Informal office spaces: creating places where ideas are born
Sizing between 15% and 25% of usable floor area according to company culture
A well-activated informal space generates more engagement than a generous floor area delivered without a usage charter: the issue is not the square metre, it is the usage ritual. Since 2006, Kytom has sized these zones at between 15% and 25% of the usable floor area, with a budget of 800 to 1,500 EUR excl. tax per equipped workstation. Conversation corner, lounge, alcove, tiered seating: these casual spaces capture the brief exchanges that fuel strategic decision-making, peer-to-peer learning and retention. This guide details the levers for success: sizing through a flow audit, typologies tailored to each identified use, acoustic treatment aligned with the standards in force for open-plan offices, and activation through the usage charter.
The calibration relies on three converging indicators. First, the AFNOR NF X 35-102 standard sets a minimum threshold of 10 m² per employee for an individual office, 11 m² in a shared office and 15 m² in open space (IDET, 2024), which sets the calculation baseline. Next, the occupancy audit over 5 working days reveals usage peaks and underused zones. Finally, the nature of the activity guides the share allocated to informal spaces.
Indicative target breakdown by company type:
| Profile | Concentration | Collaboration | Meeting | Informal |
|---|---|---|---|---|
| Standard service-sector SME | ~50% | ~20% | ~15% | ~15% |
| Consulting firm | ~40% | ~20% | ~20% | ~20% |
| Tech or creative organisation | ~35% | ~25% | ~15% | ~25% |
Below 10% of informal floor area, the effect on HR dynamics generally remains marginal. Above 35%, the gain in engagement no longer offsets the loss of productive capacity.
Our reading differs from the dominant flex office discourse on this point: professional doxa often recommends 25 to 30% informal space to stimulate collaboration. In practice, floors that exceed 25% without structured managerial rituals improve neither engagement nor actual footfall: they simply shift workstations towards little-used sofas. The useful threshold depends on the number of weekly collective rituals, not on the stated culture.
When this sizing is not appropriate: on a floor smaller than 200 m² or for a team of fewer than 15 FTEs, allocating 20% to informal space means sacrificing 3 to 5 workstations without reaching the critical mass of use. In this case, Kytom recommends an informal space shared with the existing cafeteria or break room, rather than a dedicated zone. Likewise, for call centres or high-tempo production activities, the ratio drops to 8-10%: informal exchange dynamics are structurally less frequent there.

For the CFO and Asset Manager: translating informal space into asset value and avoided OPEX
The topic of informal spaces is generally championed by HR or the Office Manager, and rarely quantified on the financial side. Yet it weighs directly on two items: the rental value of the floor and the cost of staff turnover.
On property OPEX: a floor whose actual occupancy rate caps at 45-55% (a frequent case in a 2-3 days on-site hybrid model) generates rent paid for unused square metres. On a well-activated lounge, Kytom observes an occupancy rate clearly higher than that of a poorly calibrated single-type space, thereby freeing up usable square metres elsewhere on the floor.
On fit-out CAPEX: on a fit-out budget of 800 to 1,500 EUR excl. tax per equipped workstation, the lounge share generally represents a significant fraction of the envelope, to be calibrated according to the chosen programme. The accounting depreciation period (5 to 8 years depending on furniture vs finishing works) is 1.5 to 2 years longer for furniture certified NF Office Excellence (NF D60-050) versus non-certified furniture: an argument to factor into CAPEX trade-offs.
On attractiveness and turnover: the full cost of replacing a service-sector manager is estimated at between 6 and 9 months of loaded salary. Reducing turnover by 1 point on a workforce of 100 FTEs is equivalent, depending on profiles, to 30,000 to 60,000 EUR per year. The quality of informal spaces is among the factors cited by employees in recent sector surveys, without being the main determinant: to be factored into a multifactorial reading, not treated as a standalone lever.
For the Asset Manager: a floor delivered with a documented acoustic audit, NF D60-050 furniture certifications and a formalised usage charter will re-let faster at lease end. The average re-letting time for a standard service-sector floor in the Île-de-France region ranges between 4 and 9 months depending on the asset type: a complete usage dossier reduces this period by 1 to 3 months on average.

Four complementary typologies to activate the informal space sustainably
A high-performing layout combines several typologies, each addressing a specific use identified during the flow audit. Standardising around a single form, such as a central sofa, limits adoption to only a fraction of employees, as it fails to address the diversity of uses.
- Open lounge: 30 to 60 m², 8 to 12 seats, dedicated to informal exchanges and breaks, target sound level 45 to 55 dB(A).
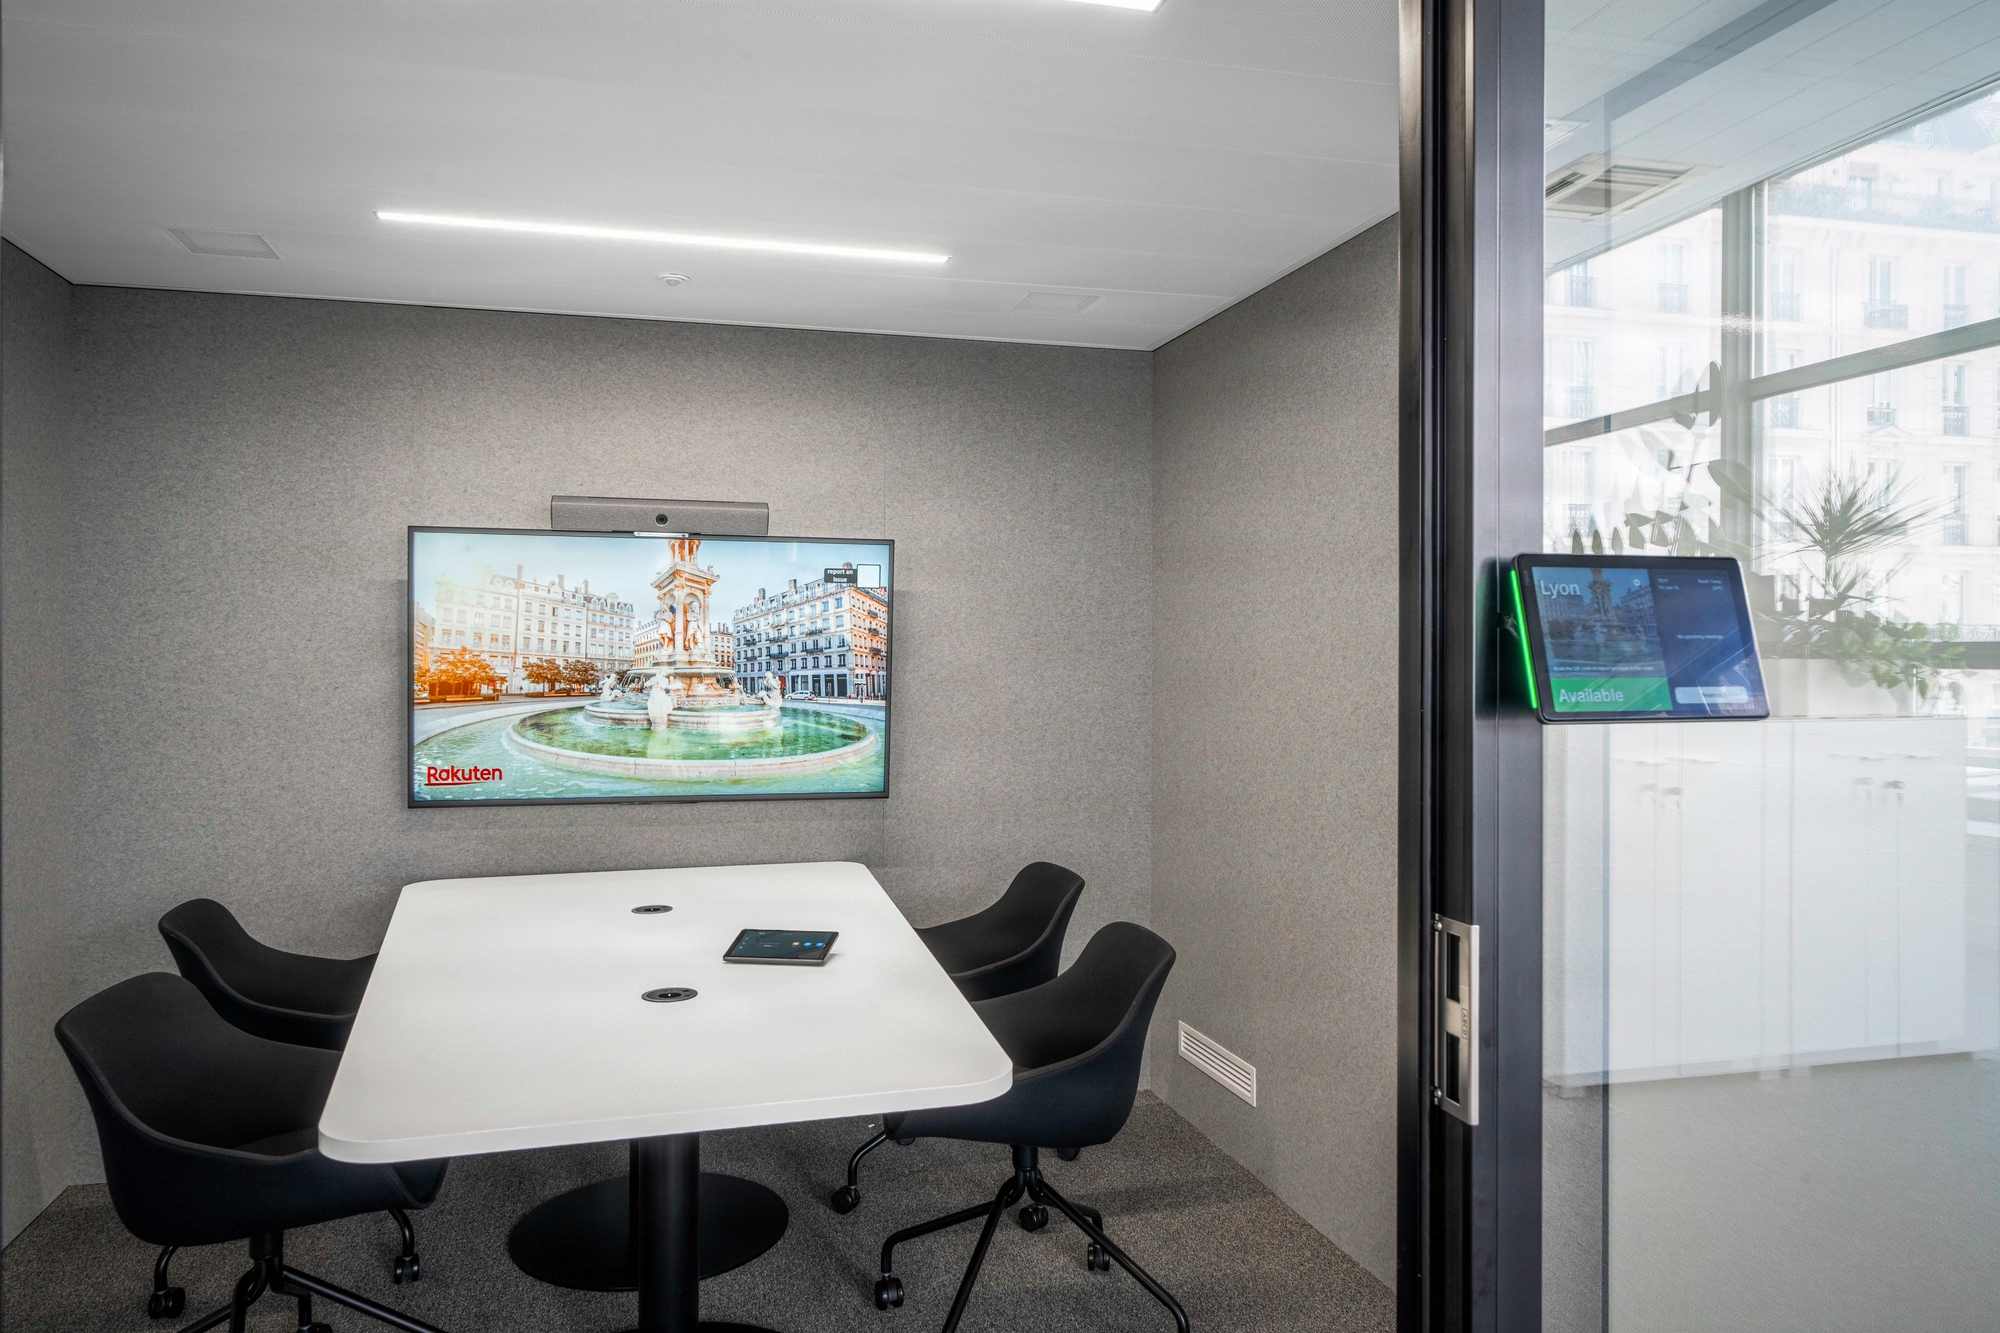
- Semi-enclosed alcove: 4 to 8 m², capacity 2 to 4 people, acoustic partitions NRC greater than or equal to 0.8, ideal for confidential conversations or short video calls.
- Tiered seating or library: 15 to 25 m², capacity 12 to 20 seated people, supporting internal announcements, short training sessions and client presentations.
- Connected standing table: 2 to 4 m² per unit, a standing posture that encourages 5 to 10 minute exchanges, fitted with USB sockets and writable surfaces.
Kytom sizes each typology according to the number of FTEs, existing managerial rituals and company culture. A mix of at least three typologies promotes better rotation of uses and a higher occupancy rate than a single-type layout.
Limits of this multi-typology approach: on a fit-out budget below 600 EUR excl. tax per workstation, multiplying typologies dilutes the furniture and acoustic quality of each. It is then better to concentrate the investment on one well-executed dominant typology. Also, in organisations with high turnover (interns, work-study students above 30% of the workforce), uses do not stabilise enough to justify 4 distinct typologies: 2 are enough.

Acoustics compliant with class C of ISO/TS 19488:2021 and perceived comfort
An informal space with poor acoustic treatment becomes a nuisance for adjacent concentration zones and remains underused. The reference thresholds in open-plan offices target 45 dB(A) in concentration zones and 50 to 55 dB(A) in informal zones. Three technical levers make it possible to meet these values: wall panels with NRC greater than or equal to 0.8, category A acoustic ceilings, and a physical separation of at least 4 metres between the lounge and concentration workstations. The targeted air tightness aligns with the Effinergie+ level for multi-unit buildings (Q4 ≤ 0.8 m³/(h.m²)) according to Envirobat Grand Est. Kytom systematically measures the sound pressure level at delivery (category 2 sound level meter) and provides the client with an acoustic test report.

Method
- Audit real flows
Observe movements and uses over 5 consecutive working days. Map the key moments of the day and identify friction zones. This audit reveals 80% of the time that the solution is to reposition, not to add. - Define the typology mix
Calibrate the lounge / alcoves / tiered seating ratio according to your culture (50/30/20 for a standard SME). Validate the total area between 15 and 25% of the floor. Document each zone with its intended use and target capacity. - Select furniture and technical packages
Choose furniture certified for intensive use. Integrate acoustics (NRC ≥ 0.7), USB sockets per seat and adjustable lighting. Budget 800 to 1,500 € excl. tax per equipped lounge workstation, delivery included. - Activate and measure
Co-build a usage charter with a panel of employees and train managers. Measure the occupancy rate at 3 months via observation or sensors. Adjust positioning and signage if occupancy remains below 50%.


