Office spatial branding: when your premises tell your brand’s story
What spatial branding covers in a commercial property project
Spatial branding typically represents a significant share of the fit-out budget, and its effectiveness rests less on the quantity of treated surfaces than on concentrating the effort on a few well-chosen strategic touchpoints: entrance, main meeting room, collaborative space. For a standard 850 m² floor plate, this amounts to 50,000 to 200,000 euros and structures 12 weeks of production. The question CFOs and Asset Managers now ask is no longer do we need spatial branding but where should we focus the effort so that it delivers a measurable return within 12 months. Kytom, founded in 2006, orchestrates this physical translation of the brand across 10 offices in France and Spain, explicitly arbitrating between zones of strong signature and neutral floor plates.

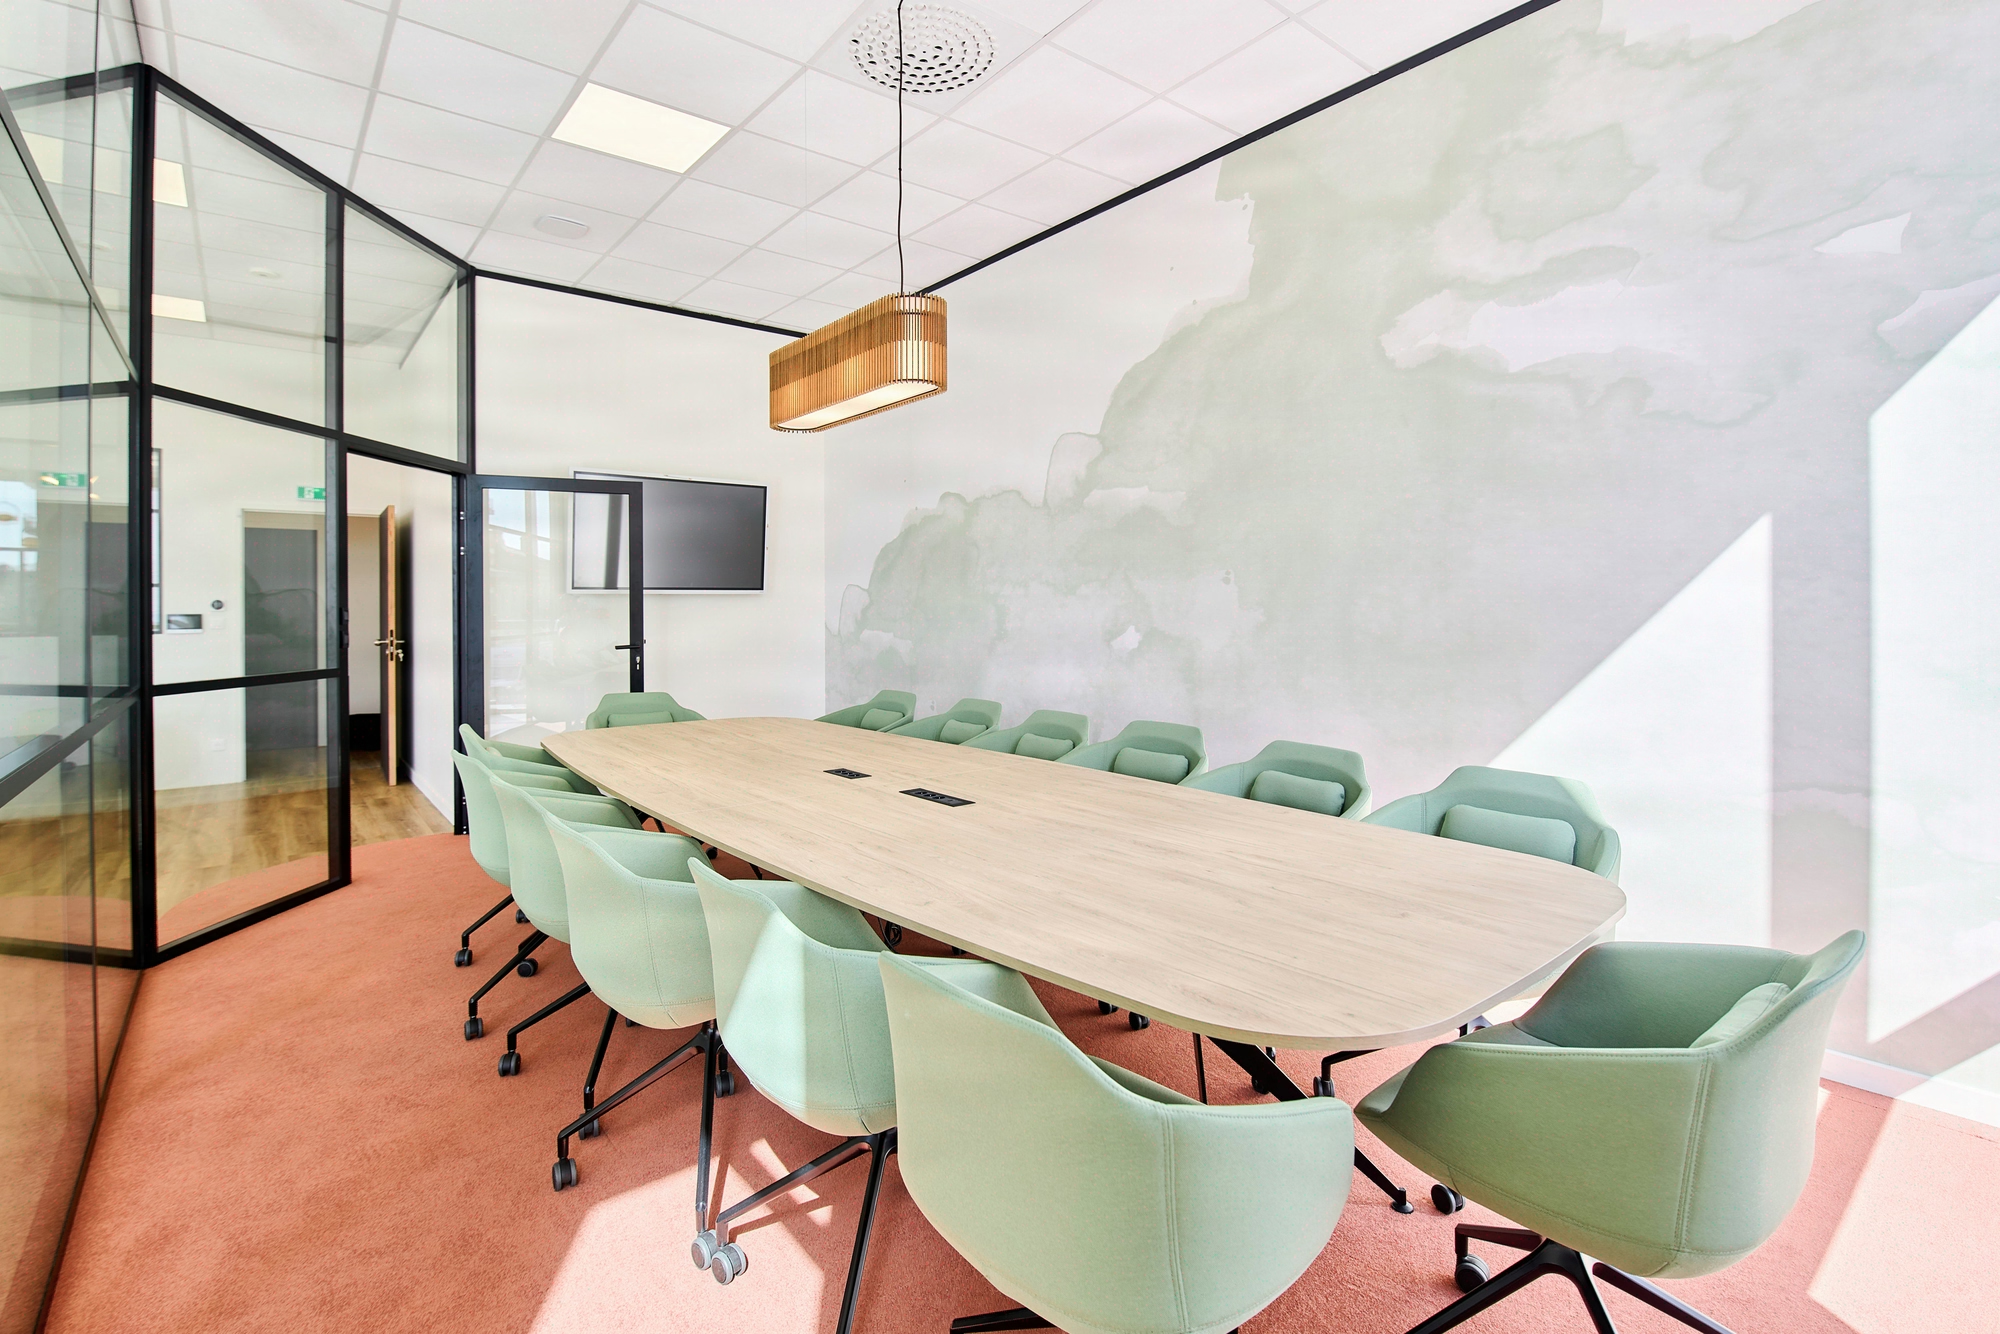
Spatial branding turns premises into a physical medium for the brand. It is not limited to placing a logo in the lobby: it scripts a continuous journey, from the visitor’s arrival through to the meeting rooms, taking in collaborative spaces and the cafeteria along the way.
Three registers combine:
- materiality: colour palettes, textures, furniture, lighting in line with NF EN 12464-1;
- signage: RGAA-compatible wayfinding, typography, pictograms, wall supports;
- user journey: sequencing of touchpoints, staging of key moments (candidate welcome, client demonstration, team rituals).
On the recent projects delivered by Kytom, structured spatial branding has become a common component of commercial property programmes, where it remained marginal ten years ago. The spatial grammar determines the acceptable graphic density: with 7 to 12 m² per workstation in open space and 12 to 18 m² in an individual office (Actineo, Baromètre Espaces de travail 2023, commercial property density sheets), the zones of strong signature concentrate on 6 to 8 strategic touchpoints (lobby, executive room, client spaces) rather than saturating entire floor plates.

For the CFO and Asset Manager: where the real value of the investment is created
Our reading here differs from the dominant communication-marketing approach: spatial branding is not an image expense, it is an operating asset depreciable over 5 to 7 years, the median brand cycle duration observed on our recent projects. For the CFO, three trade-offs structure the decision.
First, budget concentration: on a budget of 100,000 euros for 850 m², allocating 70% to 6-8 touchpoints (lobby, executive room, client spaces) produces a higher return than diluting it across 100% of the surface. The cost/useful m² ratio then rises from 117 euros/m² diluted to 290 euros/m² targeted, but on the zones actually seen by candidates and prospects.
Second, asset value: for the Asset Manager who owns the building, branding integrated architecturally (fixed signage, durable wall treatments) remains in place upon delivery of the next lease and contributes to the rental positioning. Removable branding (covering, banners) remains OPEX and disappears when the tenant leaves.
Third, timing relative to the lease: the work environment mechanically weighs on executive engagement, but the investment is only justified with a residual lease horizon greater than 5 years. Below that, you shift to a light signature depreciable over the remaining term.

The Kytom method: 5 structured steps over 12 weeks
The method is organised into 5 steps, with a validated deliverable at each milestone to limit late iterations and hold the initial budget within +/- 5%.
- Brand immersion (weeks 1-2): 2 workshops with management, marketing and HR to map values, archetypes and existing visual signatures.
- Spatial diagnosis (weeks 2-3): site surveys, flow analysis and identification of the 6 to 8 key touchpoints (reception, collaborative spaces, meeting rooms, cafeteria, signage, furniture).
- Creative strategy (weeks 3-5): interior architects and designers formalise a narrative concept expressed through material boards, colour palettes and graphic intentions.
- Detailed design (weeks 5-8): technical drawings, furniture specifications, RGAA-compatible signage and layouts, under a reference framework.
- Implementation (weeks 8-12): coordination of contractors, weekly site monitoring and controlled delivery.
This discipline applies to mid-sized companies and international groups that harmonise their branding across several sites between France and Spain, with a shared reference framework that can be adapted locally.
When this approach is not suitable. Structured spatial branding is not justified below 250 m² or for a workforce of fewer than 20 employees without regular client reception: the cost/surface ratio then becomes disproportionate relative to the expected image effect. Likewise, in the case of a relocation planned within 3 years or a precarious lease, a light removable signature is preferred over architectural integration.

Benefits measured at 12 months on delivered projects
On a headquarters undergoing imminent rebranding, the investment is deferred until the guidelines stabilise to avoid costly rework. Client feedback at 12 months after delivery highlights three recurring benefits: improved employer attractiveness perceptible from recruitment visits, a strengthened sense of belonging expressed in internal surveys, and a qualitative improvement in commercial meetings held on site.
Commercial effectiveness is observed when teams use their premises as a demonstration tool with prospects. A media effect adds to these three benefits: institutional photos, LinkedIn content and school visits turn the offices into a lasting commercial showcase, extending the value of the investment over the median brand cycle duration.

Three risks to anticipate from the concept phase
Spatial branding involves three main risks that the concept phase must address explicitly.
- Over-signature: the saturation of logos, slogans or colours wears teams down day to day, especially on open floor plates where visual stimulation is already high. The Kytom rule is to limit graphic signature to 6-8 touchpoints identified during the diagnosis, and to maintain 70% of neutral surface.
- Premature obsolescence: branding aligned with guidelines being revised generates rework costing between 15 and 25% of the initial budget. Phase 1 (brand immersion) verifies the stability of the guidelines before any creative commitment.
- Usage-brand disconnect: a narrative concept that ignores actual flows (density, acoustics, privacy) produces photogenic but daily-uncomfortable spaces. The spatial diagnosis in phase 2 anchors the creation in observed usages before any graphic formalisation.

Method
- Values workshop
Gather 4 to 6 executives for 3 hours to formalise 3 to 5 structuring values. Break each value down into concrete sensory attributes. Validate a written brand brief, applicable to all subsequent design decisions. - Existing audit
Photograph your current spaces without filter and ask 5 employees and 3 visitors what they convey. This free diagnosis reveals the gap between your claimed brand and your perceived brand. It guides investment priorities. - Intentions document
Formalise mood boards, a palette of 3 colours, a material selection and a signage concept. This 15 to 25 page deliverable becomes the site reference. Validate it in the management committee before moving to execution. - Design and costing
Integrate branding from the architectural preliminary design stage, never after. Our design and build approach secures the overall budget with a single point of contact. Allow 80 to 250 €/m² depending on ambition, validated upfront with no drift. - Rollout and measurement
Phase the works by prioritising reception and visitor zones. At 6 months, measure the impact: client visits, LinkedIn mentions, unsolicited applications, employee NPS. Adjust the tactical elements (murals, signage) according to field feedback.


