
BIM, 3D and VR innovation and visualization for commercial projects
Get your teams on board before the first hammer blow
A fit-out project is also won internally: HR, executive committees and works councils commit far more readily once they have already walked through their future space. Our 3D visualisations turn drawings into a shared experience — decisions are made on what people see, not on what they imagine.
Real demo: 3D walkthrough produced by our design office for the MIDI2i project, before works.
5 areas of expertise under "BIM, 3D and VR innovation and visualization for commercial projects"
-
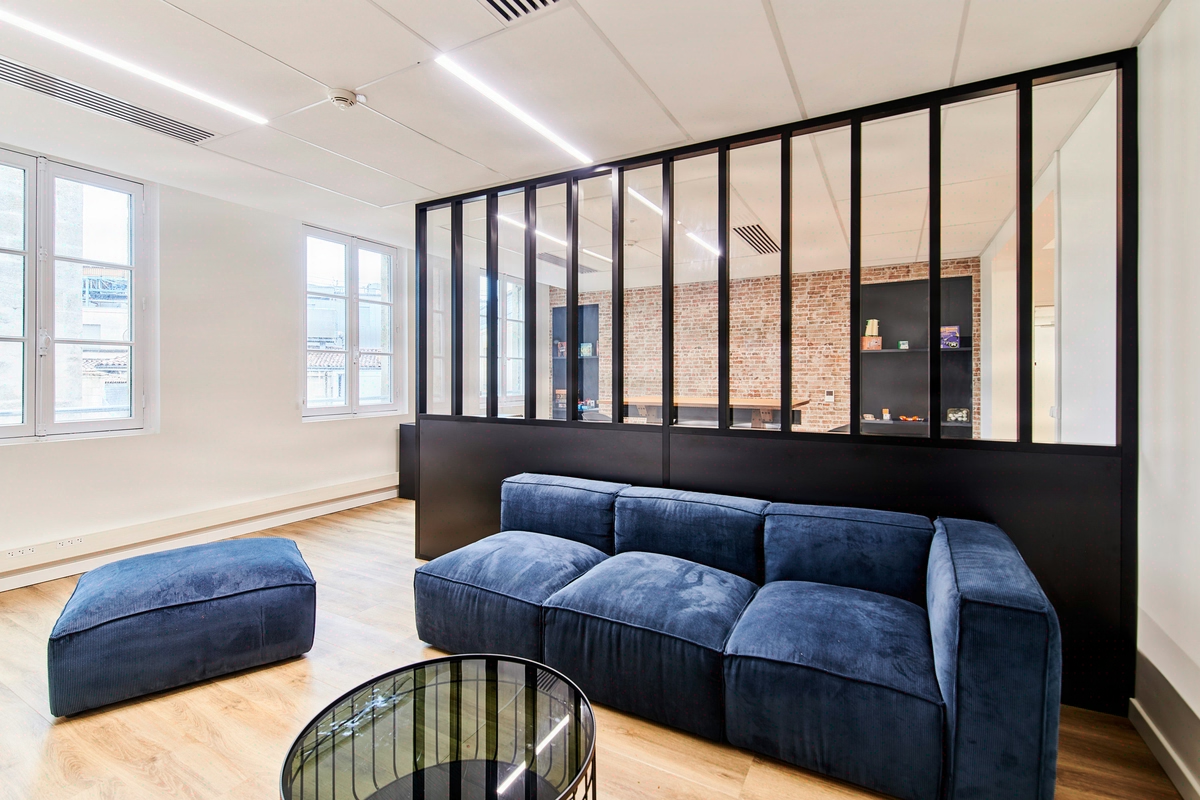
3D Visualisation
Photorealistic 3D prevents 25,000 to 40,000 EUR excl. VAT in change orders on an 850 sqm project: this is not a communication deliverable, it is a CAPEX control tool. 3D…
-
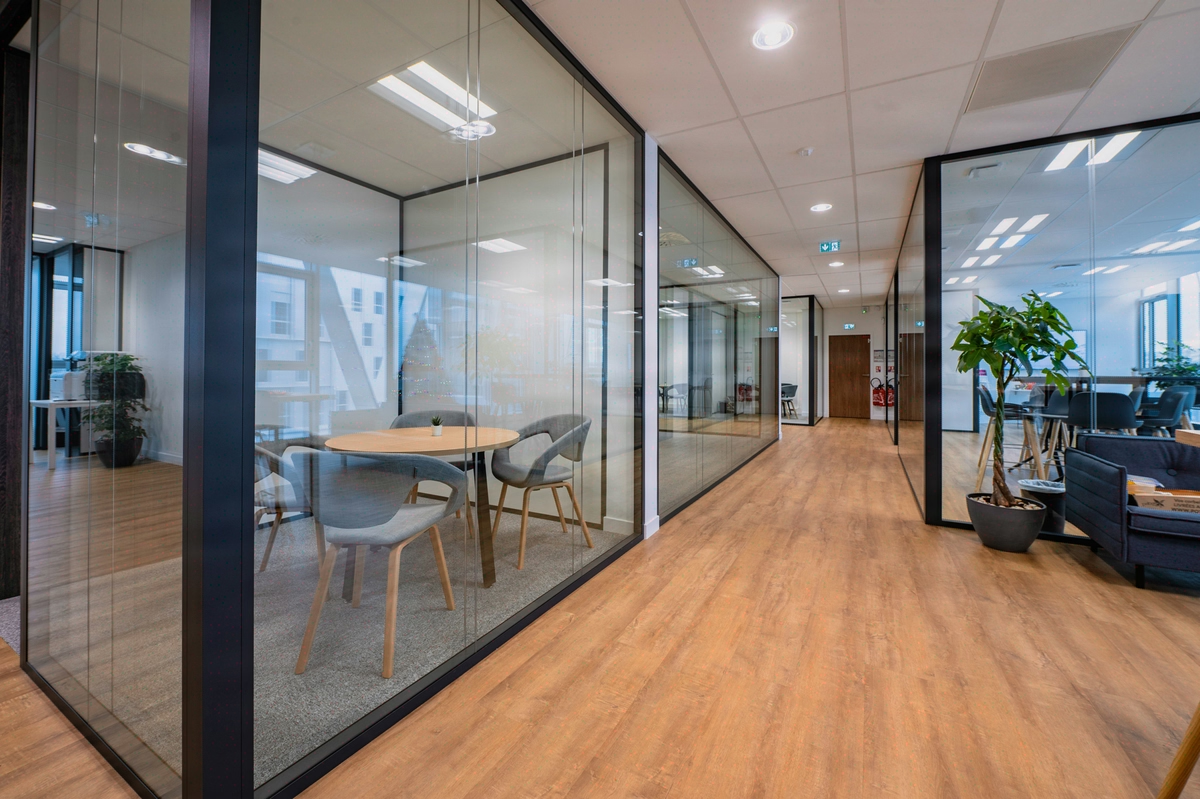
Lighting Simulation: Anticipating Ambiance and Energy Performance
Lighting simulation is not a detailed design phase deliverable: it is an economic trade-off made at the sketch design phase. Choosing between 10 and 14 W/m2 of installed power…
-
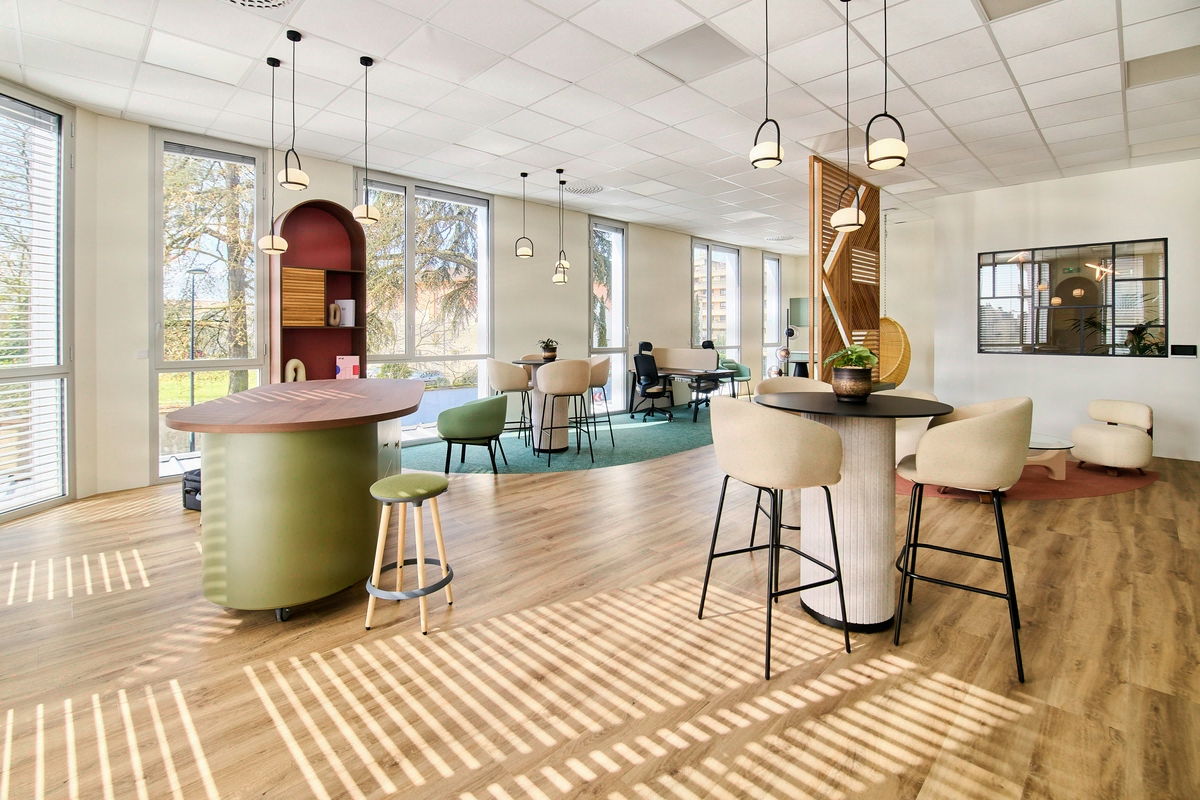
Space configurator: calibrating immersion and project constraints
A space configurator deployed without pre-validation of technical and regulatory invariants multiplies construction change orders during the build phase. Configurators for…
-
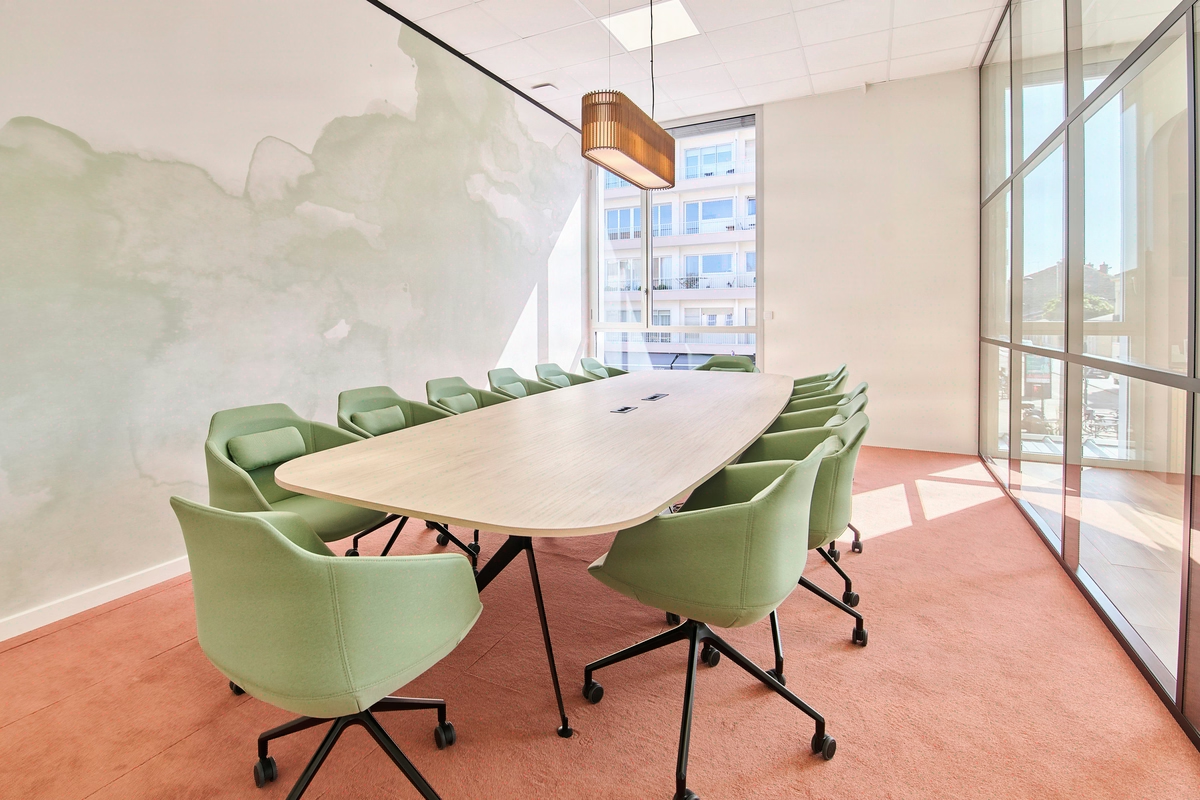
Immersive virtual reality: calibrating business use and technological ROI
Immersive VR is not a visualisation tool, it is a decision-making tool: below 300 m² or with fewer than 3 decision-makers, the ROI is negative. On Kytom design and build projects…
-
BIM Model: integrating real-world usage from the design stage
A BIM model created without a prior usage audit generates significant gaps between theoretical flows and actual behaviors, needlessly inflating modeling costs. The regulatory…



Three references frame early trade-offs:
- Tertiary decree (ADEME, OPERAT platform): -40% consumption by 2030, which requires simulating lighting, solar gains and zoning from the sketch stage.
- Labour Code (R4213-1 to R4213-4): measurable lighting and acoustic conditions, traceable in the model.
- ISO 19650: international standard for BIM information management, required by BREEAM, HQE and WELL certifications.
Accessibility for people with reduced mobility (law of 11 February 2005) and the RGAA for distributed materials complete this foundation. The Kytom chain then unfolds over five ISO 9001-documented milestones:
- Programme scoping (weeks 1-2): m²/workstation ratios, uses, site constraints.
- BIM modelling (weeks 3-5): ISO 19650 model, LOD 300 level by default, integrating architecture, furniture, fluids and lighting.
- Photorealistic renders (weeks 5-7): 3 to 6 key views per zone, delivered within 15 days.
- VR immersion (weeks 7-9): headset or navigable web tour, simulated journey through shared spaces.
- Iterations and freeze (weeks 10-12): 2 loops maximum before the DCE, full traceability.
Our reading differs from the BIM orthodoxy on one specific point: systematically pushing to LOD 400 is a false quality signal. The enriched LOD 300 model feeds the DCE, contractor consultation and site management without data breaks, which covers the bulk of real office trade-off needs.
From what floor area is virtual reality relevant?
Industry orthodoxy tends to present VR as a universal standard: in practice, across our recent portfolio, it is only justified from 500 m² onwards with a decision committee of at least 4 stakeholders. Below that, a photorealistic 3D render is enough. For mid-sized areas, immersion becomes a structuring tool because it allows simulating flows, perceived acoustics and natural light across 3 to 5 distinct zones. Above 2000 m², VR becomes almost indispensable for multi-floor or multi-site projects. The marginal cost of a VR journey stays contained between 4,000 and 12,000 EUR depending on complexity, adjusted to the project typology, to be compared with the savings made on site change orders, which frequently exceed 30,000 EUR on a 1,000 m² floor plate. Below 300 m² or for a small decision committee, the integrated chain is not billed.


