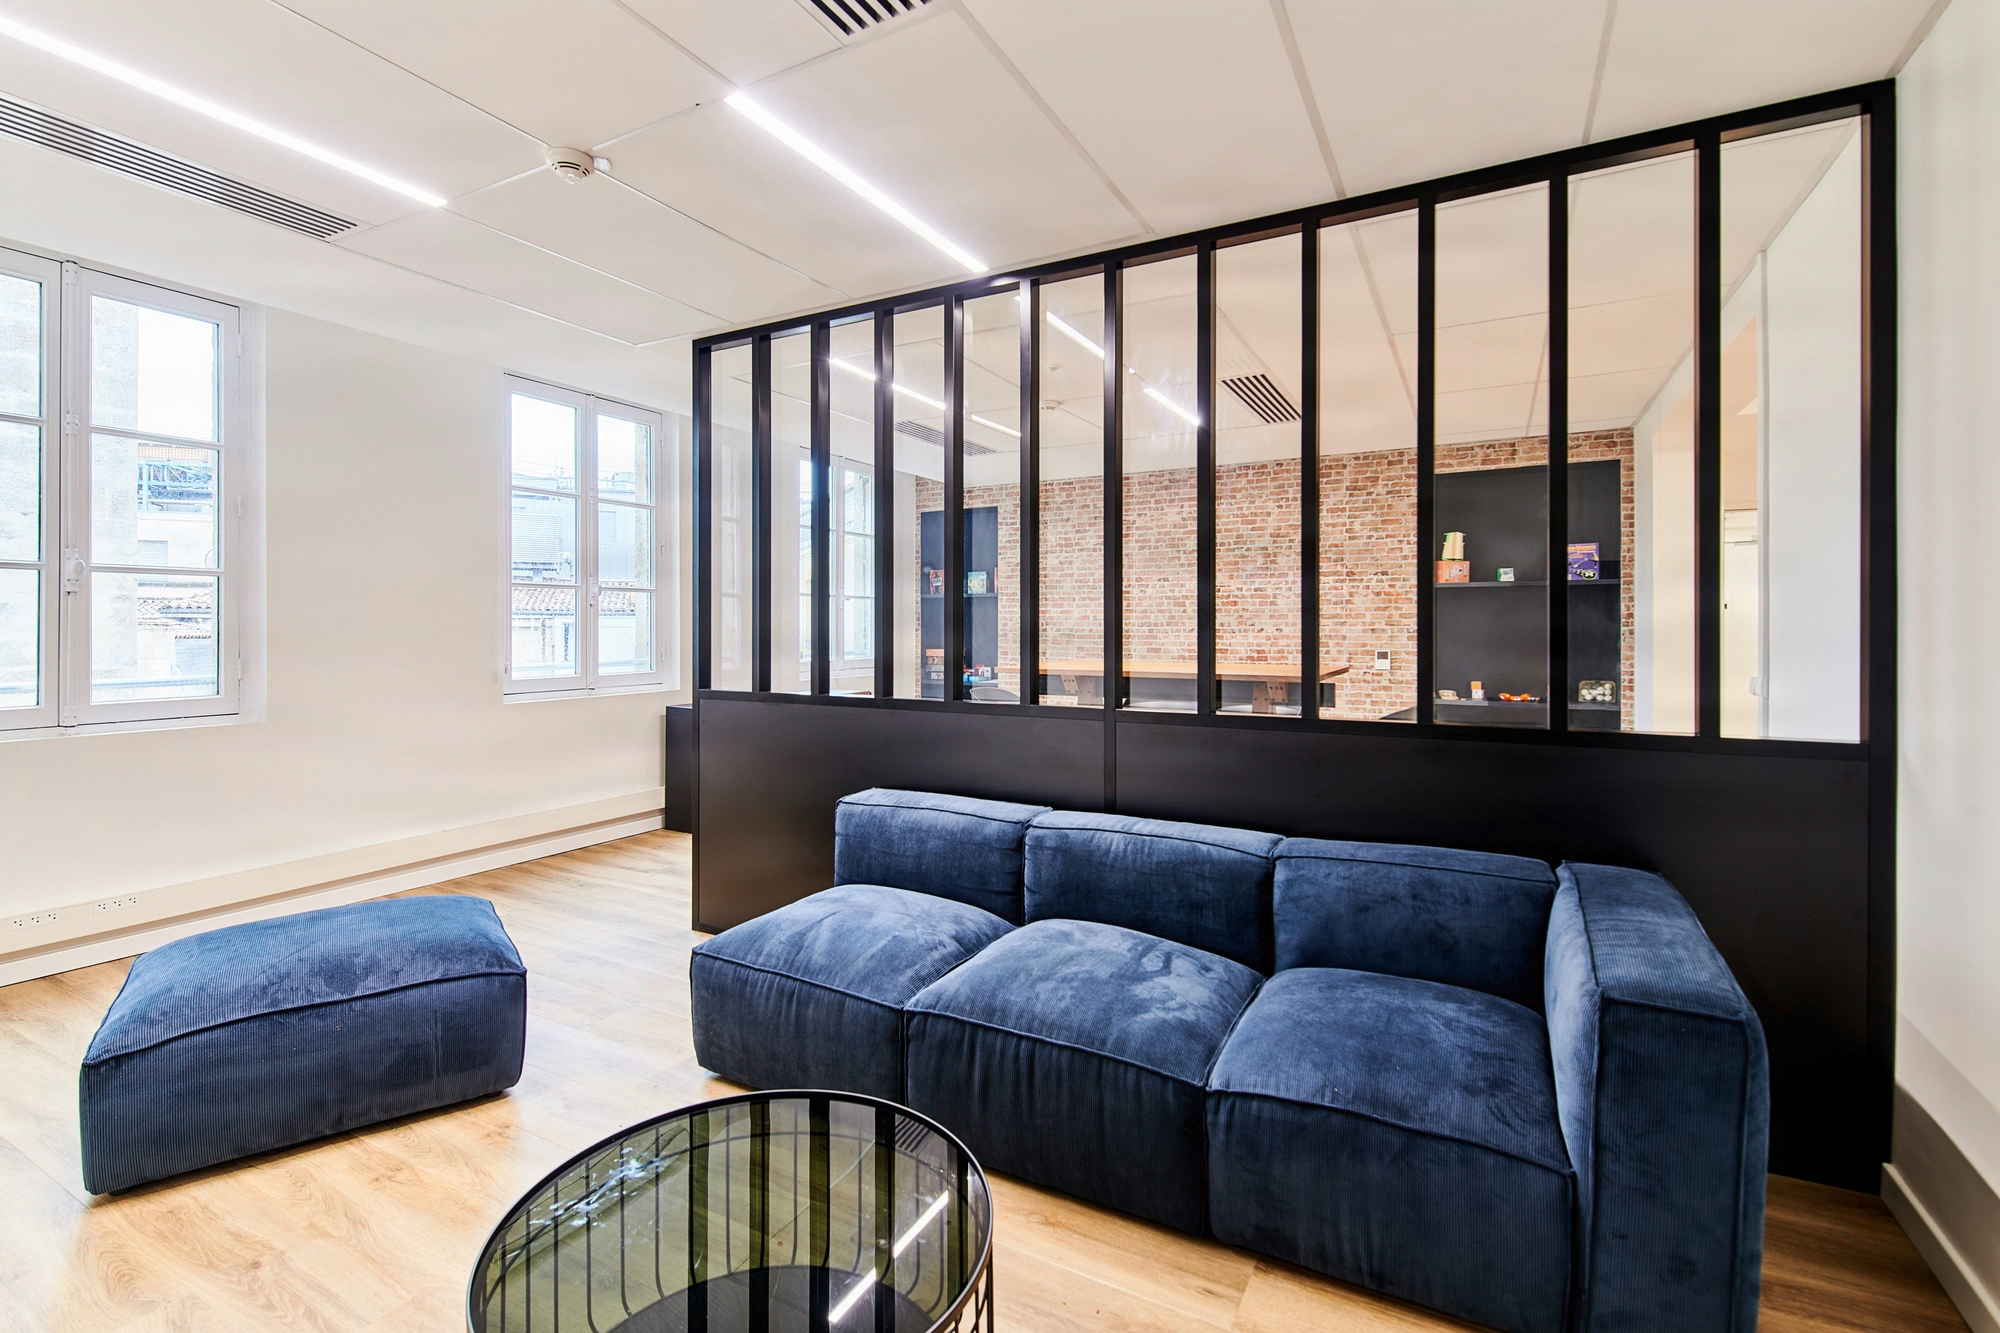
3D Visualisation
For the CFO and Asset Manager: 3D is a financial hedging instrument, not an aesthetic luxury
Photorealistic 3D prevents 25,000 to 40,000 EUR excl. VAT in change orders on an 850 sqm project: this is not a communication deliverable, it is a CAPEX control tool. 3D visualisation has established itself as the most reliable decision-making tool for validating a commercial fit-out before construction begins. On projects above 500 sqm, all Kytom files include 4K renders and a navigable walkthrough, produced between week 3 and week 6 of a standard 12-week schedule. The 5-phase Kytom method draws on a library of 8,000 modelled furniture references, compliant with manufacturer technical data sheets. For a portfolio of 100 workstations representing an average CAPEX above 350,000 EUR excl. VAT (Greater Paris commercial segment, excluding signature furniture), 3D aligns real estate departments, CFOs, office managers, executive committees, HR and users around a single binding deliverable. Kytom, founded in 2006, contractualises this service in 100% of its commercial quotes.

The average cost of fitting out a commercial workstation exceeds 3,500 EUR excl. VAT on average in the Greater Paris commercial market (furniture peripherals, partitioning and flooring, excluding signature), which brings a 100-workstation project above 350,000 EUR of CAPEX excluding signature furniture. A misinterpretation of 2D plans frequently generates post-delivery modification requests, a source of unbudgeted overruns. For a CFO, this is an unbudgeted variance that can weigh several tens of thousands of euros on a standard-sized project.
Our reading differs from common practice on this specific point: the industry often presents 3D as a marketing deliverable billed separately. Since 2006, Kytom has included it in the base quote because it pays for itself on the change-order line, not the communication line. For the Asset Manager, 3D becomes a documentary asset reusable over 5 to 10 years: supporting evidence for industry auditors, investor materials, documentation of LED lighting choices and indoor air quality for environmental and wellbeing standards, traceability of bio-based materials and reuse in construction. The useful life of the 3D deliverable exceeds that of the construction phase by 6 to 10 times.

Kytom method: 5 steps integrated into the 12-week schedule
The method is structured into 5 steps with formalised validation milestones, aligned with the overall fit-out schedule.
- Weeks 1-2, survey and BIM. Surveyor measurement and BIM modelling of the existing building, dimensional accuracy below 2 cm, exportable IFC and Revit formats.
- Week 3, wireframe hypotheses. Production of 3 layout hypotheses in 3D wireframe, validated in a co-design workshop with users.
- Weeks 4-5, photorealistic renders. 8 to 12 key 4K views minimum, integrating real furniture from referenced suppliers, textiles, light fittings and signage.
- Week 6, navigable walkthrough. Immersive journey accessible in-browser without installation, clickable annotations on 100% of workstations.
- Contractualised iterations. 2 modification cycles maximum, framed within the initial quote.
Each render incorporates reference illuminance thresholds, namely 200 lux minimum at an office workstation, 300 lux for a drawing office and 40 lux for horizontal circulation, complemented by the NF EN 12464-1 standard, acoustic requirements for sound comfort in open space and RGAA accessibility rules for digital signage. The contractualisation of the 2 iteration cycles is a recurring point of friction in negotiation: industry orthodoxy leaves iteration open, which leads to drift in timeline and cost. Our assumed position: a closed framework at 2 cycles protects the client as much as the fit-out contractor.

Furniture library and render fidelity
The 11 Kytom agencies share a library of 8,000 modelled furniture references, regularly updated, which guarantees visual fidelity between render and actual delivery. Each model is verified against manufacturer technical data sheets: dimensions, materials, finishes, light behaviour. The selection covers operational segments (operational workstations, meeting rooms, phone boxes) and signature pieces in reception areas.
Material fidelity rests on three operational principles:
- systematic retrieval of native files from partner manufacturers;
- colorimetric calibration of render engines on X-Rite targets;
- cross-checking of dimensions in a physical showroom for frequently delivered references.
The main circulation is set at 1.50 m minimum, in compliance with the regulatory requirements applicable to workplaces, and clearance zones are checked scene by scene. The views also include fire safety signage and evacuation pictograms, validated for consistency with the fire prevention standards in force.

For the Office Manager and HR-Quality of Work Life: 3D clearly reduces the risk of employee rejection
The benefits observed on Kytom projects are tangible. The use of contractualised 3D significantly reduces post-validation modifications and design back-and-forth, limiting late adjustments that are costly in time and budget. Contractualised 3D visualisation noticeably streamlines the validation process at the executive committee level, by reducing the number of back-and-forth exchanges required before the final decision.
On change management, sharing 3D visuals ahead of move-in clearly fosters employee buy-in to the new working environment, a decisive lever for HR-Quality of Work Life teams engaged in a flex office transition. For an HR-Quality of Work Life function, this is the difference between a successful flex office transition and a social crisis after move-in. Unlike the common practice that reserves 3D for the executive committee, Kytom shares it with employee representative bodies and users from week 6: this upstream transparency significantly reduces late modification requests and furniture after-sales tickets, while improving employee buy-in to the project. For an average-sized project, avoiding late modifications represents a substantial saving on construction change orders.

Deliverables and formats: 4K, navigable walkthrough, BIM exports
The deliverables are calibrated to serve three uses: executive committee decision-making, internal communication, post-construction operation. The table below summarises the formats provided in the standard package and the optional extras.
| Deliverable | Format | Resolution | Use |
|–


