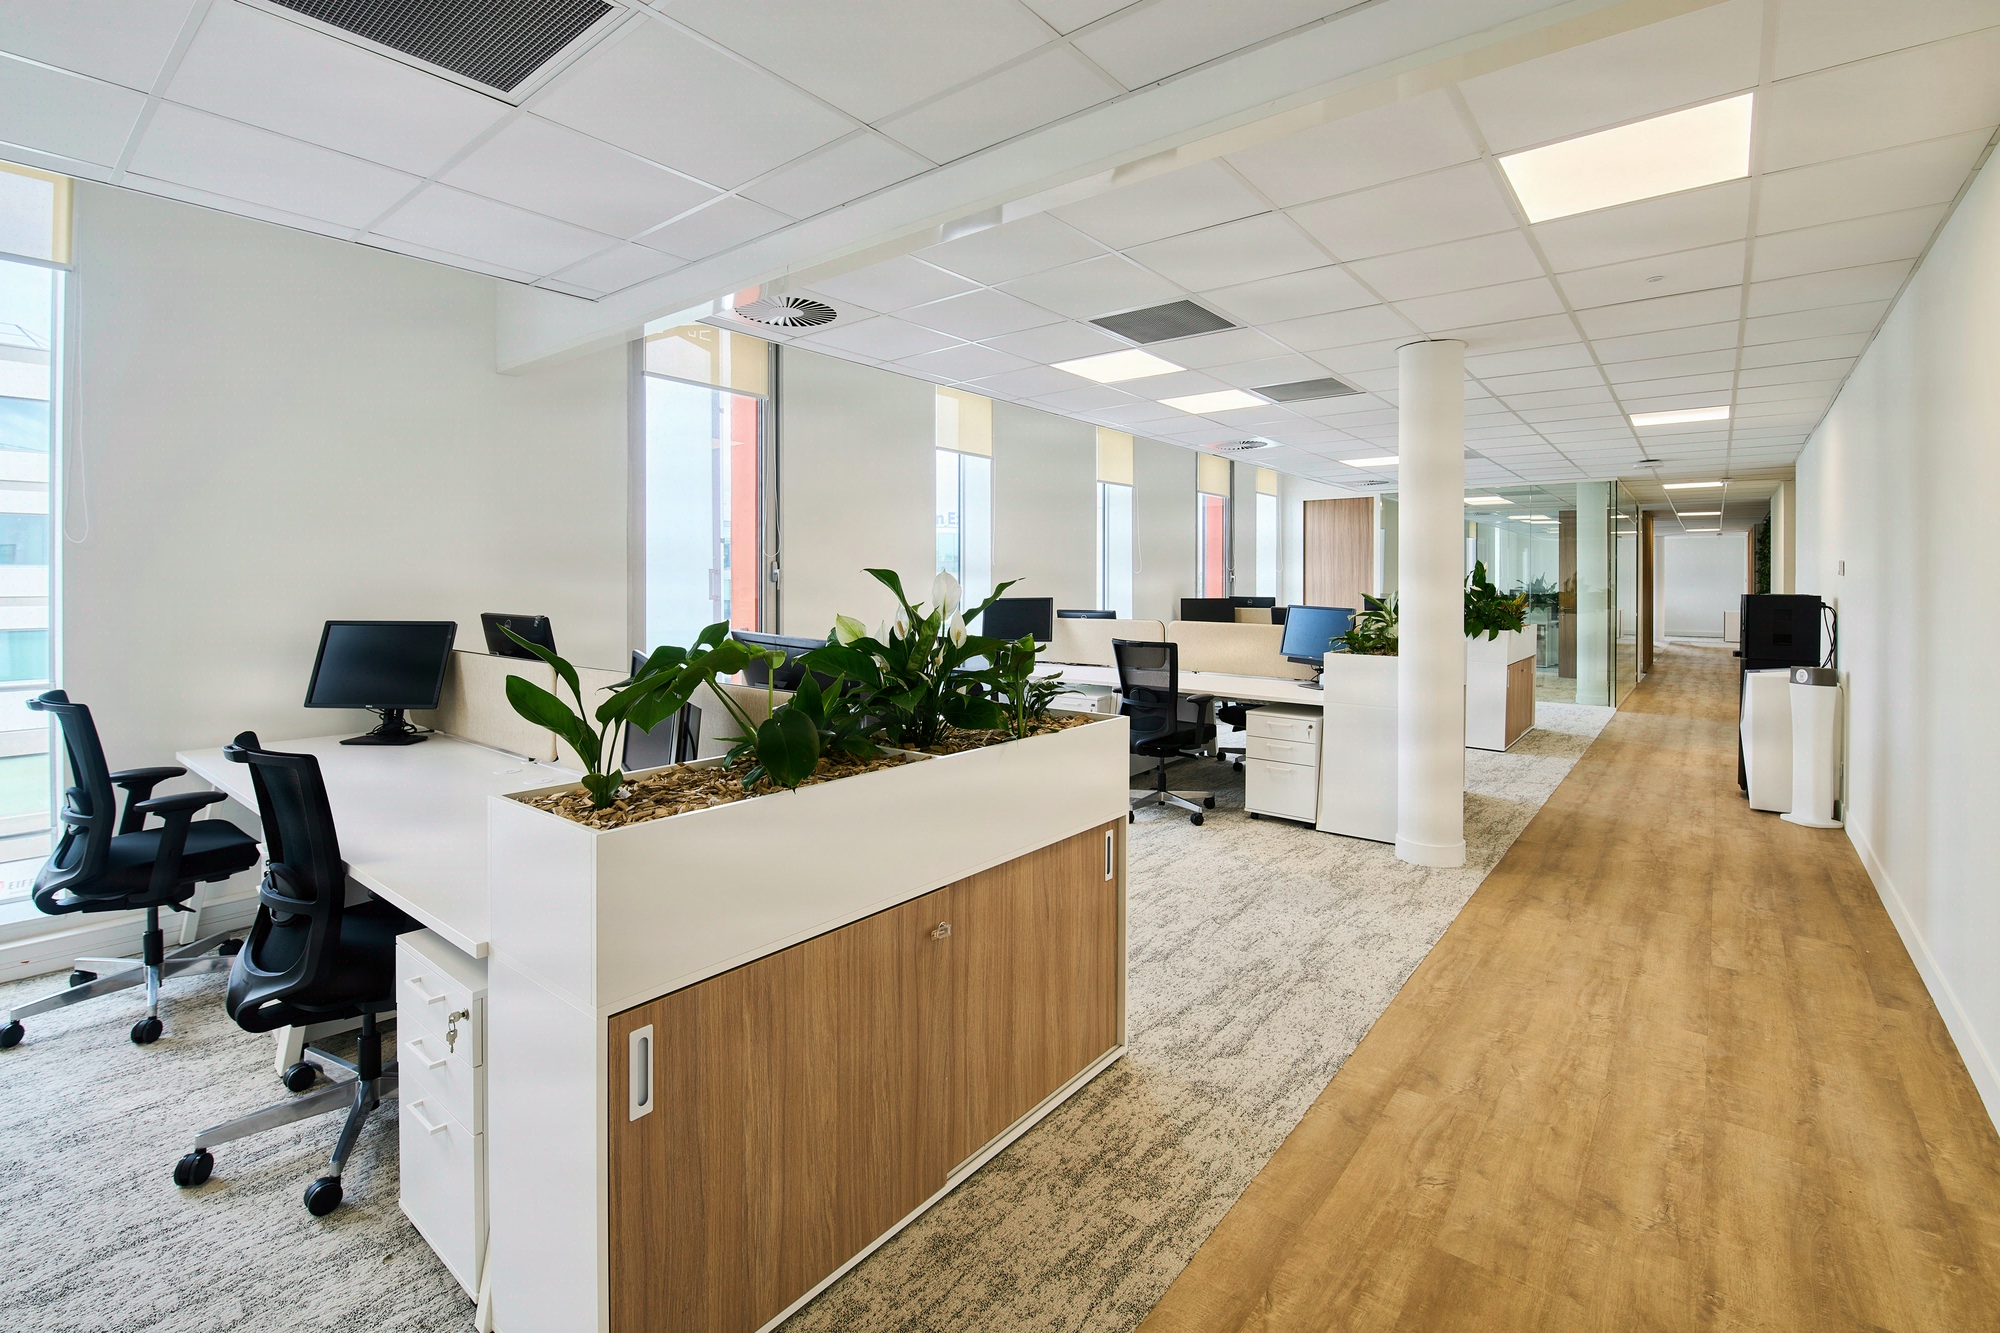
Capacity studies: optimizing occupancy according to your usage constraints
Three structuring trade-offs determine the sqm/person ratio
Kytom regularly observes a significant gap between the theoretical density planned and the occupancy actually recorded, along with simultaneous presence rates well below 100% in hybrid environments, compared with the full-headcount assumption used in most raw HR programming. The capacity study addresses this equation by cross-referencing target headcount, presence measurements and regulatory technical constraints, in order to resolve three structuring trade-offs before the first architectural sketch.

Any capacity study simultaneously arbitrates three tensions that determine the long-term performance of the floor plate and the profitability of the lease.
- Density versus flexibility: the sqm/person ratio ranges between 8 and 14 sqm depending on the sector and working methods. A law firm with closed offices exceeds 12 sqm, a tech open space drops below 9 sqm. The trade-off depends on the business changes anticipated over 5 to 7 years, the average duration of a 3/6/9 commercial office lease.
- Standardization versus business-specific needs: harmonizing typologies (workstation, 4-seat meeting room, phone box) reduces maintenance costs and facilitates reorganizations, but legal, R&D and executive management require dedicated configurations.
- Immediate optimization versus scalability: calibrating as tightly as possible maximizes the initial ROI but jeopardizes reorganizations. A capacity reserve of 10 to 15% secures the 5-year horizon.
Kytom’s position, contrary to space planning orthodoxy: densification to 8 sqm/person, long presented as a virtuous objective, has become economically counterproductive in hybrid environments. In a hybrid environment, a floor plate sized at 8 sqm per person turns out to be under-occupied most of the time, which mechanically increases the cost per sqm actually used compared with an 11 sqm floor plate calibrated on real simultaneous presence. The relevant metric is no longer sqm per theoretical headcount but sqm per workstation effectively occupied simultaneously.
The design and build approach integrates these trade-offs from the sketch stage, by comparing technical feasibility (column grid, ducts, smoke extraction constraints) with capacity objectives. This early comparison avoids costly reconsiderations at the detailed design (APD) stage.
When a detailed capacity study is not justified: on a floor plate of less than 400 sqm with a stable headcount and an ongoing lease that is not being renegotiated, the audit cost is not recovered through the potential surface gain. A lightweight framing note of 3 to 5 days is sufficient. Likewise, for a relocation project already decided on real estate asset or image criteria, the capacity study loses its function as a real estate decision-making aid and is reduced to an interior fit-out exercise.

For the CFO and the Asset Manager: how the capacity study affects cash flow
Reframed in financial terms, the capacity study is a trade-off between audit CAPEX and the rental OPEX avoided over the lease term.
- Simple equation: a significant gain in usable surface on a 1,500 sqm floor plate at 550 EUR/sqm/year of prime Parisian rent can represent several tens of thousands of euros in avoided rent per year, i.e. several hundred thousand euros over a 9-year firm lease. The audit cost is repaid within a few months.
- Effect on asset value, for the owner-occupier Asset Manager: a properly calibrated floor plate is re-let faster and at a better price than an oversized one. The usable surface / lettable surface ratio directly determines rental yield.
- Tertiary decree: reducing the heated and lit surface by 8 to 12% contributes to the objectives of the Tertiary Energy Efficiency scheme, which mandates consumption reductions of 40% by 2030, 50% by 2040 and 60% by 2050 in relative value, with no additional HVAC investment. It is the cheapest lever of the trajectory.
- Limit of the reasoning: if the lease is signed for 6 or 9 firm years on a surface that has already been set, the capacity gain does not translate into avoided rent but into usage comfort and a growth reserve. The financial trade-off then loses much of its relevance.

Four blind spots distort surface programming
The analysis of projects taken over mid-study reveals four recurring errors in programming established without field observation.
- Theoretical headcount without occupancy measurement: access controls and sensors reveal simultaneous presence rates well below the 100% used in raw HR programming, in post-2020 hybrid environments.
- Underestimation of circulation areas: the theoretical 20% proves insufficient once ERP (public-access building) constraints, accessibility for people with reduced mobility (1.40 m width, decree of 8 December 2014) and emergency exits are factored in.
- Neglected support spaces: storage, technical rooms, kitchenettes and break areas represent a significant share of the usable surface but determine daily comfort and compliance with the regulatory obligations applicable to workplaces.
- Evolving regulatory constraints: accessibility, ERP type W fire safety, and NF S 61-932 smoke extraction reduce net capacity compared with gross ratios.
The triangulation of HR data, behavioral observations and technical surveys reveals the real optimization opportunities, often located in oversized and chronically under-occupied meeting rooms.
The Kytom methodology sequences the study into 4 measurable deliverables
The Kytom space planning method structures the capacity study into four successive steps that secure each subsequent trade-off.
| Step | Object | Deliverable | Duration |
|---|---|---|---|
| 1. Audit of the existing | Measurement of occupancy, flows, dysfunctions | Quantified observation report | 2 to 3 weeks |
| 2. Scenario modeling | Organizational projection, ratio simulation | A/B/C scenario matrix | 1 to 2 weeks |
| 3. Optimization under constraints | Technical feasibility, ERP, accessibility | Validated capacity plan | 2 weeks |
| 4. Fine calibration by typology | Sizing by activity profile | Detailed sqm/workstation program | 1 week |
The audit relies on presence surveys carried out over several weeks, covering all working time slots. The modeling compares 3 headcount assumptions (stable, +10%, +25%) against 3 simultaneous presence assumptions (50%, 65%, 80%). The optimization integrates the structural grid, the facade module and HVAC constraints. The study mobilizes 6 to 8 weeks upstream within an average project timeline of 12 weeks.
Frequently asked questions
From what surface area is a capacity study profitable?
Above 400 sqm with a programming/usage gap greater than 15%. Below that, the audit cost is not repaid through the surface gain. A lightweight framing note of 3 to 5 days is then sufficient.
What sqm/person ratio should be used in a hybrid environment?
Rather 10 to 12 sqm per person calibrated on real simultaneous presence than 8 sqm on theoretical headcount. The relevant metric becomes sqm per workstation effectively occupied simultaneously.


