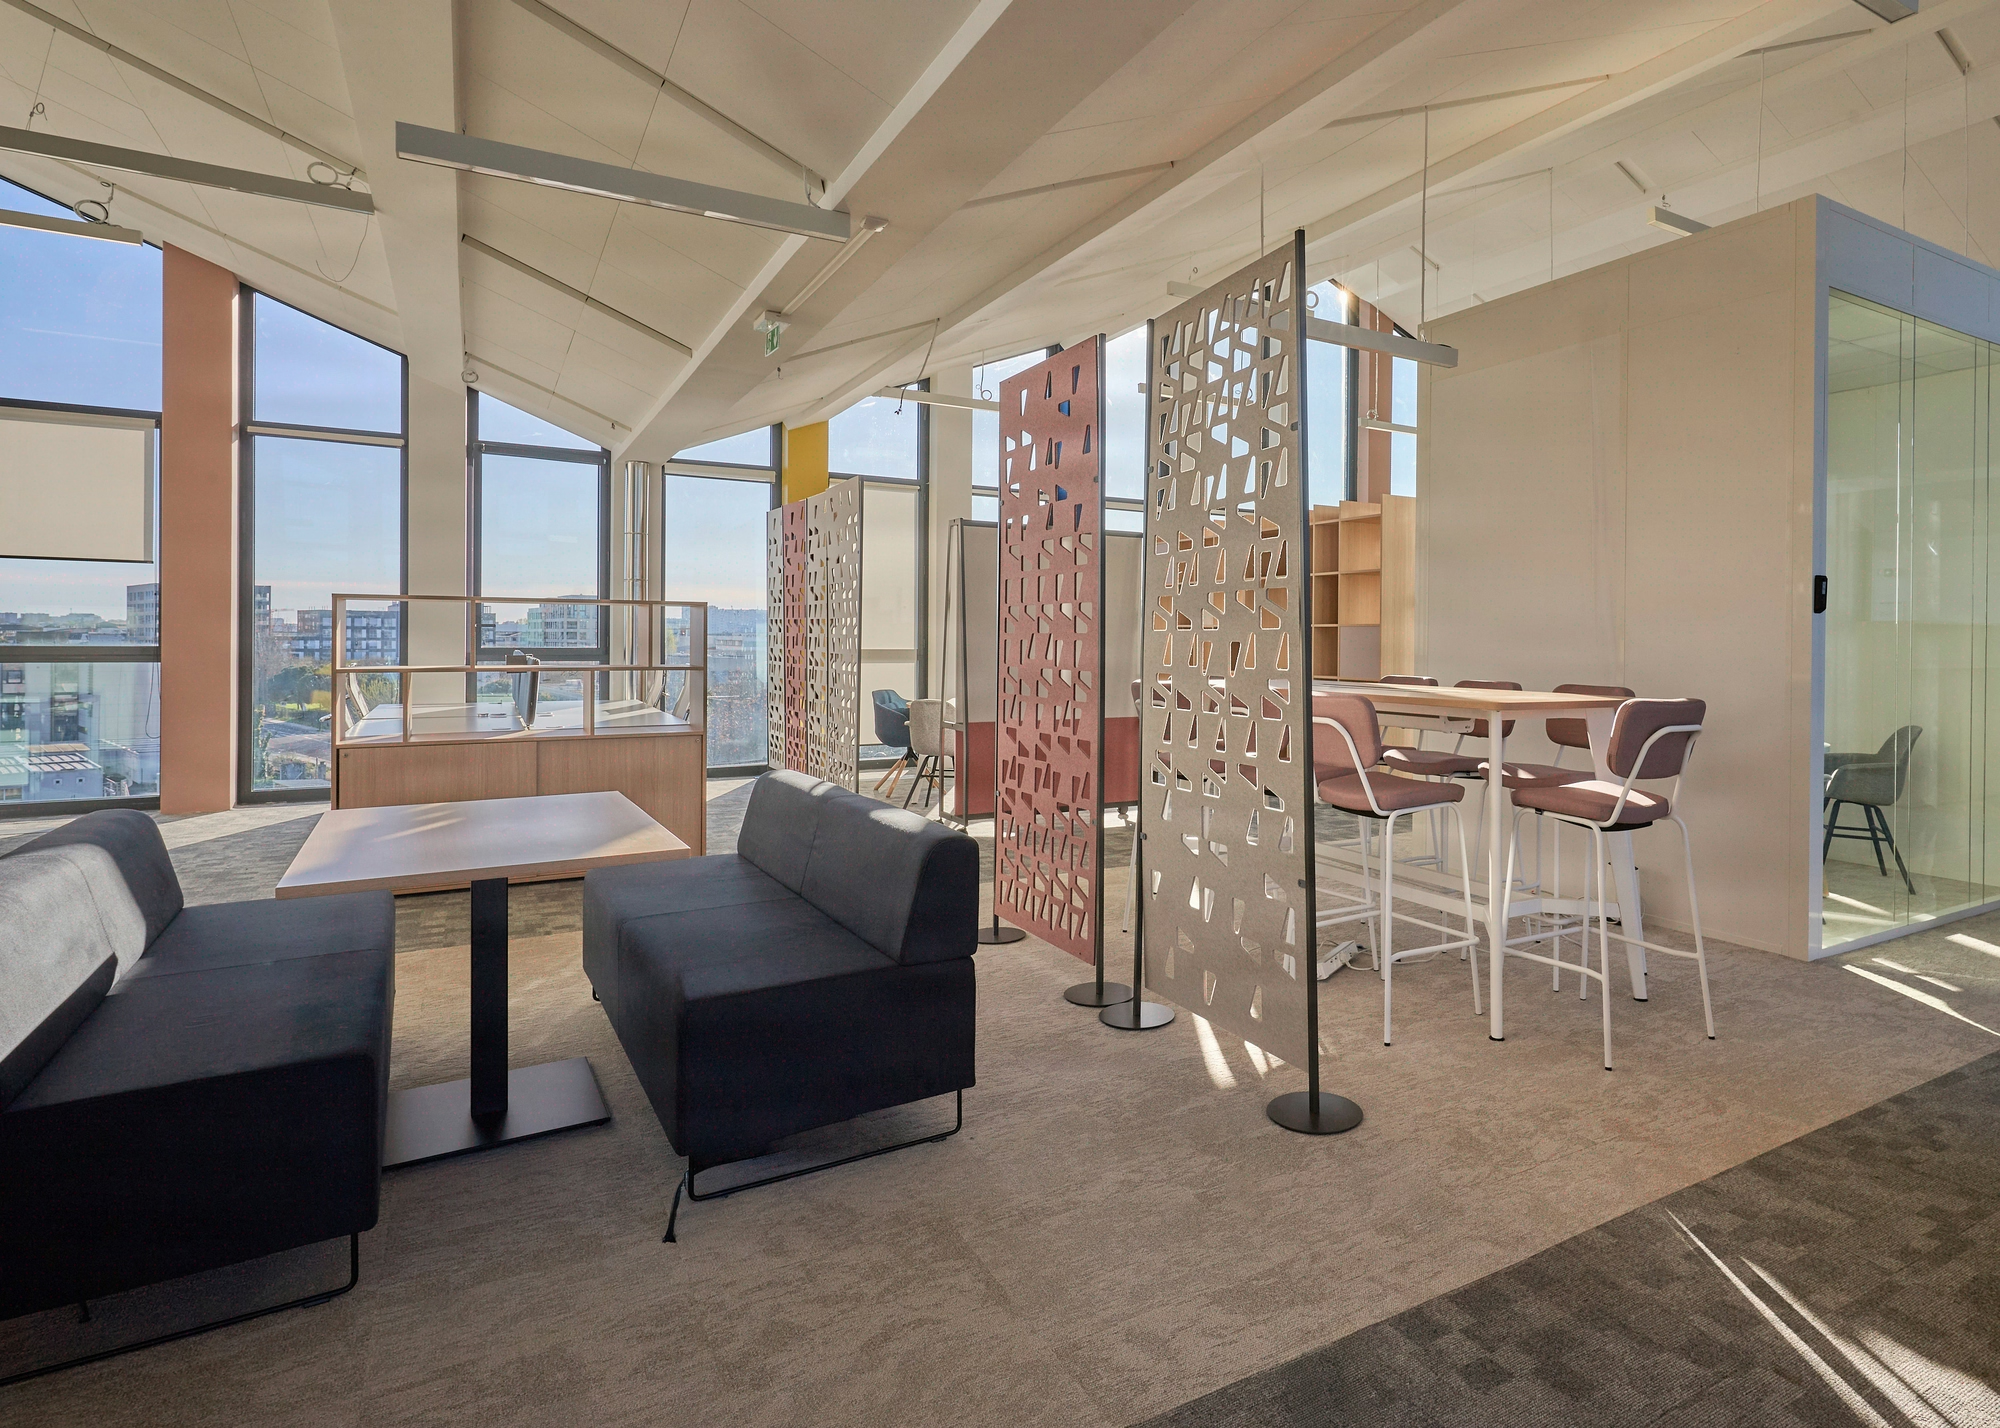
Flow and Circulation Analysis: Balancing Efficiency and User Experience
Calibrating density between 1.2 and 1.8 sq m per person by typology
Below 18% circulation, you are outside the Labour Code (R4216-8); above 30%, you are burning 250 to 400 EUR/sq m/year of rent with nothing in return. The useful range is narrow, and most floor plates audited by Kytom fall outside it. The answer to density/fluidity calibration comes down to three operational benchmarks: a usable area per person ratio between 1.2 and 1.8 sq m depending on the activity typology, circulation sized between 18% and 30% of the usable area, and regulatory widths set by articles R4216-8 et seq. of the Labour Code (0.80 m for 1 to 19 people, 1.40 m for 20 to 100 people, 1.80 m beyond). A preliminary flow analysis recovers 15 to 25% of non-productive space and avoids most of the post-delivery rework observed on non-audited projects. Kytom structures this analysis into four phases over 12 weeks, aligned with furniture design in integrated Design & Build.
Density/fluidity calibration rests on four variables that Kytom measures during the audit phase. Peak footfall occurs at entries between 8:30-9:15, lunch breaks 12:00-14:00 and departures 17:30-18:30, with amplitudes reaching 4 times the average footfall. The sedentary/mobile mix shifts the thresholds: a floor plate with 60% flex desks tolerates a density 15% higher than a fully assigned floor plate. The evacuation constraints stemming from the Labour Code (R4216-8 et seq.) impose non-negotiable minimum widths. Finally, the convergence zones, lifts, restrooms, coffee points, meeting rooms, concentrate 70% of the flow conflicts identified during the audit phase.
| Activity typology | Usable area/person ratio | Share of circulation |
|—|—|—|
| Administrative office | 1.2 to 1.4 sq m | 18 to 22% |
| Commercial activity, sales | 1.4 to 1.6 sq m | 20 to 25% |
| Creative environment, R&D | 1.6 to 1.8 sq m | 25 to 30% |
These ranges draw on the projects carried out by the agency network since 2006 and are readjusted each year according to the uses actually observed. They are then aligned with each type of floor plate, area and finish level.
Our reading differs from the dominant discourse that pushes towards maximum densification. On the floor plates we audit, sites set at 1.2 sq m show a real occupancy rate 12 to 18% lower than sites at 1.5 sq m, because employees move their informal meetings elsewhere and avoid saturated open spaces. The sq m saved on the plan is paid for in additional meeting room sq m and in dispersal. The economically optimal density is almost never the technically maximum density.
What circulation ratio must be met to comply with the Labour Code?
Article R4216-8 sets the minimum widths: 0.80 m for 1 to 19 people, 1.40 m for 20 to 100 people, 1.80 m beyond. As a share of area, 18 to 30% circulation depending on the typology (18 to 22% in administrative offices, 25 to 30% in creative environments). Below 18%, you are outside the regulatory bounds.
How much does a flow analysis cost and what ROI can be expected?
Expect 25 to 40 KEUR for a floor plate of 800 to 1,500 sq m, depending on the complexity of the building and the level of detail required. The return is read on the rent: a floor plate brought below 30% circulation frees up 250 to 400 EUR/sq m/year currently lost. On the floor plates we audit, sites set at 1.5 sq m gain 12 to 18% in real occupancy rate compared with sites densified to 1.2 sq m.


Planning a fit-out project?
Get a complimentary audit of your spaces: an expert eye, concrete recommendations, no commitment.