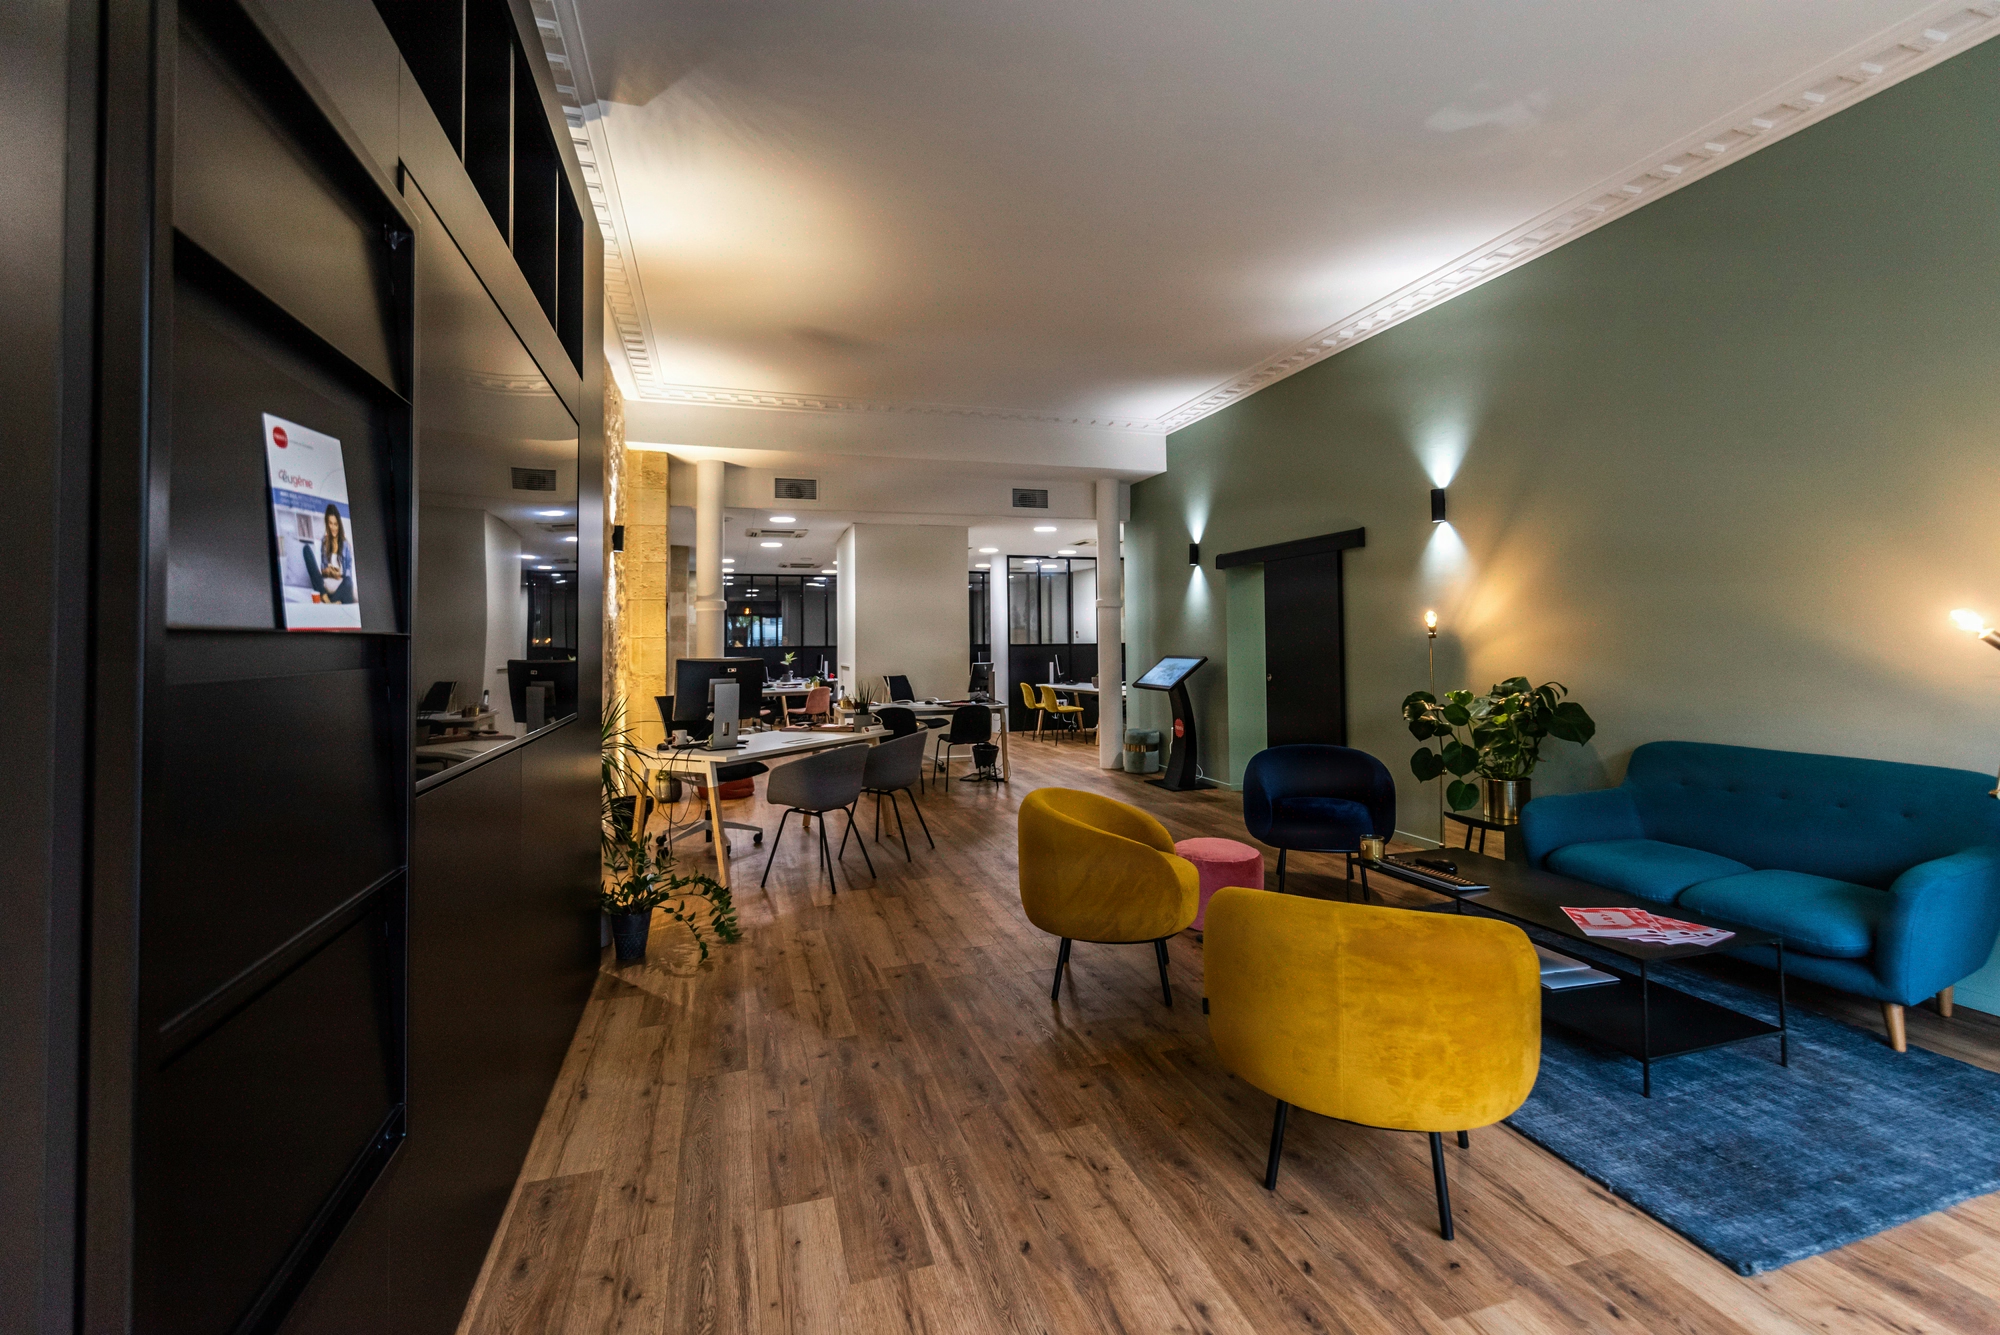
Comfort, performance and wellbeing
7 guides to turn everyday complaints into a measured, comfortable and productive work environment.
Workplace comfort is not a decorative matter: it is a measurable performance lever, governed by regulatory obligations on the acoustics of open spaces, air quality and lighting levels. Kytom approaches each dimension with quantified indicators (dB, lux, ppm of CO₂, perceived degrees), not with intuition. Across 1200+ projects since 2006, we have learned that 80% of complaints are resolved through 3 or 4 targeted actions: calibrated absorbent panels, thermal zoning, biodynamic lighting, properly adjusted ergonomic workstations. Our recommendations are based on the Labour Code (R4213-*), the tertiary decree and the field feedback from our 10 agencies.
All guides in this category
-
« We can't hear ourselves work »
Improving the acoustics of an open space
When a floor of 60 people becomes inaudible, the problem is measurable: Lp,A,B above 55 dB, DA2,m below 5 m. This guide details the 4 levers - absorption, screens, zoning, usage rules - to bring an open space back below the reference acoustic thresholds.
Read the guide → -
« Headaches, lack of oxygen »
Indoor air quality in the office
Headaches at the end of the day, drops in concentration around 3pm: CO₂ often exceeds 1500 ppm in under-ventilated rooms. This guide covers measurement, regulatory airflow rates (25 m³/h/person), filtration and sensors to stay below 800 ppm continuously.
Read the guide → -
« The back of the floor is dark »
Natural and artificial lighting in the office
A typical 850 m² floor leaves 30 to 40% of workstations under permanent artificial lighting. This guide specifies the 500 lux required on the work surface, the daylight factor, and the value of human-centric lighting.
Read the guide → -
« We want something alive »
Biophilia and nature in the office
Beyond the 3 decorative plants, biophilia structures the space: living greenery, raw materials, views to the outside. This guide quantifies the impact, with 15% less stress documented, and details realistic budgets for 850 m².
Read the guide → -
« MSDs, pain, complaints »
Ergonomics of the workstation
MSDs account for 87% of recognised occupational illnesses. This guide reviews seating, screen, keyboard, sit-stand and user training, with the Vitra and Herman Miller technical references that we deploy regularly.
Read the guide → -
« Voices carry into the corridors »
Acoustics of meeting rooms
A meeting room that leaks acoustically disrupts 4 to 6 neighbouring workstations. This guide addresses TR60, airborne sound insulation (Dn,T,A above 38 dB), acoustic doors and ceiling treatment to preserve confidentiality and surrounding concentration.
Read the guide → -
« Too hot in summer, too cold in winter »
Air conditioning, temperature and thermal comfort in the office
The BACS decree cites the heating setpoint of 19°C as an example to comply with, but perceived comfort also depends on humidity and draughts. This guide details HVAC zoning, BMS, sun shades and trade-offs between energy consumption and user complaints.
Read the guide →
Frequently asked questions about this category
Which guide should you start with?
Start with the guide matching the number 1 complaint raised by your teams (a quick 5-question survey is enough). In 60% of cases across our 1200+ projects delivered, it is open-space acoustics. If sick leave or occupational health tickets dominate, begin with ergonomics or air quality. If complaints are seasonal, thermal comfort is the priority. The 7 guides are designed to be read independently.
What budget should you plan to address comfort on an 850 m² floor?
Expect 80 to 180 €/m² for serious acoustic treatment (ceilings, screens, wall panels), 40 to 90 €/m² for a biodynamic relamping, 1200 to 2500 € per complete ergonomic workstation (seating + sit-stand + screen). Air quality via sensors and HEPA filtration remains affordable (15 to 30 €/m²). An integrated programme over 850 m² generally falls between 250 and 450 k€, offset by the measured reduction in absenteeism.
Should you measure before acting?
Yes, systematically. Without preliminary measurement (sound level meter, lux meter, CO2 sensor, globe thermometer), decisions rest on perception and solutions are oversized or ineffective. Kytom carries out a quantified audit in 3 to 5 days on site, covering the 5 dimensions (acoustics, air, light, thermal, ergonomics) with results compared against the regulatory and normative thresholds applicable to the tertiary sector. The audit cost is included in fit-out assignments.
Does comfort fall under the Technical Director, the HR Director or the real estate department?
All three, and that is precisely why we work in a project committee. The HR Director handles QWL and sick leave, the real estate department manages energy costs and the building within the framework of the consumption reduction obligations applicable to the tertiary stock, the Technical Director steers execution and deadlines. We structure governance from the brief stage, with a single point of contact on the Kytom side and 4 to 6 shared milestones over 12 weeks, to avoid the siloed decisions that degrade the final outcome.