
Total Ecology
When the sustainability expert inhabits its conviction 1,100 m² office fit-out for Greenaffair in Boulogne-Billancourt
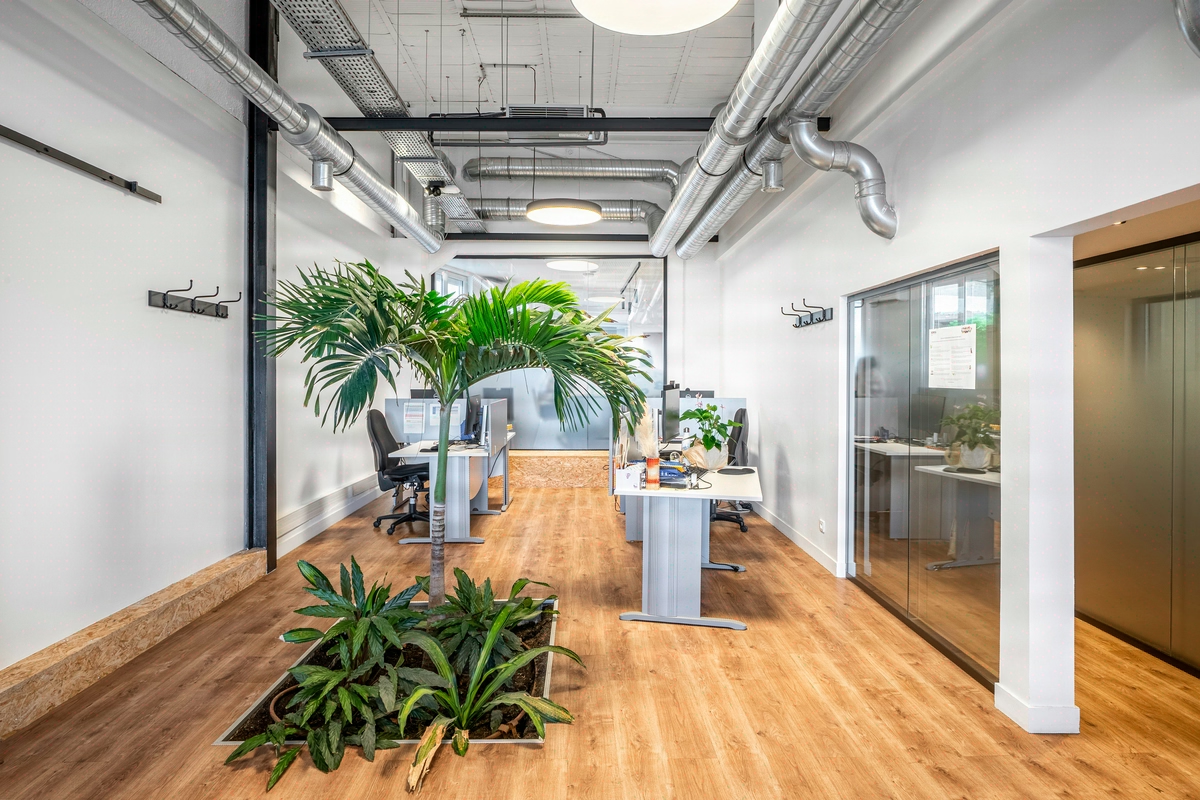
For Greenaffair, we crafted an exemplary 1100m² where 80 sustainable development experts embody, day to day, the standards they prescribe to real estate.
- 1 100 m²
- 5 months
- 2015
ecologie_totale
Concept
Exemplary offices for a sustainability expert
Greenaffair is an environmental and sustainable development consultancy for real estate: energy audits, CSR, carbon footprint, BiodiverCity label, circular economy. The headquarters is located in the Prisme building, rue de Silly in Boulogne-Billancourt. The project was carried out in 2015 with an in-house Kytom team.
Situation
Greenaffair, an environmental and sustainability consultancy for real estate, established its headquarters in 2015 in the Prisme building, rue de Silly in Boulogne-Billancourt. 1,100 m² to fit out for a firm that audits developers and investors on their low-carbon trajectories, advises on HQE, BREEAM and WELL certifications, and structures regulatory carbon assessments.
A distinctive feature of the brief: every design and build decision would be reviewed by the client’s in-house experts using the same framework they apply to their own clients’ files. 80 employees to install on a floor scrutinised during visits by prospects who are specialists in the field, with an environmental coherence ranging from the choice of paints to the reversibility scenarios of the partitioning.

13 work packages to coordinate under internal audit, in 5 months
The brief mirrors the client’s business: what Greenaffair demands of its own files, Kytom must deliver on site. Every technical choice is reviewed by the in-house experts like an audit deliverable, with a contradictory report as the outcome. The target density, 80 workstations across 1,100 m², requires a space planning frozen before any material decision.
Three constraints structure the schedule: 47 dB acoustic insulation for the confidentiality of client meetings, compartmentalisation and code compliance of the Prisme building, simultaneous coordination of thirteen technical work packages over five months. The constrained budget and the site’s technicality rule out any catch-up during the construction phase: the sequence must be locked before the first partition.
ABCD demountable partitions and space planning locked before partitioning
Two decisions structure the operation. First decision: freeze the space planning and the flows before drawing the partitioning, to reduce to zero the change orders during the works phase on a 5-month schedule. The occupancy ratios of 80 workstations / 1,100 m² are settled upstream, the prospect reception and collaboration zones sized before any material decision.
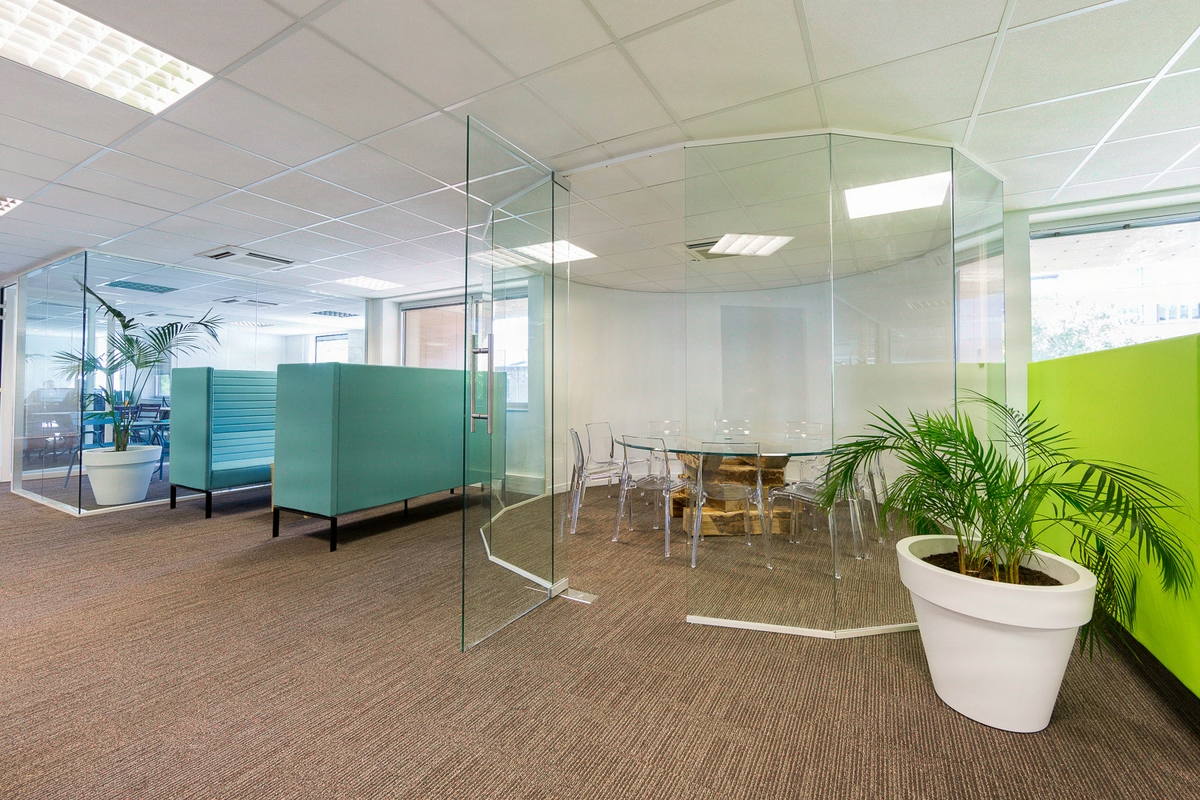
Second decision, editorial as much as technical: select the ABCD range of modular demountable partitions rather than traditional masonry partitioning. For a firm that champions the circular economy to its clients, delivering a demountable headquarters without demolition is not a specification detail, it is the alignment between commercial narrative and internal decision.
Around these two choices, the other work packages fall into place: paints in low-emission formulations consistent with INRS benchmarks on VOCs in tertiary offices, plumbing optimised for water consumption, electrical and IT cabling sized as scalable infrastructure to absorb growth without invasive works, furniture selected on traceability and durability so that every reference is defensible during a prospect visit.
The acoustic insulation targets the NF S 31-080 thresholds on open spaces and meeting rooms, with measurements documented at handover. The thirteen work packages are coordinated under cross-reviews with the Greenaffair in-house experts, who validate each decision. Delivery in line with the 5-month schedule.

1,100 m² delivered, 80 workstations installed, 47 dB of acoustic insulation
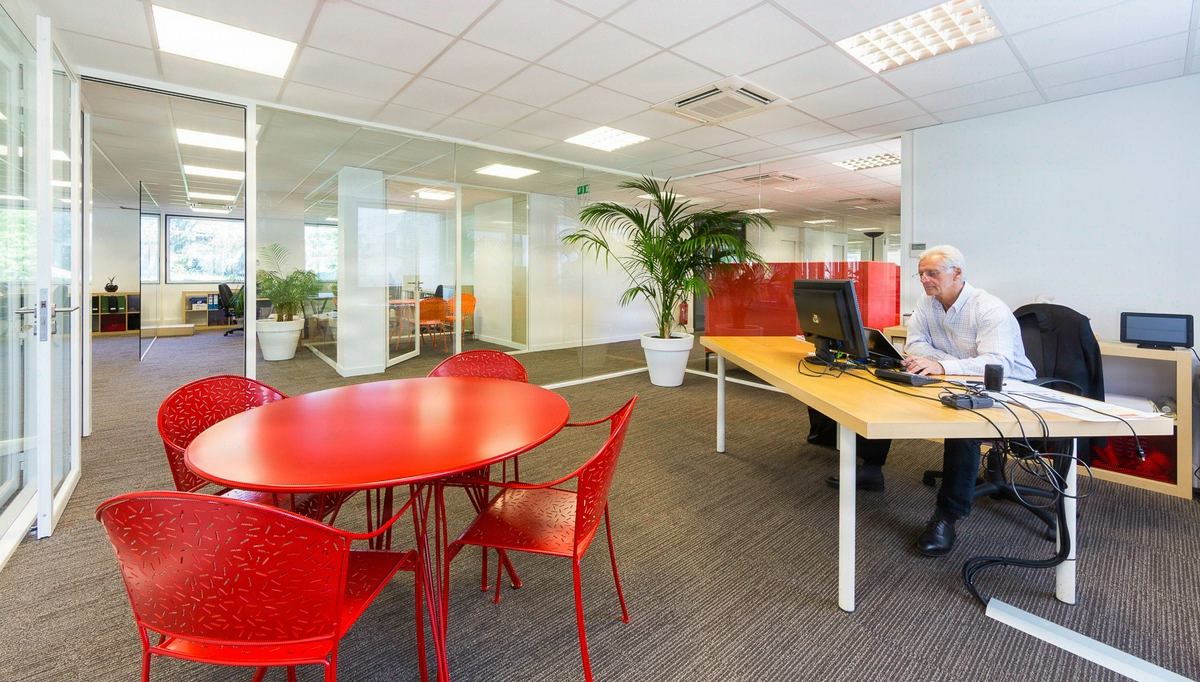
Headquarters delivered in 2015 on the 5-month schedule, thirteen work packages coordinated without any break in sequence. 80 workstations installed across 1,100 m², with a floor area/workstation ratio preserving the collaboration and client reception zones. Acoustic insulation measured at 47 dB in the meeting spaces, compliant with the confidentiality requirements of an office hosting developers and investors in sensitive meetings.
Design and functional scores at 4/5 on the project radar. The initial choice of ABCD demountable partitions extends its effects beyond handover: subsequent reconfigurations are carried out without demolition or rubble, turning one of the firm’s commercial arguments into proof of use on its own headquarters.
A prospect on a visit does not read a narrative about the circular economy, they see a floor that can be redivided without a construction skip — a demonstration upheld by the technical decision, not by the signage.
1 100
sq m transformed
5
months of work
80
workstations
Discover
More photos of the project




1 / 20
Implementation
REFERENCES
Related projects

Visualisations and diagrams are the property of KYTOM SAS; reproduction prohibited without written authorisation.