Timeless Elegance · Paris
Architecture that transcends eras 500 m² office fit-out for Xalis in Paris
In a listed Parisian building, 500 sqm transformed in two months to accommodate 40 workstations, blending preserved mouldings with contemporary transparency.
- 500 m²
- 2 months
- 2015
classique_intemporel
Concept
The codes of classicism, reimagined with restraint. Mouldings, signature furniture, a neutral palette—a presence that transcends eras.

500 sqm in Paris for a growing software publisher
A Paris-based software publisher entrusts KYTOM with the redesign of 500 sqm of offices spread across a single floor plate, intended to accommodate 40 workstations. The brief fits in one sentence: modernise the working environment without betraying the character of the Haussmann building that houses it.
Management is seeking a stable architectural vocabulary, one capable of ageing gracefully without going out of style. Mouldings preserved, a neutral palette worked in tonal shades, signature furniture chosen for its longevity rather than for a passing trend: the stance is one of understated elegance, in keeping with an IT sector that welcomes major accounts and technical candidates in the same space.
The works must be completed within two months, a tight schedule imposed by the end of the previous lease and the simultaneous arrival of the teams.

Acoustics, listed building and constrained budget over 8 weeks
Three constraints frame the project right from the study phase. The building is listed, which prohibits any intervention on the façades, the plasterwork and the original joinery, and requires coordination with the Architecte des Bâtiments de France for every structural penetration.
Acoustics form the second sensitive area. The 40 open-plan workstations generate a background noise incompatible with client calls and code reviews, in high-ceilinged volumes that amplify reverberation. Internal objective: bring the reverberation time below 0.6 seconds in the open space.
The budget, finally, is set to the tightest margin. Every euro spent must serve an identified use, which rules out gratuitous decorative gestures and calls for clear trade-offs between visible finishes and invisible technical works packages.

Glass partitions, acoustic plan and turnkey delivery in 2 months
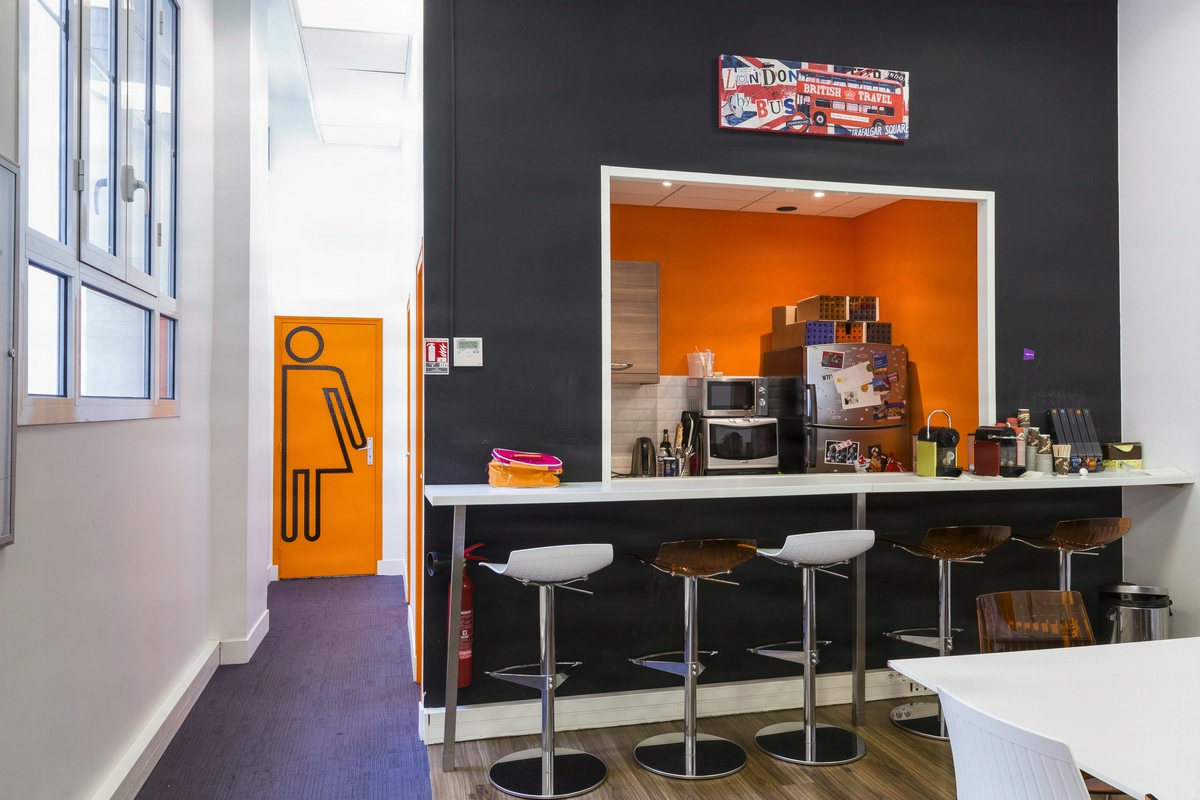
The space planning redistributes the floor plate around a circulation backbone. Four meeting rooms and two phone booths are positioned at the heart of the plate, freeing the façades for the workstations, which thus benefit from natural light and the original ceiling height.
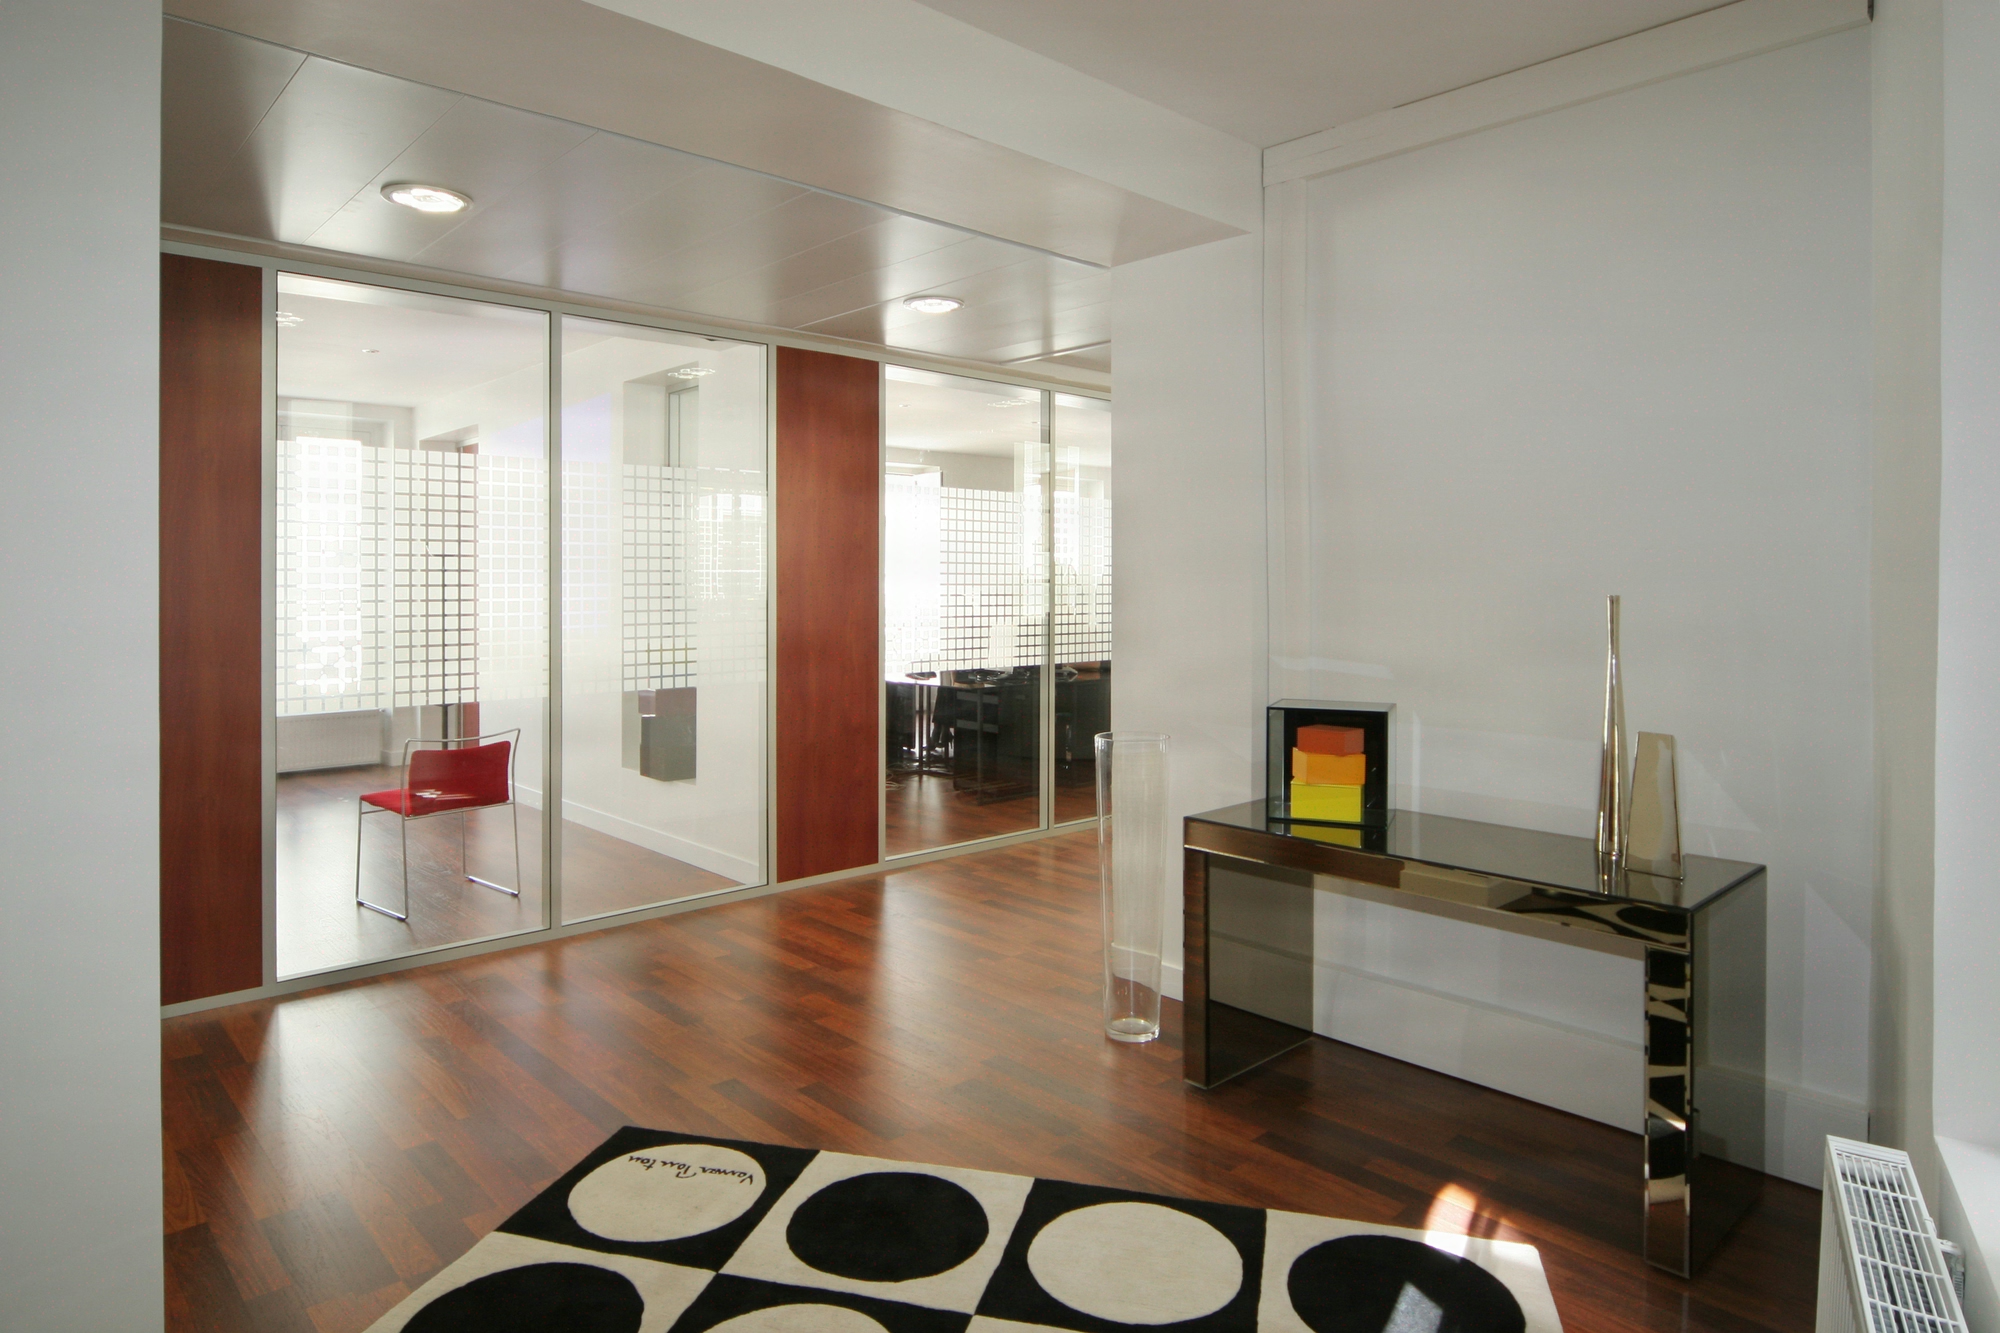
The partitioning plays the full-height glass card, with acoustic seals and laminated glazing to reconcile visual transparency and sound insulation. This choice, confirmed by the client, preserves the perception of the Haussmann volume while carving out focus bubbles. The ceilings incorporate absorbent islands concealed within the rhythm of the preserved mouldings.
The technical works packages are carried out in parallel: complete overhaul of the IT cabling in a partial raised floor, upgrade of the plumbing on the kitchenette, repainting in a palette of off-whites and warm greys, variable-temperature LED lighting calibrated to working hours.
The furniture fit-out arrives in the final week, on a design & build basis coordinated by a single project manager. The turnkey format makes it possible to meet the eight weeks announced, from the filing of the ABF application to the handover of the keys, with no snagging phase.

40 workstations delivered in 8 weeks, reverberation halved
The project is delivered within the contractual two-month deadline, with no schedule slippage despite the regulatory back-and-forth tied to the building’s listed status. The 40 workstations are operational from the Monday following handover, cabling and telephony included.
On the acoustic front, the combined treatment of laminated glass partitions plus absorbent islands brings the measured reverberation time to around 0.55 seconds in the open space, compared with over one second before the works. The four meeting rooms achieve sufficient attenuation for simultaneous video conferences.
The final ratio stands at 12.5 sqm per workstation, a comfortable margin to absorb two or three hires without reconfiguration. The client’s testimonial sums up the equation delivered: transparency, working atmosphere, budget respected.
500
sq m transformed
2
months of work
40
workstations
Discover
More photos of the project


1 / 20
Implementation
Sustainability
REFERENCES
Related projects
Visualisations and diagrams are the property of KYTOM SAS; reproduction prohibited without written authorisation.