LUXURY CORPORATE
Secrets de Loly 250 m² office fit-out for Secrets de Loly in Paris
Transformation of 250 sq m in Paris.
- 250 m²
- 16 months
- 2023
LUXURY CORPORATE

Situation
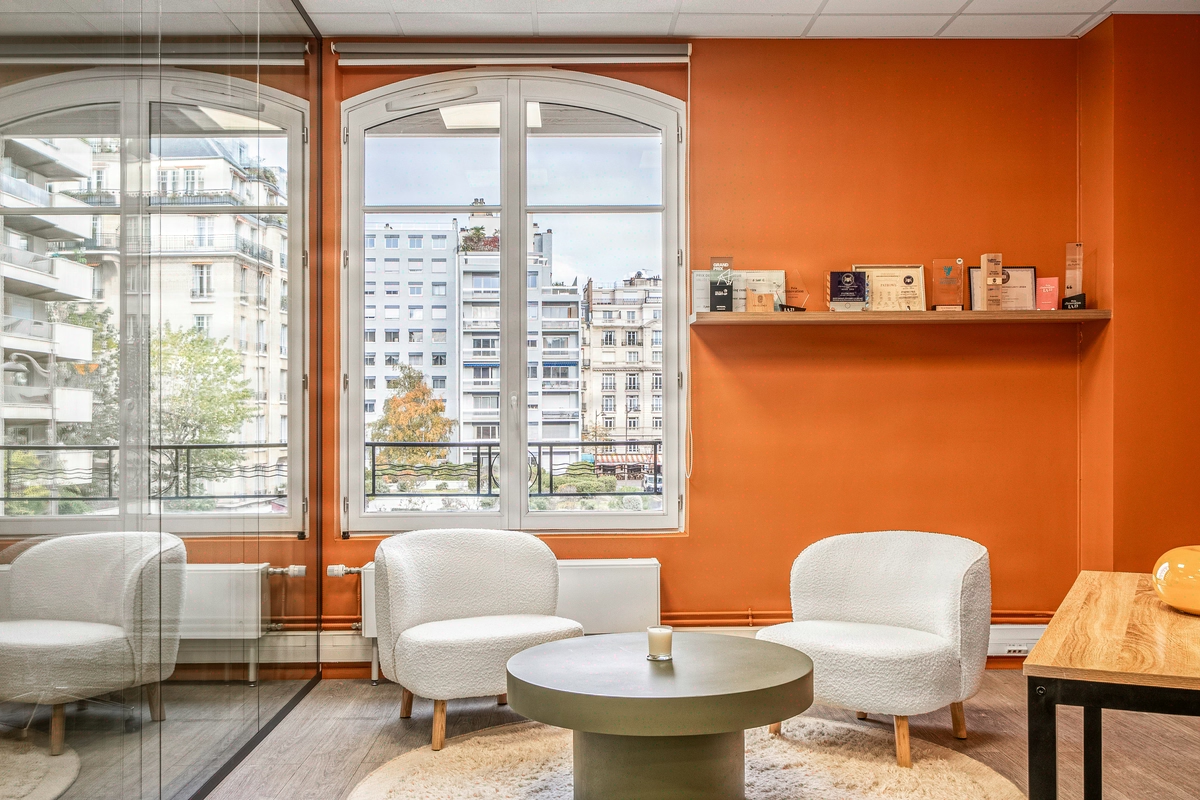
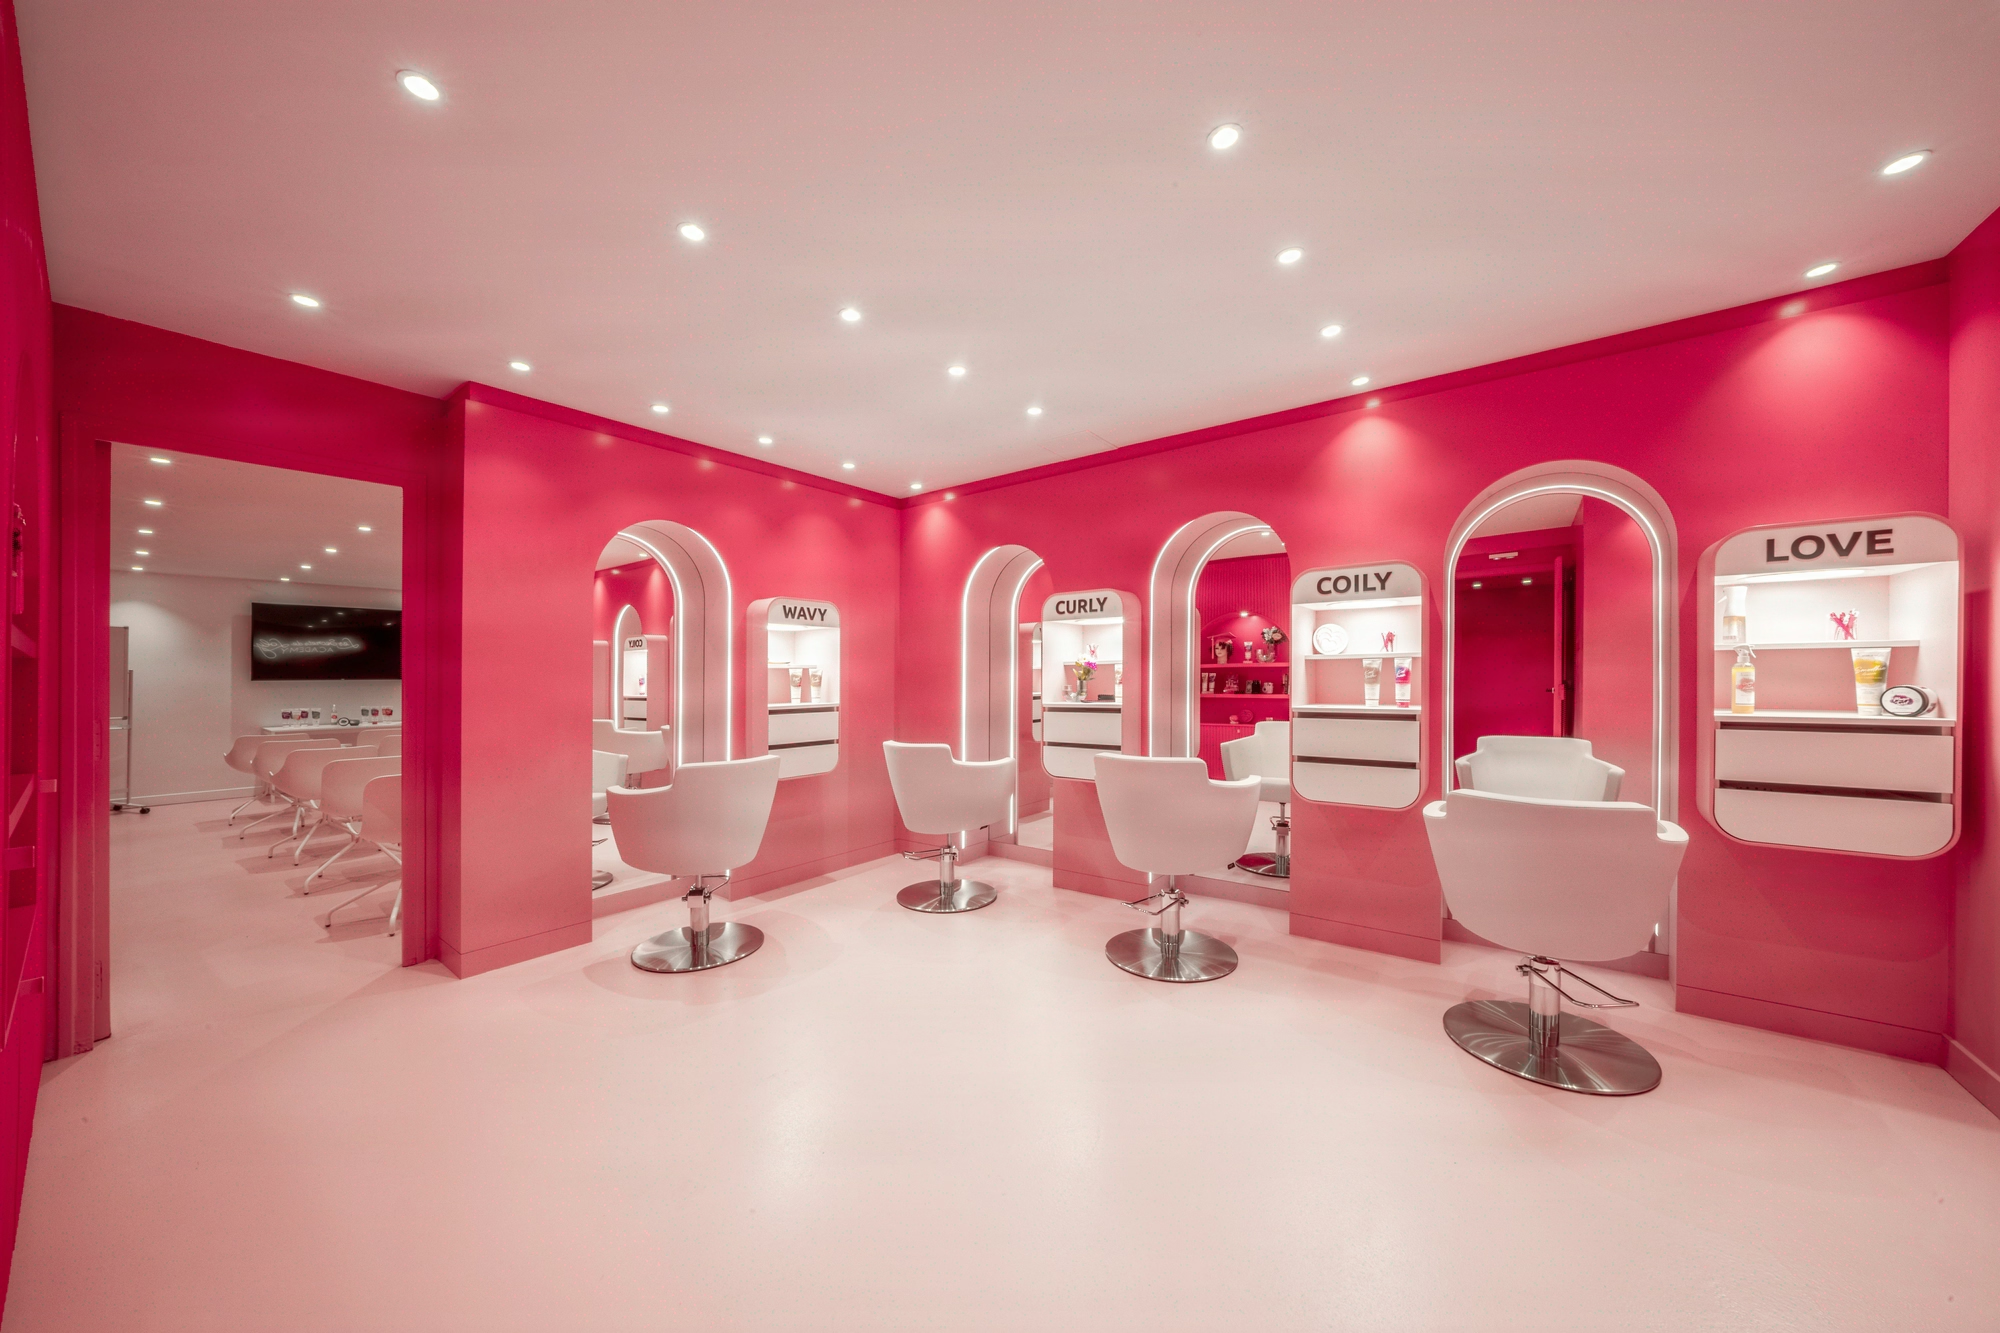
L’Académie des Secrets de Loly established its base in Paris across 250 m² to train professionals in textured, curly, wavy and coily hair care. The cosmetics brand was seeking a venue worthy of its educational ambition: a floor plate capable of hosting 52 trainees for both practical and theoretical instruction, in the heart of the capital.
Kytom Paris delivered the operation in Design & Build mode, from the initial audit to handover in 2023, with a single point of contact for the brand’s management. The existing premises had a layout poorly suited to teaching and required a complete overhaul of the building fabric before any intervention; the brief also imposed 4.8 m² per trainee, whereas the profession recommends 6 to 8 m².
The project was classified as a 5th-category ERP (public-access building) and subject to a prior works declaration.

52 trainees across 250 m²: density serving pedagogy
The original premises accumulated technical constraints: a confirmed presence of asbestos, to be removed before any intervention, and a structural grid that accommodated neither the teaching flows nor the required density. Hosting 52 places across 250 m² meant coming down to 4.8 m² per station, whereas the profession recommends 6 to 8 m² in the theoretical zone.
This density was only sustainable under two conditions: strictly decoupling the theoretical and wet-practice flows, and treating acoustics through ceiling absorption rather than heavy partitioning, in line with the NF S 31-080:2006 standard for teaching spaces.
Accessibility for people with reduced mobility compliant with the decree of 8 December 2014, uniform thermal comfort despite the density, and the coordination of fifteen technical trades under a prior declaration completed the specification issued by the brand’s management.

Two structuring decisions: acoustics through the ceilings and a build with no dead-time phase
The first decision was to address acoustics through absorbent suspended ceilings rather than heavy partitions. Any dividing partition would have reduced the usable floor area and pushed the ratio below the 4.8 m² per station threshold.
The absorbent ceilings made it possible to keep an open, fluid and light-filled floor plate between the teaching zone and wet practice, while meeting the intelligibility levels of NF S 31-080. Lighting was calibrated on the wet stations, where colour perception drives hair diagnosis, and the floor resin was selected for its resistance to repeated cleaning in wet conditions. The result: a precise, legible and comfortable teaching floor, in the image of the brand.
The second decision was to chain remediation, stripping-out and finishing works with no dead-time phase, over sixteen months under sole Kytom management. The asbestos removal plan, compliant with articles R4412-94 et seq. of the Labour Code, opened the works; the secondary trades followed on as soon as substrates were delivered.
The design cluster set space planning, signage and furniture under ISO 9001:2015 reference, the fit-out carved out teaching, wet practice and reception under 5th-category ERP classification, and the IT cabling equipped the theoretical and demonstration stations.
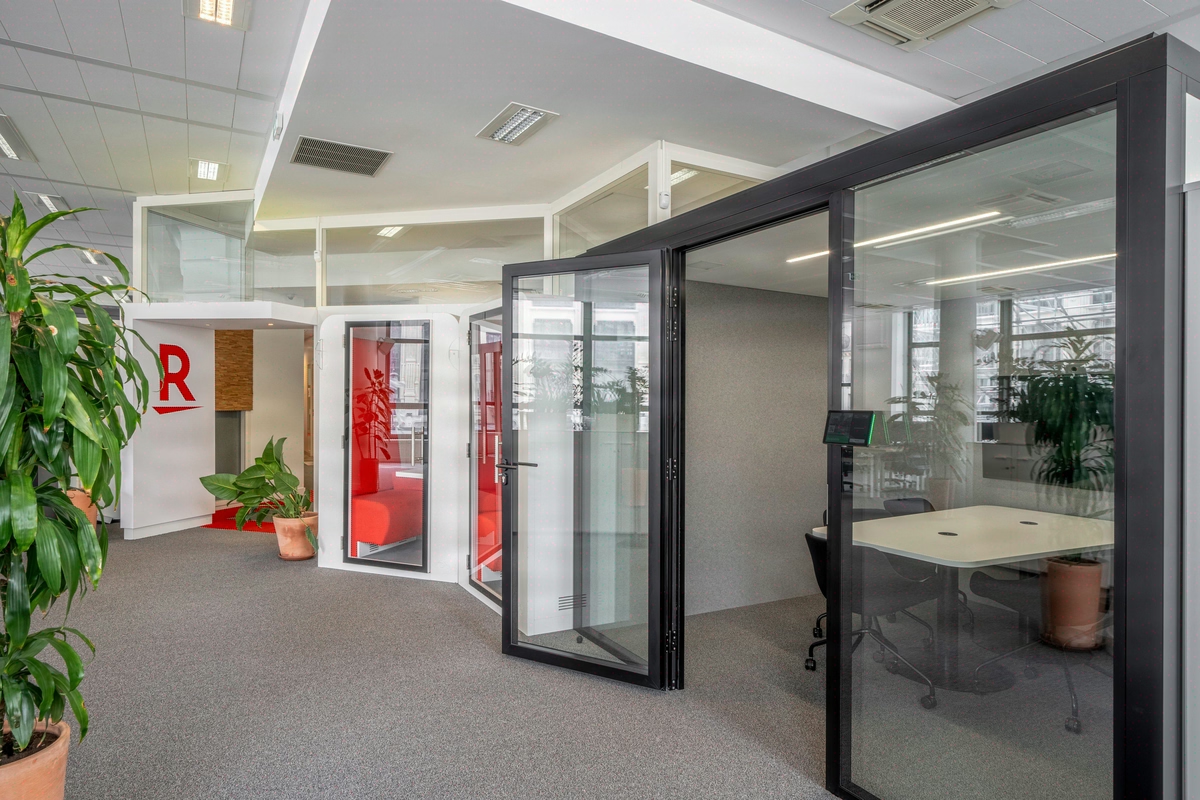
The eight areas of expertise mobilised (audit, asbestos removal, fit-out, partitioning, cabling, acoustic ceilings, lighting, decoration and flooring) held within a single contract, with no intermediate tender for the client.

52 places delivered in 2023, 82% repairable furniture and 78% recyclable
The Academy opened in 2023 with its 52 places operational from day one, across the 250 m² programmed. The acoustic choice of ceiling absorption made it possible to hold the ratio of 4.8 m² per trainee without resorting to partitioning, and the wet practice coexists with the theoretical zone without noise transfer measured above the NF S 31-080 threshold.
The materials assessment confirms the project’s environmental commitment: 82% of the furniture installed is repairable, 78% is recyclable, and 63% recycled content was incorporated into the practical and theoretical stations. The share of reuse reaches 5% and the structural recycled component 11%, on a programme where the sanitary constraints of wet stations limit second-hand supply chains.
The sixteen months of works absorbed the building remediation, the stripping-out and the coordination of the fifteen trades with no slippage against the delivery date announced to the brand’s management. The Design & Build format honoured its single contractual commitment, from audit to handover of a training venue that has become a showcase for the brand’s expertise.
250
sq m transformed
16
months of work
Discover
More photos of the project


1 / 20
Implementation
Sustainability
REFERENCES
Related projects
Visualisations and diagrams are the property of KYTOM SAS; reproduction prohibited without written authorisation.