CLASSIQUE INTEMPOREL
Heritage elegance, rewritten in Bordeaux
Transformation of 266 sq m in Bordeaux. Services financiers sector.
- 266 m²
- 3 months
- 2025
CLASSIQUE INTEMPOREL
Concept
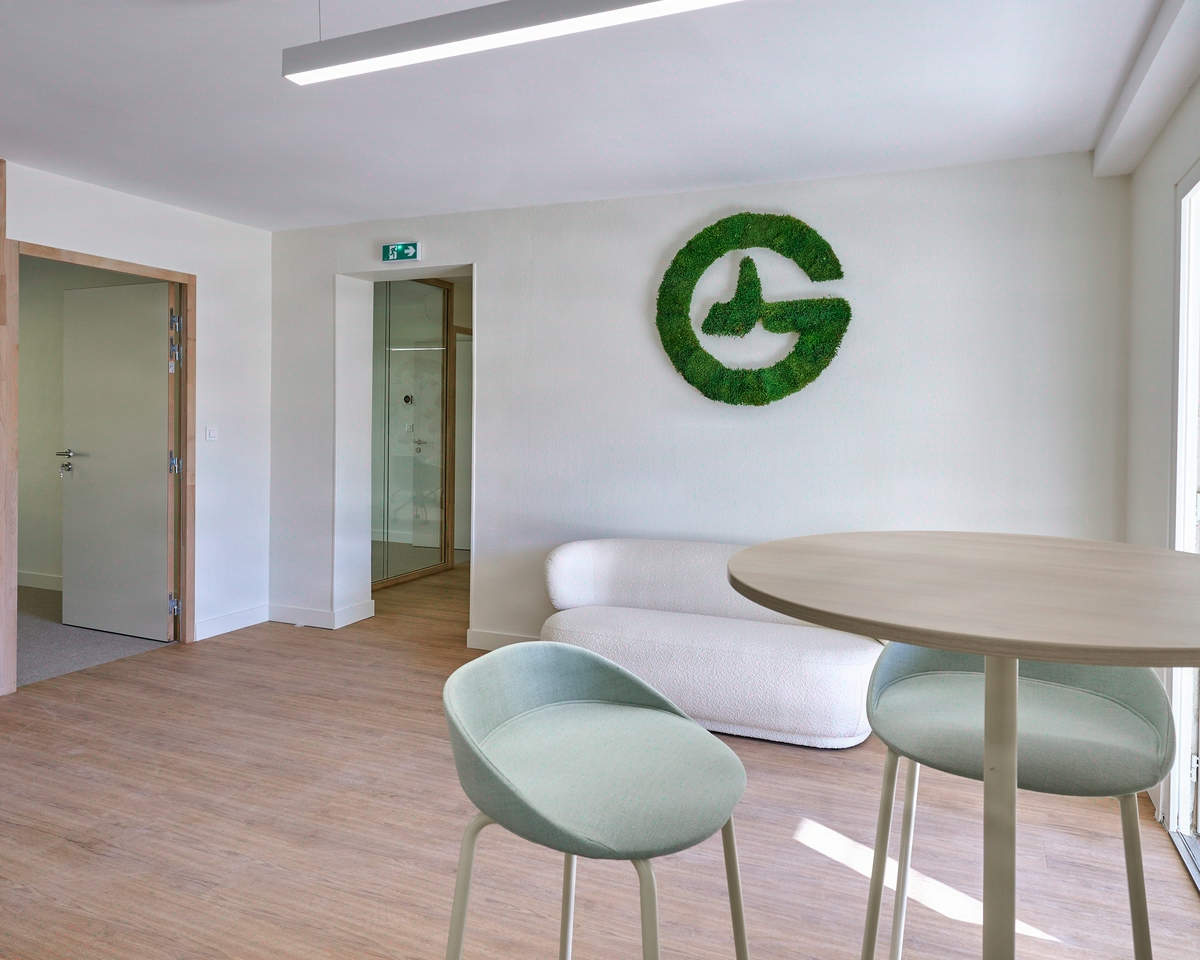
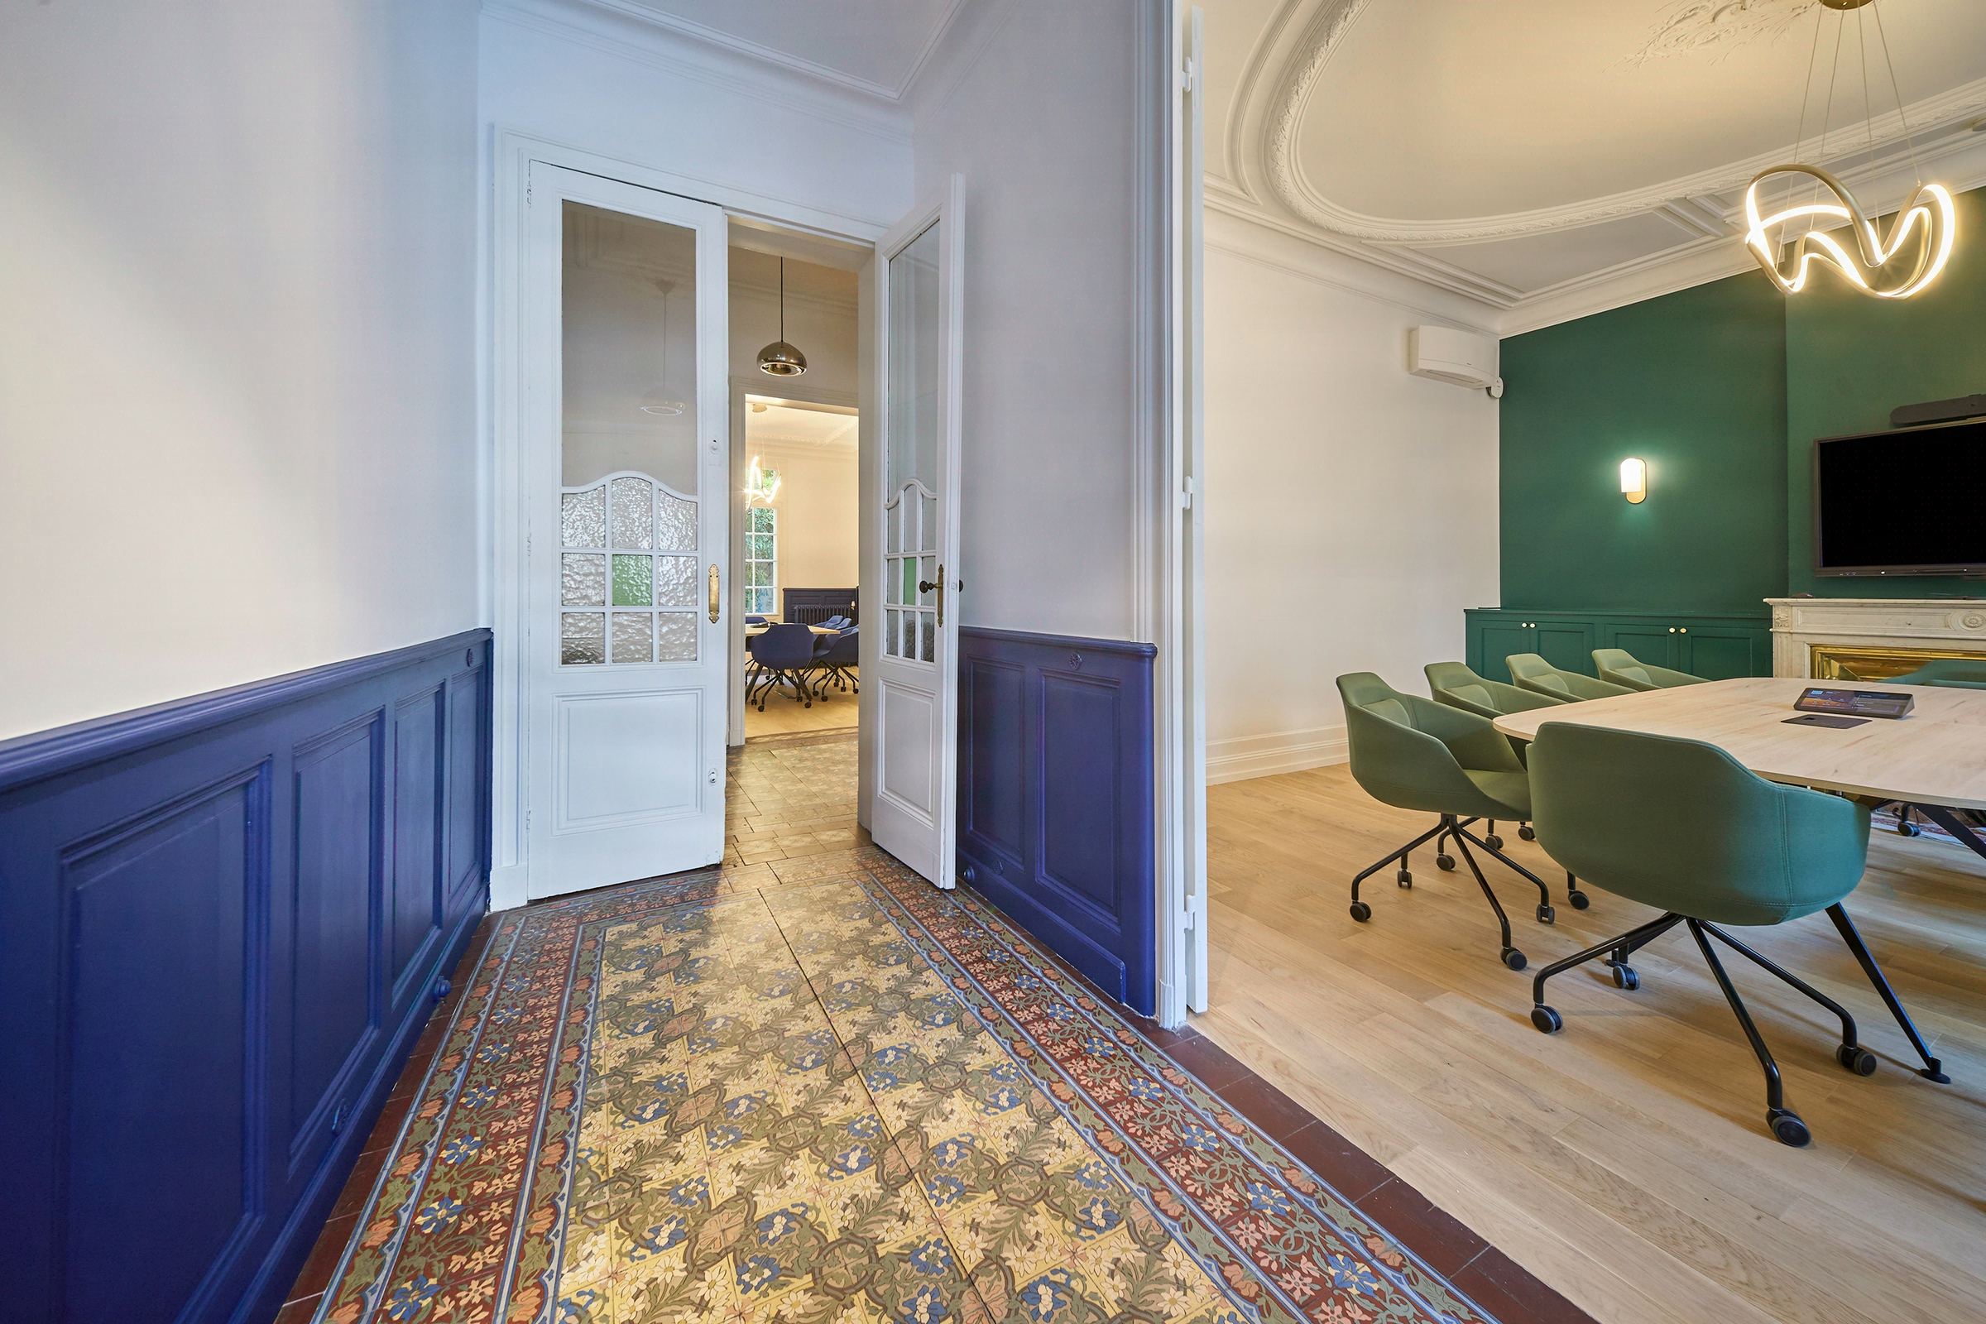
The codes of the classic, revisited with restraint. Mouldings, signature furniture, a neutral palette—a presence that transcends the eras.

MGP&C settles its 15 advisors in the heart of Bordeaux
MGP&C, a Bordeaux-based financial services firm, entrusted KYTOM with the redesign of 266 sqm for 15 permanent workstations. The floor plate, located in a historic city-centre building, still bore the scars of an ageing office occupancy: closed partitioning, mismatched lighting, IT networks improvised over the years.
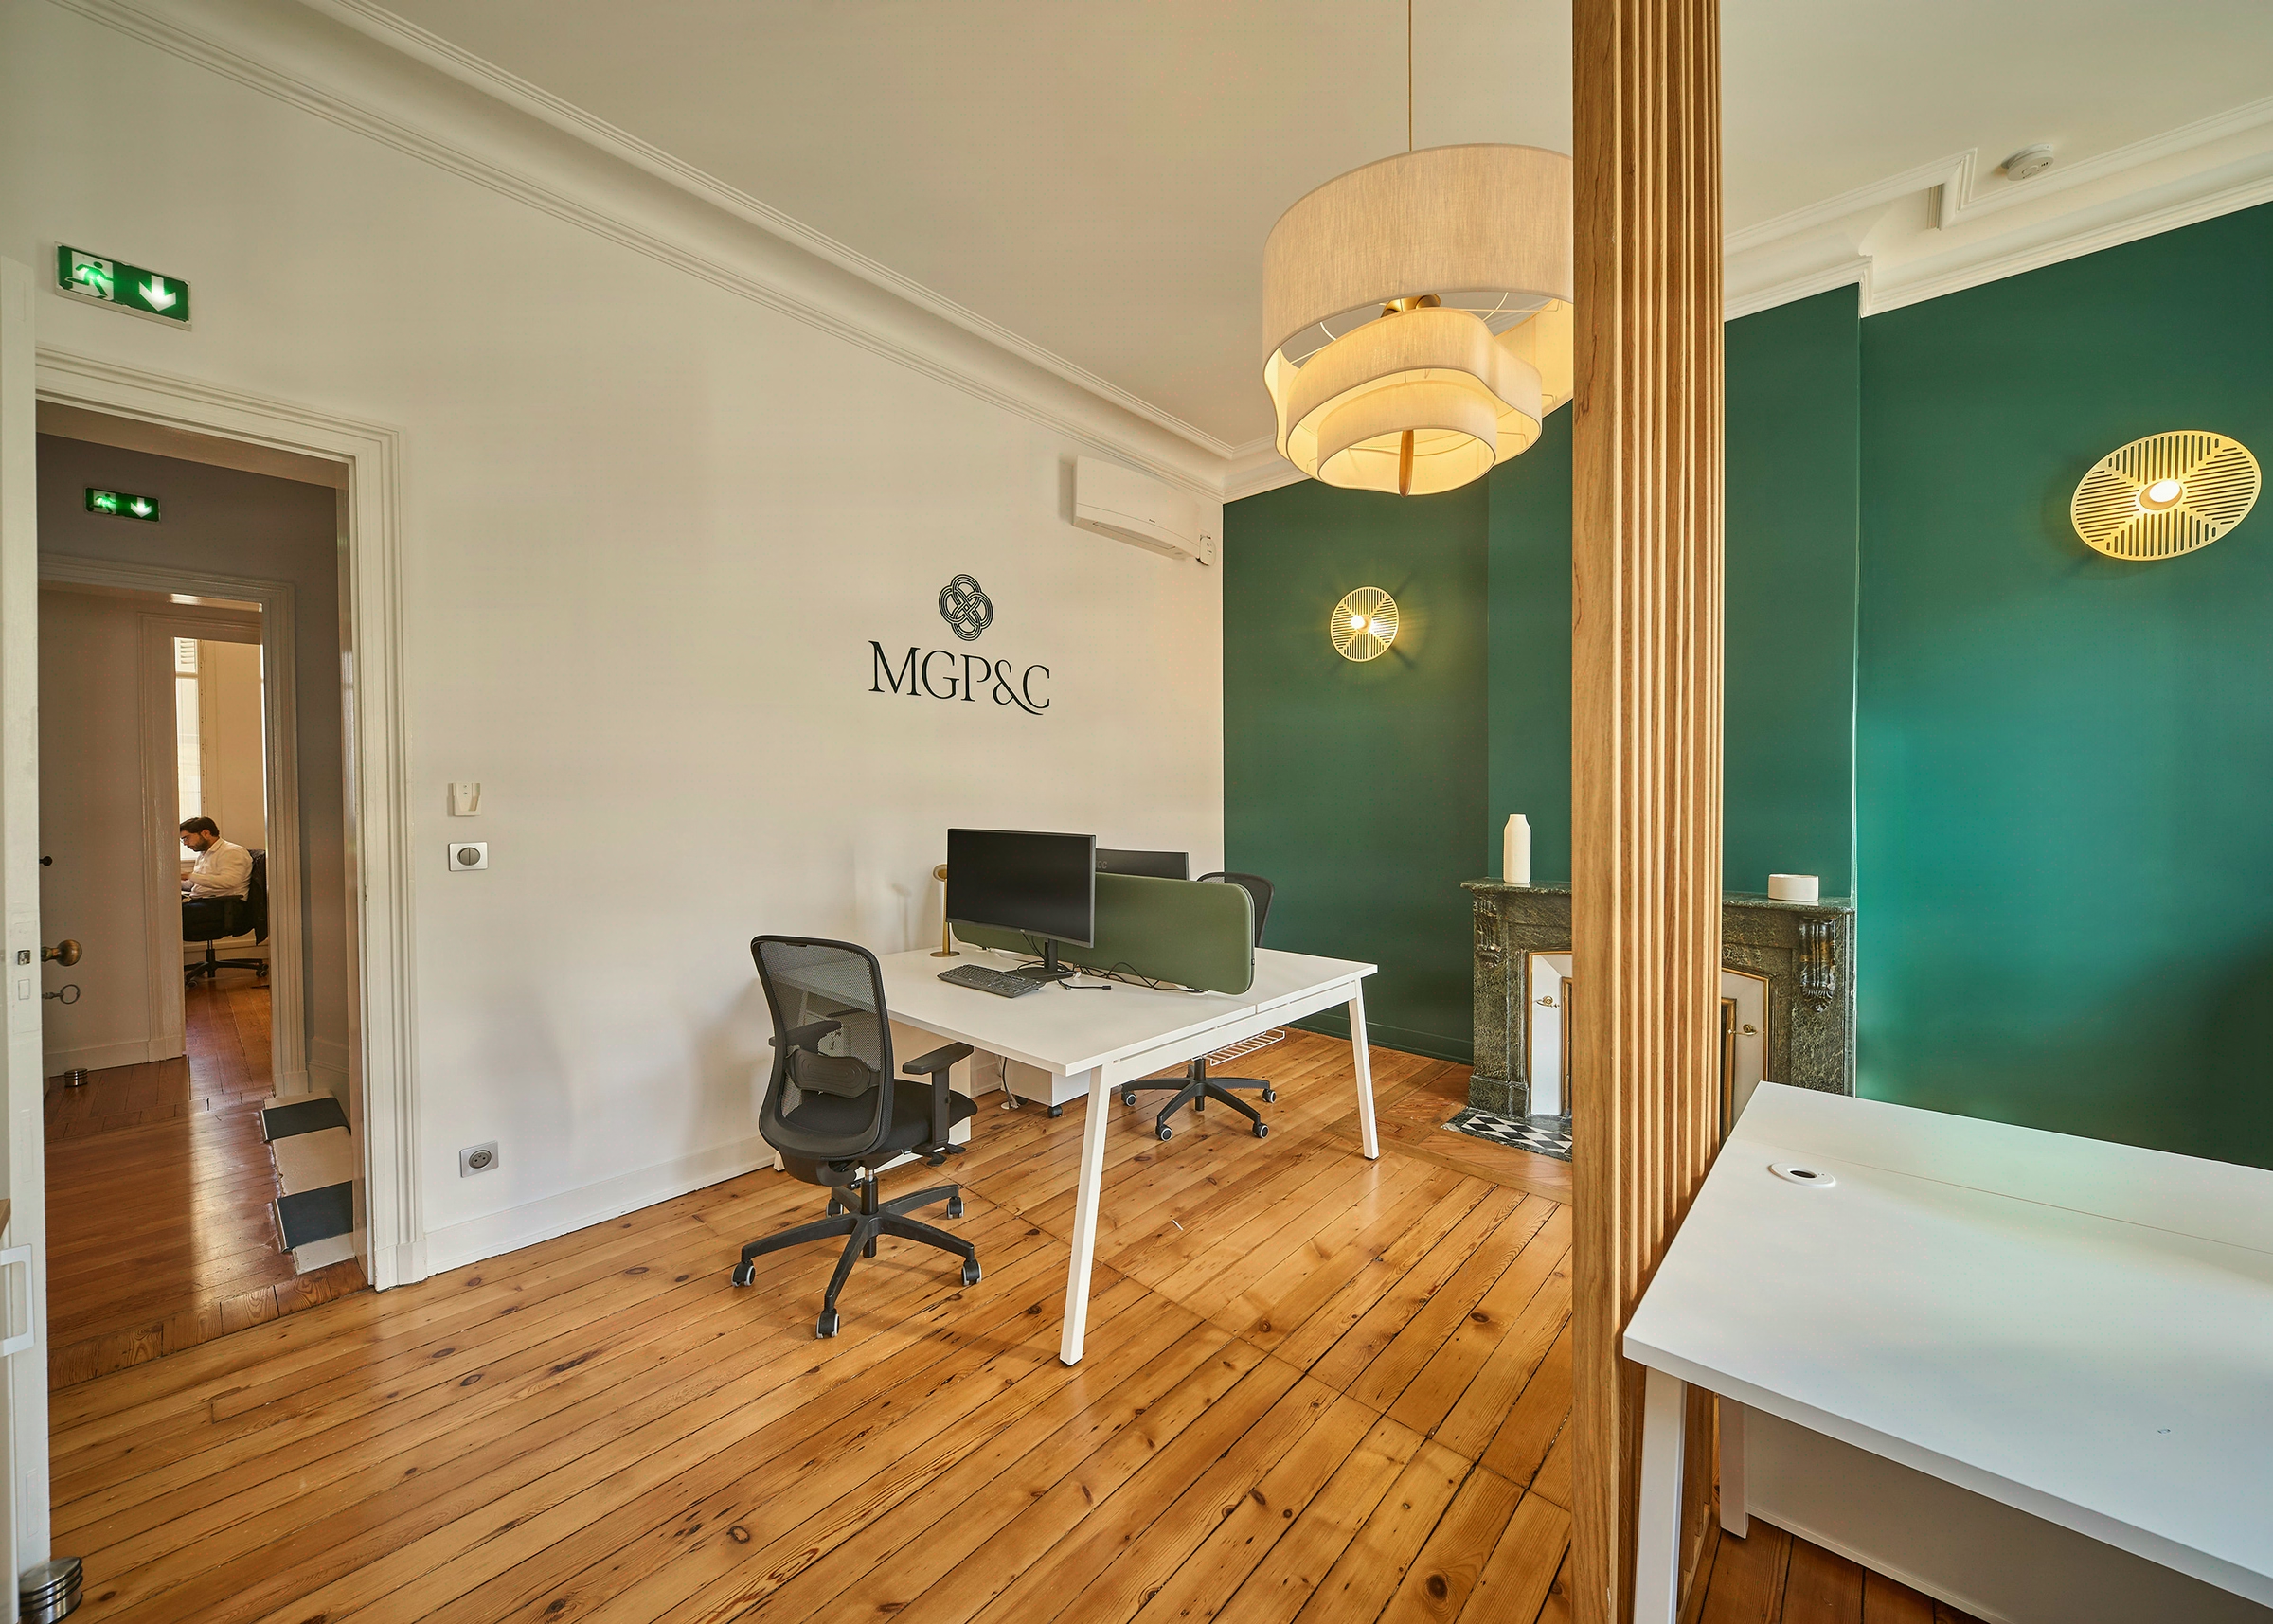
The firm wanted a setting worthy of its private wealth clientele, without lapsing into Haussmannian pastiche. The chosen approach: preserve the building’s architectural vocabulary, mouldings, ceiling heights, original joinery, and set it against contemporary signature furniture. A comfortable ratio of 17.7 sqm per workstation allowed this spatial generosity, provided the circulation between client zones and production spaces was finely orchestrated.

266 sqm to reconcile heritage legacy with a 2025 working tool
The challenge lay in a delicate balance. The classical codes had to be revealed without museumifying the space, while injecting the infrastructure of a modern financial firm (Category 6A cabling, compliant office lighting, controlled acoustics in the open space) without harming the original mouldings and parquet floors.
Second tension: budget control, rated 2/5 among priorities, required trade-offs between cost items. Every euro devoted to restored mouldings and signature furniture had to be offset by clear arbitrations elsewhere, notably on partitioning and secondary finishes.
Finally, three months of works for a complete strip-out followed by a turnkey fit-out: a tight schedule that left no room for rework.

Seven work packages orchestrated in three months, from strip-out to turnkey delivery
First act, the full strip-out. The Bordeaux team removed the parasitic suspended ceilings and partitions added by successive tenants, to recover the original volumes and diagnose the true condition of the mouldings before selective restoration.
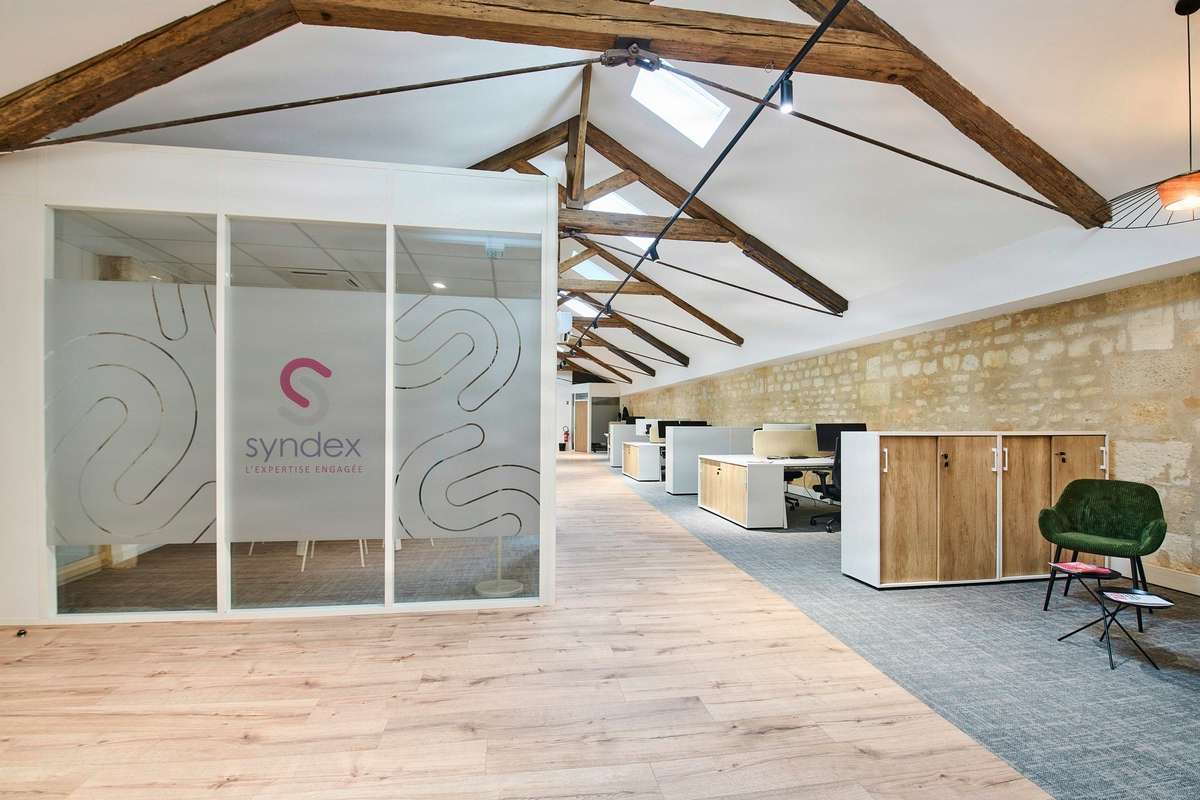
Second act, the design and build phase. A single space planning layout was drawn around two sequences: a hushed client-facing frontage (reception, heritage meeting lounges) and an open back-office for the 15 advisors. Glazed demountable partitions with slim profiles were favoured on the enclosed office side, to let the natural light from the tall windows flow through to the heart of the floor plate.
Third act, the technical infrastructure. IT cabling entirely renewed, cable trays concealed within the reconstituted skirting boards, office lighting with variable colour temperature installed as wall and suspended fixtures to preserve the moulded ceilings. No heavy drilling into the heritage elements.
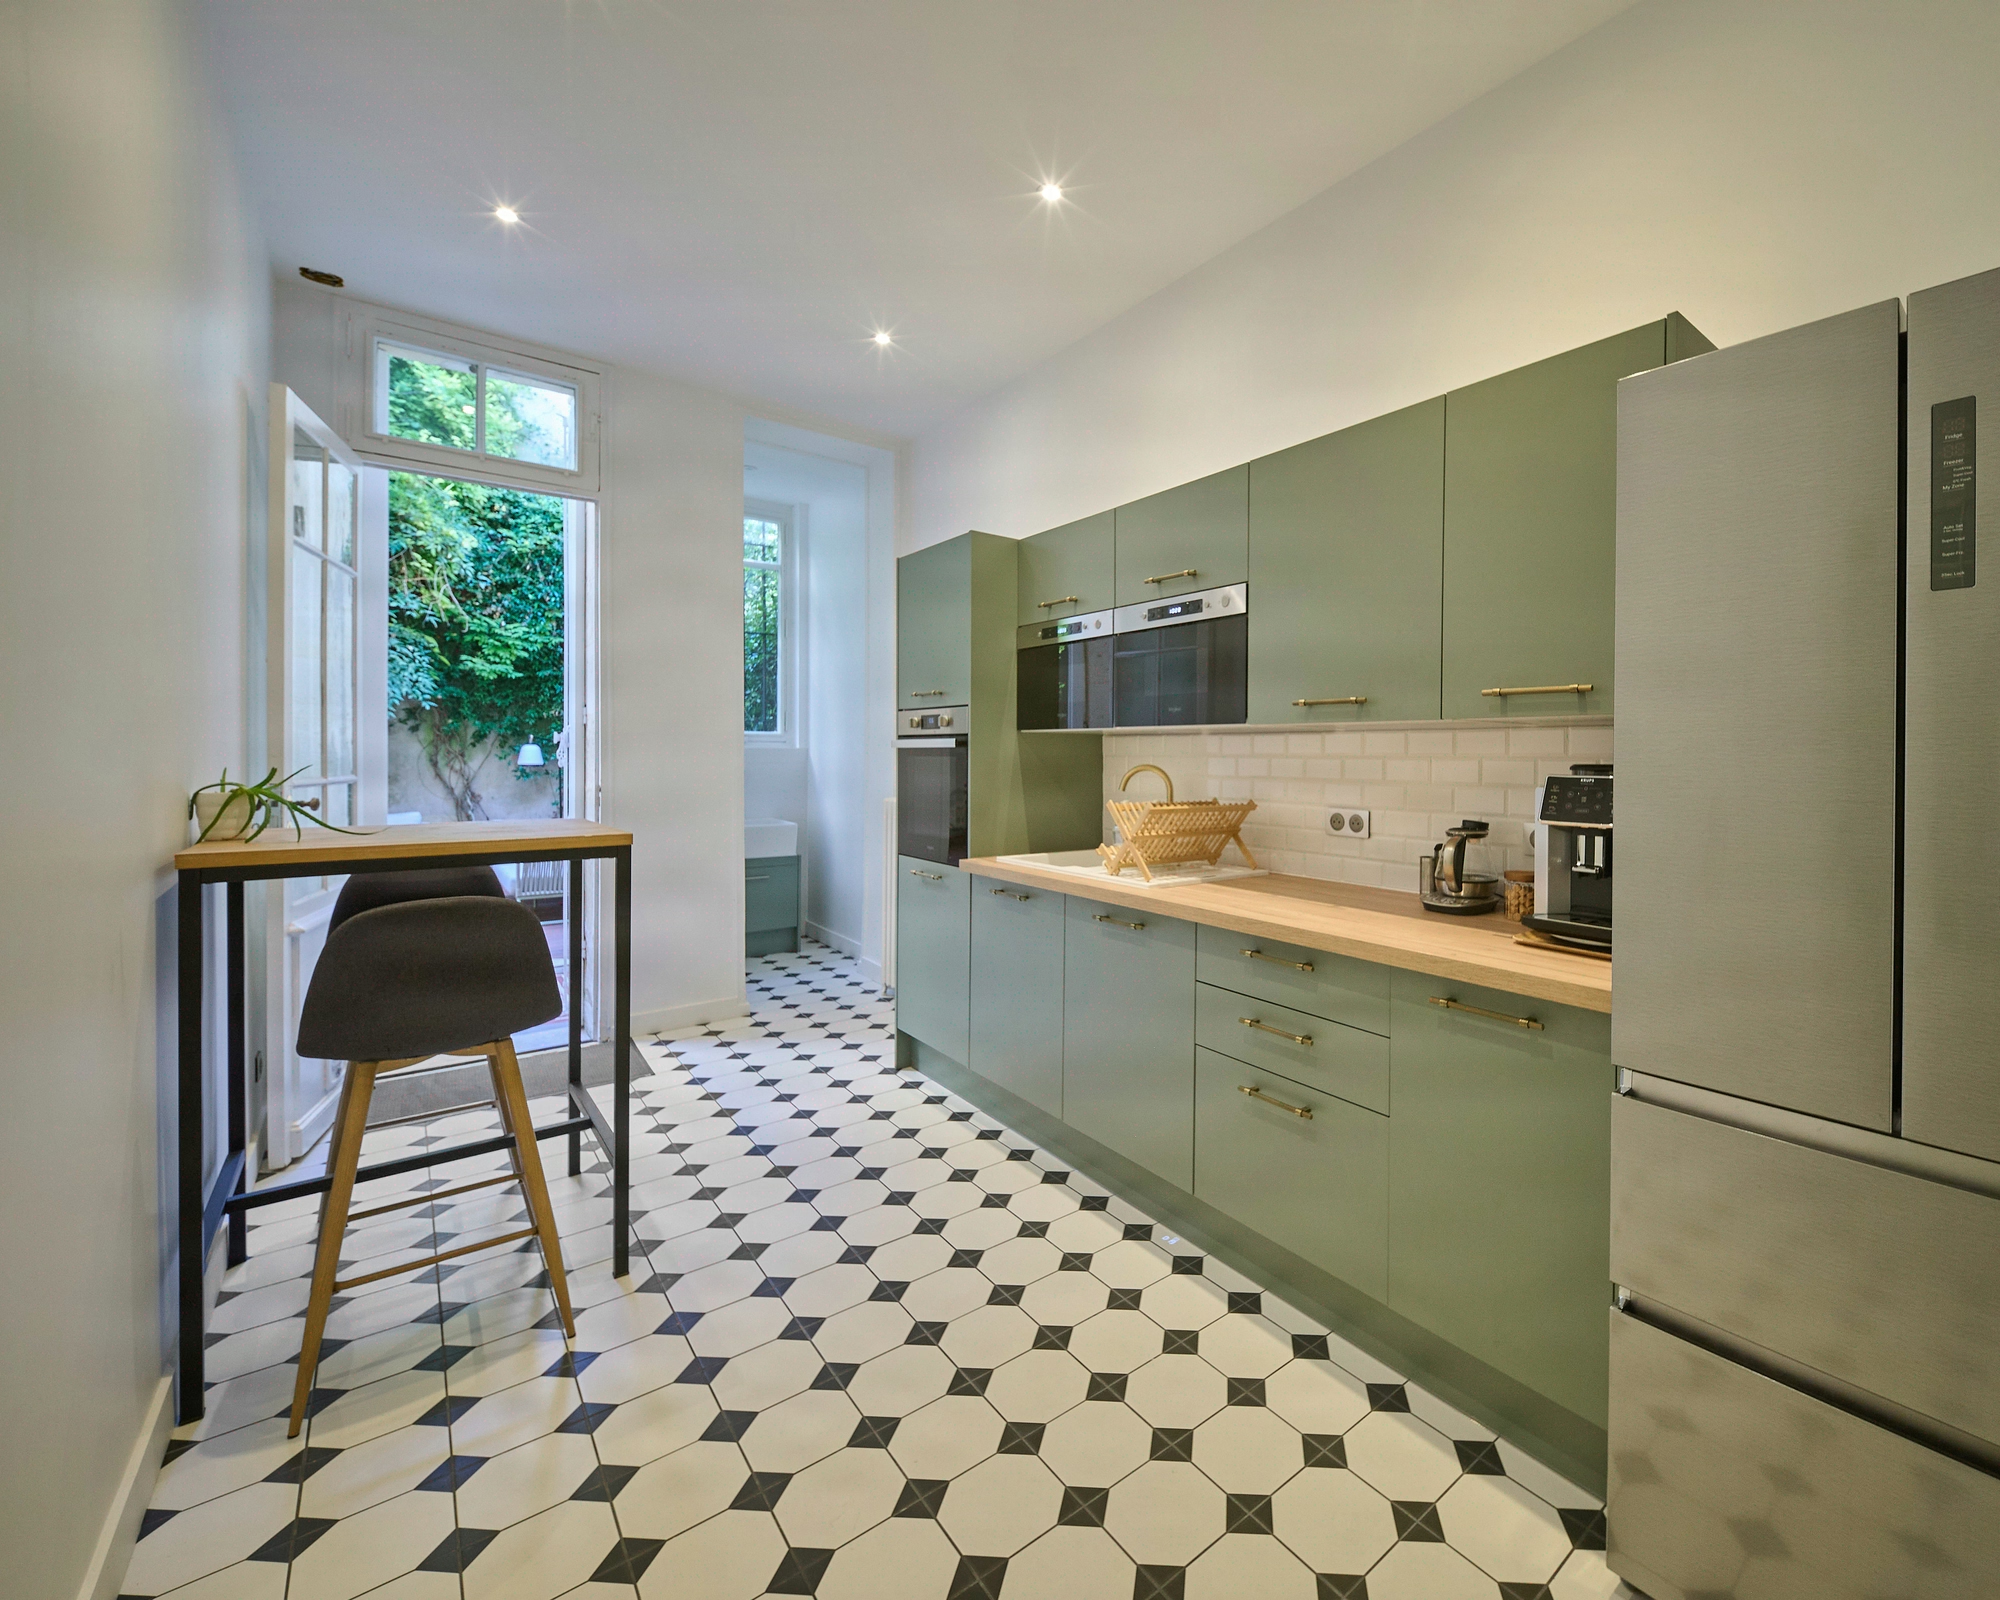
Fourth act, the decoration and furniture. Neutral palette (greiges, off-whites, dark-stained woods), full-grain leather seating on the client side, walnut-veneer operational desks on the advisor side. Quality control focused on the junctions between new and old, notably the moulding-partition connections and the joinery alignments.
Delivered in 3 months, project management handled by the KYTOM Bordeaux agency as single point of contact.

3 months met, 15 workstations delivered, an unreserved client testimonial
Project delivered within the contractual 3-month deadline, with no schedule drift despite the complete strip-out and the selective restoration of the mouldings. The 15 advisor workstations are operational upon handover, cabling tested and lighting commissioned to regulatory office standards.
The final ratio of 17.7 sqm per workstation far exceeds the densification standards of the financial sector (12 to 14 sqm typically), reflecting the comfort-driven stance assumed by MGP&C for its private wealth clientele.
The firm sums up the project in three words: « Authentic, bright and full of character. » The testimonial echoes the three axes worked on as priorities, design (4/5), functionality (5/5) and well-being (3/5), with no compromise on the original mouldings.
266
sq m transformed
3
months of work
15
workstations
Discover
More photos of the project





1 / 20
Implementation
Sustainability
REFERENCES
Related projects
Visualisations and diagrams are the property of KYTOM SAS; reproduction prohibited without written authorisation.