BOIS & LUMIÈRE
Exmar
Transformation of 250 sq m in la défense.
- 250 m²
- 2 months
- 2025
BOIS & LUMIÈRE
Concept
Wood breathes, light flows through. Warm materials and natural inputs for a cosy atmosphere that soothes without dulling.

Exmar sets up its offices at La Défense
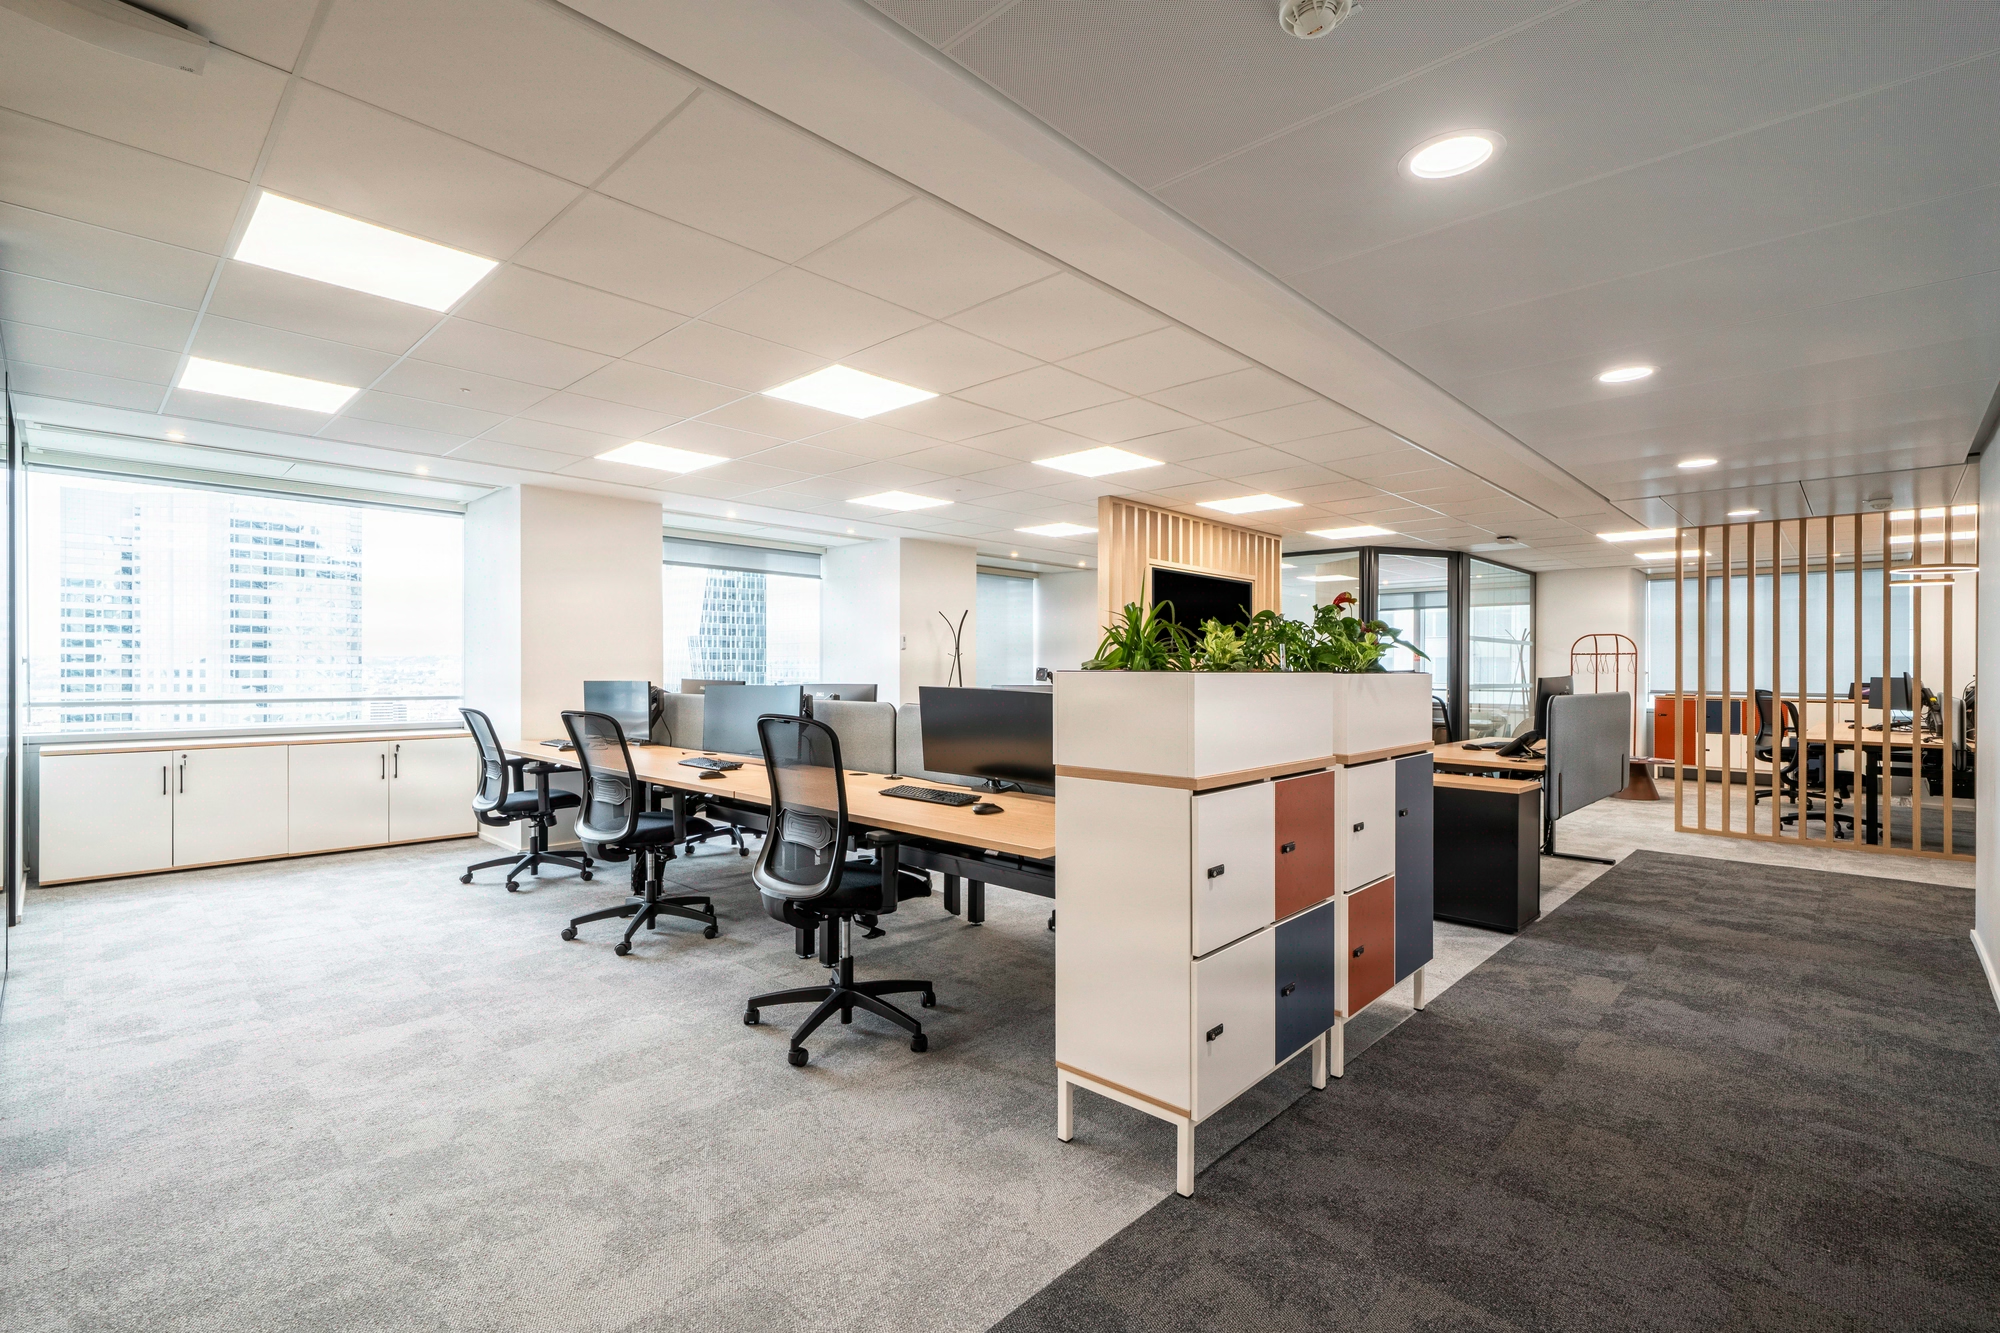
The shipowner Exmar is settling its French teams into 250 sq m at the heart of the La Défense business district, with fifteen workstations to integrate into a floor plate where natural light is the dominant asset.
The brief: break away from the corporate codes of the neighbouring towers, swapping grey carpet and steel partitions for a warm, legible material that stands the test of time. The chosen ratio, 16.7 sq m per workstation, opens up comfortable room for shared spaces, meeting rooms and informal corners, without densifying the open spaces.
The project is part of a real estate repositioning logic: reducing the footprint while raising the perceived level of comfort, in a sector where industrial maritime meets wholesale finance.

250 sq m to reconfigure in 8 weeks, light-filled floor plate preserved
The challenge lies in two contradictory movements. On one hand, fitting a complete programme (workstations, enclosed rooms, social spaces, structured IT cabling) onto a 250 sq m floor plate without saturating the volume or cutting off the exterior views. On the other, translating the guiding concept, breathing wood and natural light, into a tower environment where the original materials are cold and reflective.
The construction window is eight weeks, set against an effective lease start in early 2025, which rules out any heavy second-fix rework. Space planning decisions must therefore be right the first time: the layout of the demountable partitions, the setting-out of the cable trays, the selection of the species and finishes chosen for the integrated furniture.

Six coordinated trades in design and build
Kytom leads the operation in design and build, a single contract from design to handover, which compresses the interfaces and holds the two-month deadline. First act, the interior architecture redraws the floor plate around a central light axis: the enclosed offices are pushed towards the opaque cores, the open workstations capture the glazed façades.
Second act, the full-height demountable partitions, glazed on a timber frame, separate without visually compartmentalising, and remain demountable to absorb a change in headcount. Third act, the IT cabling is reworked in the soffit with recessed outlet boxes at the workstations, to avoid exposed trunking that breaks the reading of the ceiling.
Fourth act, the bespoke fit-out: light wood benches, oak storage units, solid reception desks, which carry the warm signature called for in the brief. Fifth act, the decoration finalises the atmosphere with acoustic textiles in sand tones, warm-temperature suspended lighting and maintained indoor plantings. Quality control takes place in three passes (light shell works, finishes, delivery) with a contradictory snagging clearance.
The project management synchronises the six trades on a shared weekly schedule, with a single point of contact on the client side throughout the eight weeks, from the initial survey to the commissioning of the furniture.

15 workstations delivered in 8 weeks, 250 sq m operational
Delivery met on the contractual date, eight weeks after the start order, with no schedule slippage or blocking snag. The fifteen workstations are operational from the first day of occupancy, IT cabling tested workstation by workstation before handover. The ratio of 16.7 sq m per employee places the project above La Défense’s tertiary occupancy standards, which hover around 10 to 12 sq m.
The demountable partitions allow a later reconfiguration without damage, meaning full reversibility of the light second-fix works. On the design and workplace well-being fronts, axes on which the project radar sits in the high zone, the floor plate combines natural light preserved across 100% of the open workstations, acoustic treatment integrated into the partitions and a wood palette on the contact surfaces.
First Kytom project delivered for Exmar in France.
250
sq m transformed
2
months of work
15
workstations
Discover
More photos of the project


1 / 20
Implementation
Sustainability
REFERENCES
Related projects
Visualisations and diagrams are the property of KYTOM SAS; reproduction prohibited without written authorisation.