
Italian Soul
La dolce vita comes to the office
For Mutti, we shaped 600m² in Paris where 45 employees nurture the Italian art of living: a turnkey setting delivered in 3 months.
- 600 m²
- 3 months
- 2017
HÉRITAGE REVISITÉ
Concept
Italian flavour in the heart of Paris
Mutti is a long-established Italian manufacturer of tomato-based products, present across Europe. The 2017 project delivered the Paris offices of the French subsidiary: 600 m² for 45 workstations, in three months.
Situation
Mutti, the Italian tomato-based product manufacturer, established its French subsidiary in 2017 within 600 sq m of Parisian space for 45 employees. The subsidiary was then weighing a transitional headquarters against a permanent one, and opted for the latter on one condition: delivery aligned with the 2017 commercial year, leaving 3 months of available works.
The chosen Parisian floor plate retained its original mouldings and dropped ceilings, but called for a complete overhaul of the technical trades (outdated electrical systems, no structured IT cabling, non-existent acoustic treatment).
The defining constraint of the project was neither style nor representation: it was the simultaneity of a budget for a commercial subsidiary just starting out, a non-negotiable schedule, and twelve trades to coordinate for an Italian client monitoring progress remotely.

600 sq m in Paris to deliver in 3 months under budget constraints
Three axes under simultaneous tension. Schedule: 3 months to fully reconfigure the floor plate, coordinate the twelve trades and align the move-in with the 2017 year. Budget: sized to the finest margin for a commercial subsidiary opening its French headquarters and having to arbitrate every line item between representation and day-to-day functionality.
Identity: bringing an Italian reading into the heart of Paris without thematic reconstitution, on a floor plate whose mouldings and ceiling height call for a measured palette. The central lock was not the design: it was the coordination. Twelve trades, an Italian client at a distance, and a subsidiary setting up its French operations in parallel with the works.
Every week lost arbitrating between trades would have pushed back the move-in by the same amount. The defining decision came ahead of the schedule: consolidating all trades under a single design and build contract, rather than orchestrating a project management role separate from execution.

Single design and build contract, 12 trades, one reporting line
Kytom framed the project with a single point of contact on the project management side. This contractual consolidation is what made the 3 months achievable: one contract, one reporting line to Mutti Italy, one party responsible for coordinating partitioning, electrical, network, fit-out and painting.
The space planning zoned the management area, the commercial floor and the social spaces, fitting the 45 workstations into 600 sq m with a ratio suited to welcoming distributors, and ensured public-access (ERP) compliance.
On the technical trades, the floor plate required a complete overhaul: rewired electrical systems, Category 6A IT cabling across all 600 sq m, dropped ceilings with acoustic treatment calibrated for commercial open spaces. The partitioning combined fixed elements for the management area and demountable systems for the zones likely to evolve as the subsidiary grows.
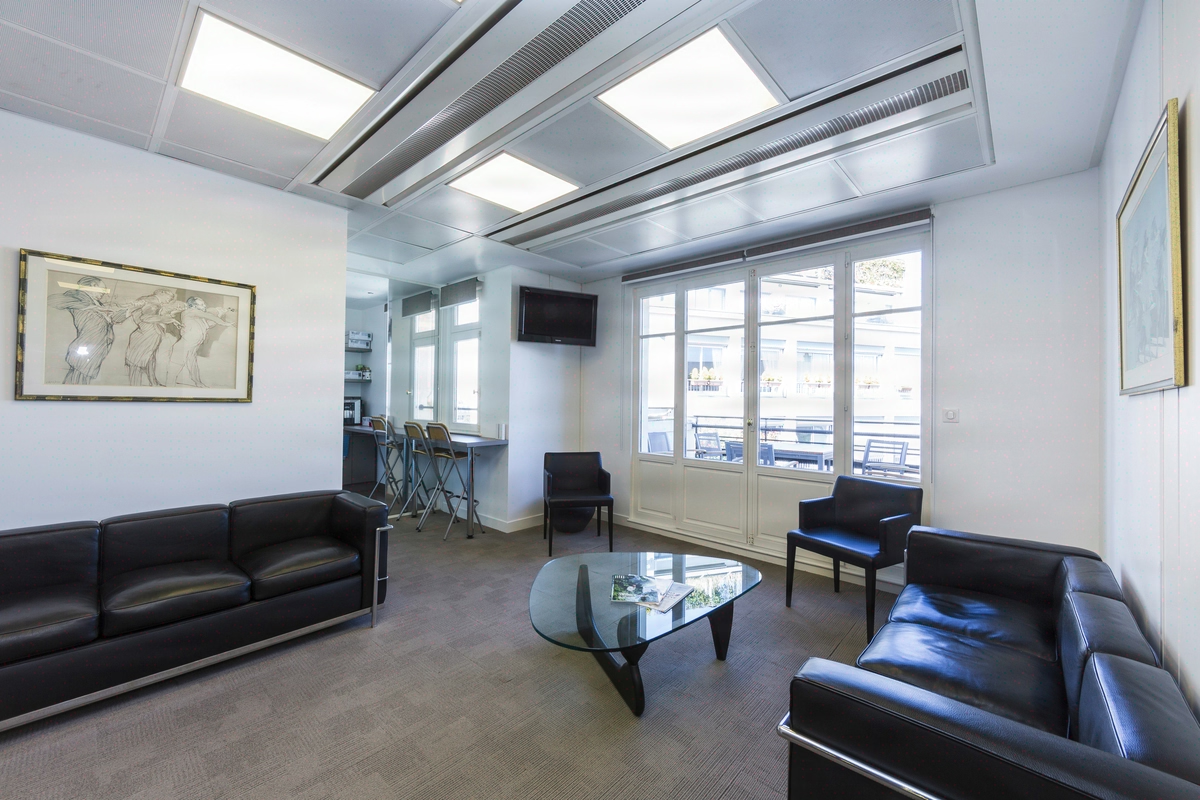
On the finishes, the palette drew on measured Italian colour references (saturated reds in accents, light woods, off-white); the existing mouldings were retained and repainted rather than concealed. The office, reception and social-space furniture was supplied and installed at the end of the sequence, delivered turnkey. The design and build management absorbed scheduling contingencies without scope creep: no technical arbitration escalated to the Italian client.

600 sq m delivered in 3 months, 45 workstations operational at opening
At the 2017 delivery, the three indicators of the brief were met simultaneously. Timeline: 3 months of works, in line with the contractual schedule, move-in aligned with the targeted commercial year. Capacity: 45 workstations delivered in a single phase, with no post-delivery rework, with a Category 6A network infrastructure sized to absorb the subsidiary’s subsequent growth.
Italian reading: palette and materials legible on the arrival of distributors, without thematic overstatement, on a floor plate whose retained mouldings anchor the Parisian address. The upstream choice of a single design and build contract across 12 trades, rather than a dissociated project management role, is what enabled this simultaneity: no week lost to inter-trade arbitration, no back-and-forth with Mutti Italy on execution matters.
The Parisian headquarters has since served as the operational base for the Mutti France team.
600
sq m transformed
3
months of work
45
workstations
Discover
More photos of the project


1 / 12
Implementation
REFERENCES
Related projects


Visualisations and diagrams are the property of KYTOM SAS; reproduction prohibited without written authorisation.