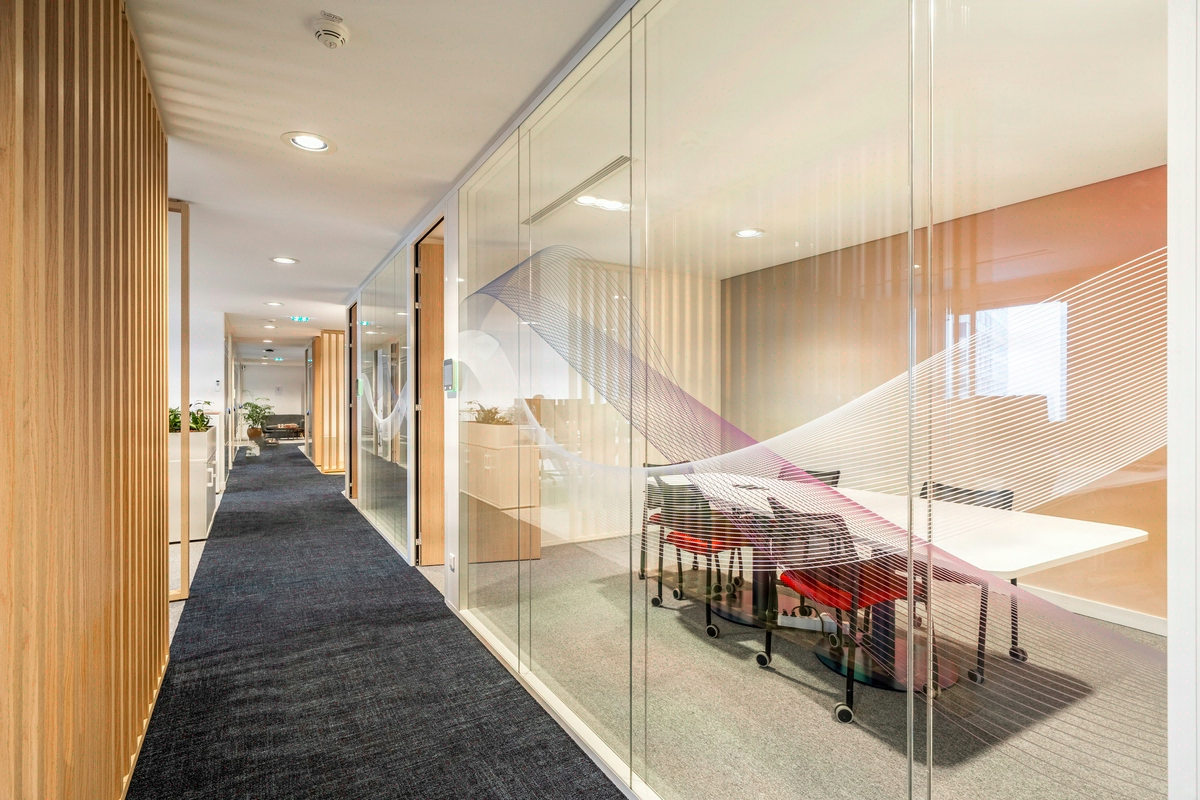
FLEXIBILITÉ ABSOLUE
One Stock 1,600 m² office fit-out for One Stock in Toulouse
Transformation of 1 600 sq m in Toulouse. Big Data sector.
- 1 600 m²
- 3 months
- 2024
FLEXIBILITÉ ABSOLUE
Situation
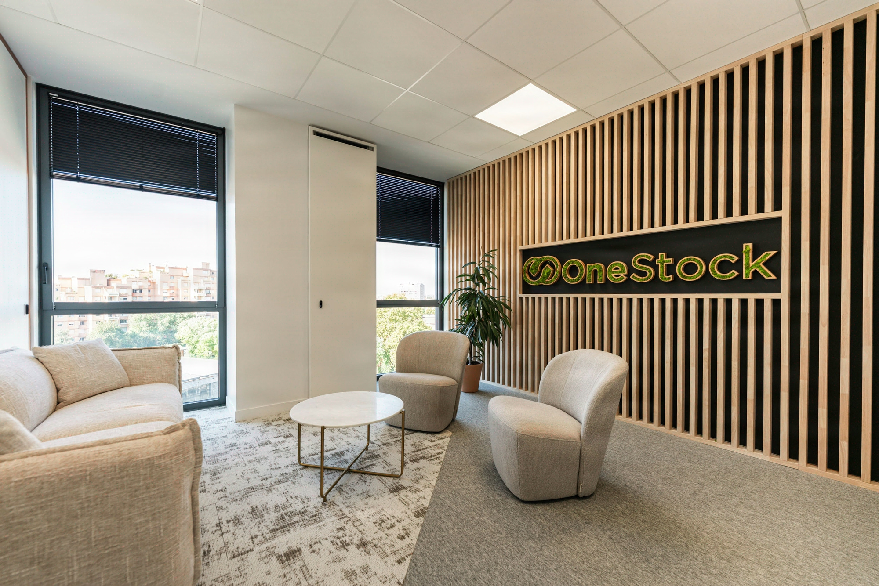
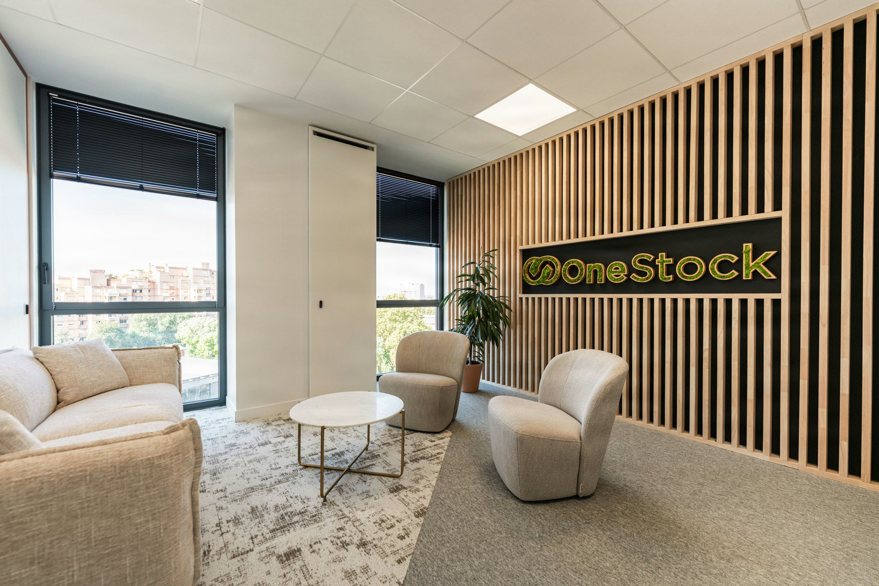
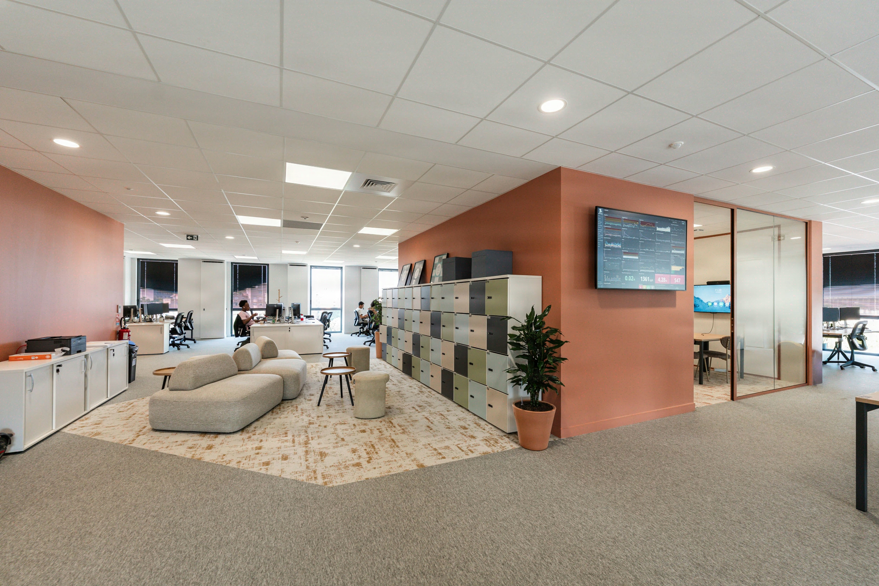
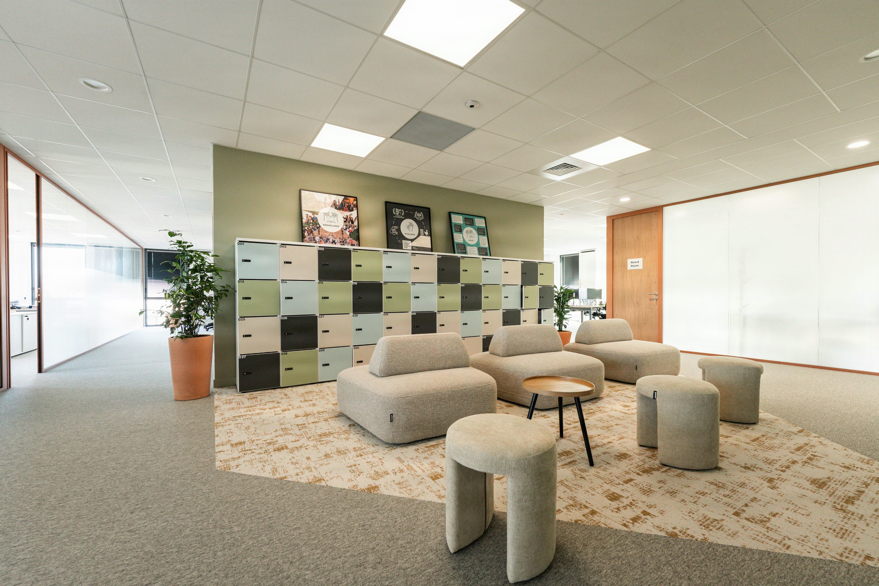
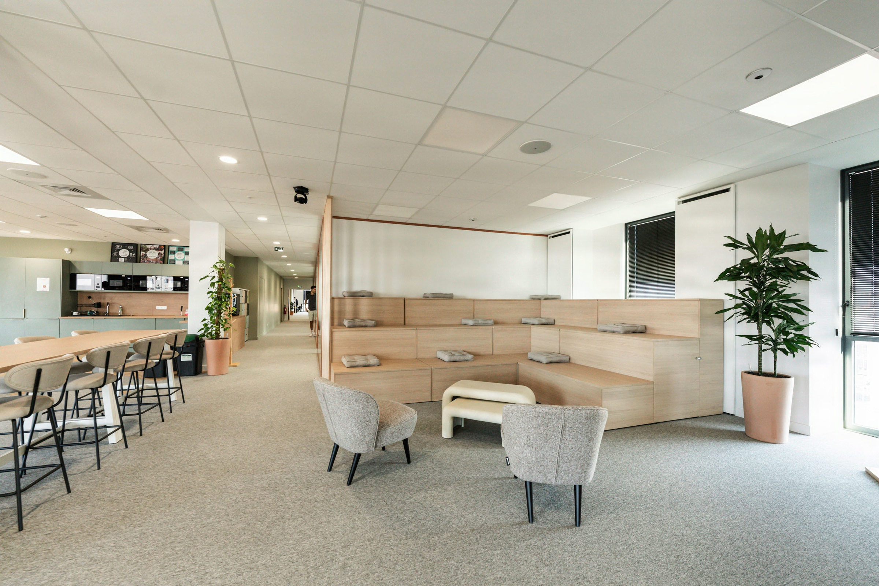
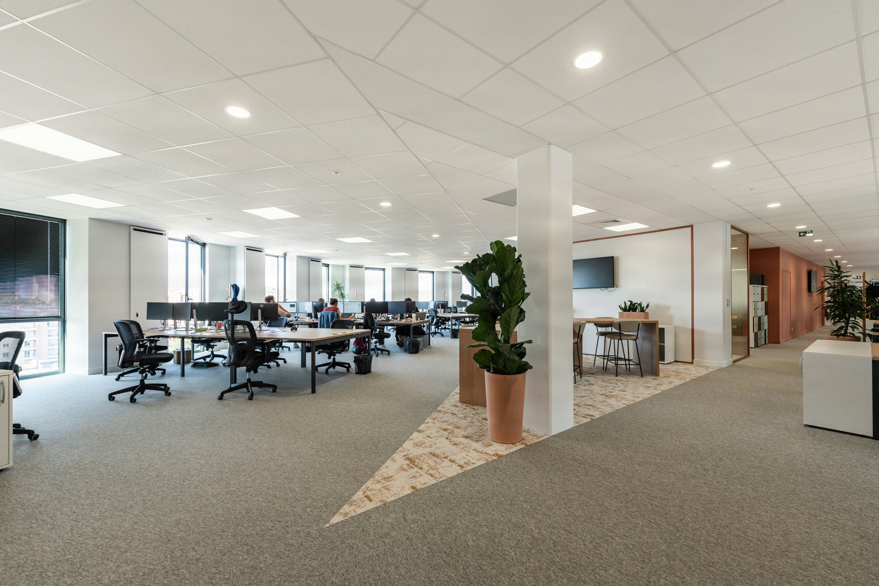
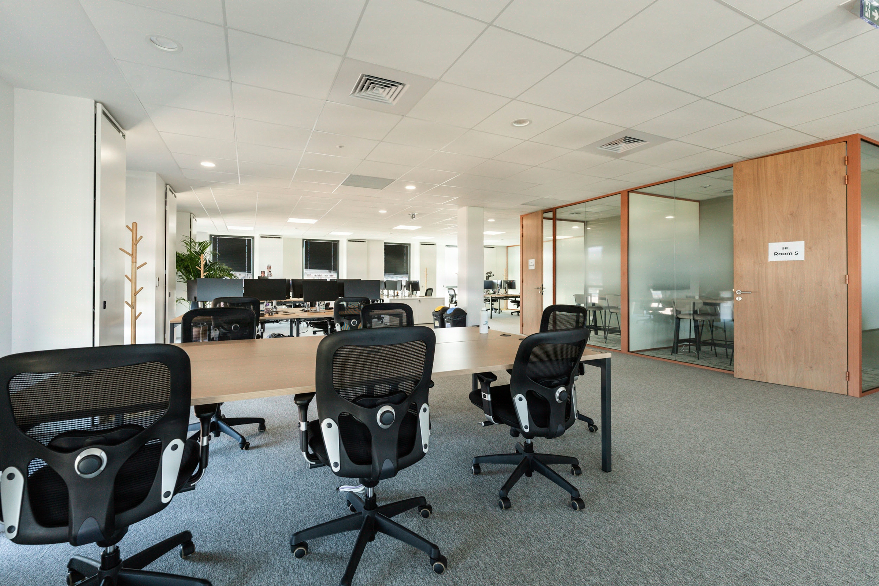
One Stock, a Big Data player based in Toulouse, entrusted Kytom Occitanie with the fit-out of 1,600 sq m spread across two new floor plates and a rooftop, to accommodate 120 workstations in an agile workspace logic. Contractual delivery: 3 months, year 2024. The Big Data team, growing continuously, needed to be able to double its headcount without re-running a project.
This constraint shaped two upstream technical decisions that took priority over space planning: a raised technical floor across all floor plates, and 100% demountable partitioning. Everything else, graphic identity, rooftop, acoustics, stems from these two choices. Design and Build governance to hold the 12 weeks with 14 work packages running simultaneously.

1,600 sq m and 120 workstations to deliver in 12 weeks, with no site transition
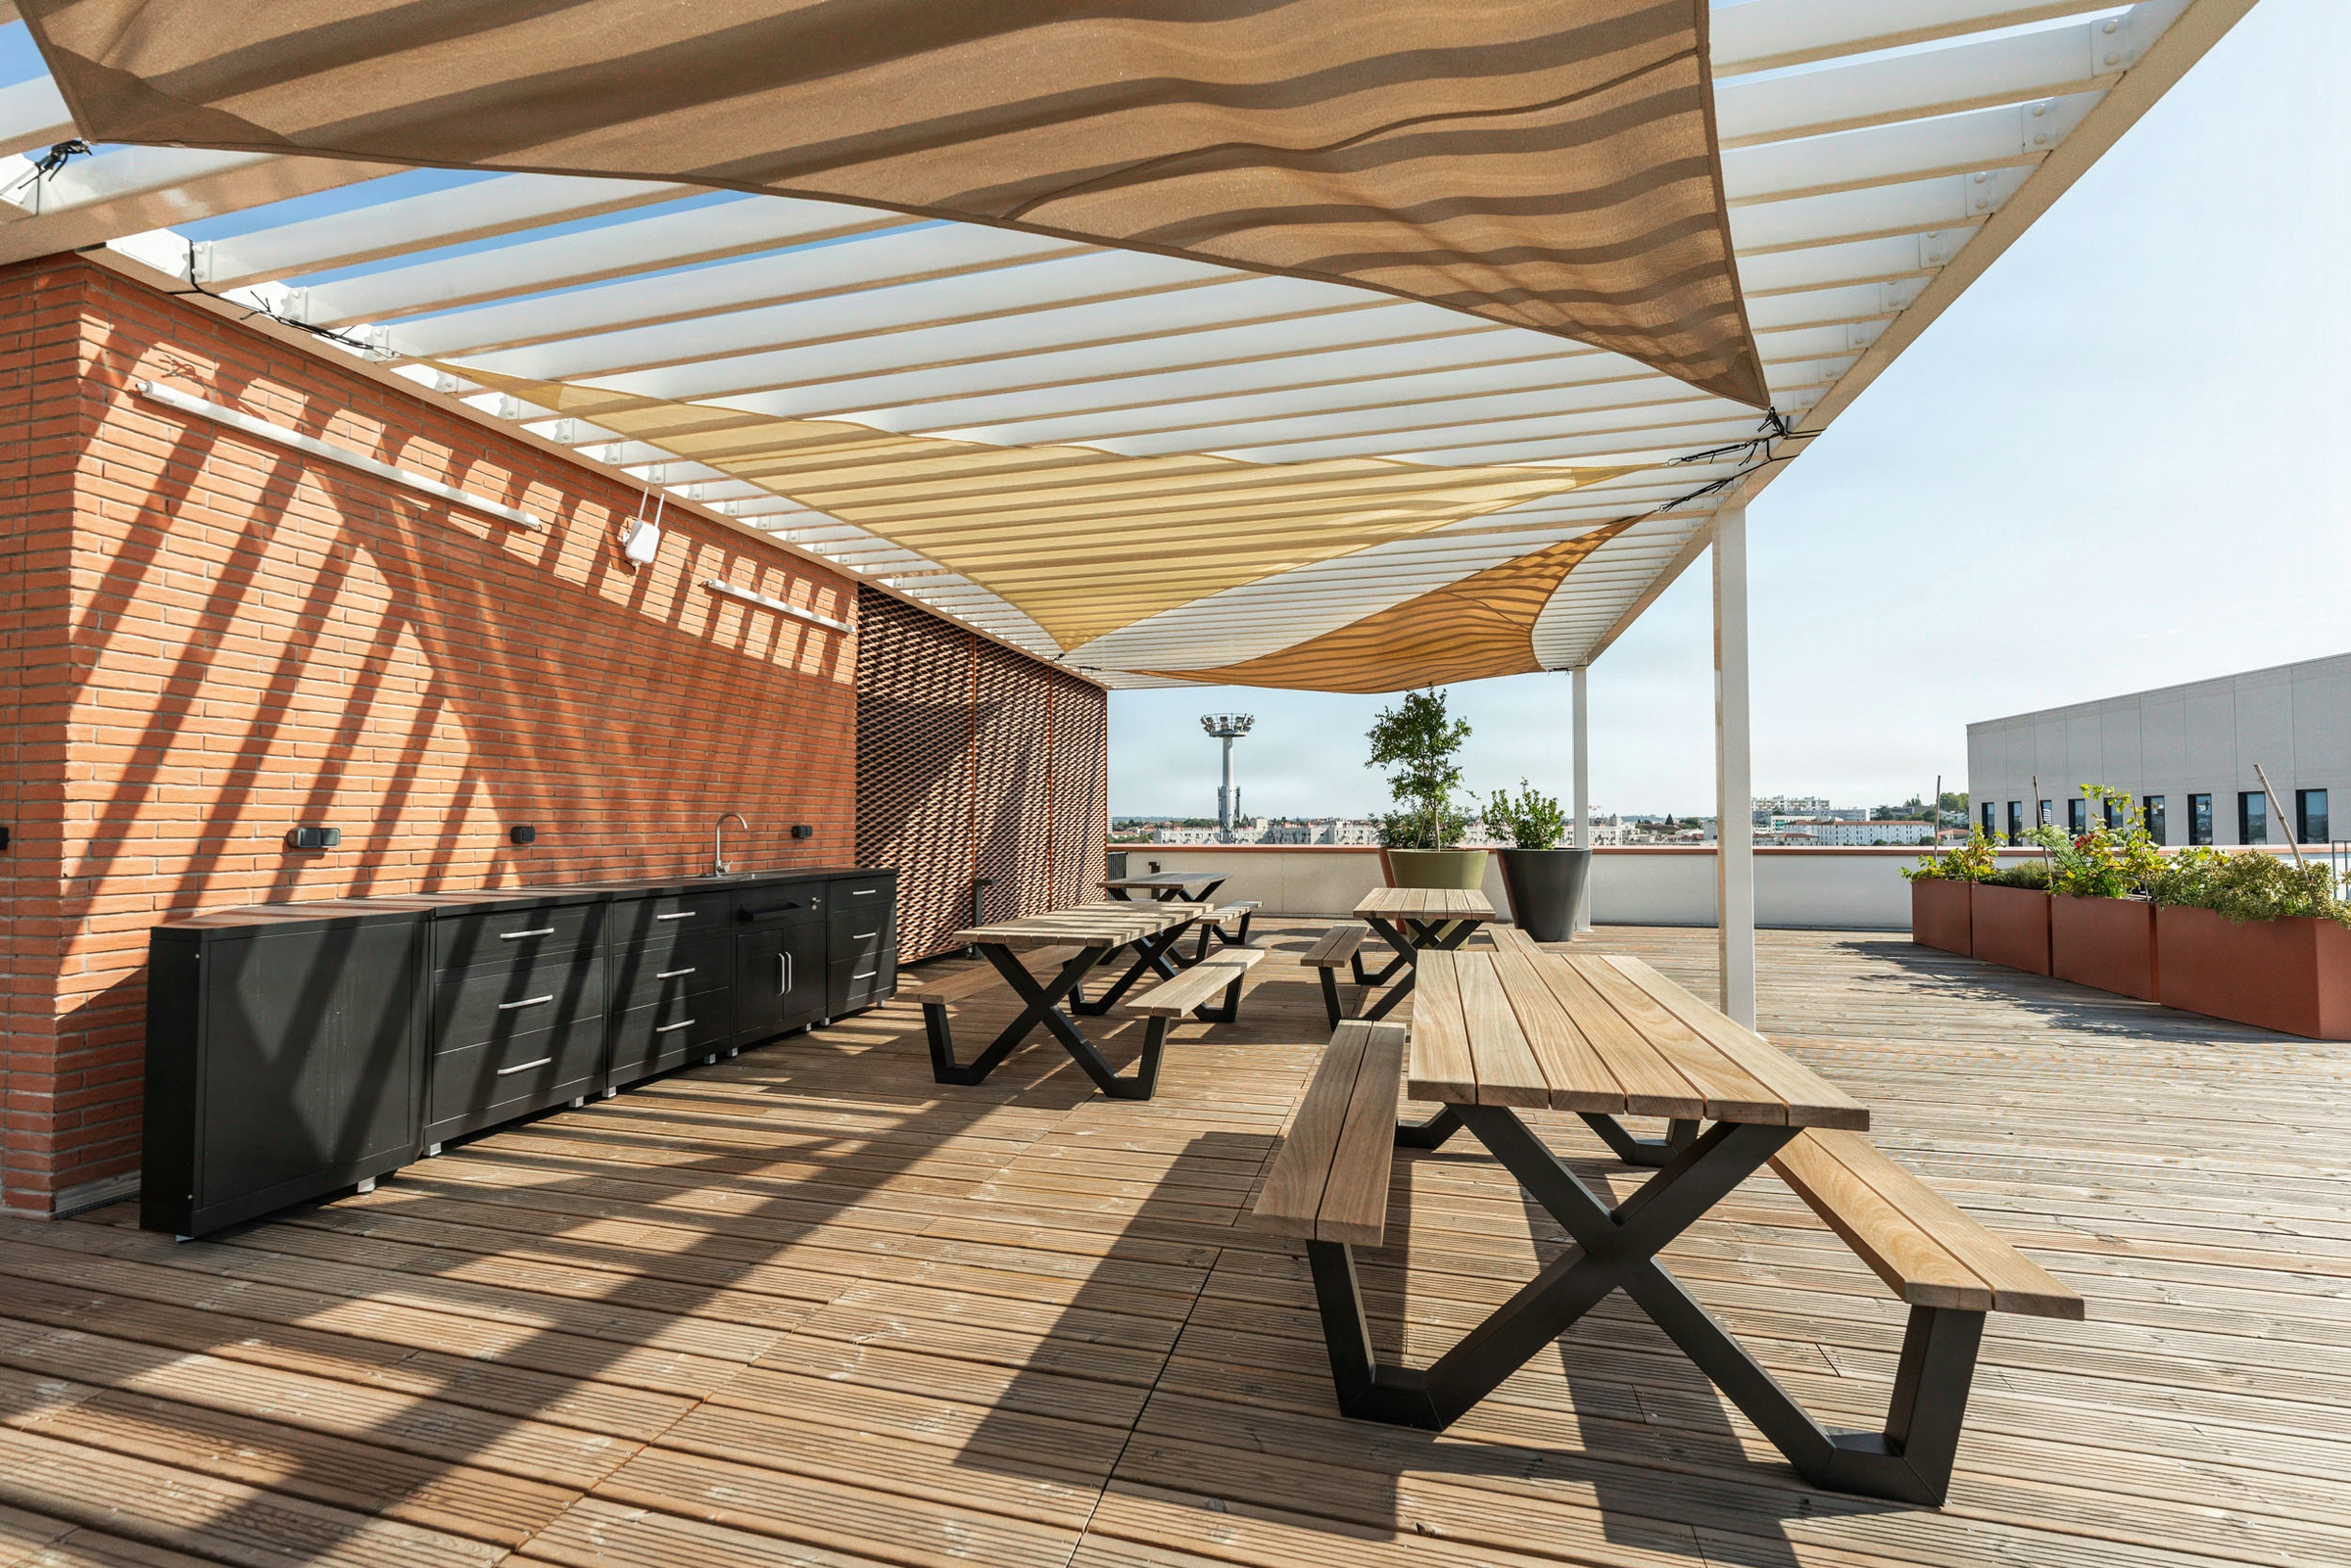
Simultaneity was the bottleneck. Fourteen work packages to coordinate on a new floor plate delivered as a shell, a density of 60 employees per floor plate that turned acoustics into a structuring topic from the design development phase, and a rooftop to qualify as a third work typology rather than a leisure terrace.
The One Stock identity had to be applied across finishes, signage and furniture without becoming decorative. The budget framework imposed traceability through trade-offs: every variance required documented justification, including ERP compliance, accessibility for people with reduced mobility and fire compartmentation. The 3-month schedule ruled out any late rework: upstream trade-offs, workshop pre-validation, continuous-flow execution, with no catch-up window.
Raised technical floor and demountable partitions: two choices that condition the 14 work packages
The raised technical floor was preferred over a cabled ceiling plenum. Direct consequence: VDI patching remains accessible without ceiling intervention, and every new employee onboarding is handled in a few hours, not in a floor shutdown. This decision determined ceiling heights, finish layouts and the acoustic integration of the upper plenum, freed up for the placement of sound absorbers.
The demountable partitions allow the open space / enclosed offices ratios to be reconfigured without demolition or second-fix waste.
The Design and Build method ran through four phases: usage audit and flow mapping (weeks 1-2), space planning of the 120 workstations with phone-boxes and collaborative zones (weeks 3-4), architectural design in parallel with the application of the identity floor plate by floor plate (weeks 3-5), execution over 7 weeks (strip-out, partitioning, cabling on the raised floor, lighting adapted to prolonged concentration phases, layout, finishes).
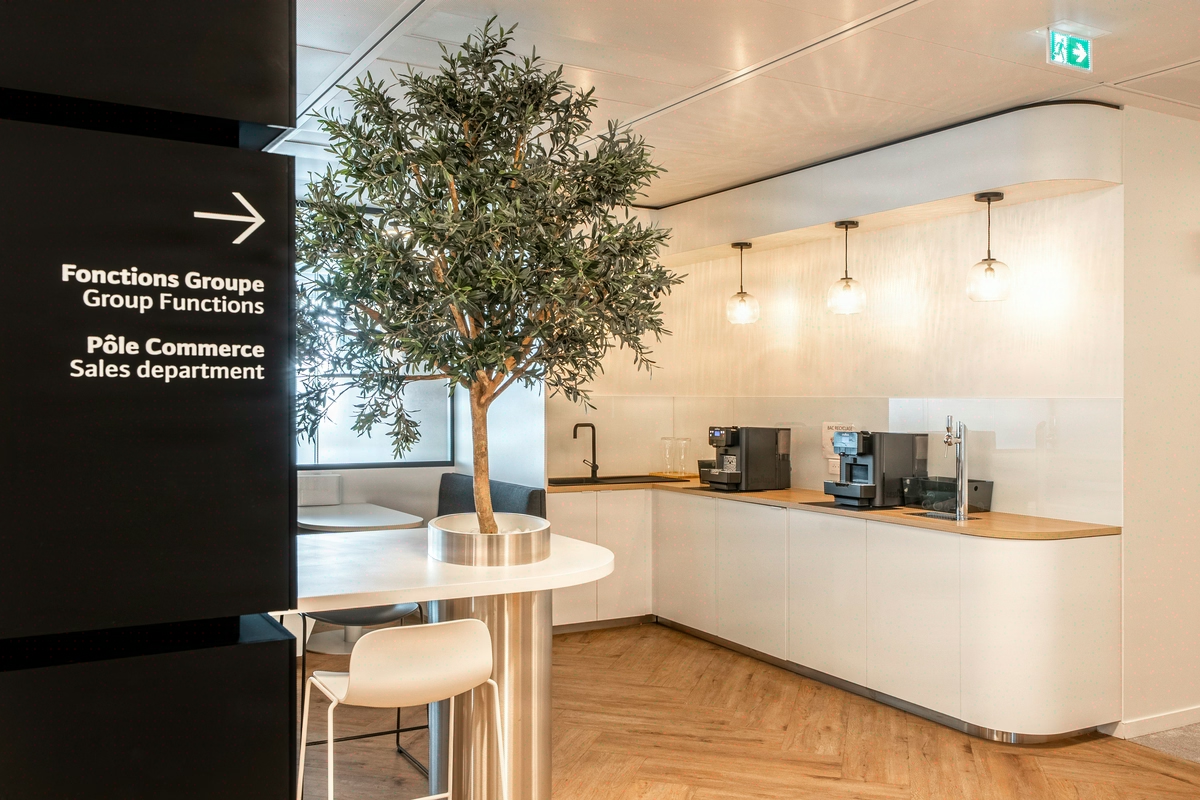
The rooftop was treated with robust outdoor furniture and shaded zones sized for 60 people simultaneously. The workshop pre-validation of the layout elements and the simultaneous mobilisation of teams on strip-out, second fix and finishes held the 12 weeks.

Delivered in 3 months, 95% reuse and 90% recyclable envelope
Project delivered within the contractual 3-month deadline, 1,600 sq m and 120 workstations, with no post-delivery rework. The CSR trajectory is documented at four levels: 95% of furniture or components reused or reusable within the scope, 30% of recycled materials integrated into finishes and partitioning, 90% of the interior envelope recyclable at end of life, 90% of equipment designed to be repairable.
The density holds the agile workspace target at 13 sq m net floor area per workstation without saturating the acoustics, thanks to the upper plenum freed up by the raised floor. The upstream technical bet (floor + demountable partitions) is borne out beyond the project: the first post-delivery internal reorganisations were carried out without opening the ceiling or any electrical work package intervention.
The rooftop works as a useful third place beyond 60 people simultaneously, a threshold the One Stock population exceeds at full occupancy. The headquarters absorbs the anticipated growth without a new project.
1 600
sq m transformed
3
months of work
120
workstations
Discover
More photos of the project









1 / 20
Implementation
Sustainability
REFERENCES
Related projects

Visualisations and diagrams are the property of KYTOM SAS; reproduction prohibited without written authorisation.