
HISTORIC LOFT
Saint-Ouen refurbishes its community-minded offices
Transformation of 550 sq m in Saint-Ouen. Immobilier sector.
- 550 m²
- 18 months
- 2022
HISTORIC LOFT

Soliha in Saint-Ouen, 550 m² for a social housing operator
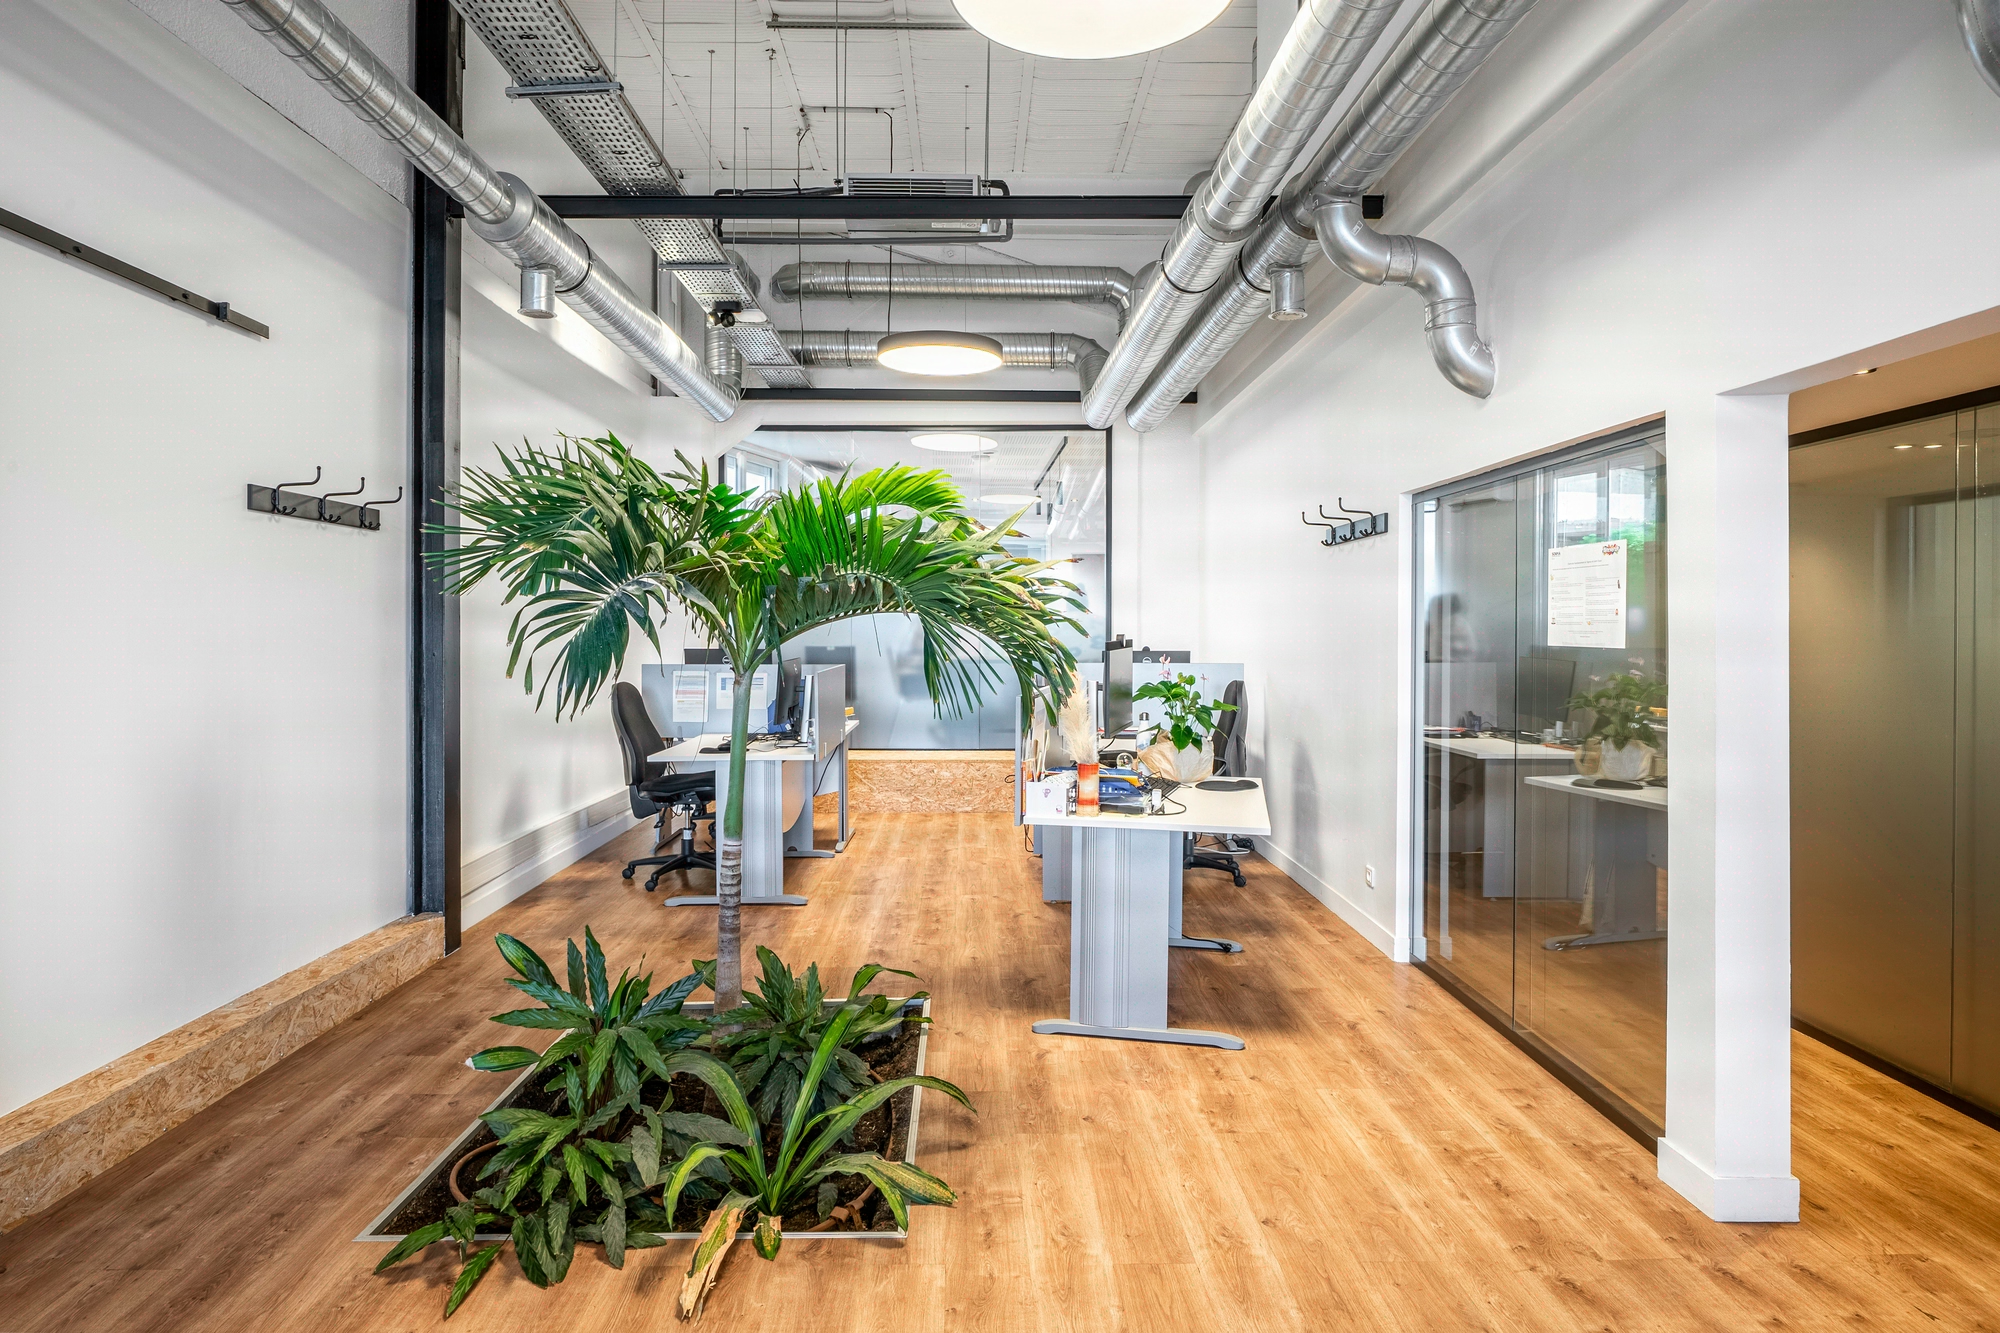
Soliha, a long-standing player in housing improvement, is settling in Saint-Ouen across 550 m² designed for 42 workstations. The location is strategic: a few stations from the heart of Paris, within a rapidly evolving office district, it supports the structuring of regional teams working on public-interest housing.
This project is not a simple relocation. It is about equipping a non-profit organisation with a working tool worthy of its real estate missions, while dealing with an existing building that requires heavy technical repairs. The ratio of 13.1 m² per workstation paves the way for a floor plate that is neither cramped nor oversized, calibrated to the reality of a social operator.

200 m² of roofing to repair before fitting out the floor plate
The challenge boils down to one equation: deliver an operational 42-workstation office floor plate while the weathertight envelope requires 200 m² of roofing to be replaced. It is impossible to start on partitions, lighting or cabling until the envelope is watertight and thermally reliable.
Added to this are the trade-offs specific to a non-profit client: tight budget control (2/5 on the radar), a dense functional programme (3/5) and an eco-design requirement (3/5) driven by Soliha’s very mission. All of this over 18 months, sequenced to absorb the uncertainties of an all-trades project without delaying the teams’ move-in.

From strip-out to turnkey delivery, a chain of expertise steered in-house
First act: the technical audit of the building and the complete strip-out of the floor plate. The structural survey dictates the repair of the 200 m² of roofing, a non-negotiable prerequisite before any secondary works. This phasing protects the future finishing packages from any residual infiltration.
Second act: design and build. A single team drives the space planning, the material choices and the execution. Fixed partitioning structures the permanent functions (management, meeting rooms, staff facilities), while movable partitions create reconfigurable spaces for fieldwork activities, workshops with landlords, drop-in sessions and training.
Third act: acoustic and lighting engineering. Lighting is reworked workstation by workstation to meet the levels of the EN 12464-1 standard, with attention to colour temperatures in concentration zones. The acoustic design treats the open spaces with ceiling absorbers and dense-core partitions, a condition for credible workplace well-being on a busy non-profit floor plate.
Fourth act: IT cabling and decoration. Cable trays are sized to accommodate an evolution in workstations without reworking the suspended ceilings. The finishes, understated, rely on a natural palette that expresses Soliha’s social vocation without excess. Quality control at every milestone, turnkey delivery at 18 months.

18 months, 42 workstations delivered, 200 m² of new roofing
The 18-month schedule is met, despite the repair of the 200 m² of roofing that could have delayed everything. The 42 workstations are delivered operational, cabled and lit to the EN 12464-1 standard.
The ratio of 13.1 m² per workstation leaves a 15% margin to absorb the growth of regional teams without heavy reconfiguration, thanks to the movable partitions installed in the flex zones. The acoustic package targets a reduction in ambient noise level compatible with concentrated work in open space.
On the eco-design side, the selective strip-out and the targeted repair of the existing building, rather than a full demolition, reduce the share of waste sent to standard disposal channels. Soliha now has a head office aligned with its values, delivered without any last-minute cost overrun.
550
sq m transformed
18
months of work
42
workstations
Discover
More photos of the project


1 / 20
Implementation
Sustainability
REFERENCES
Related projects
Visualisations and diagrams are the property of KYTOM SAS; reproduction prohibited without written authorisation.