
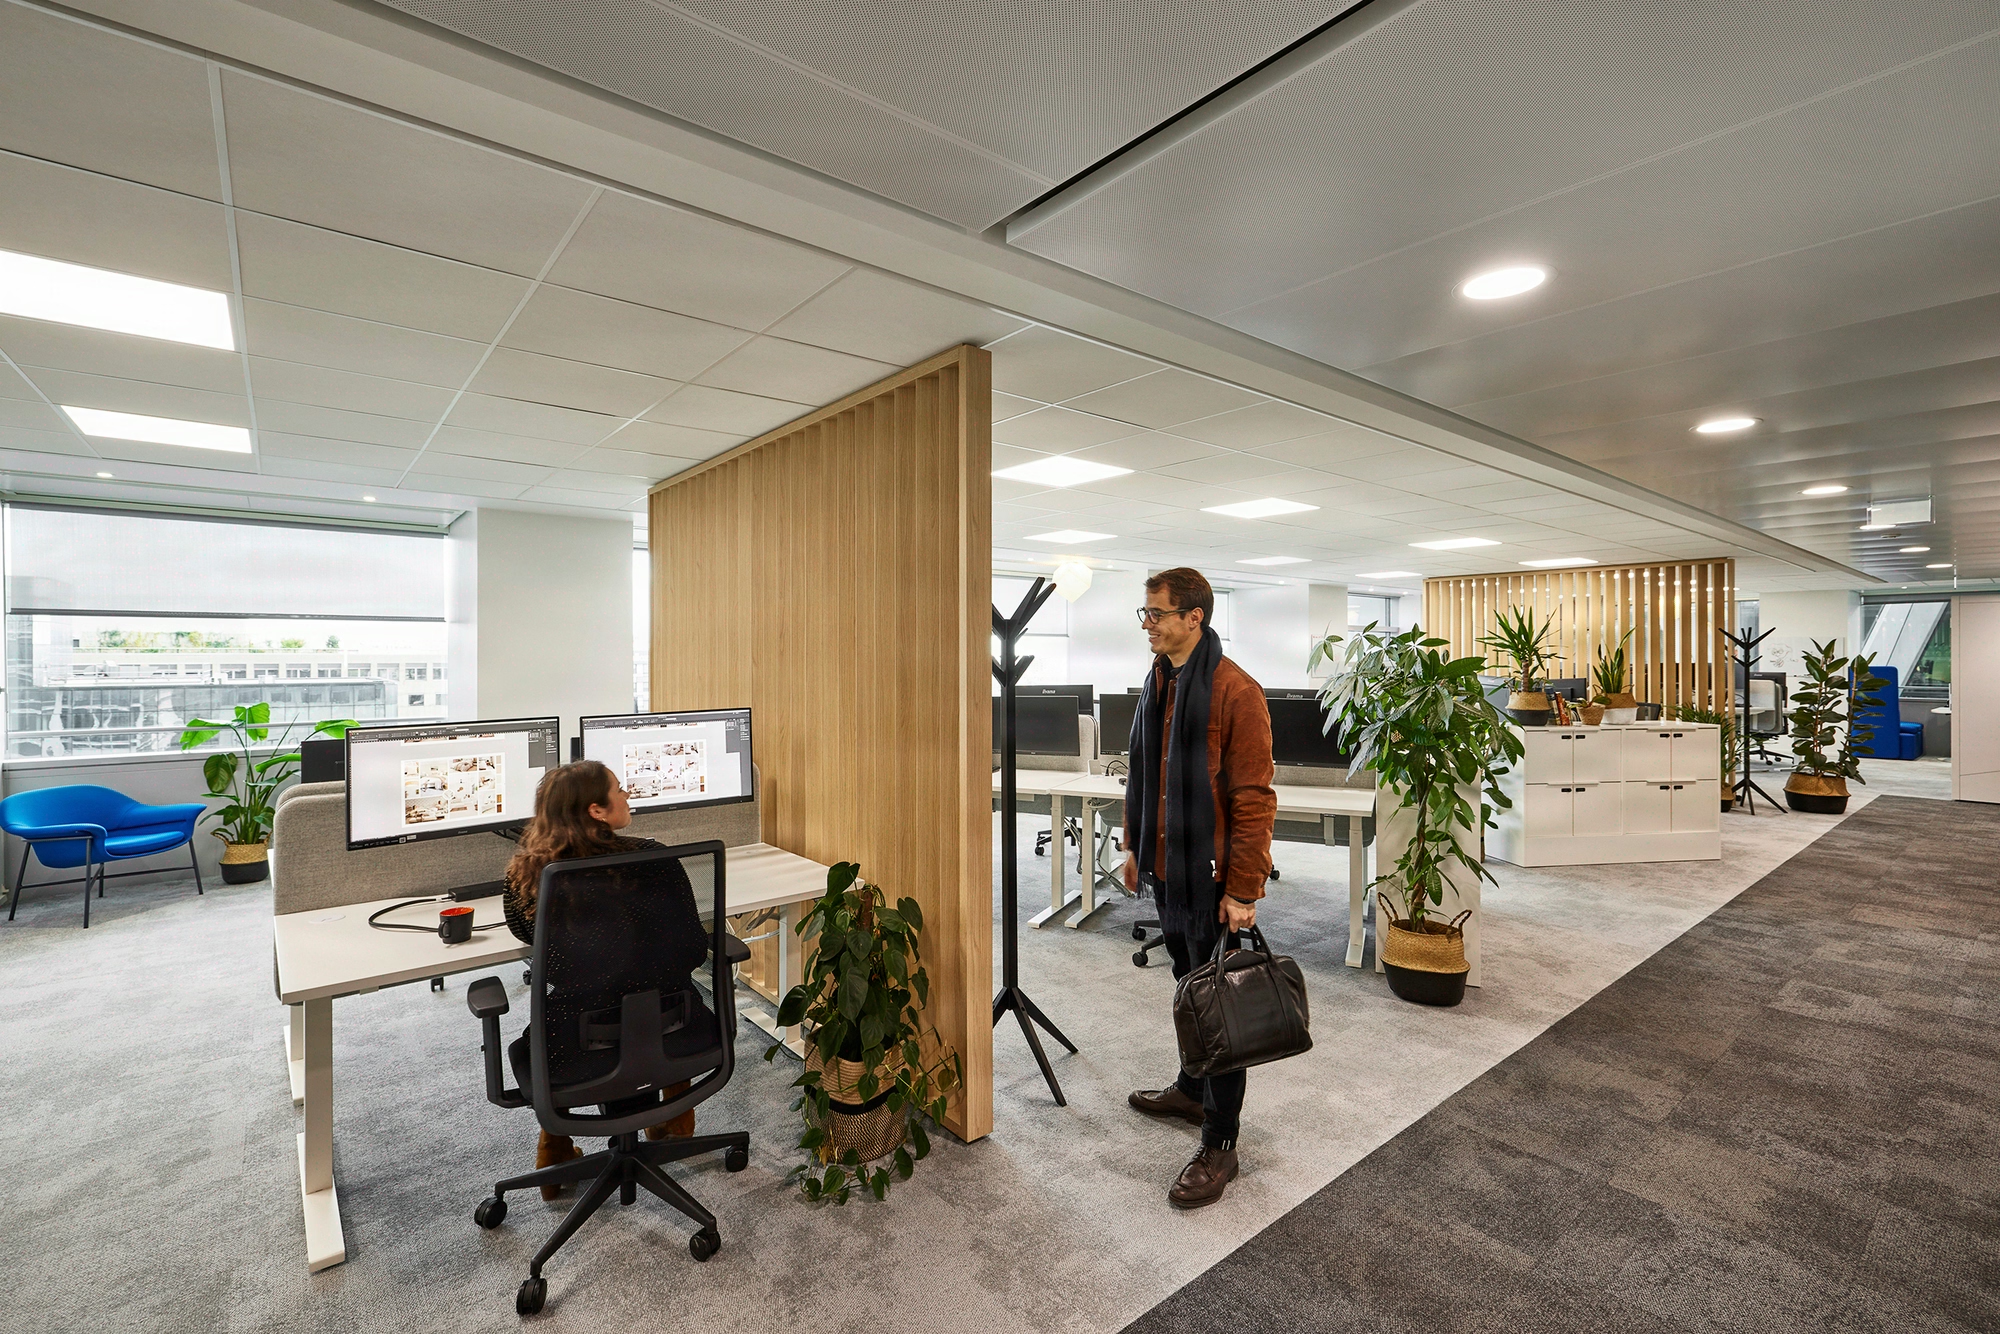
A dense, calm and light-filled floor plate
Silence, the raw material of work
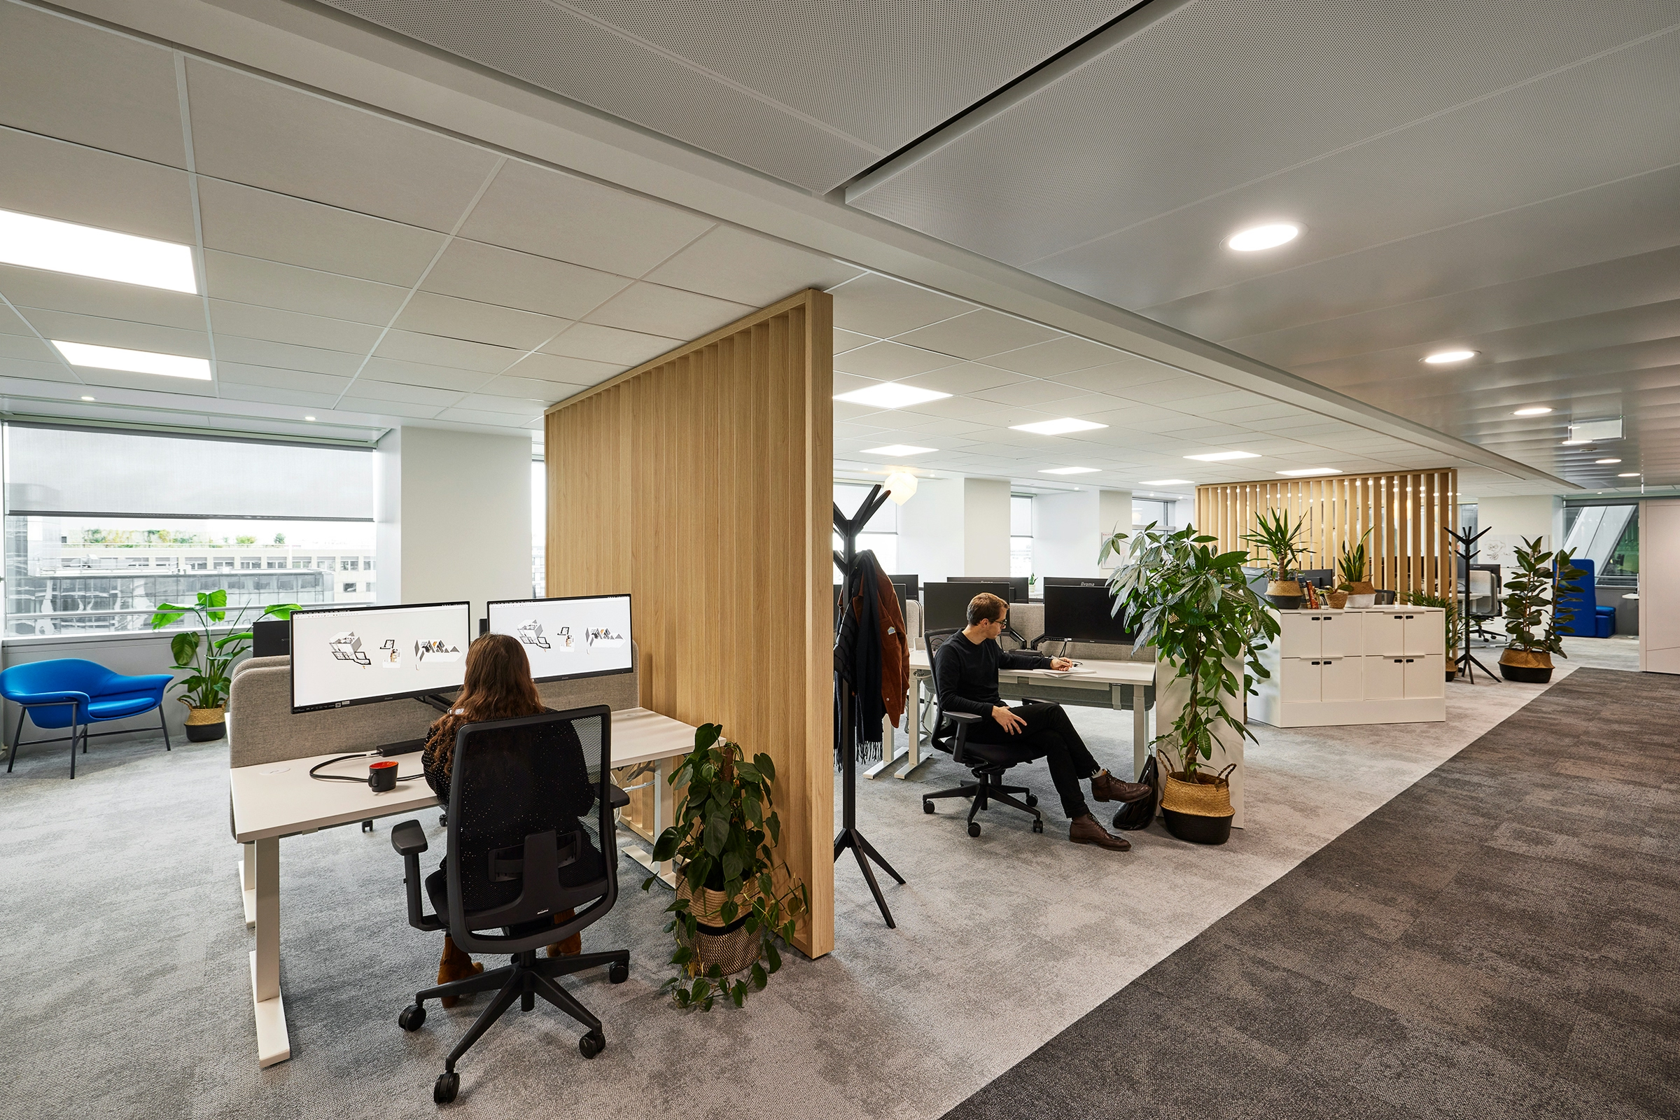
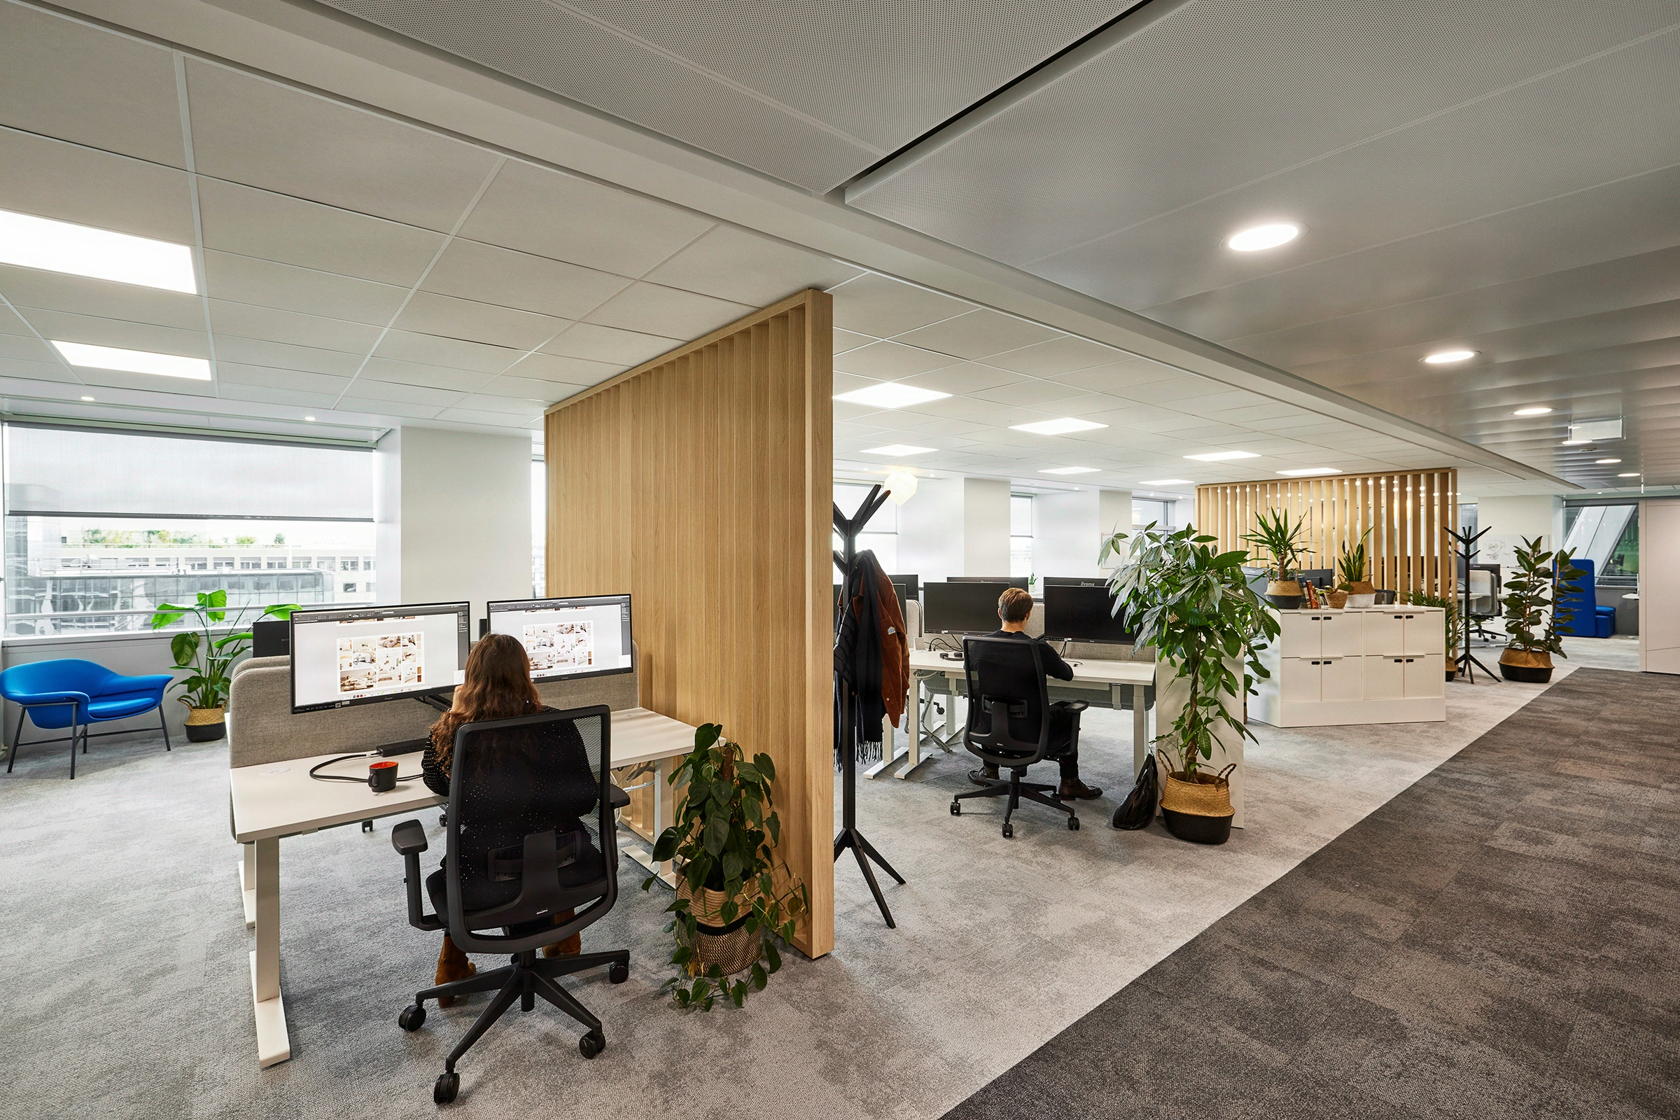
For Sandvik, the Swedish mining engineering group, Kytom transformed 372 m² of offices in Clichy into a dense, soothing workspace: 32 workstations, 2 meeting rooms and acoustic alcoves. A project delivered in 7 weeks within an occupied building, under reinforced safety coordination.
- 372 m²
- 3 months
- 2023
ZEN RÉGÉNÉRANT
Concept
Silence as a raw material. Comprehensive acoustic treatment, isolation pods and sound zoning designed for deep focus.

Sandvik moves into Paris La Defense
Sandvik, the Swedish mining and metallurgical engineering group, entrusts Kytom with the redesign of 372 sq m of offices in Paris La Défense. The project is part of a strategy to consolidate technical teams onto a single floor plate, with a brief centred on deep concentration and clear circulation flows.
Forty workstations to install, two meeting rooms, acoustic isolation alcoves and strict sound zoning: the project must spatially express an engineering culture where every detail matters. Kytom’s Paris agency leads the assignment from design to delivery, in an occupied office building where Sandvik’s teams keep working throughout the three-month worksite.
The ratio of 9.3 sq m per workstation calls for fine-tuned balancing between density, acoustic comfort and natural light intake.
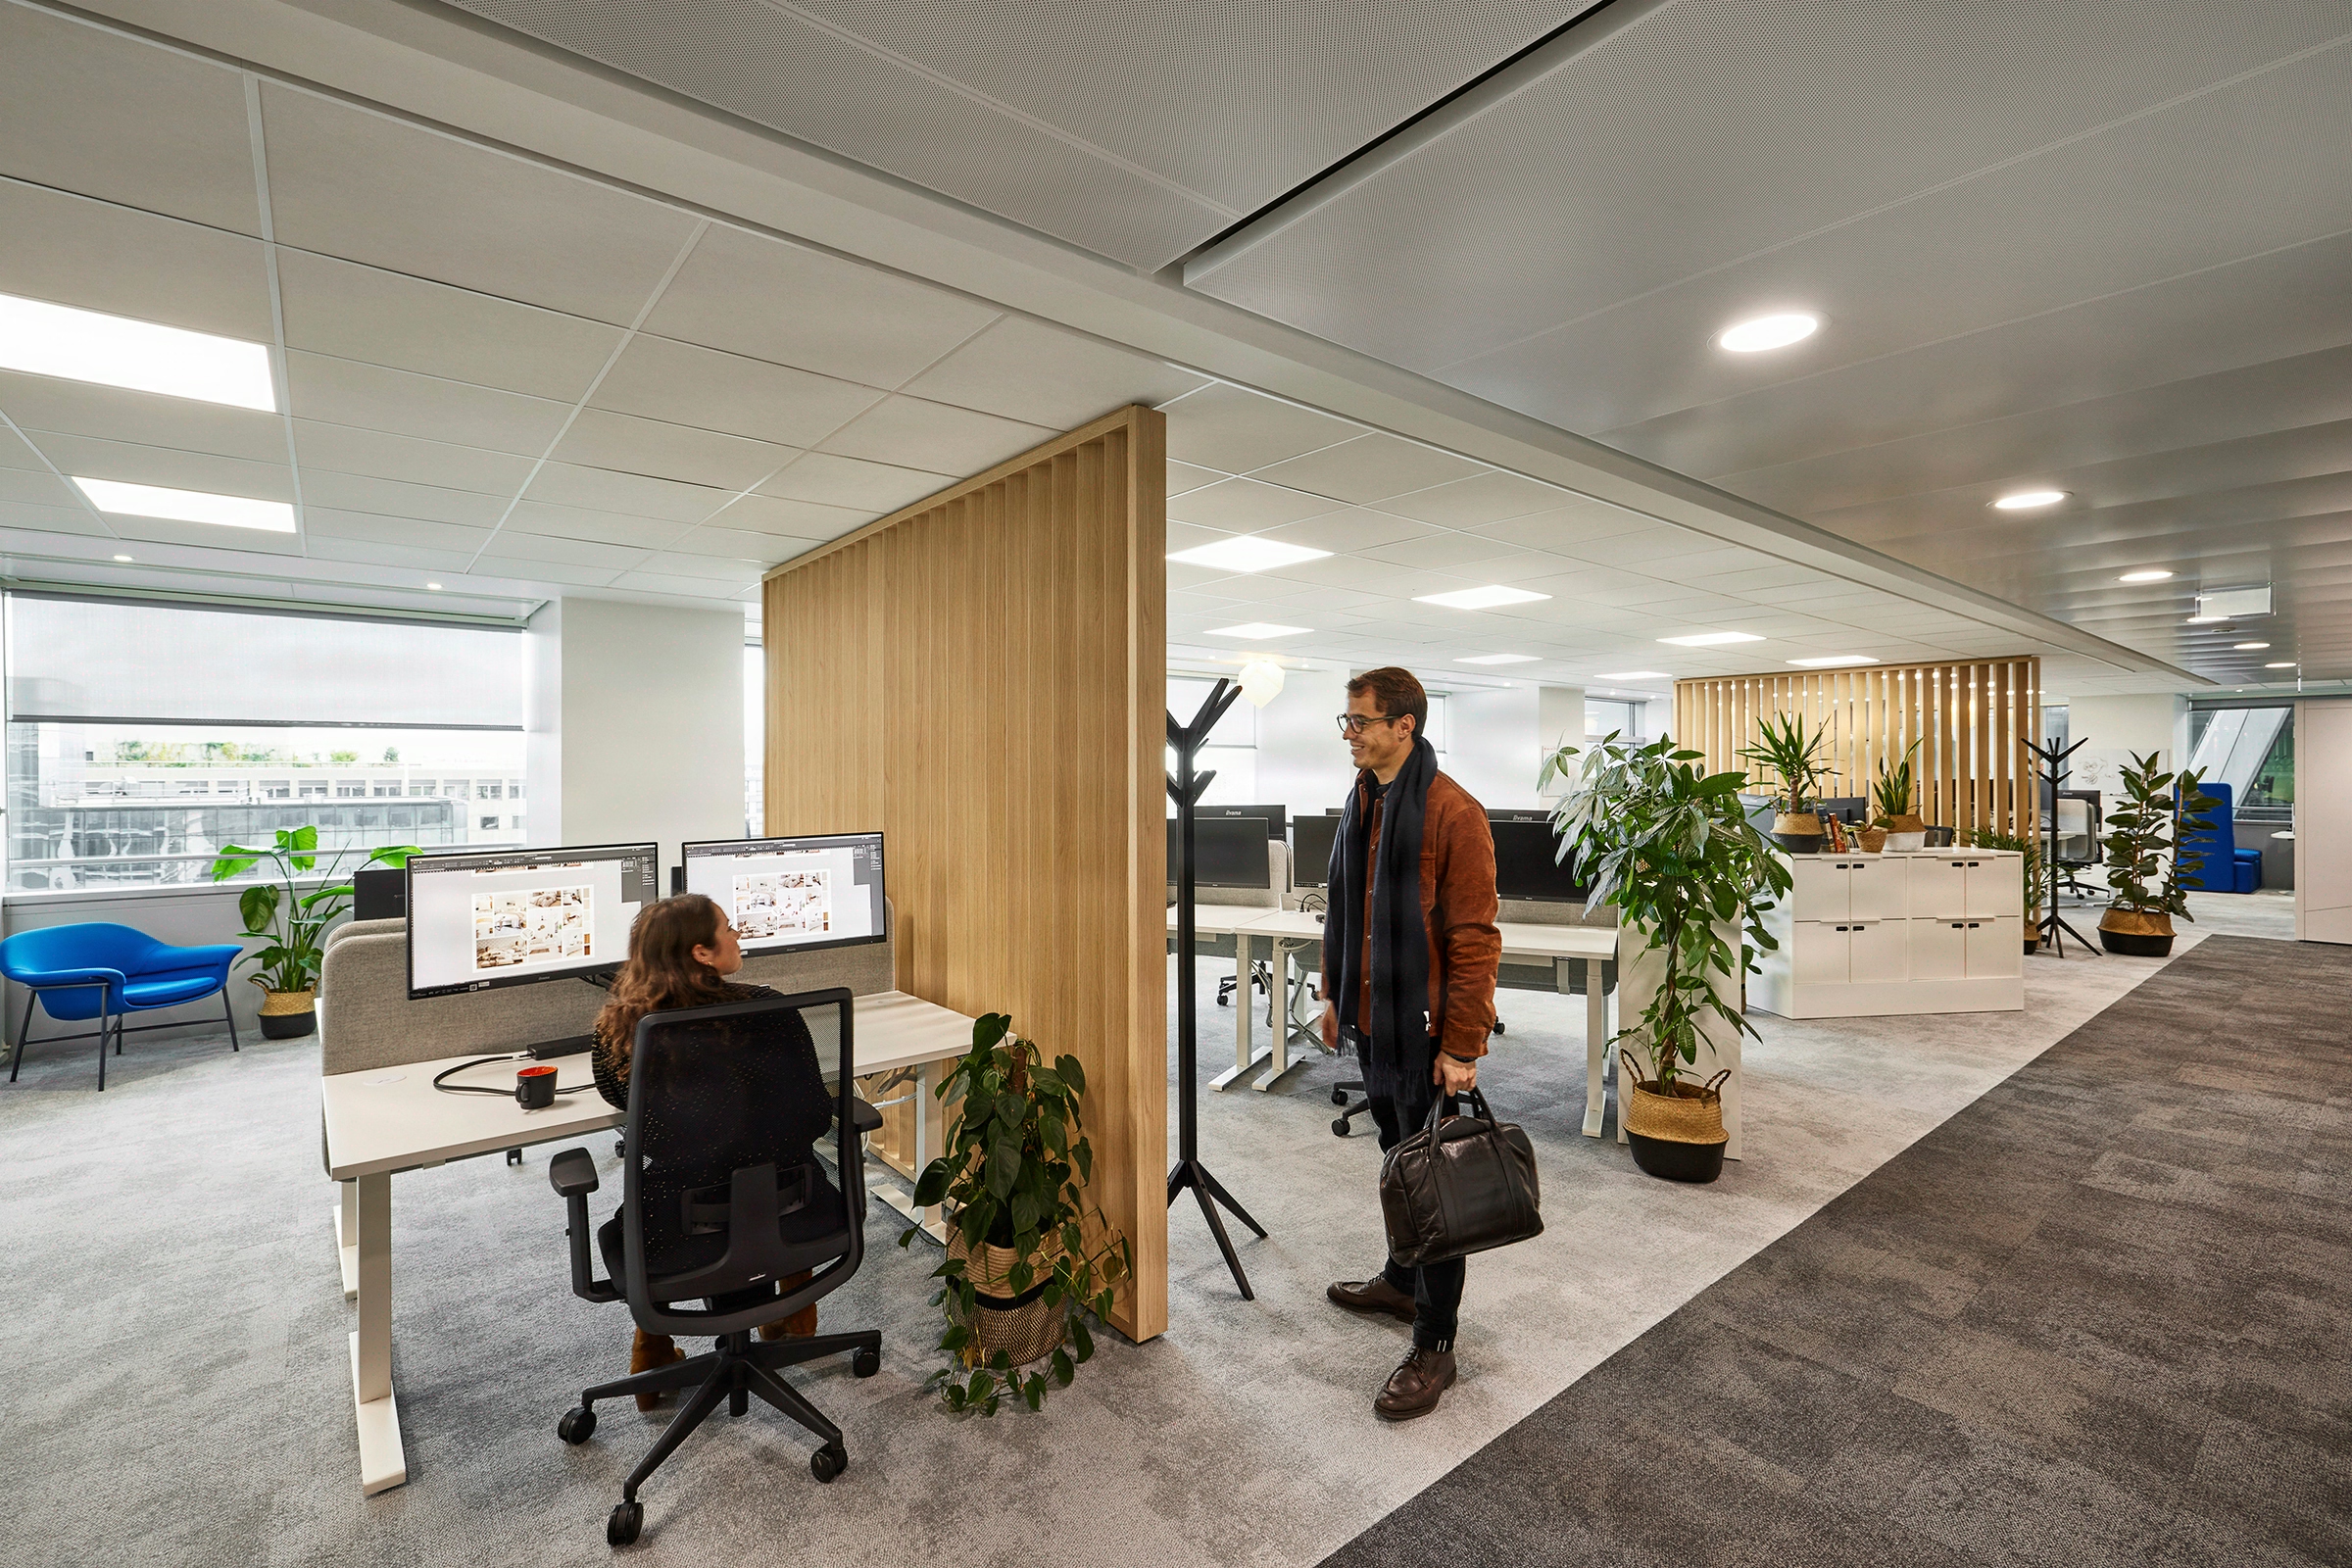
3 months of works in an occupied site, under Bureau Veritas oversight
The challenge lies in three interlocking variables. First, acoustics: the programme requires full treatment of the floor plate, with isolation pods for confidential calls and concentration zones separated from circulation flows.
Next, co-activity: the site stays operational for the entire duration of the works, with access and disruption framed within the 7 a.m. – 8 p.m. window, SPS coordination and Bureau Veritas technical inspection on the sensitive trades. The building’s fire safety requirements call for a revalidation of partitioning and smoke extraction.
Finally, budget control is set as a priority objective: no oversizing, no decorative item without function. The negative asbestos diagnosis frees up the strip-out schedule, but the three-month window remains tight to orchestrate eight technical trades without service interruption.

From audit to delivery, eight trades orchestrated in 12 weeks
Kytom deploys a full design and build assignment, structured around four acts. Act 1, the audit: acoustic survey of the existing floor plate, mapping of sound leakage points and validation of zoning with Sandvik’s managers. This phase sets the framework that will guide all subsequent trade-offs.
Act 2, the design: a dense space planning layout calibrated to 9.3 sq m per workstation, integration of isolation pods into blind corners, ceiling and wall treatment with absorbent panels, selection of direct-indirect lighting with variable temperature to support concentration at the end of the day.
Act 3, execution on an occupied site: full-height glazed partitioning to preserve cross views, movable partitions on the meeting rooms to absorb headcount variations, complete IT recabling beneath a technical raised floor, joinery fit-out of the break areas. Noisy works are scheduled in the evening after 6 p.m., in agreement with the building manager.
Act 4, the delivery: final decoration, furniture setting, acoustic acceptance tests and handover of the as-built dossier. SPS coordination and Bureau Veritas visits are built into the weekly schedule, with no milestone slippage. Kytom’s advisory cluster stays active until users take ownership, with a post-delivery calibration session on lighting settings and ventilation of the enclosed rooms.
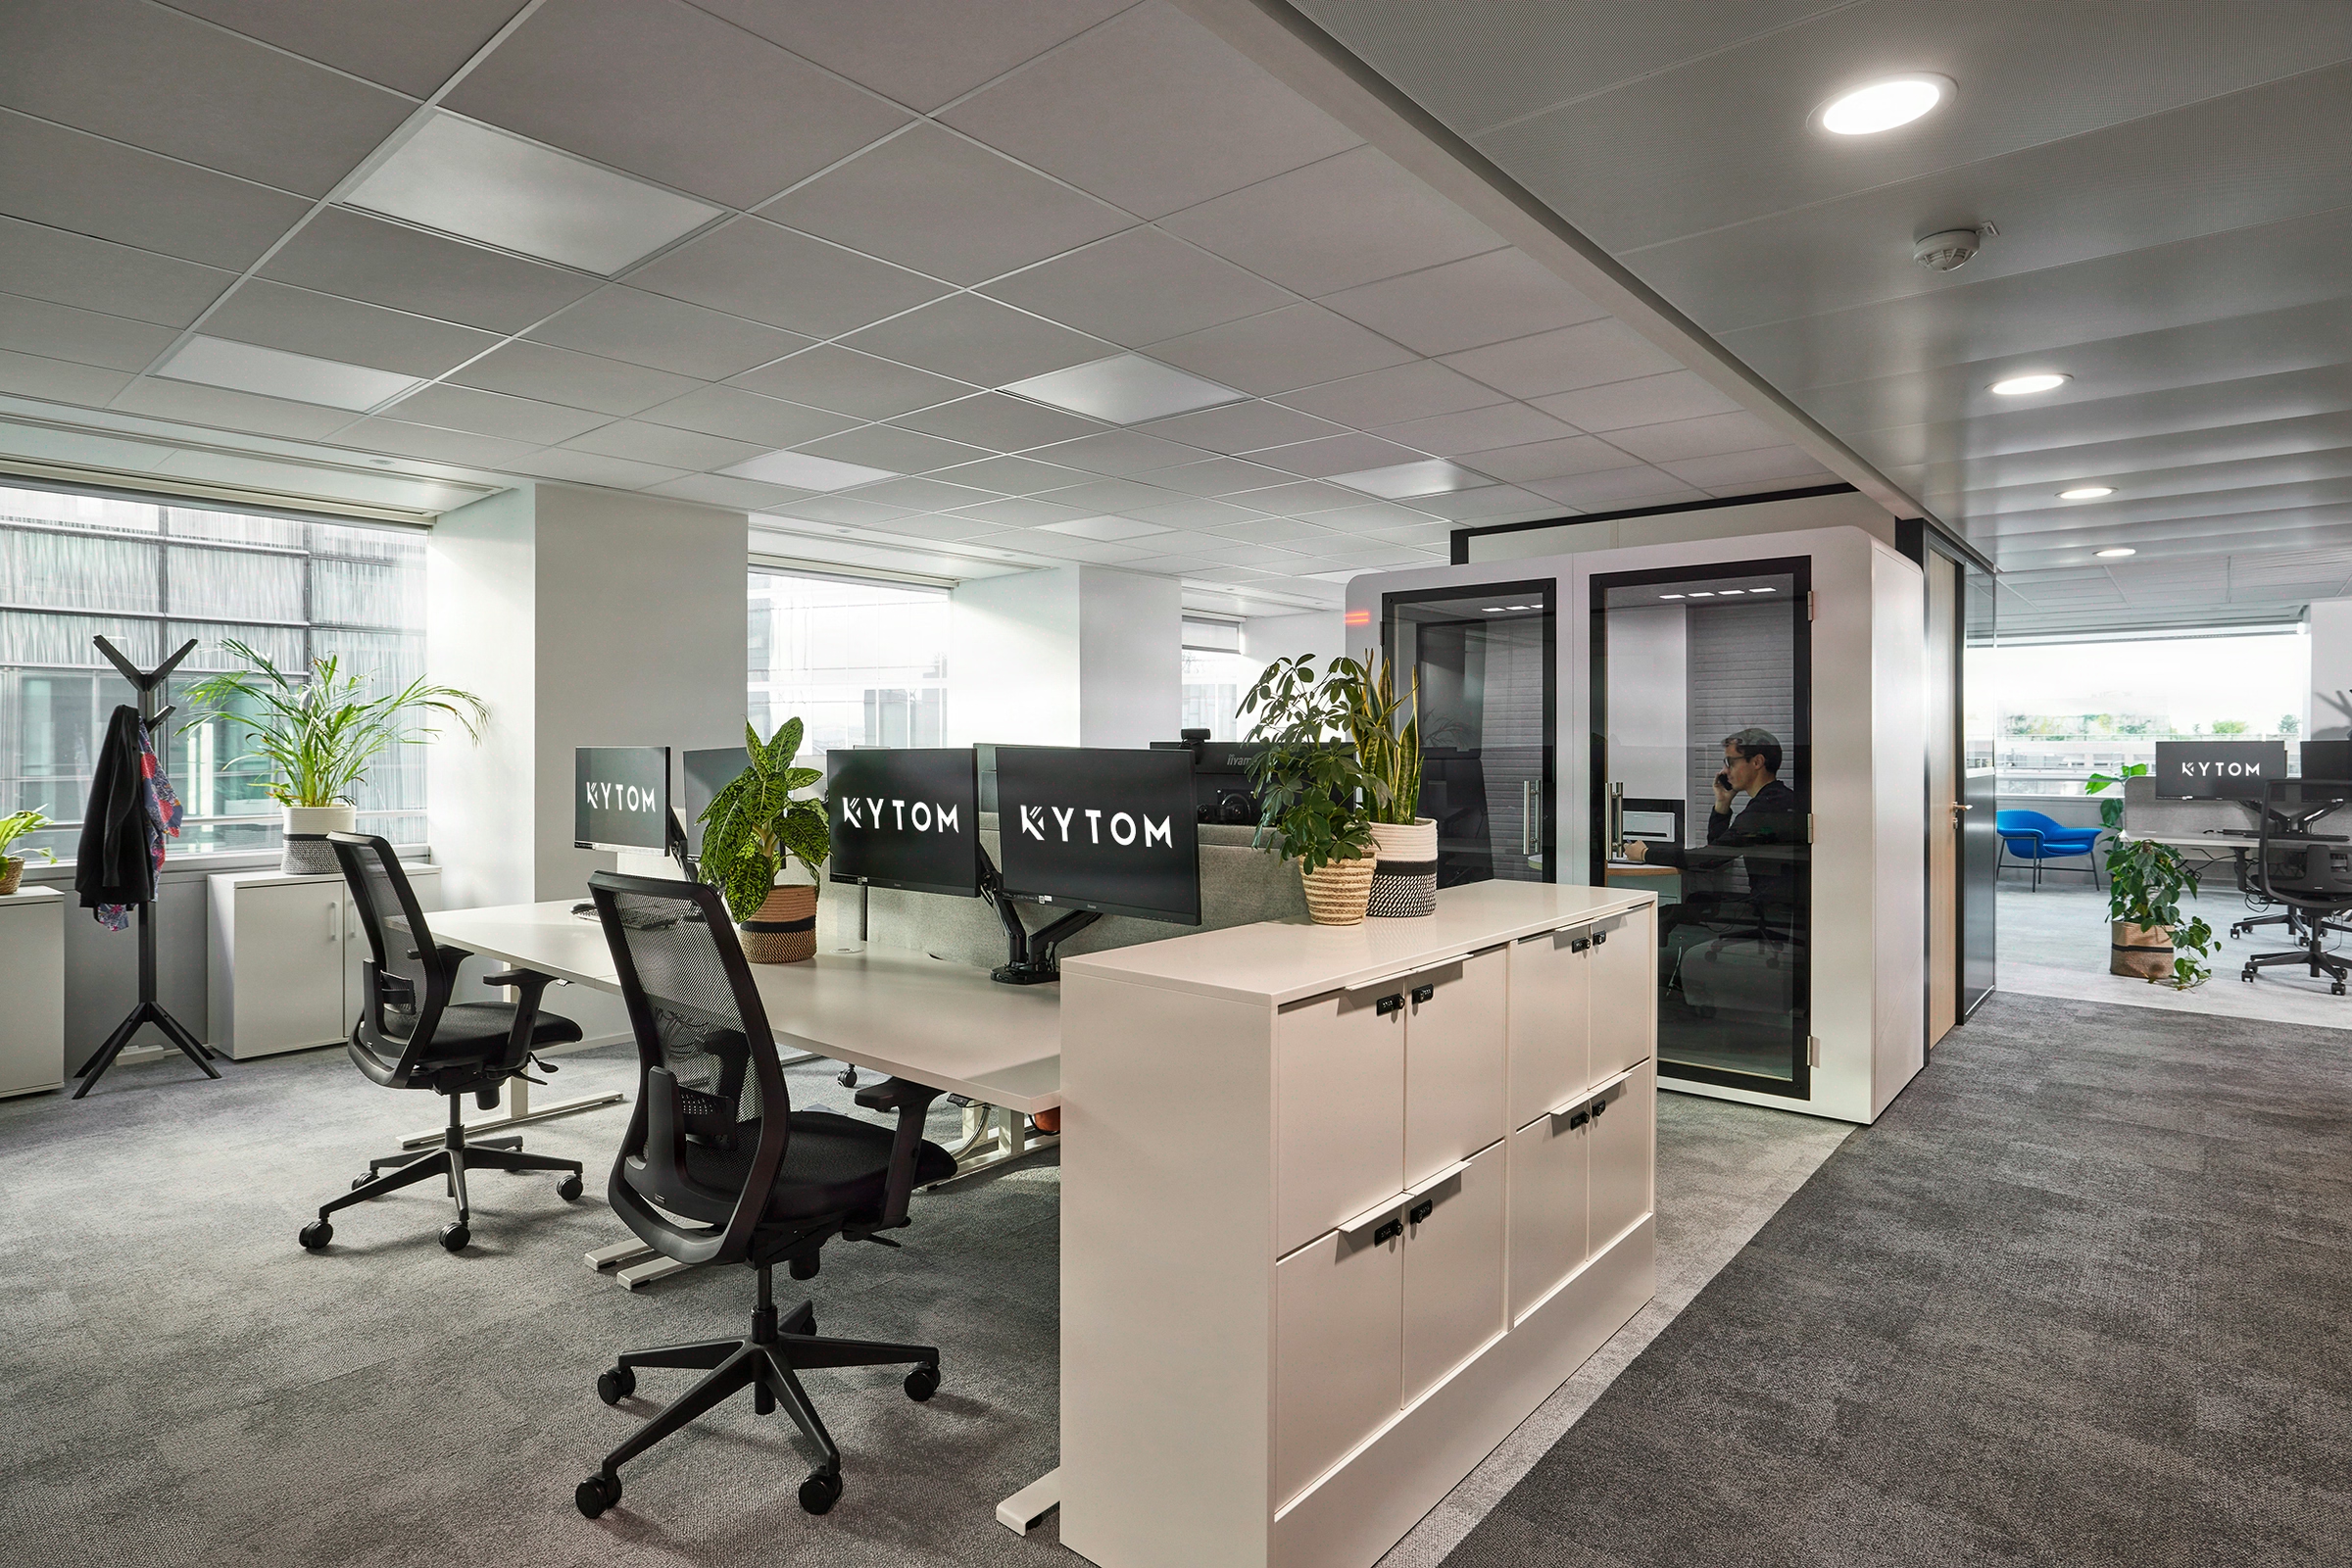
372 sq m delivered in 12 weeks, 40 operational workstations, zero operational downtime
The floor plate is handed back to Sandvik within the announced three-month schedule, without a single day of operations suspended on the client side. The 40 workstations are installed, cabled and tested, the two meeting rooms accepted with their movable partitions, and the acoustic alcoves measured compliant with the vocal comfort objectives defined at audit.
Seven technical trades were coordinated in parallel, including the controllable direct-indirect lighting and the IT cabling beneath the raised floor. The Bureau Veritas inspection validated all fire safety points on the first pass. On the budget side, the control objective is met without a major change order, thanks to continuous arbitration between density, finishes and technical trades.
Sandvik’s CEO sums it up: millimetre-precise execution, nothing superfluous.
372
sq m transformed
3
months of work
40
workstations
Discover
More photos of the project


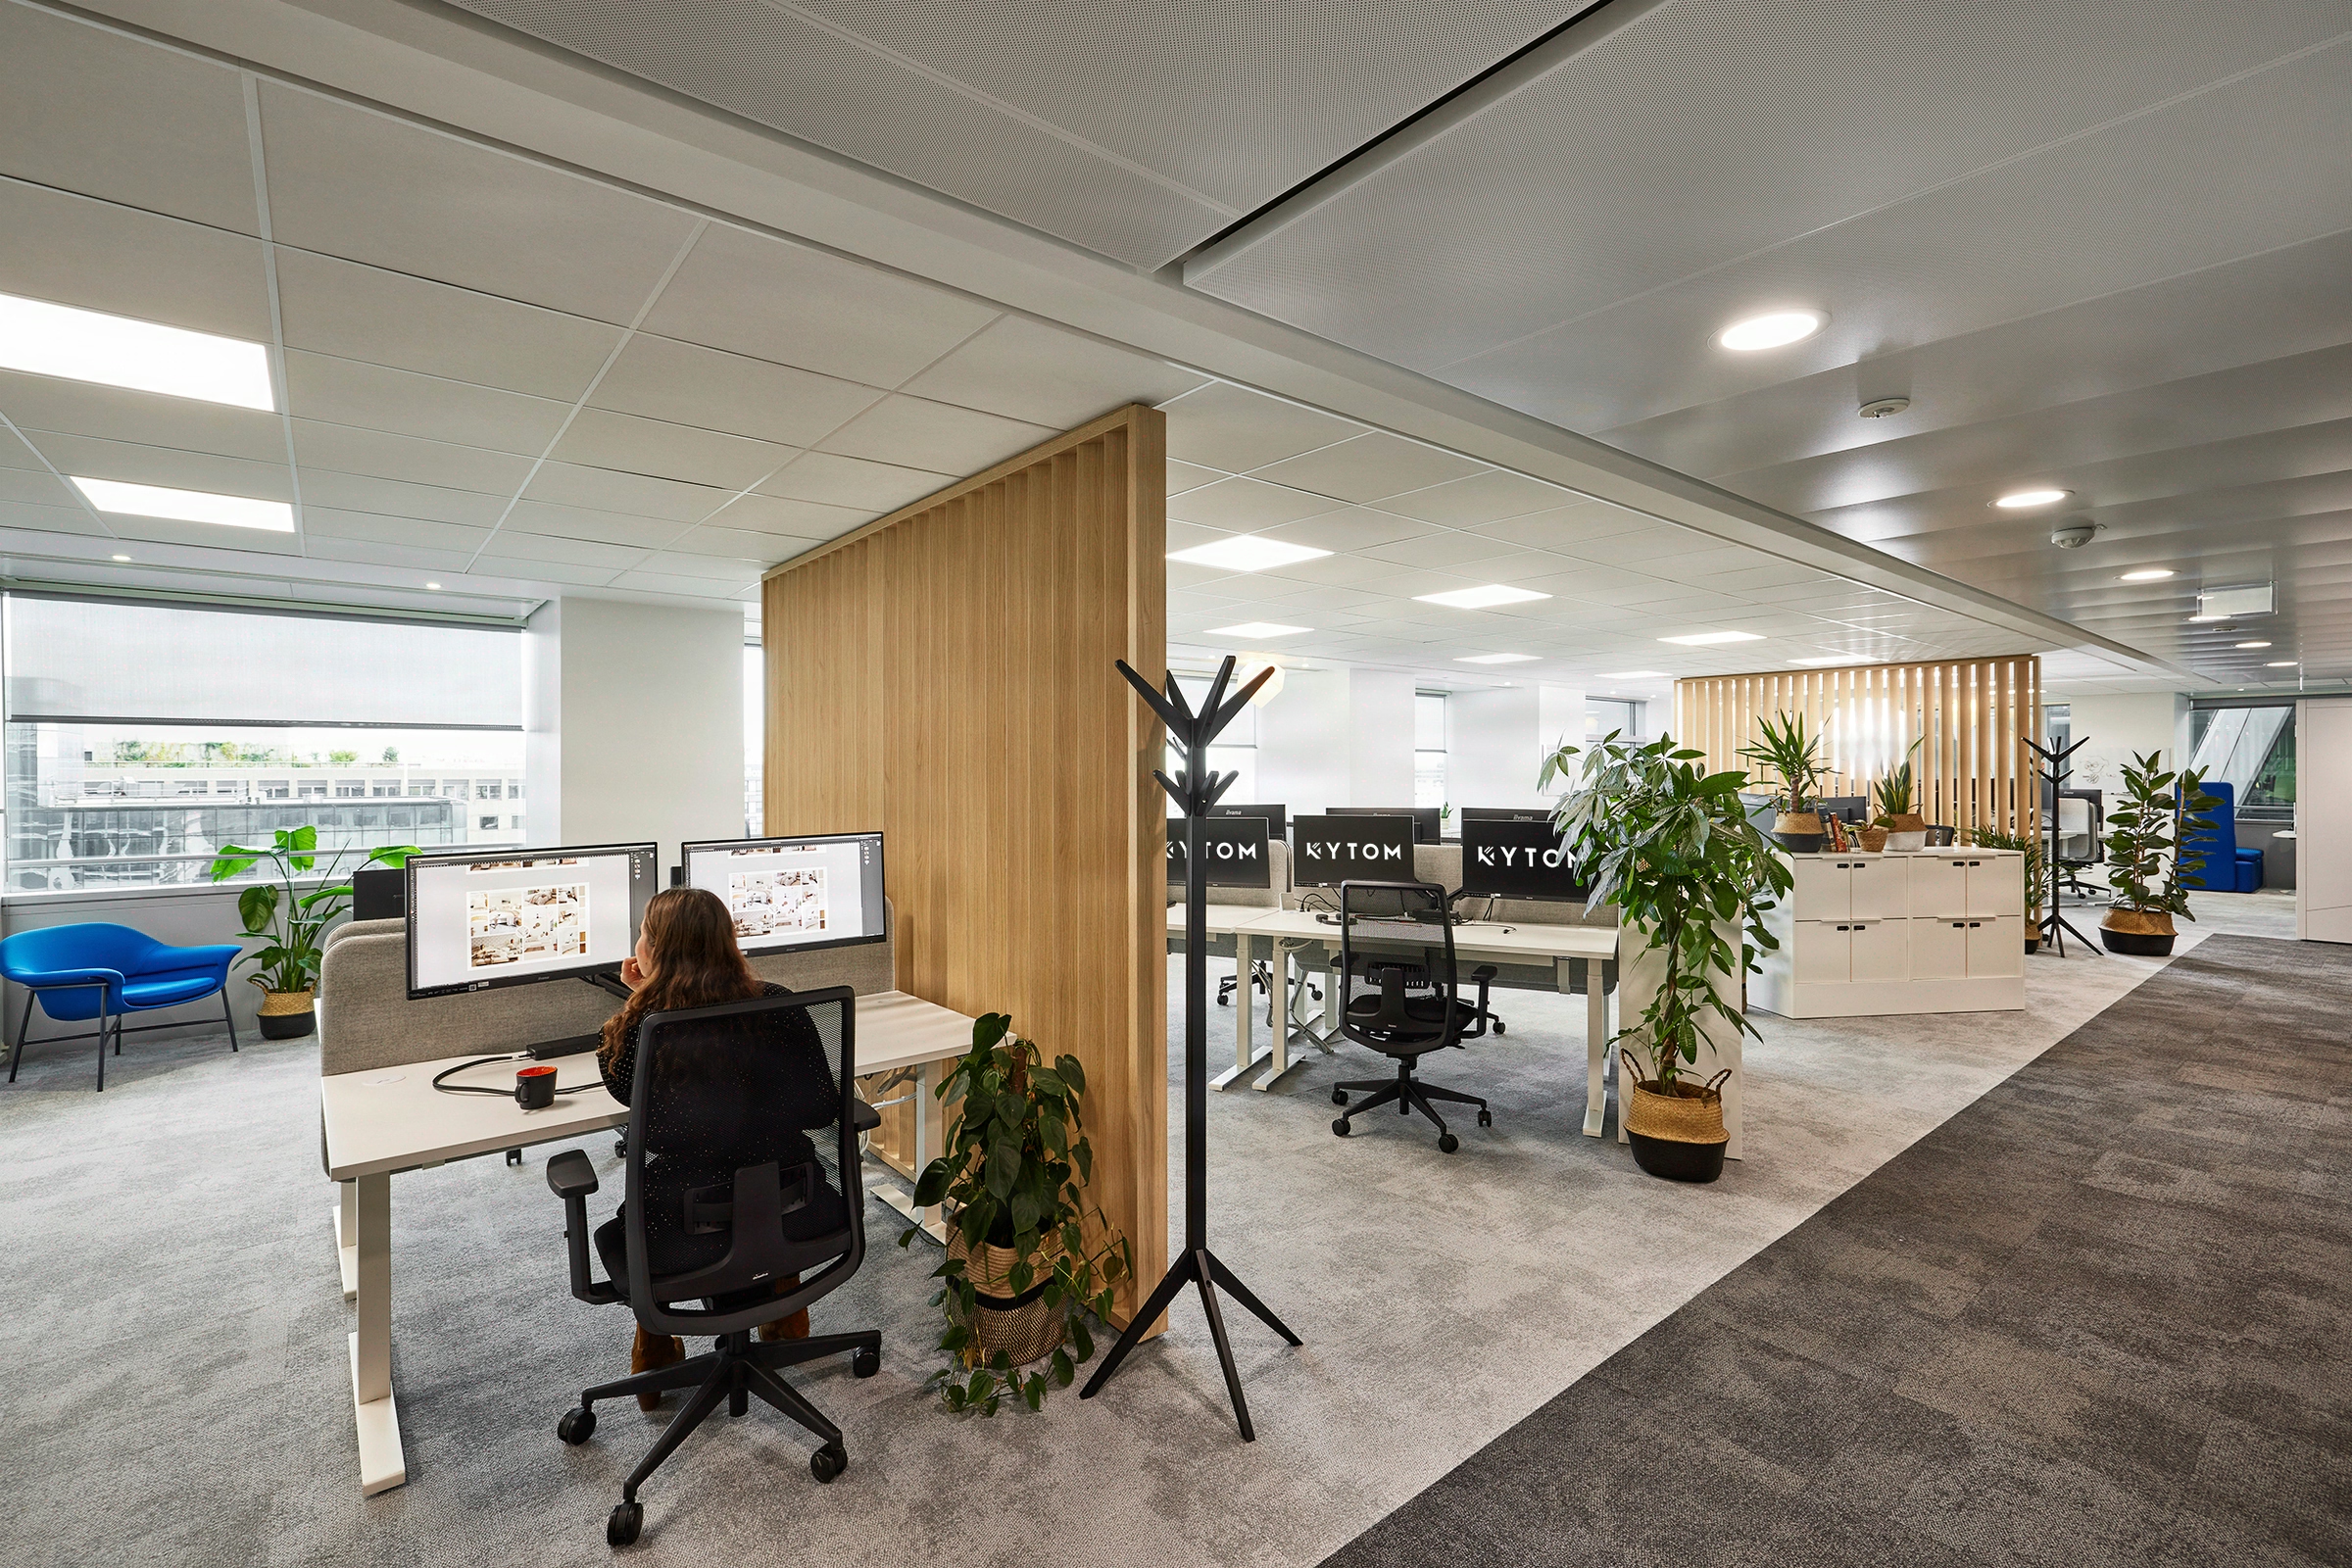




1 / 14
Implementation
Sustainability
REFERENCES
Related projects
Visualisations and diagrams are the property of KYTOM SAS; reproduction prohibited without written authorisation.