Colour Consulting
When Nantes tech dares to embrace colour 400 m² office fit-out for Delaware in Nantes
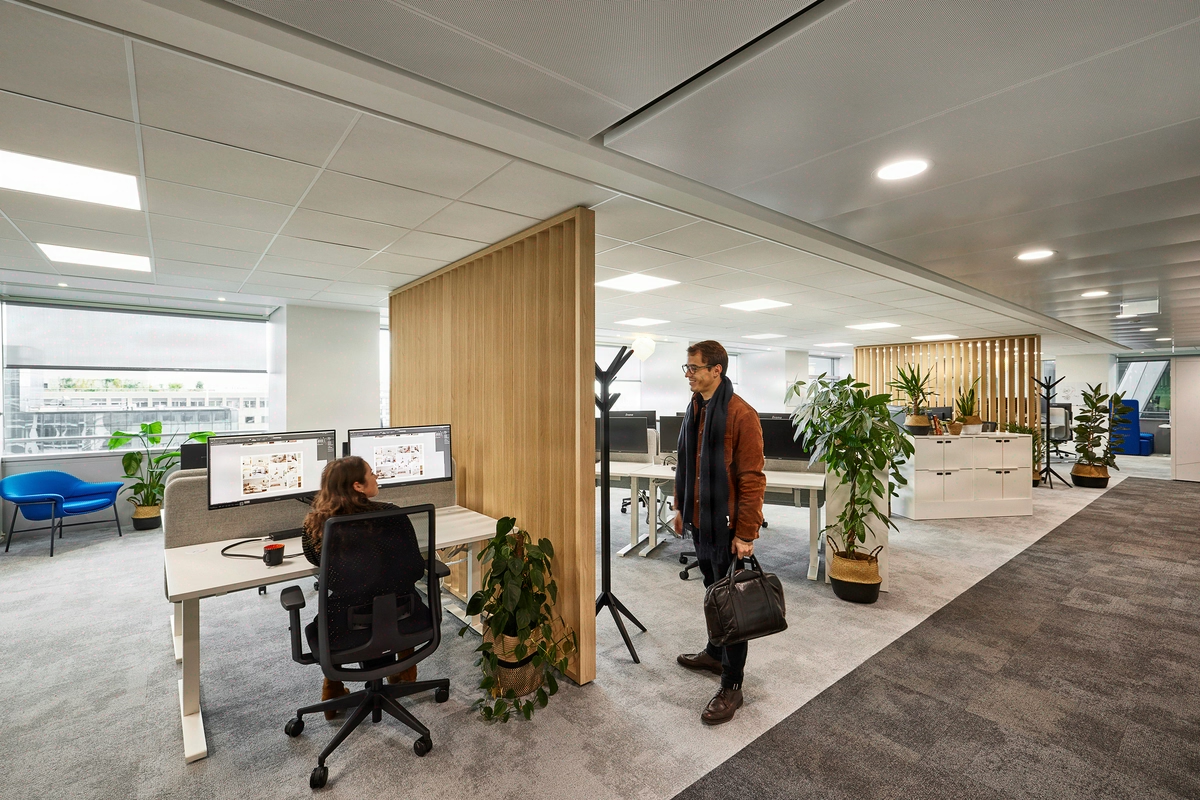
For Delaware, we transformed 400 m² into a scalable playground where 39 IT consultants cultivate their agility, delivered in 2 months flat. Four figures sum up the operation: 400 m², 39 workstations, 16 coordinated work packages, 8 weeks from audit to delivery.
- 400 m²
- 2 months
- 2024
CREATIVE FACTORY
Concept
IT consulting adds a splash of colour in Nantes
Making the space flexible and appealing

Situation
Delaware, an IT consulting firm specialising in ERP ecosystems, operates a growing branch in Nantes. To accommodate 39 consultants across 400 m² without freezing the floor plan, the Nantes team entrusted Kytom with a turnkey operation delivered in two months, in 2024.
Two decisions structured the project: oversizing the IT cabling with cable trays accessible in the ceiling, and generalising removable partitions rather than masonry walls, to allow reconfiguration without structural work beyond 39 workstations.
The rest, the colour palette, furniture and lighting, flows from these two bets: a floor plan that reconfigures itself when headcount shifts, in an ERP market where the premises weigh on recruitment as much as the salary package.

Eight weeks, sixteen work packages, ventilation to synchronise before partitions
The triangle was tight: eight weeks of audit-design-execution, a framed budget, an HR attractiveness requirement. The critical constraint, identified at the diagnosis stage, concerned ventilation: the synchronisation of electrics, plumbing and suspended ceilings had to be completed before installing the partitions, on pain of destructive rework.
Across 400 m² and 39 workstations, every material trade-off weighed on the cost/m² ratio: over-investing in eco-design was out of the question, the furniture would be new, and the CSR approach projected rather than certified. The central architectural question was not decorative but structural: how to size a floor plan for growth projected over three years without committing to heavy refits in 2027.
The answer conditioned two founding choices: an oversized IT network and redeployable partitions. The rest follows.

Oversized cabling and removable partitions: two structural bets
First decision: the IT cabling, the backbone of an ERP firm, was sized beyond 2024 needs, with cable trays accessible for maintenance and adding workstations without ceiling intervention. In a firm where each consultant deploys simultaneous ERP environments, network headroom is a productivity tool, not a comfort. Second decision: no masonry partition on the floor.
All separations are removable, which allows a reconfiguration of the three zones (concentration, collaboration, conviviality) without structural work.
The sixteen work packages were organised around these two bets: acoustic carpet (addressing the primary source of discomfort in open-plan spaces, the one that the NF S31-080 standard governs for offices), variable-temperature lighting calibrated to the 300 to 500 lux recommended by NF EN 12464-1, window graphics, paint, plants, and furniture selected to mark out informal zones.
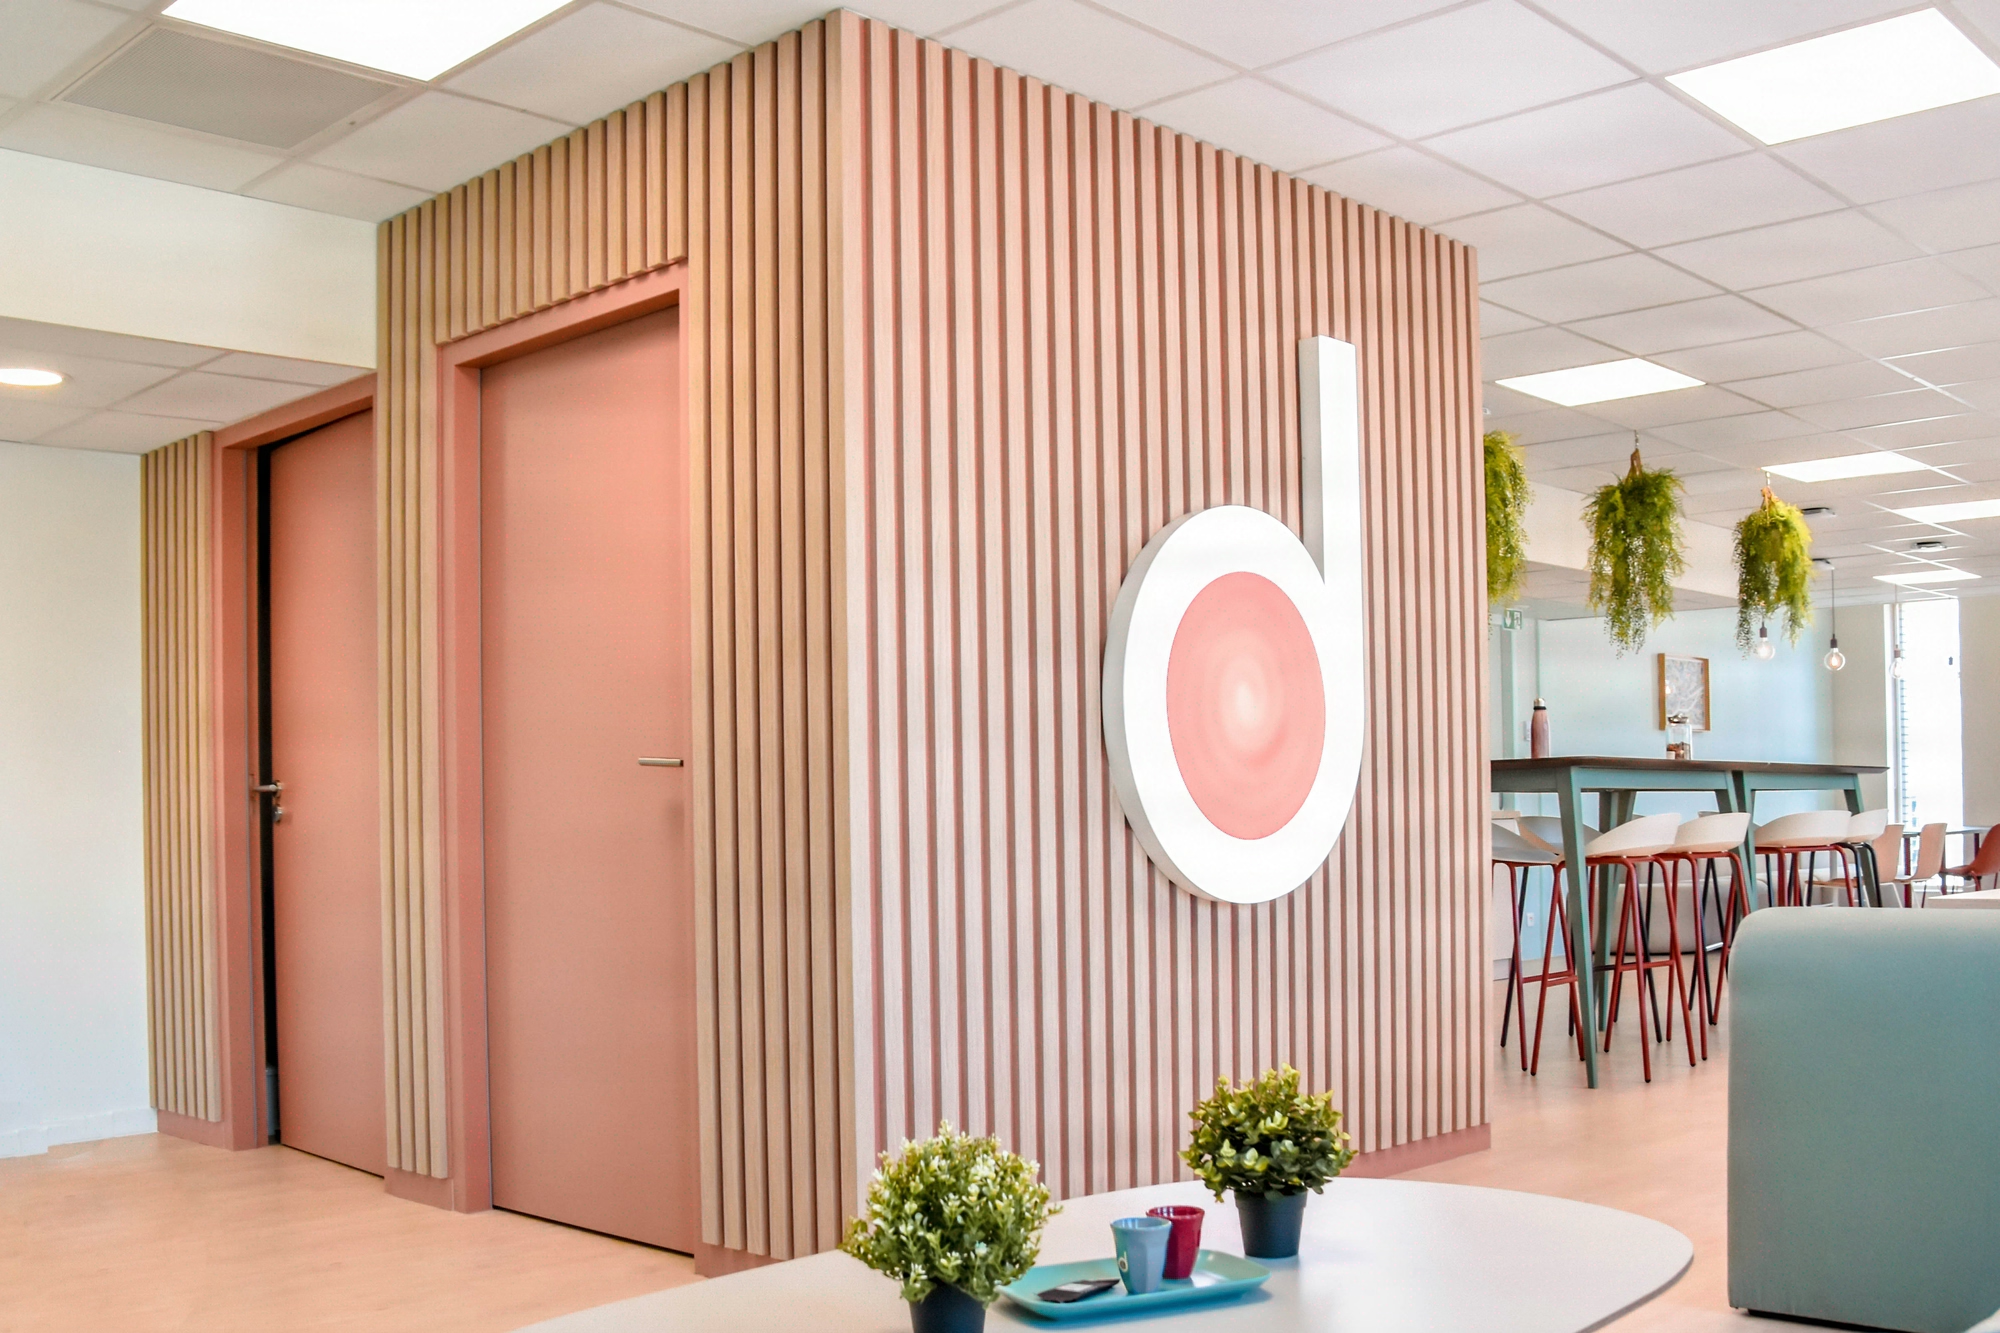
The artistic direction, inspired by Nordic grammars, treats colour as a way to signpost uses, not as decoration: each shade signals a work zone. Coordinating the sixteen trades in eight weeks relied on the overall arrangement, not on a single star package. Turnkey delivery, floor plan operational the following week.

Deadline met in eight weeks, 95% reusable furniture, floor plan reconfigurable without structural work
The eight-week schedule, including audit and design, was met: the project radar rates management 4/5. The design, rated 5/5, is legible in the removable bet: when headcount exceeds 39 consultants, reconfiguration happens without removing masonry partitions or reworking the network, something a standard fit-out would not allow. This is the direct return on the two structuring decisions: the 2024 extra cost of cabling and mobile partitions is amortised as soon as the first reconfiguration is avoided. On the materials side, the new furniture shows 95% reuse potential at the end of the first cycle, 90% projected recyclability, 90% repairability, and 30% recycled components at installation. In a 2024 project where the Kytom CSR approach is still taking shape, these ratios set an auditable baseline. For Delaware Nantes, three indicators: eight weeks met, floor plan reconfigurable without structural work, and a visual identity activated as a recruitment lever on the local ERP market. Delaware Nantes project sheet: floor area of 400 m² for 39 workstations. Timeframe of 8 weeks, including audit, design and execution. Coordination of 16 trades under a single Kytom contract. New furniture 95% reusable at the end of the first cycle, 90% recyclable, 90% repairable, incorporating 30% recycled components. Turnkey delivery in 2024, floor plan operational the following week.
Go further
Related pages to frame a full tertiary project
Kytom connects energy efficiency and delivered projects to the other fit-out levers. These pages detail method, ratios and real costs:
- Turnkey Design & Build office fit-out — median 12-week delivery, single counterpart.
- Space planning — density, flows and ratios for 100 employees.
- Tertiary floor renovation — €/m² ranges and Design & Build timelines.
- Flex office — desk-to-headcount ratios — 0.6 to 0.8 desks per employee.
- Open-space acoustics — LAeq, Tr and D2,S targets.
- Fit-out cost Observatory — €/m² HT index, CC BY 4.0 licence.
400
sq m transformed
2
months of work
39
workstations
Discover
More photos of the project


1 / 20
Implementation
Sustainability
REFERENCES
Related projects

Visualisations and diagrams are the property of KYTOM SAS; reproduction prohibited without written authorisation.