Poker & Workplace
Where the bluff becomes a spatial strategy
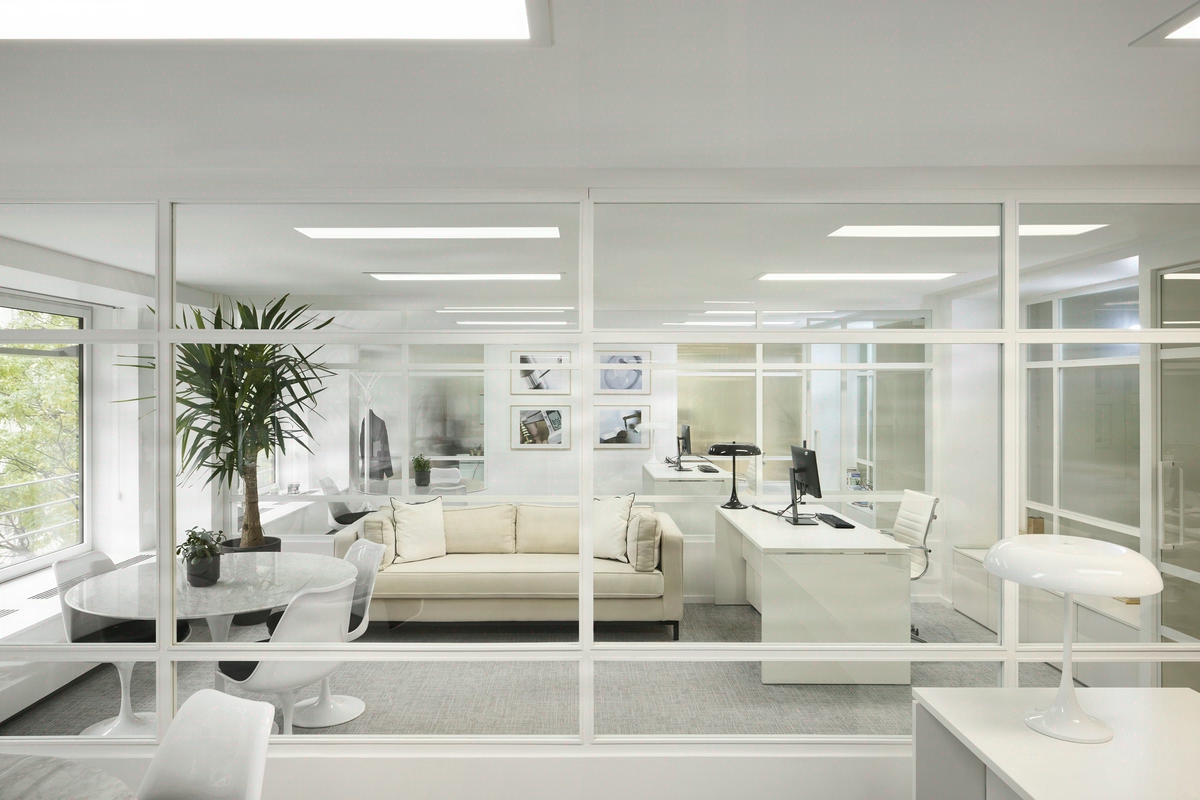
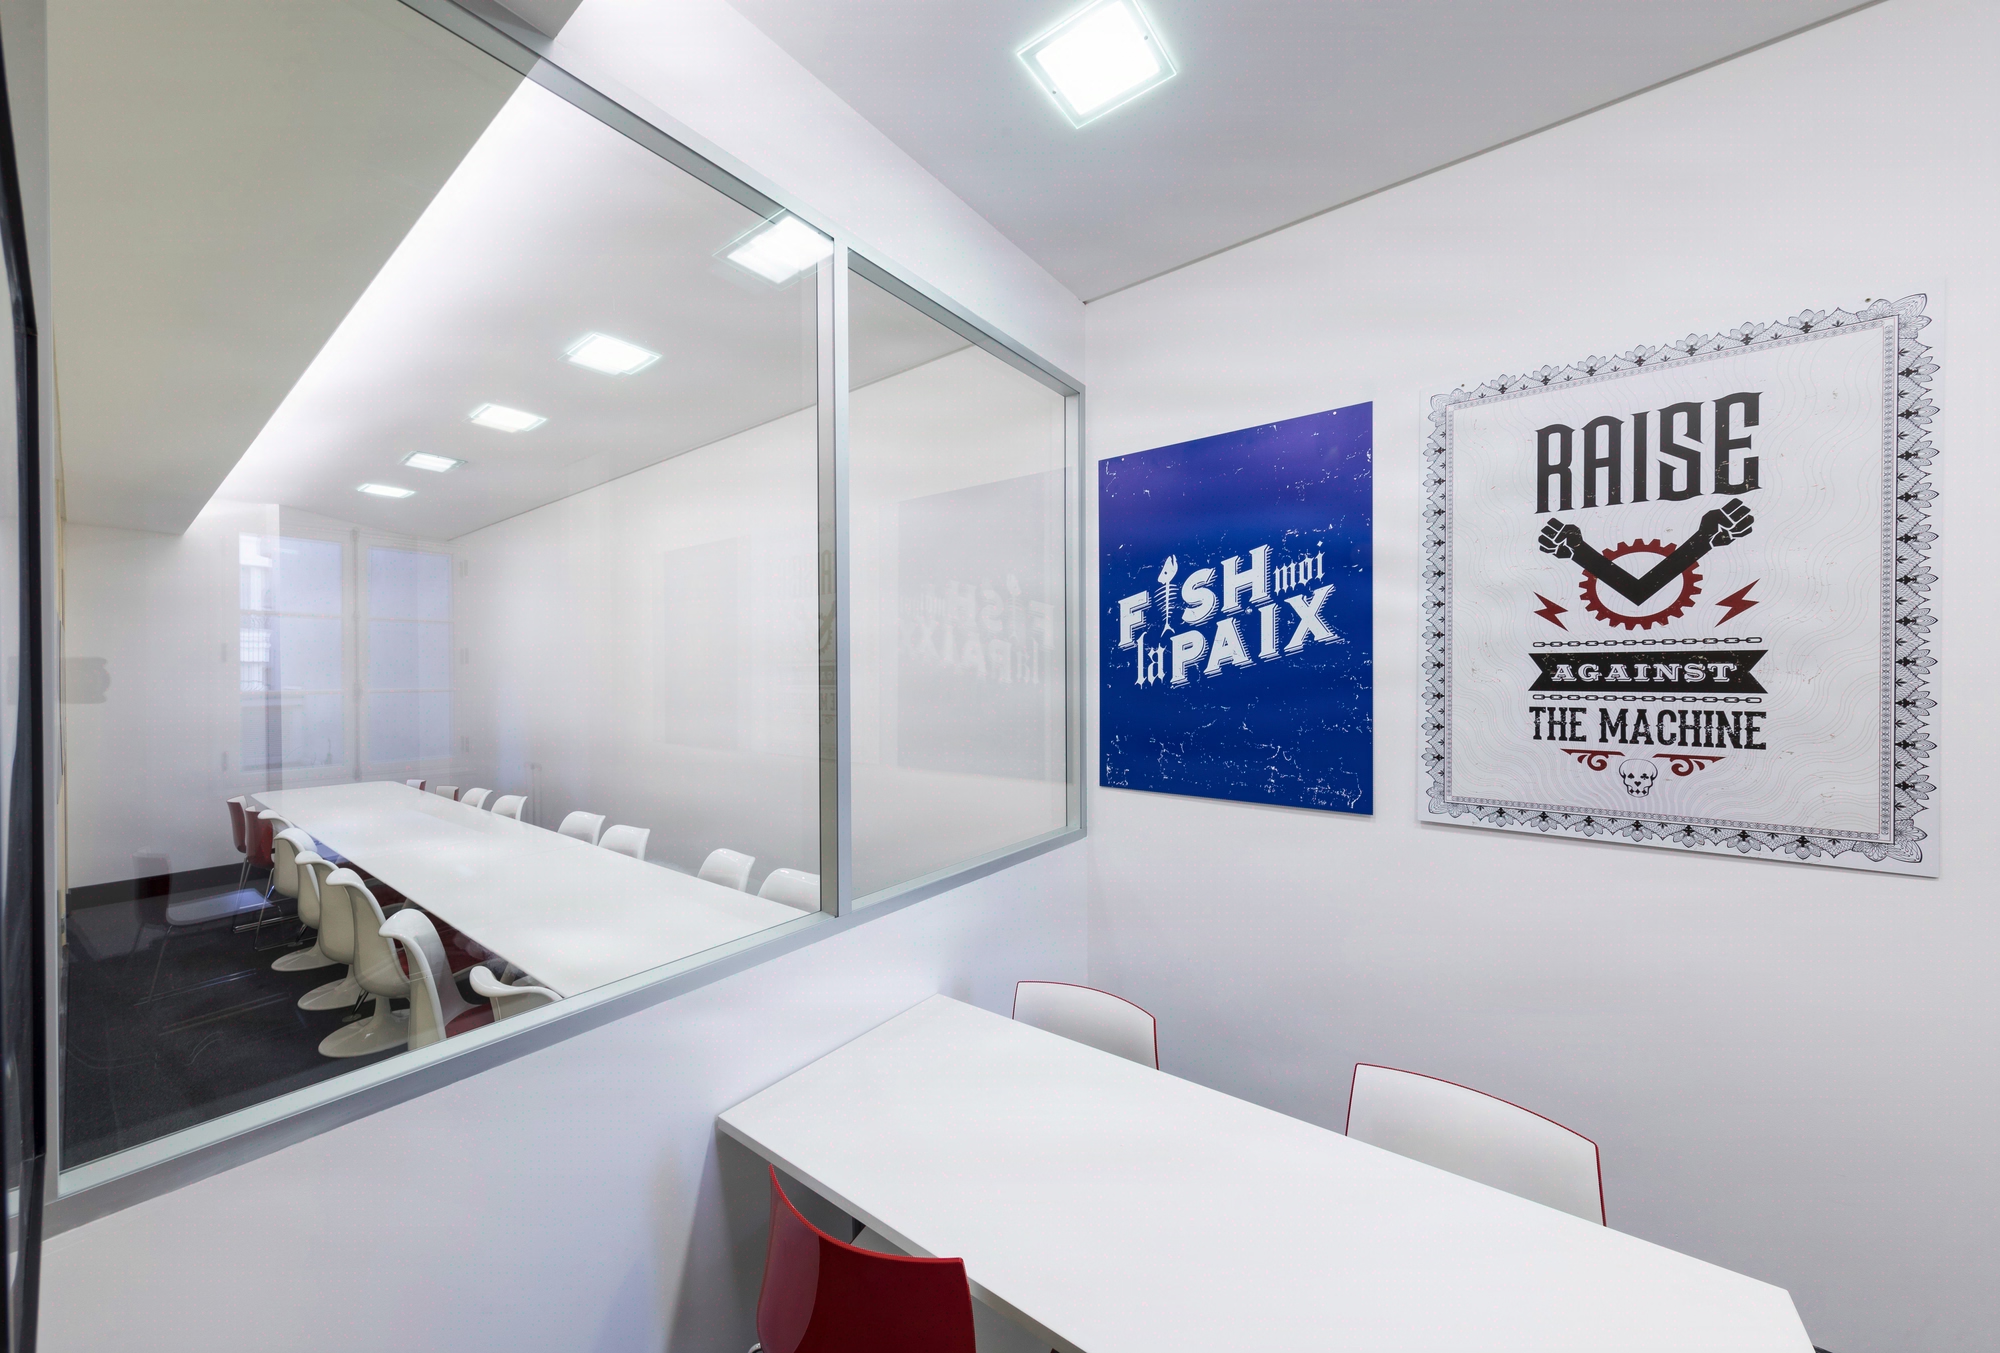
For Winamax, we reinvented 500m² in an occupied environment in one month: a Parisian headquarters where the DNA of poker permeates every corner.
- 500 m²
- 1 months
- 2018
TECH CAMPUS
Concept
Poker spirit at the Parisian headquarters
Winamax is a French operator of online sports betting and poker, based in Paris. The 2018 project involved 500 m² of reconfiguration in an occupied environment, delivered in one month.

Situation
Winamax, the French online sports betting and poker operator, runs a gaming platform from Paris that never goes offline. In 2018, the company entrusted Kytom with reconfiguring 500 sq m at its Paris headquarters, in an occupied environment, within a contractual one-month window. The brief covered partitions, flooring, power and low-voltage networks, across floors dedicated to the development, data and sports trading teams.
The defining constraint was not densification but network continuity: every hour of downtime affects the player experience, which ruled out any unplanned outage during the 30 days of works. Kytom acted as turnkey works management on a site that had to remain productive until the day before switchover.

500 sq m to reconfigure in an occupied site, contractual delivery in one month
Three documented tensions framed the project. Schedule: 30 days for 500 sq m demanded day-by-day sequencing, with no room for recovery. Co-activity: the Winamax teams remained on site, which ruled out prolonged acoustic disruption and unplanned network outages. Tight budget (the lower axis of the project radar): balancing standardised areas against signature zones without exceeding the envelope.
The chosen operational approach reversed the usual logic of an office fit-out. Rather than addressing the building first and operations second, each work package was framed as an operation with an impact on operations, with intervention windows validated by Winamax’s IT department before scheduling. Space planning preceded execution to map flows, isolate critical zones and time workstation transfers without interrupting the platform.

Demountable partitions and a resized network: two decisions that govern the rest
Two structuring decisions were made upstream, and the rest of the project followed from them. First decision: demountable partitions rather than masonry partitions across all non-load-bearing separations. This costs more per sq m to install, but allows Winamax to redesign its floors in a few hours without returning to structural works, and frees up the works sequencing (no drying time, intervention by modules).
Second decision: a complete resizing of the IT network and power supply beyond the 2018 requirements, calibrated to the application rollouts anticipated over 24–36 months. This anticipation avoids a second intervention in an occupied site. The other work packages were aligned around these two choices. The space planning distributed individual workstations, collaborative areas and meeting rooms while validating circulation routes with the team leads.
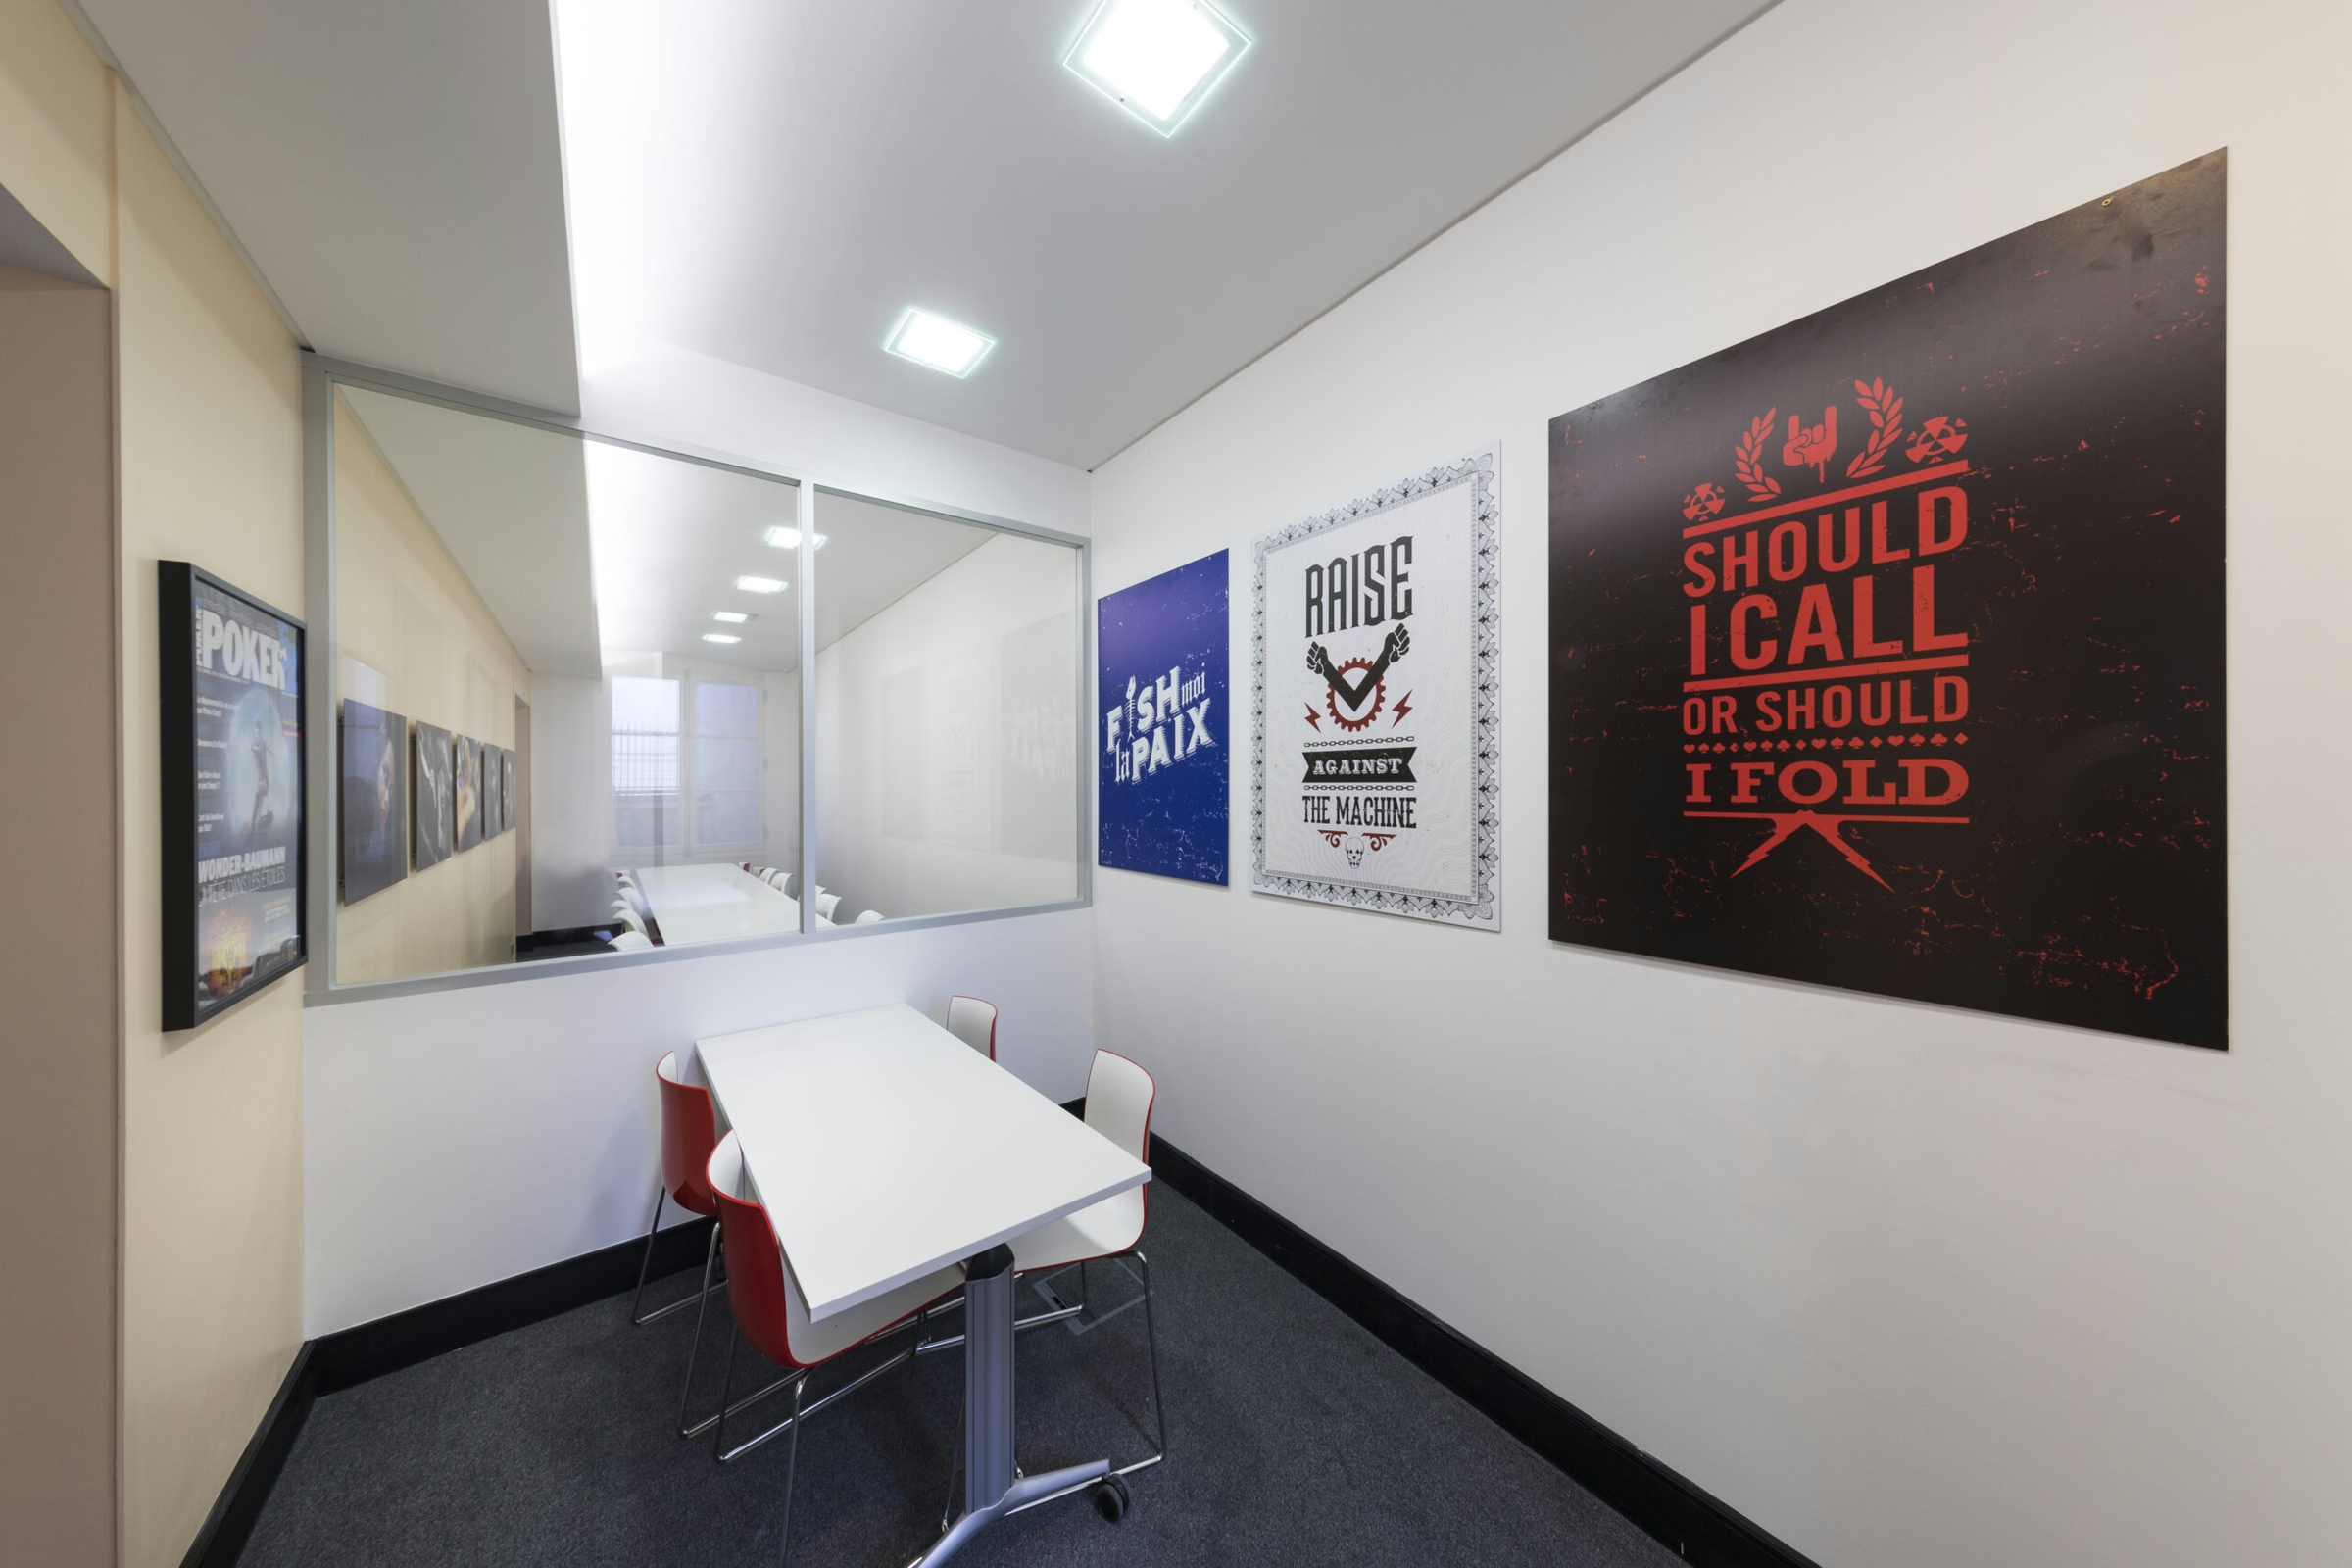
The fit-out combined standardised workstations with a few signature spaces echoing the Winamax codes (dark palette, colour accents recalling the chips, discreet signage on the rooms). Painting and finishes were paced by zone on a weekly schedule, to free up the floors as the works progressed. Coordination with Winamax operations was handled in a short daily meeting, a format dictated by the timeline.

500 sq m delivered in one month, floors reconfigurable without structural works
The 500 sq m were delivered within the contractual month, with no reported gaming platform outage during the works. The two structuring decisions made upstream deliver benefits beyond handover. Since 2018, the demountable partitions have allowed Winamax to reconfigure its floors in a few hours with every change to its org chart, without a tender or heavy intervention.
The resized network absorbed the application rollouts of the following years with no infrastructure rework and no new intervention in an occupied site. The development areas and meeting rooms are acoustically separated, a prerequisite for the software production phases.
The project, delivered in 2018, remains an internal Kytom benchmark for the occupied-site office projects carried out since, with a CSR approach that has taken shape on more recent operations.
500
sq m transformed
1
months of work
Discover
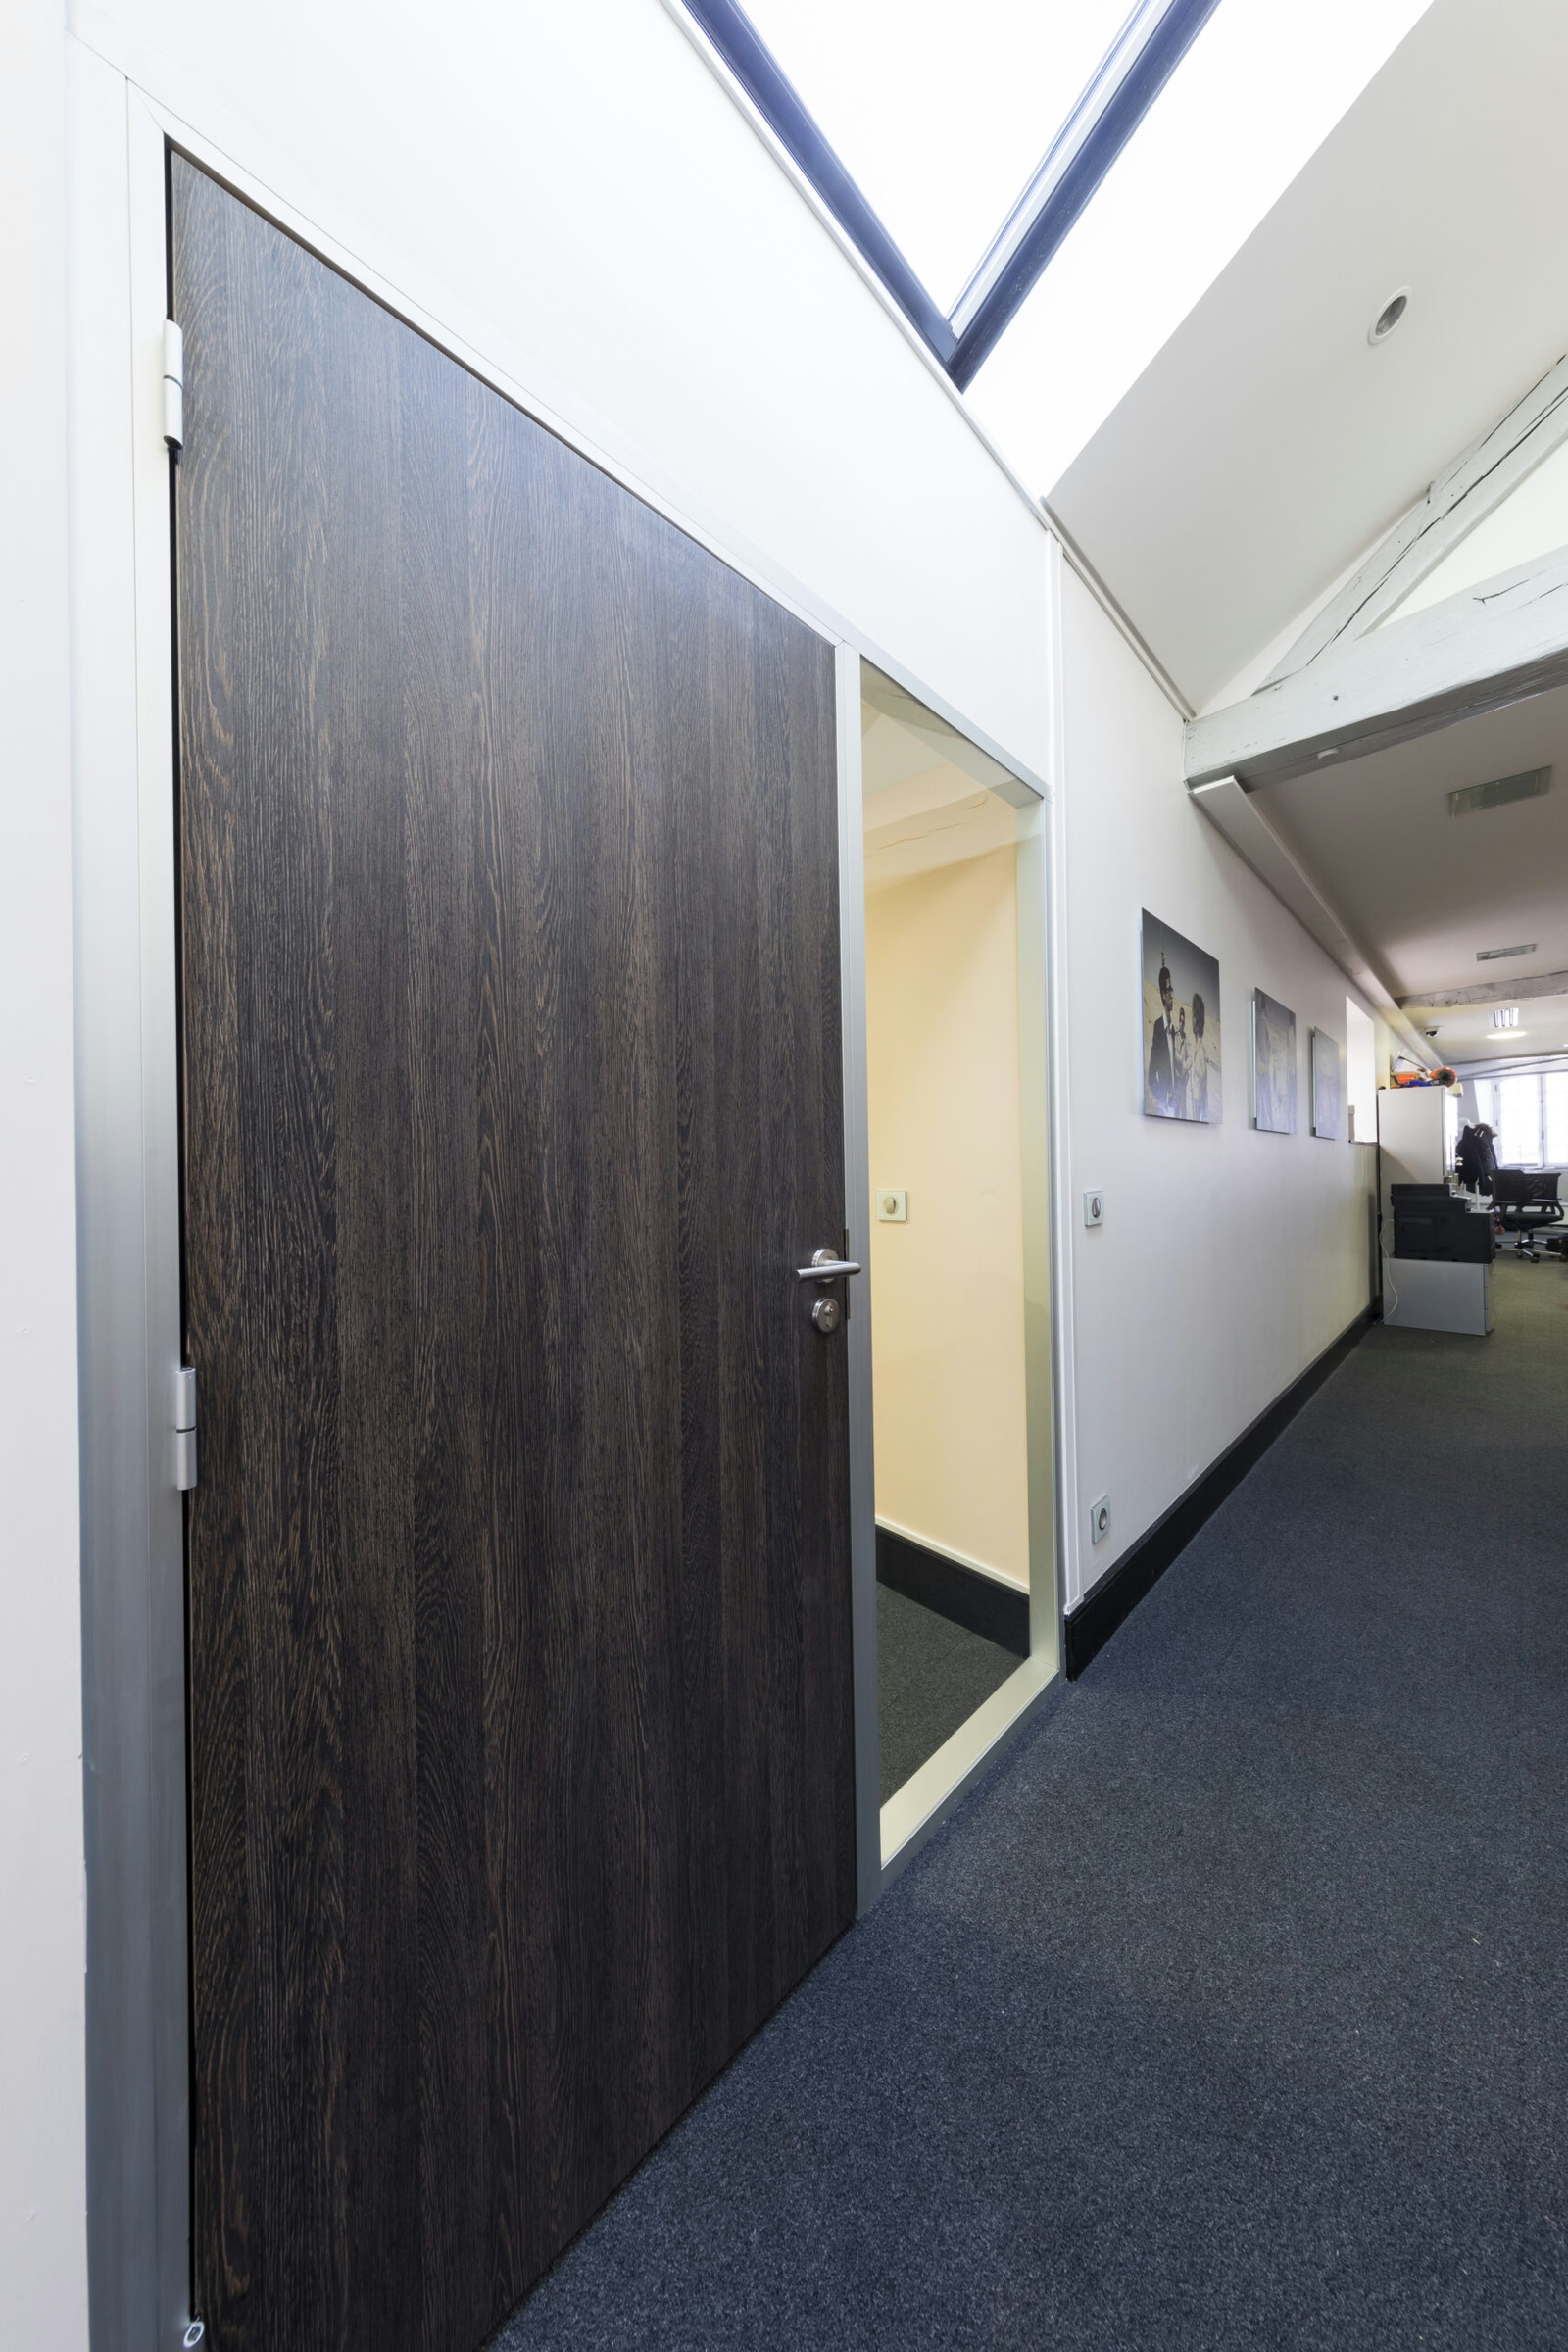
More photos of the project





1 / 20
Implementation
REFERENCES
Related projects
Visualisations and diagrams are the property of KYTOM SAS; reproduction prohibited without written authorisation.