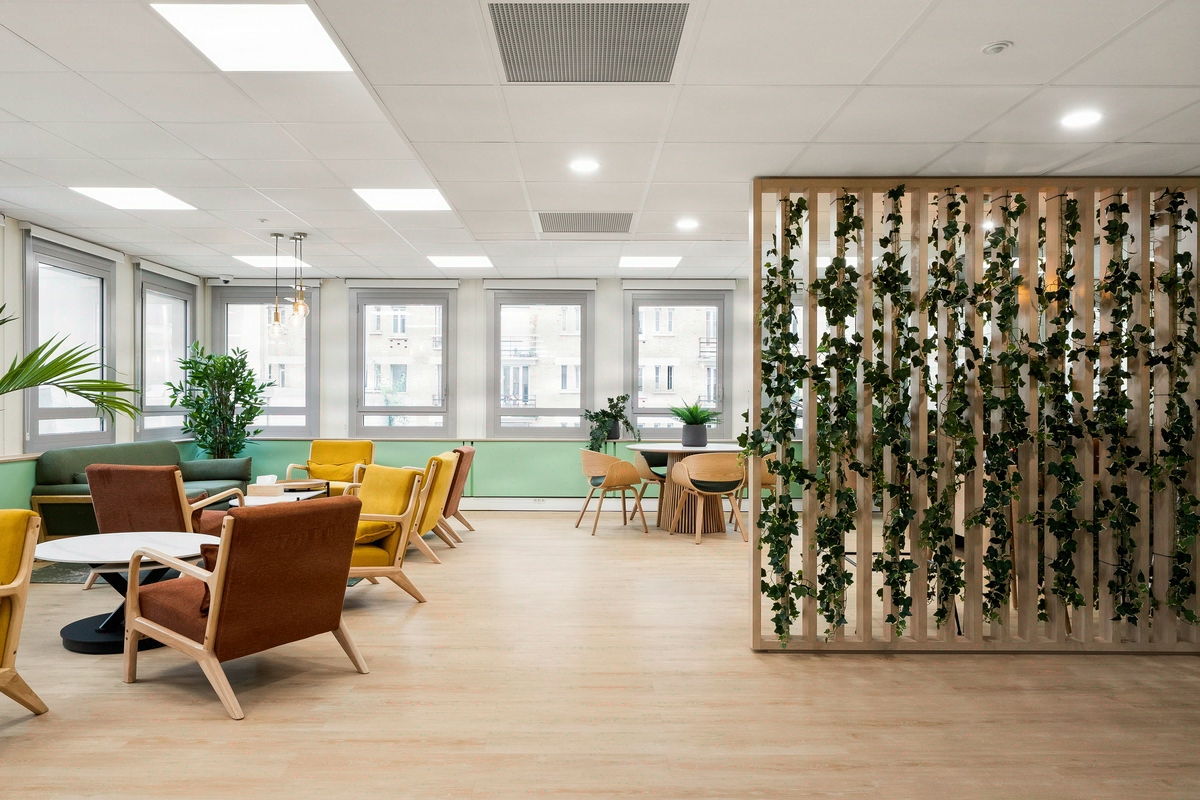
Critical Engineering Workspace
Critical engineering deserves crystal-clear spaces
For Systerel, we orchestrated 500m² in Paris where the rigor of embedded software meets spatial clarity: an environment as reliable as the systems designed within it.
- 500 m²
- 2016
clean_tech
Concept
Critical engineering, readable space
Systerel is an independent engineering firm specializing in critical transport and energy systems (embedded software, dependability). The 2016 Paris project delivered 500 m² of offices.

Situation
Systerel designs the embedded software that drives critical systems across rail transport, energy and defence, where a single faulty line of code can immobilise a national infrastructure. To house the dependability engineers of this independent French company, Kytom delivered a 500 sqm Paris headquarters in 2016. The brief came down to four words: critical engineering, legible space.
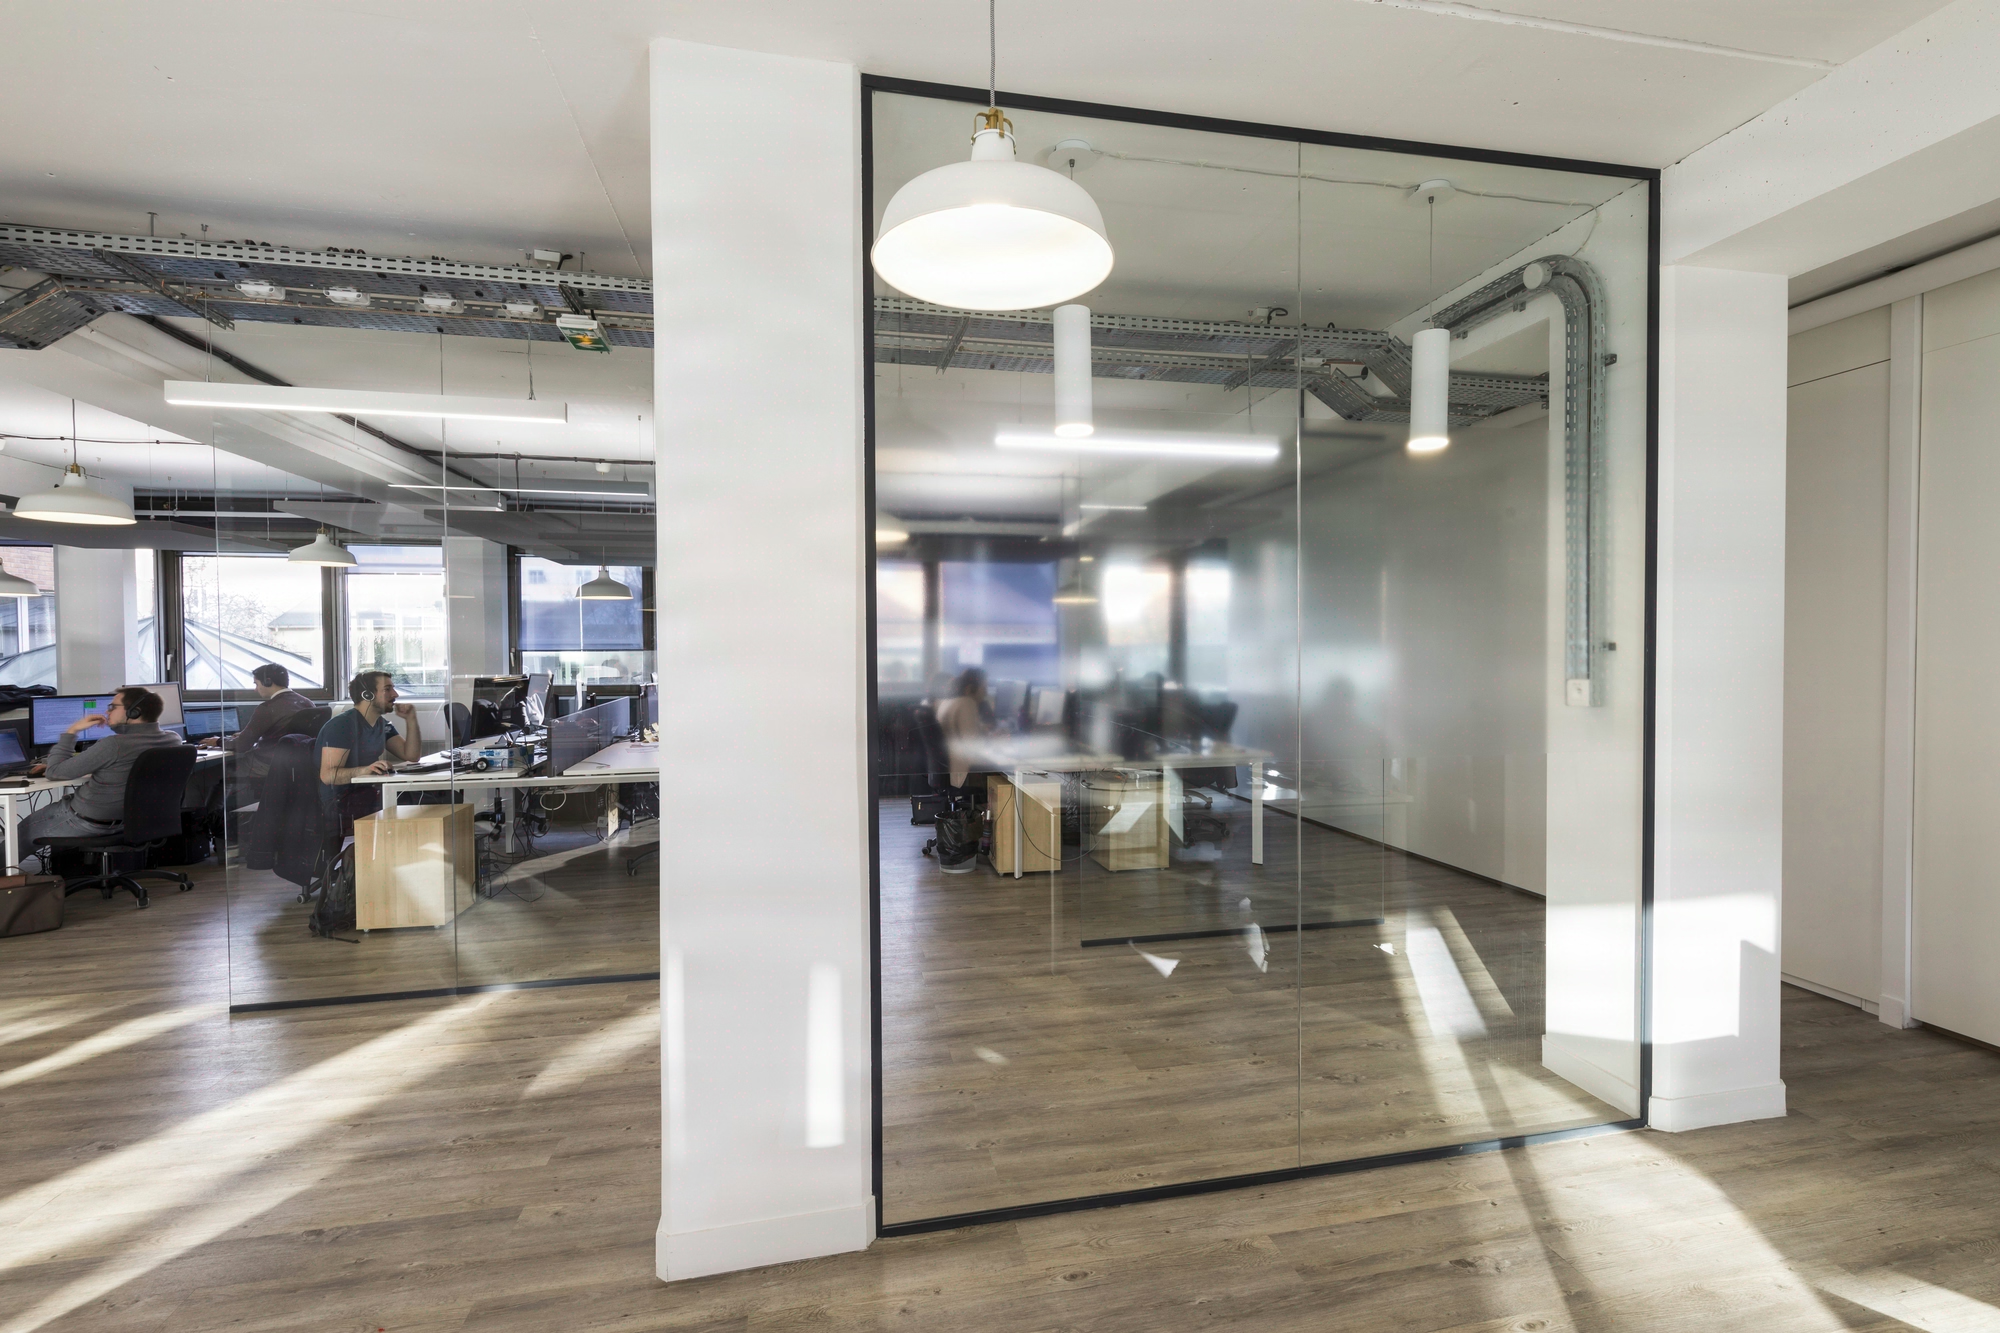
To this was added a rarely stated constraint: in a market where recruiting a senior takes several months, the floor plate had to stand as a candidate-visit argument from the lobby onward — technical infrastructure absorbed into the thickness of the partitions, ceiling kept clear, acoustic separation perceptible at reception.

Non-negotiable lease end, equity funding, a floor plate to keep reconfigurable
Three tensions framed the project. Schedule first: the lease end set a delivery date with no margin, twelve work packages to sequence on a single floor plate with no possibility of off-site recovery. Budget next (radar axis 2/5): Systerel was funding from its own equity, with no property-developer backing, which imposed an explicit trade-off — networks, cabling and electrics took priority over decoration and finishes.
Use, finally: code review and defence client contracts called for seriously sized confidential rooms, without locking the grid since the engineering headcount was growing. Decorative customisation (radar axis 2/5) was not endured: the pared-back approach was chosen as the spatial translation of an engineering culture, not as a budget retreat.

Two structuring decisions: demountable partition and integrated cable trays
Rather than stacking twelve work packages in the classic cascade, Kytom built the project on two decisions taken upstream with the technical management. First decision: demountable partitioning across the whole floor plate, no masonry dividing walls outside technical zones.
Direct consequence: future headcount reconfigurations would happen without heavy removal or a new works permit, the floor plate remaining a modifiable asset rather than a frozen fit-out. Second decision: integration of the electrical and IT cable trays into the thickness of the partitions, routed and calibrated before installation.
Consequence: a fully clear ceiling, no exposed trunking, a visual legibility that itself becomes the candidate argument — an engineers’ floor plate where the infrastructure is unseen reads as a well-run floor plate. The rest followed from these two choices.
The twelve work packages were managed under a single design and build contract with one project contact, which made it possible to absorb the budget trade-offs without renegotiating the interfaces package by package. The space planning structured the area into three zones: a sectorised open space for development, confidential rooms for code reviews and defence and rail client committees, and collaborative zones.
A tight palette of structuring white and light wood. Furniture selected on ergonomic criteria for use exceeding six hours daily (INRS recommendations). Acoustic separation calibrated between concentration desks and review rooms, background noise being the first documented grievance of poorly tuned software engineering floors. Design, planning and project management internalised on the Kytom side.

500 sqm delivered on the lease-end date, a floor plate reconfigurable without new works
The headquarters was delivered in 2016 on the lease-end date, with no slippage, the first criterion of commercial success.
The 500 sqm operate as a single reconfigurable floor plate: the headcount growth anticipated by management is absorbed by redeploying the demountable partitions, with no new structural works — the inversion embraced at the outset (technical priority over decoration, demountable over masonry) turned the fit-out into a modifiable asset rather than a cost to re-amortise.
The twelve work packages were delivered in a continuous interface (radar coordination axis 4/5), from space planning to furniture installation. The pared-back stance held its role as a candidate filter in the tight market for dependability engineers: acoustic legibility and clean zone separation perceptible from reception onward, clear ceiling, infrastructure absorbed.
Systerel has since had a French headquarters aligned with its critical engineering culture — sober, technical, scalable.
500
sq m transformed
Discover
More photos of the project


1 / 19
Implementation
REFERENCES
Related projects
Visualisations and diagrams are the property of KYTOM SAS; reproduction prohibited without written authorisation.