

Vertical Coworking Campus
Seven floors, one collective ambition
For Emergence in Issy-les-Moulineaux, we orchestrated 4,500 sqm across 7 levels: 400 workstations, a signature rooftop and premium business centres designed for agility.
- 4 500 m²
- 6 months
- 2021
collaborative_campus
Concept
7 floors, 400 workstations, one shared promise
Premium business centres across 7 levels, leased to corporate clients or in flex office with shared services. Rooftop with Bar.
Situation
Émergence Buro operates premium business centres across Île-de-France, a business model where revenue per sqm hinges on the ability to lease simultaneously on long-term leases and flex office.
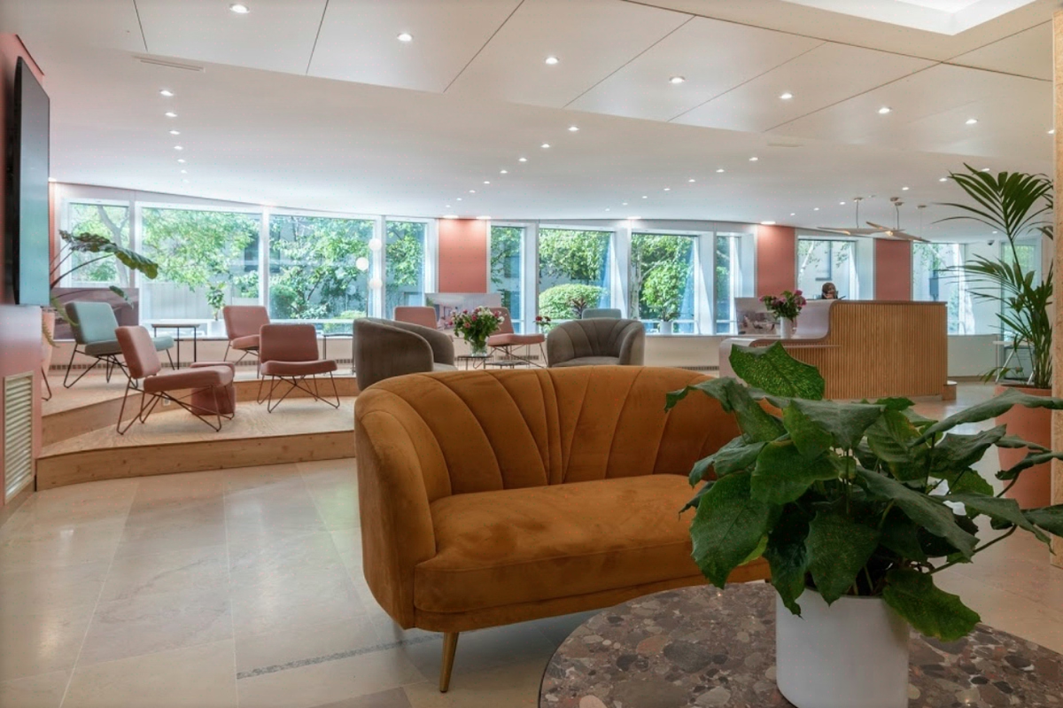
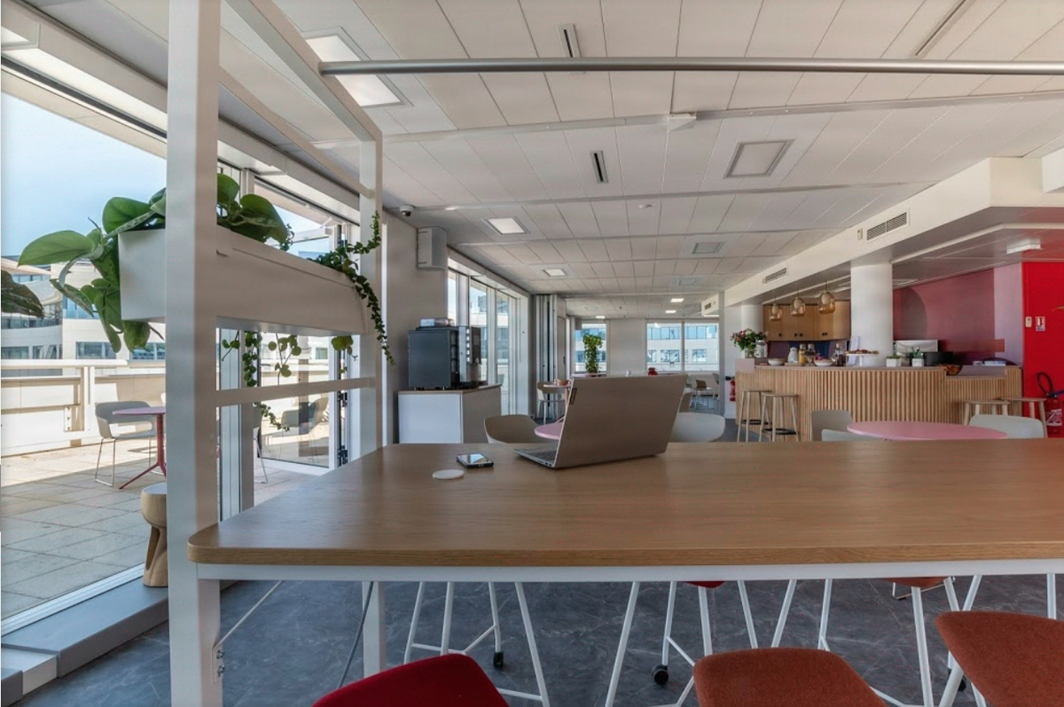
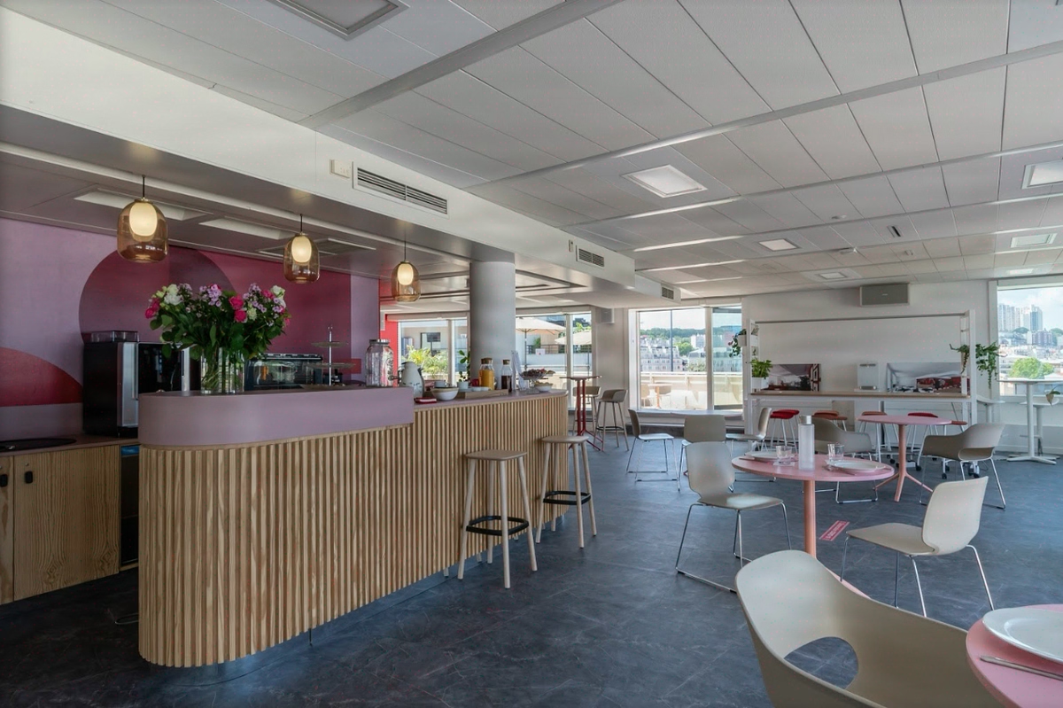
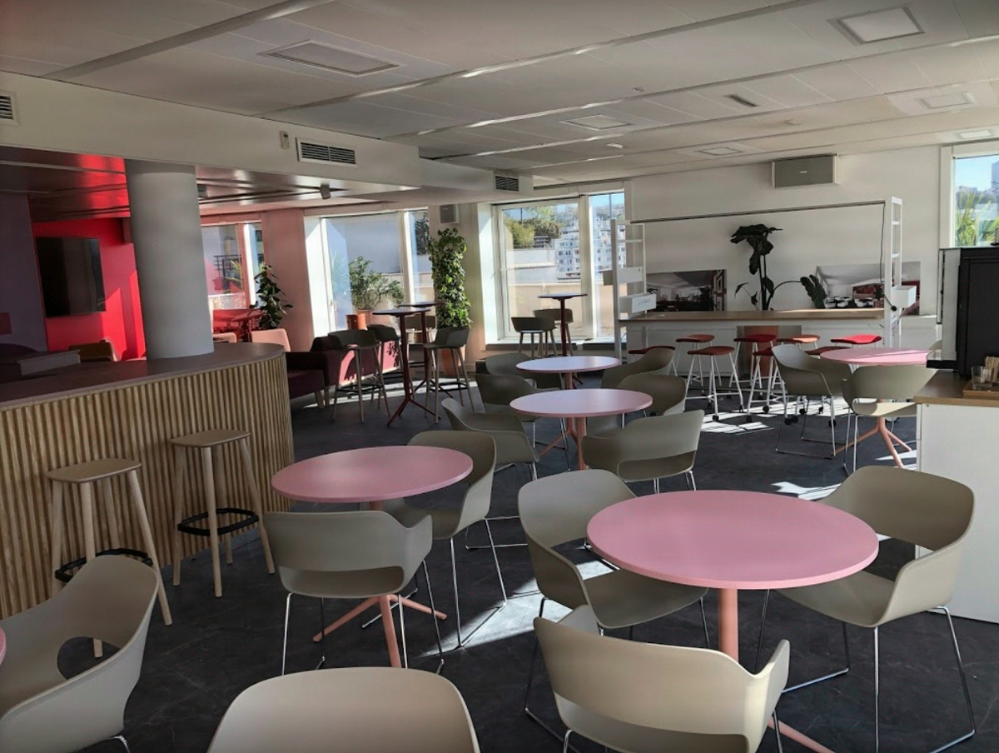
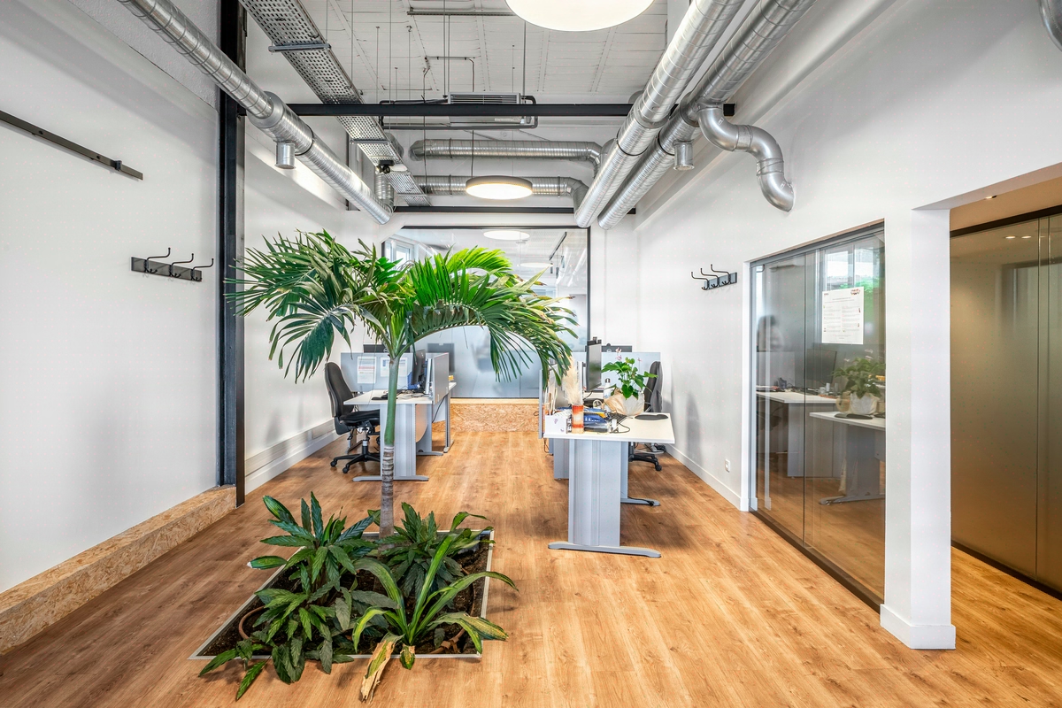
In Issy-les-Moulineaux, the operator entrusted Kytom with the turnkey fit-out of 4,500 sqm across 7 floors, with 400 workstations to be distributed between private offices, shared floors, pooled services on each level, a welcome lobby, event spaces and a rooftop turned into a bar.
A distinctive feature of the arrangement: leasing of the lower floors had to begin before works were completed on the upper floors. Contractual delivery in 2021, six months of works, fifteen trades on a vertical site where all circulation passes through the same core.
7 floors to deliver in 6 months under commercial pressure and a tight budget
Four tensions shaped the brief. A finely calibrated budget, as the asset is rental and profitability is indexed to revenue per sqm. Critical acoustics: competing companies could end up as tenants of adjoining private suites, which required reinforced sound insulation across all partitioning, including demountable partitions.
Fire compartmentalisation made more complex by the verticality and the mix of uses, from office floor to a rooftop bar open to the public. Finally, the schedule: opening the lower floors to leasing while the upper ones were still in finishing works, without any perceptible disruption to the first tenants.
Added to this was the coordination of fifteen trade packages on a site where every delivery travelled up via the same lifts and stairwells as the commercial visits.
Acoustic demountable partitioning and descending vertical phasing
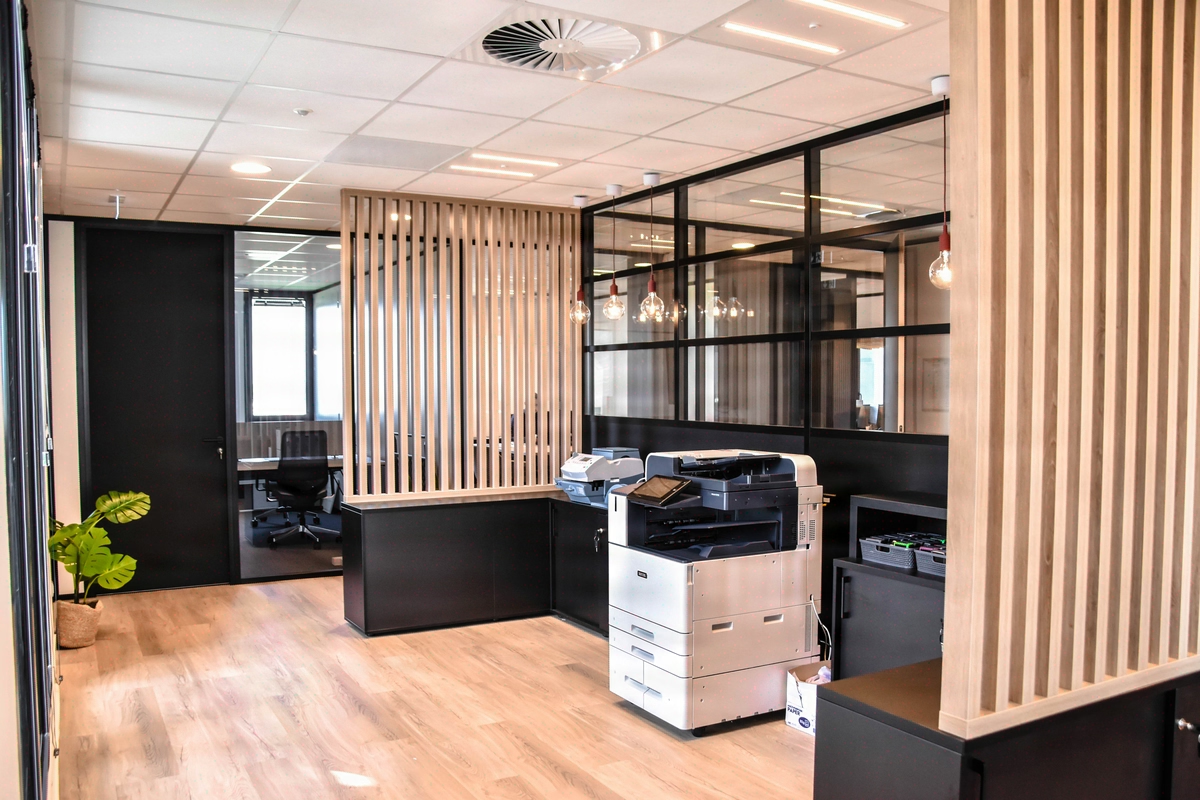
Two decisions shaped what followed. First decision: ABCD demountable partitioning with reinforced sound insulation across all private suites, rather than fixed plasterboard partitions. The unit premium was absorbed by the use value, as the operator can resize a floor between two leases without heavy dismantling or rework of suspended ceilings.
It is this modularity that makes possible the rotation between long-term leases and flex office, the heart of the business model. Second decision: inverted descending vertical phasing.
Rather than delivering from the bottom up, Kytom started the upper levels first with the noisy packages (strip-out, plumbing across seven levels, VDI technical flooring), then progressively worked back down, freeing up the finished lower floors while the upper ones completed their finishes.
The fifteen technical packages (demountable partitioning, movable wall for the rooftop event spaces, technical flooring, suspended ceilings with relamping, electrical and IT network wired to the workstation, plumbing across seven levels, floor coverings and carpet, paint, vitrophany) were sequenced along this cascade. Operational outcome: the first tenants moved into the lower floors while the upper ones were still under construction, with no acoustic complaint recorded.
4,500 sqm delivered in 6 months, 95% reusable furniture, 90% recyclable
The 7 floors were delivered within the contractual 6-month timeframe, with 400 workstations opened to leasing. The demountable partitioning bet proved itself over time: tenant companies resize their spaces without any intervention from Kytom, which eliminates the tenant works item at each rotation and speeds up re-letting.
The descending phasing made it possible to generate rent on the lower levels during the six months of works, shortening the time to return on the initial investment. On the circular front, 95% reusable furniture, 90% recyclable materials, 30% of components already incorporating recycled content, 90% of elements designed to be repairable.
These ratios, predating the formalisation of ESG indicators at Kytom, were reconstructed from supplier technical data sheets. The rooftop bar and the movable-wall event spaces complete the 4,500 sqm into a business hub operational for 400 employees.
4 500
sq m transformed
6
months of work
400
workstations
Discover
More photos of the project


1 / 10
Implementation
Sustainability
REFERENCES
Related projects
Visualisations and diagrams are the property of KYTOM SAS; reproduction prohibited without written authorisation.