Heritage & Code
When Digital Law Inhabits Haussmann
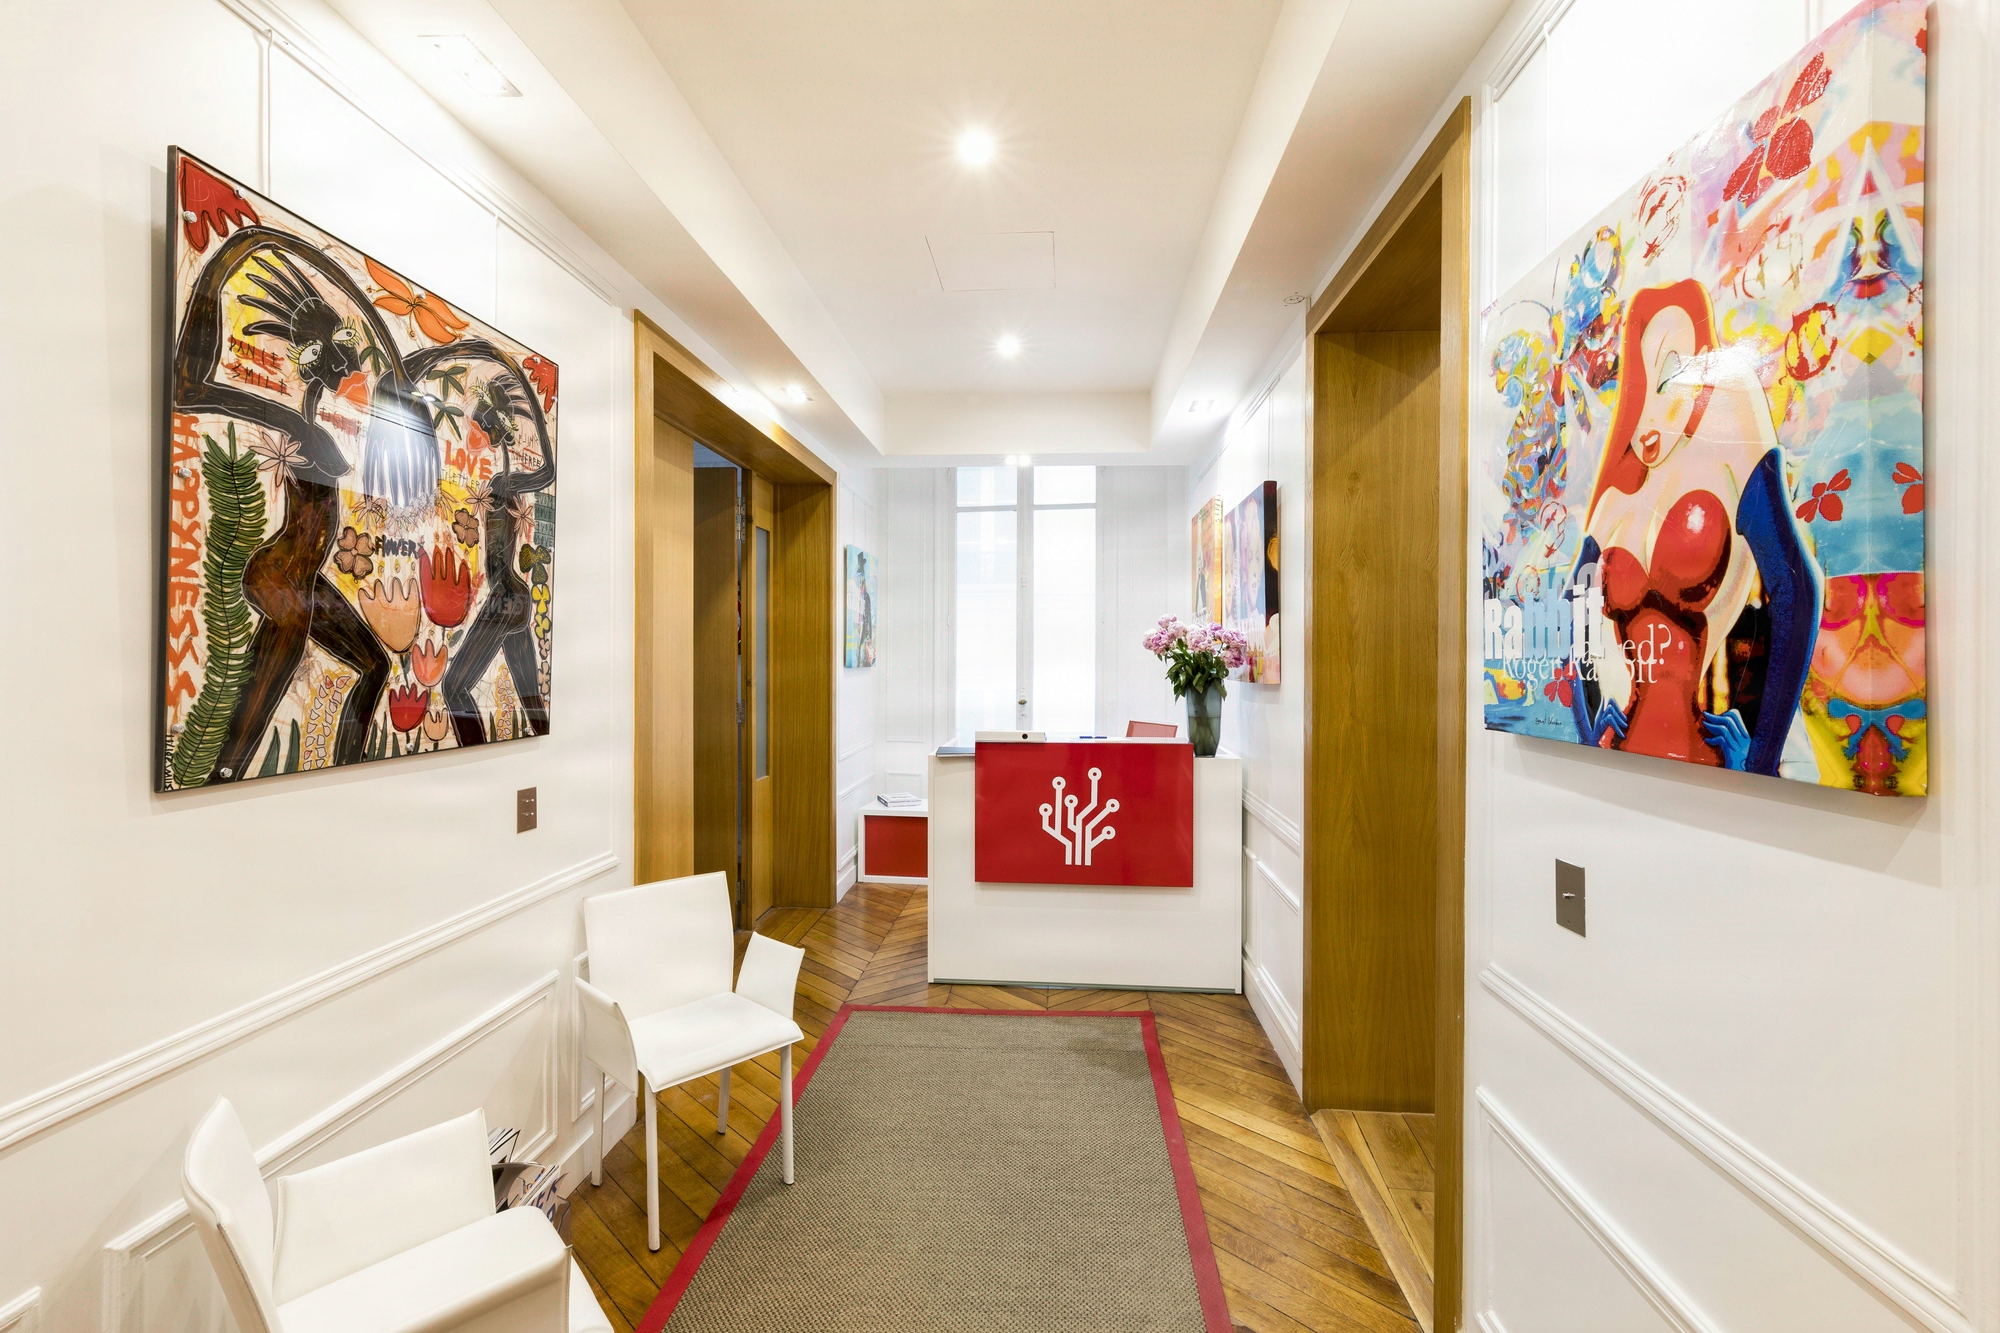
For Cabinet Haas, we revived 300 sqm on rue La Boétie: restored mouldings and contemporary branding where 20 digital-law attorneys write the law of tomorrow.
- 300 m²
- 6 months
- 2018
haussmannien_contemporain
Concept
Digital law put to the test of a Haussmann setting
Law firm offices at 32 rue La Boétie 75008, Haussmann-style fit-out with contemporary branding. Firm specialising in digital law and intellectual property.

Situation
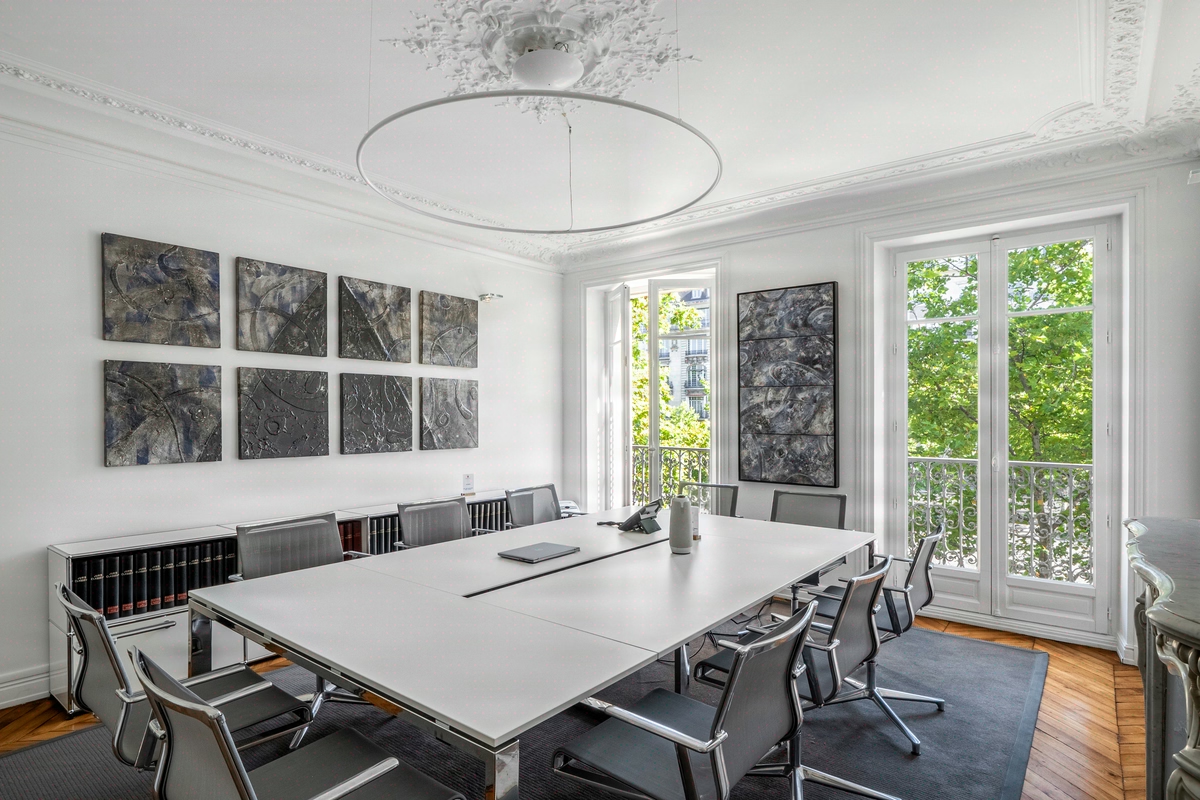
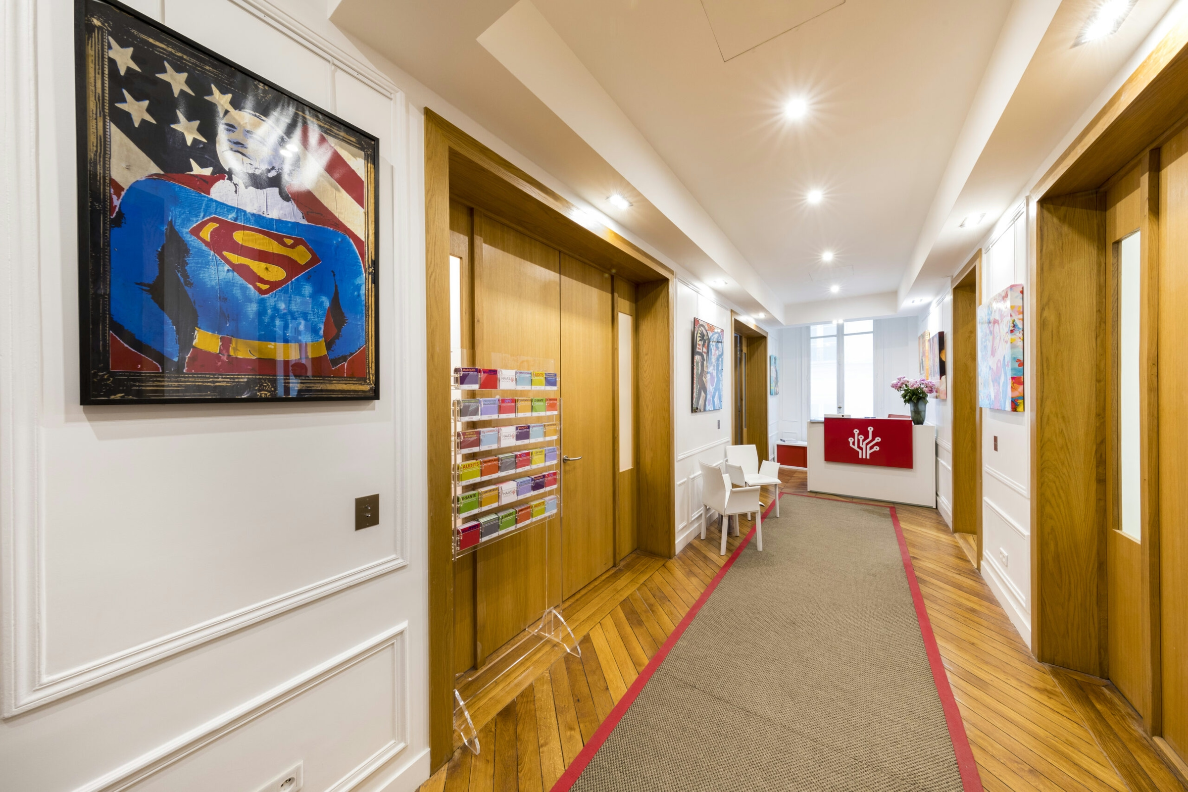
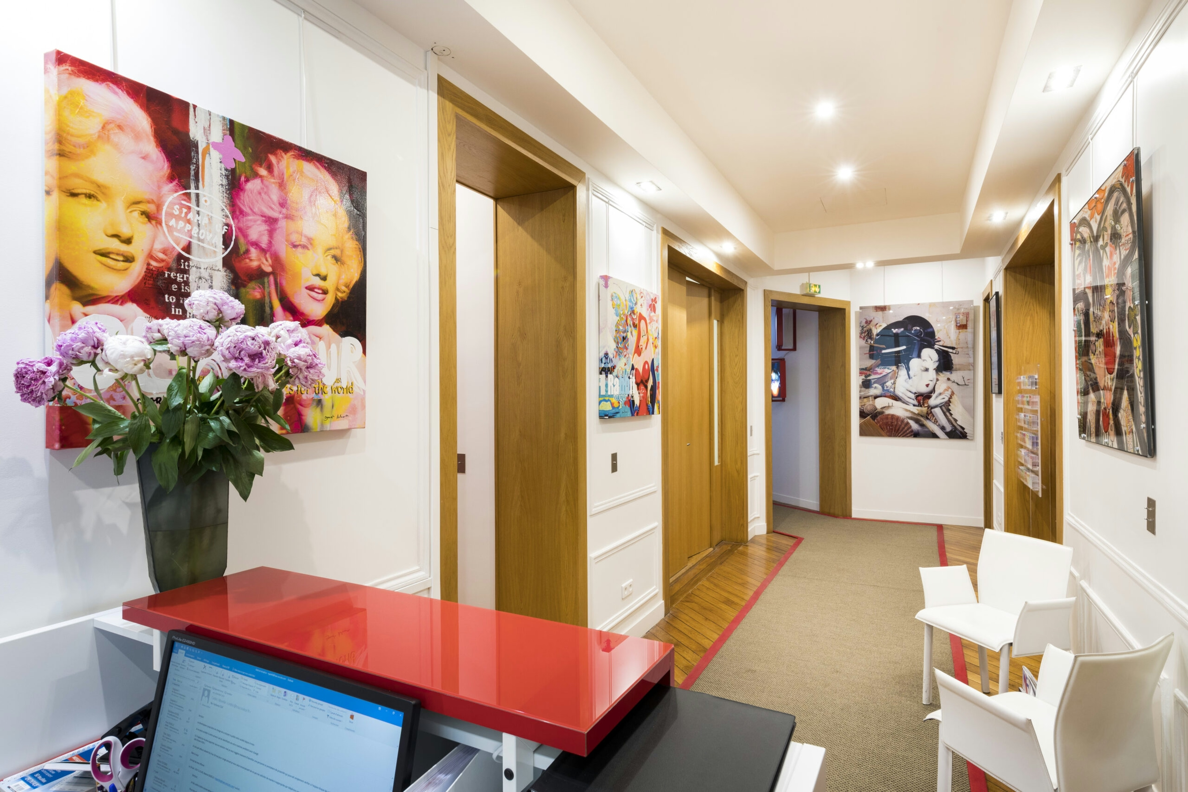
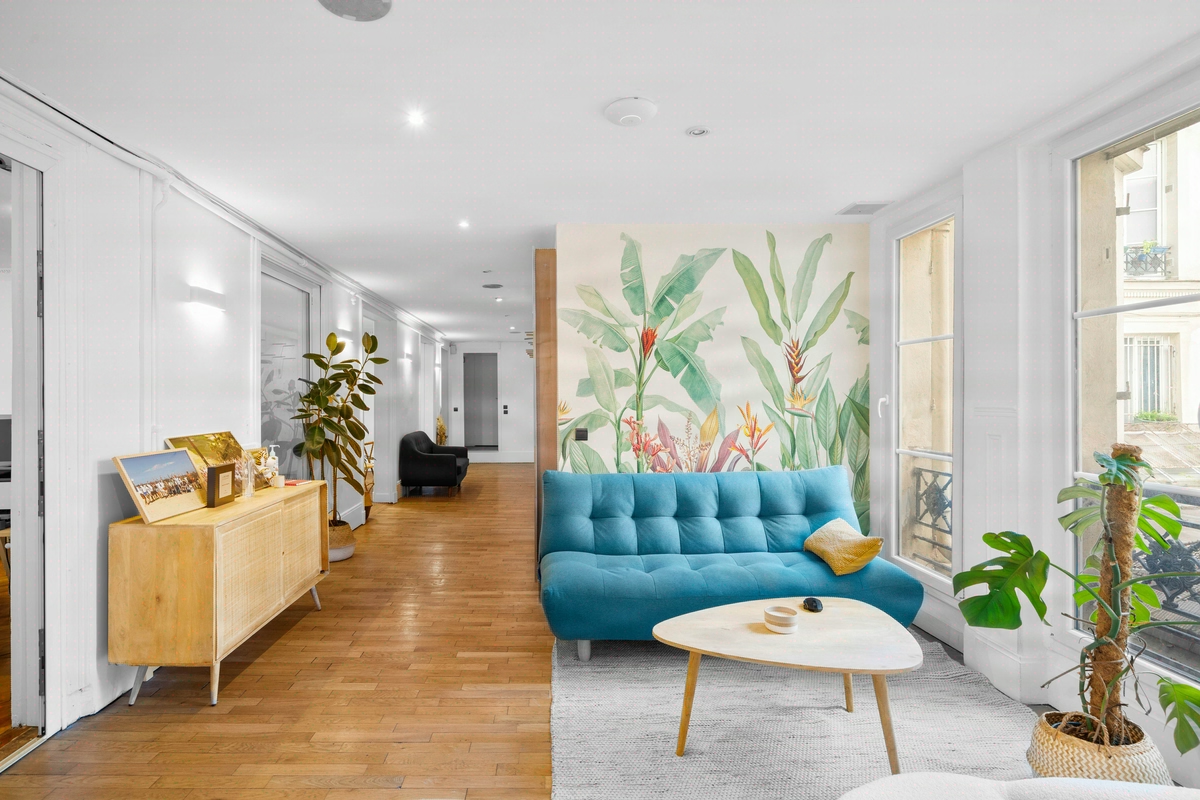
At 32 rue La Boétie, in Paris’s 8th arrondissement, Cabinet Haas has practised digital and intellectual property law from a heritage Haussmann-era building. Twenty lawyers advise technology players on dematerialised matters, from a 300 sqm floor with 3.40 m ceilings, Hungarian point parquet, original mouldings and fireplaces. Advising tech from this 19th-century setting became the project’s guiding theme.
Rather than pitting heritage against contemporary codes, the chosen approach was to retain as many heritage elements as possible and reserve the contemporary gesture for bespoke furniture alone. Delivered in 2018 after a six-month project, for 20 staff.
Kytom led the operation as a single point of contact, from the heritage assessment to furniture installation, on the move-in schedule of a firm in the midst of structuring.
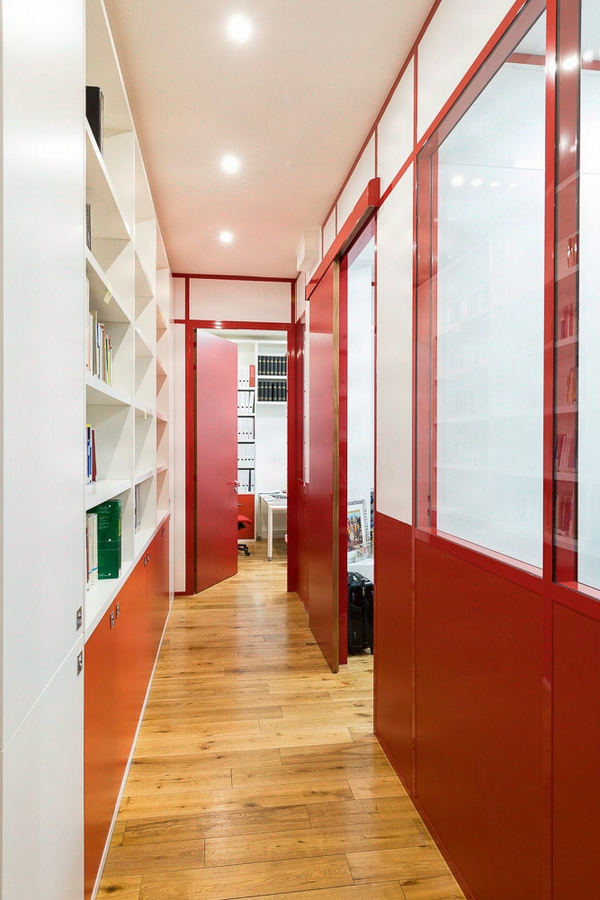
Coordinating 11 trades in a heritage building on a tight schedule
The challenge lay in three simultaneous constraints. First, the heritage building: every penetration, every intervention on the parquet, mouldings and fireplaces required a conservation protocol and coordination with the co-ownership’s heritage rules. Next, the full upgrade to standards of an old floor—electrics to NF C 15-100, plumbing, a secure IT network—without degrading the original elements to be preserved.
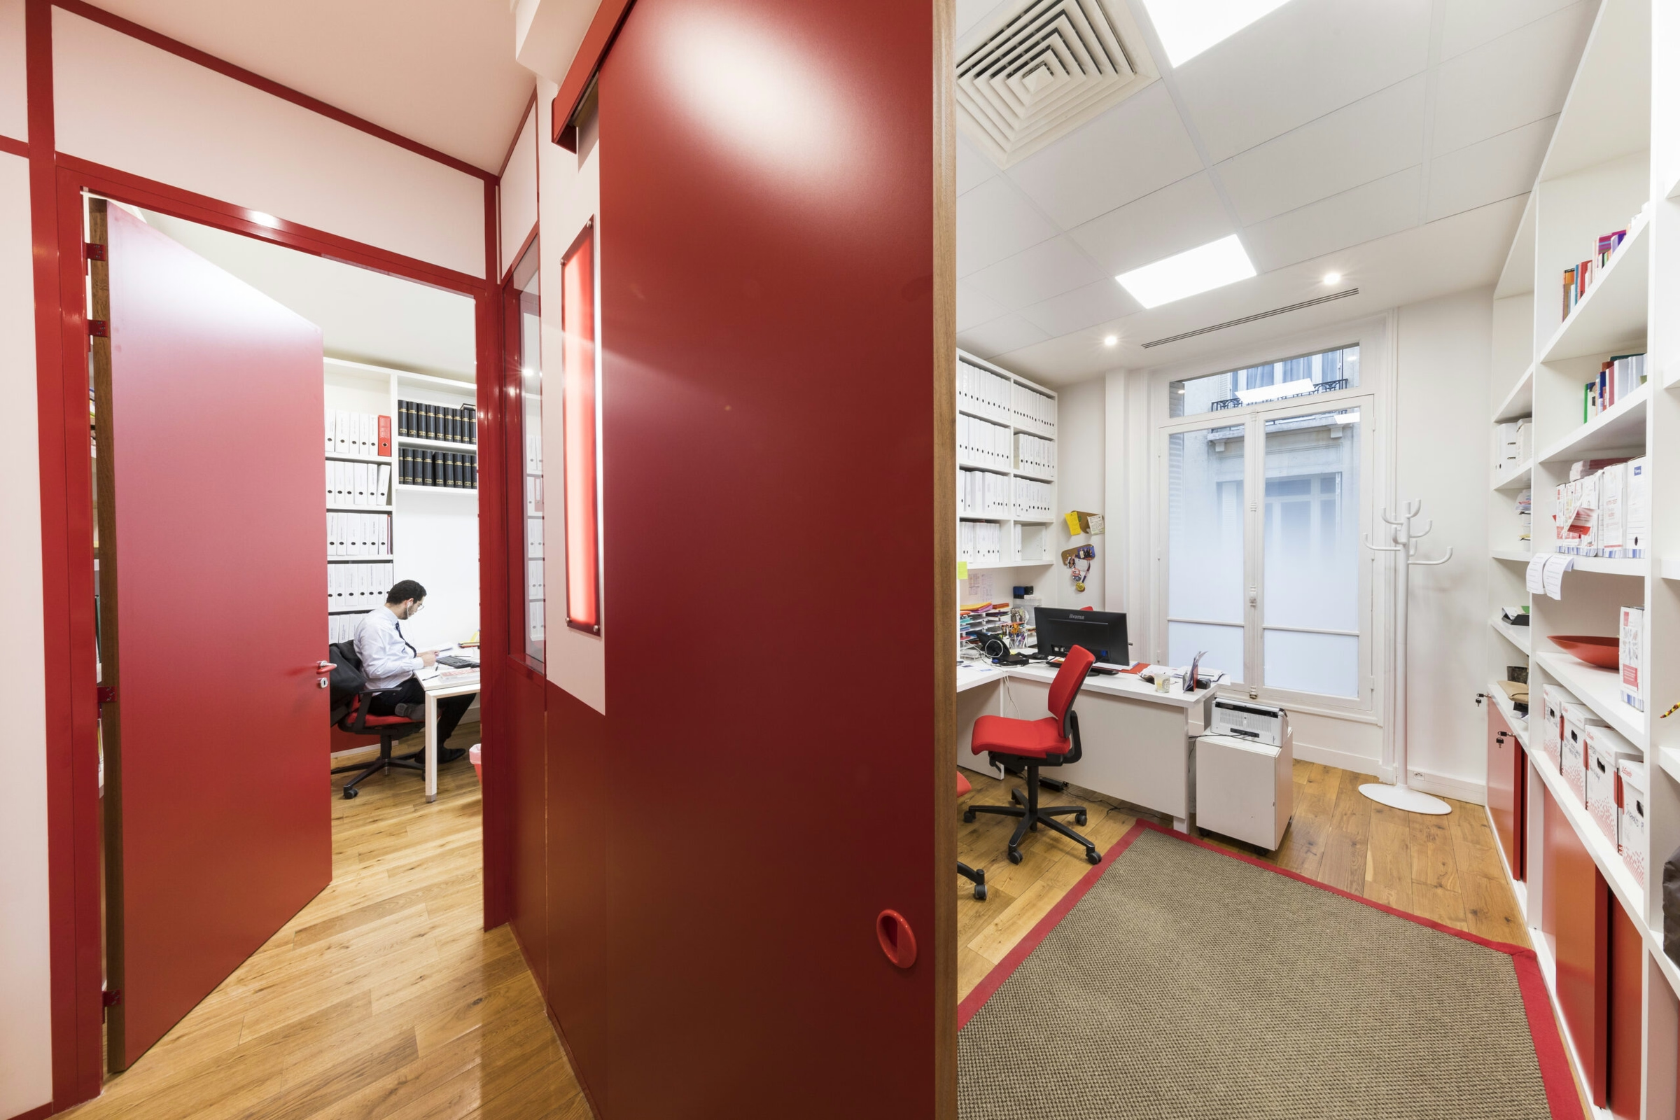
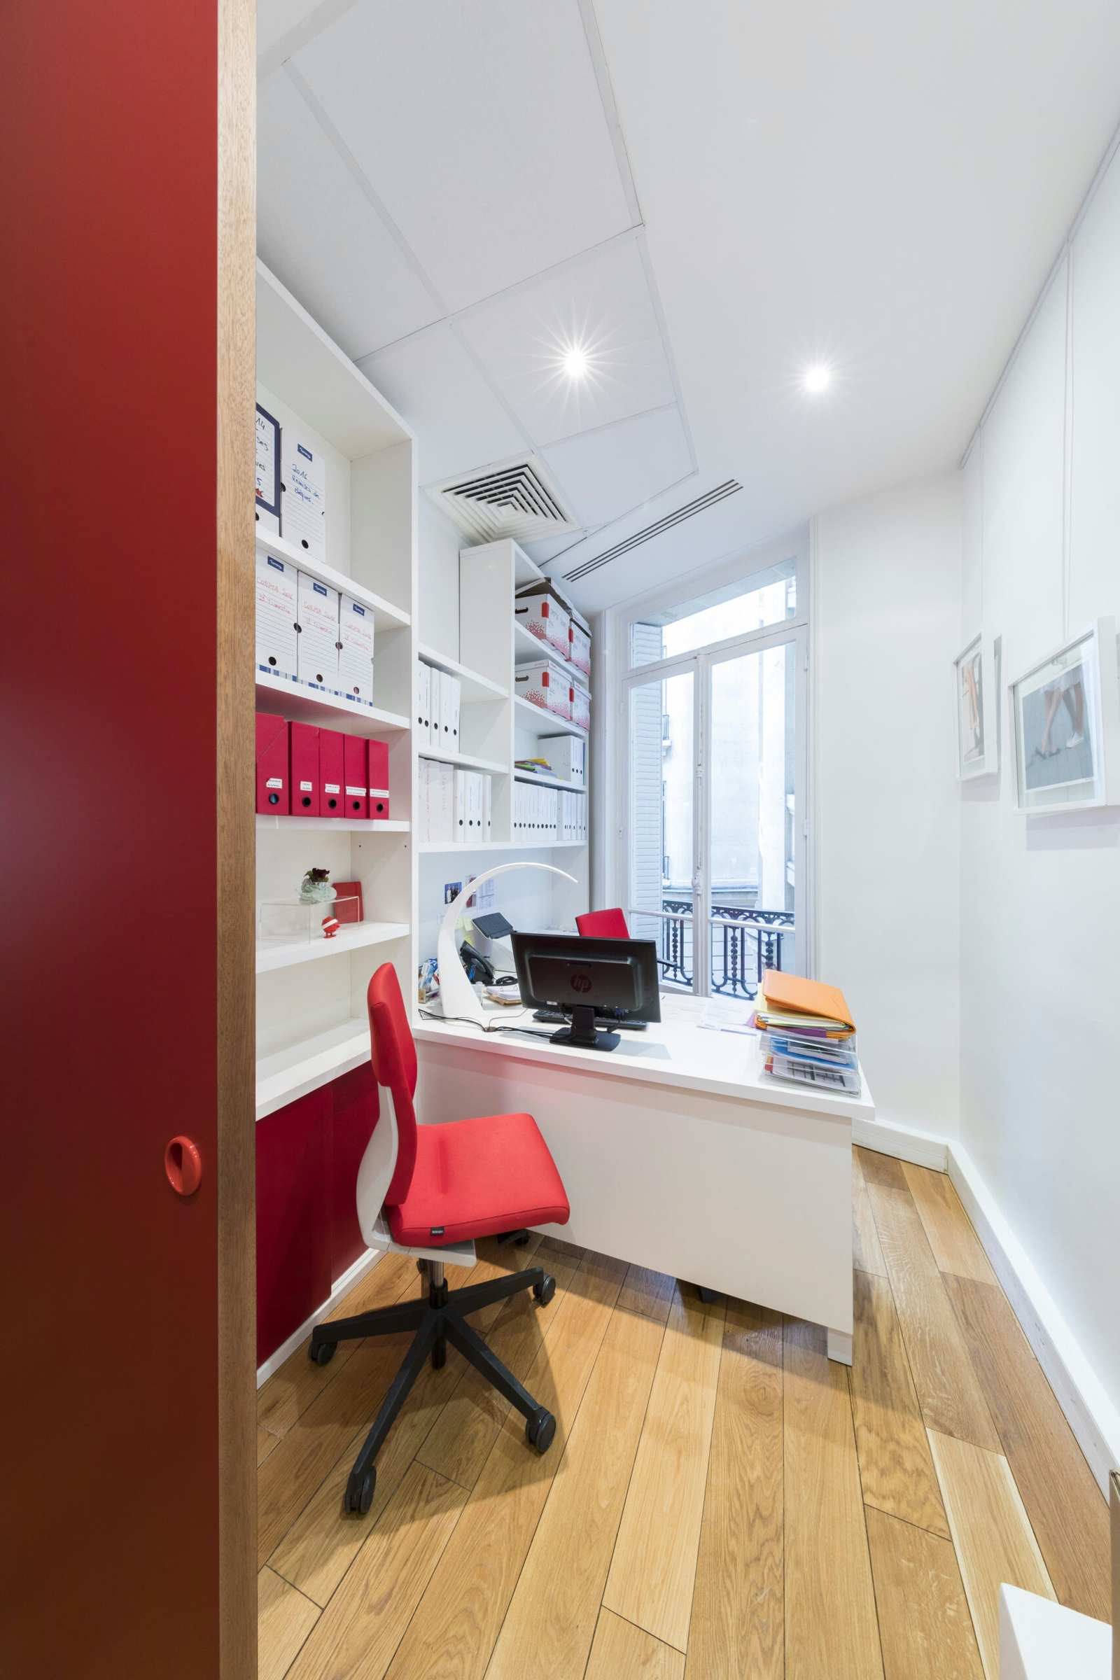
Finally, a schedule locked by the firm’s move-in deadline, which could absorb neither a double rent nor any deferral of activity. Added to this was lawyer-client confidentiality, which called for a majority of closed offices across 300 sqm already compartmentalised by the Haussmann load-bearing walls. Eleven trades had to follow on from one another with an almost zero margin of error at the interfaces.
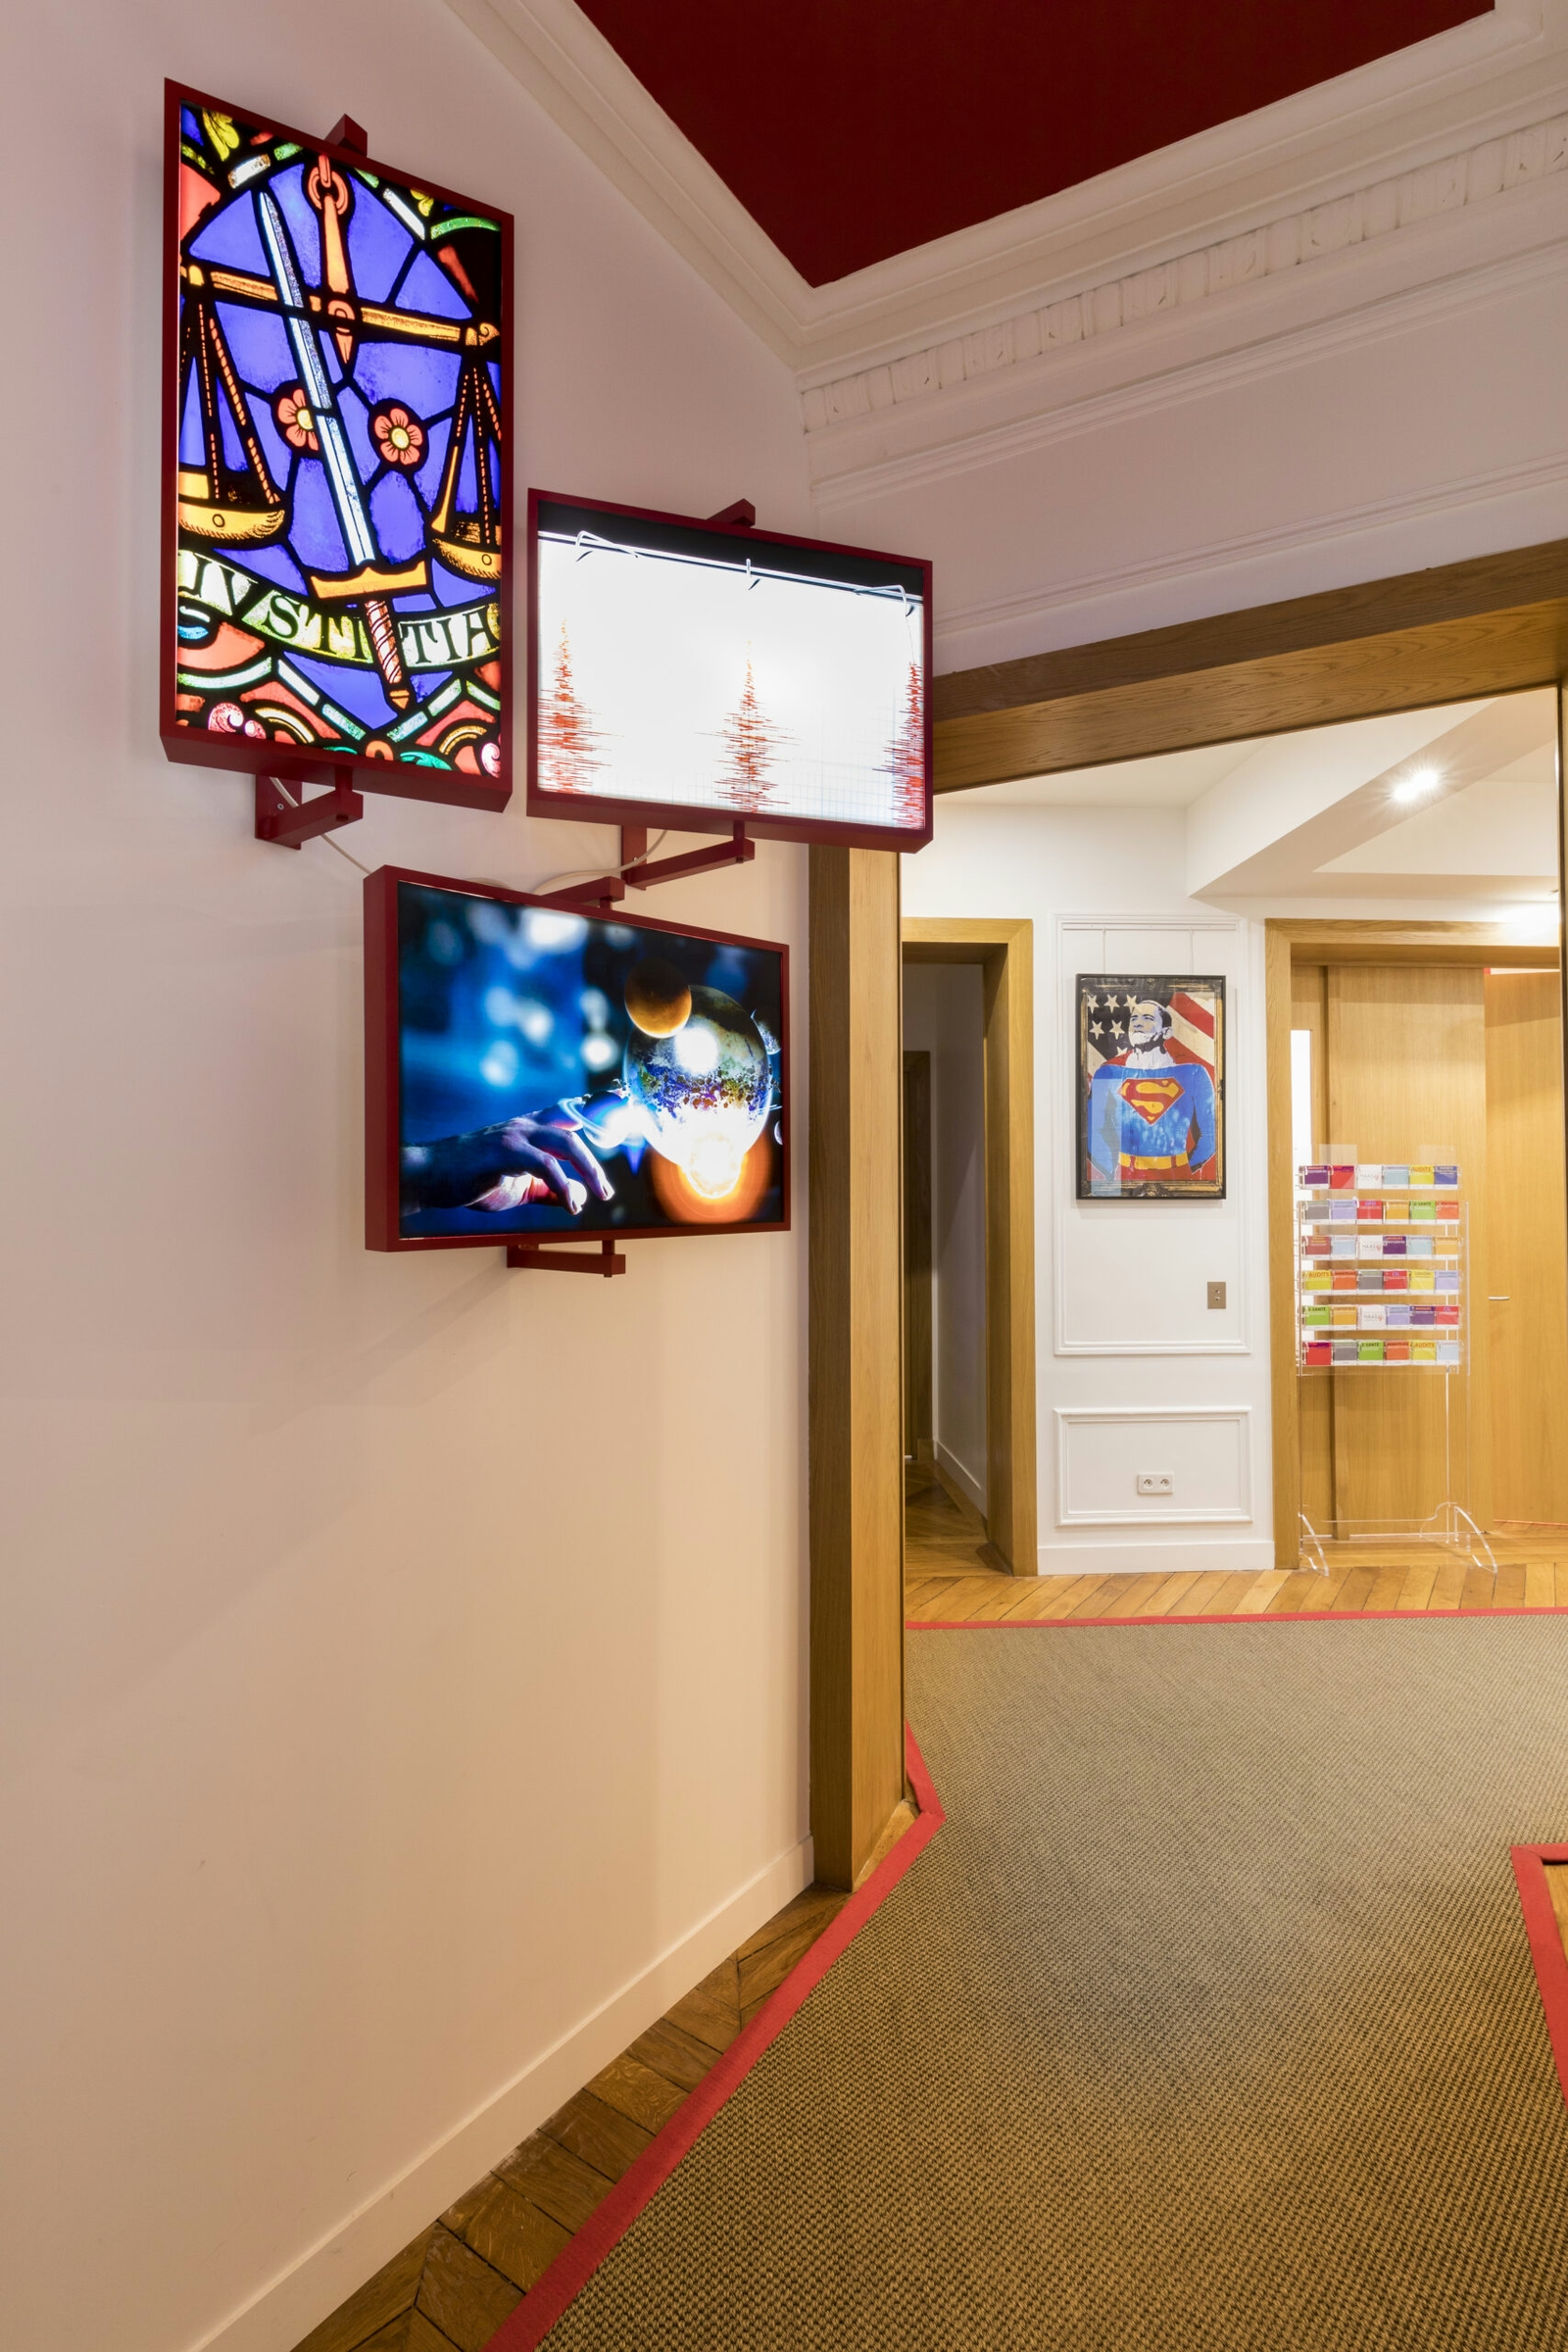
Two structuring decisions: full heritage conservation, furniture as the sole contemporary gesture
Two decisions governed the entire project. First decision: no removal of the Hungarian point parquet, the mouldings or the fireplaces. The parquet was lifted board by board, restored in the workshop, then relaid identically; the mouldings consolidated in place. This commitment forced services to run along skirting and plenum routes, and ruled out any partitioning that crossed a heritage element.
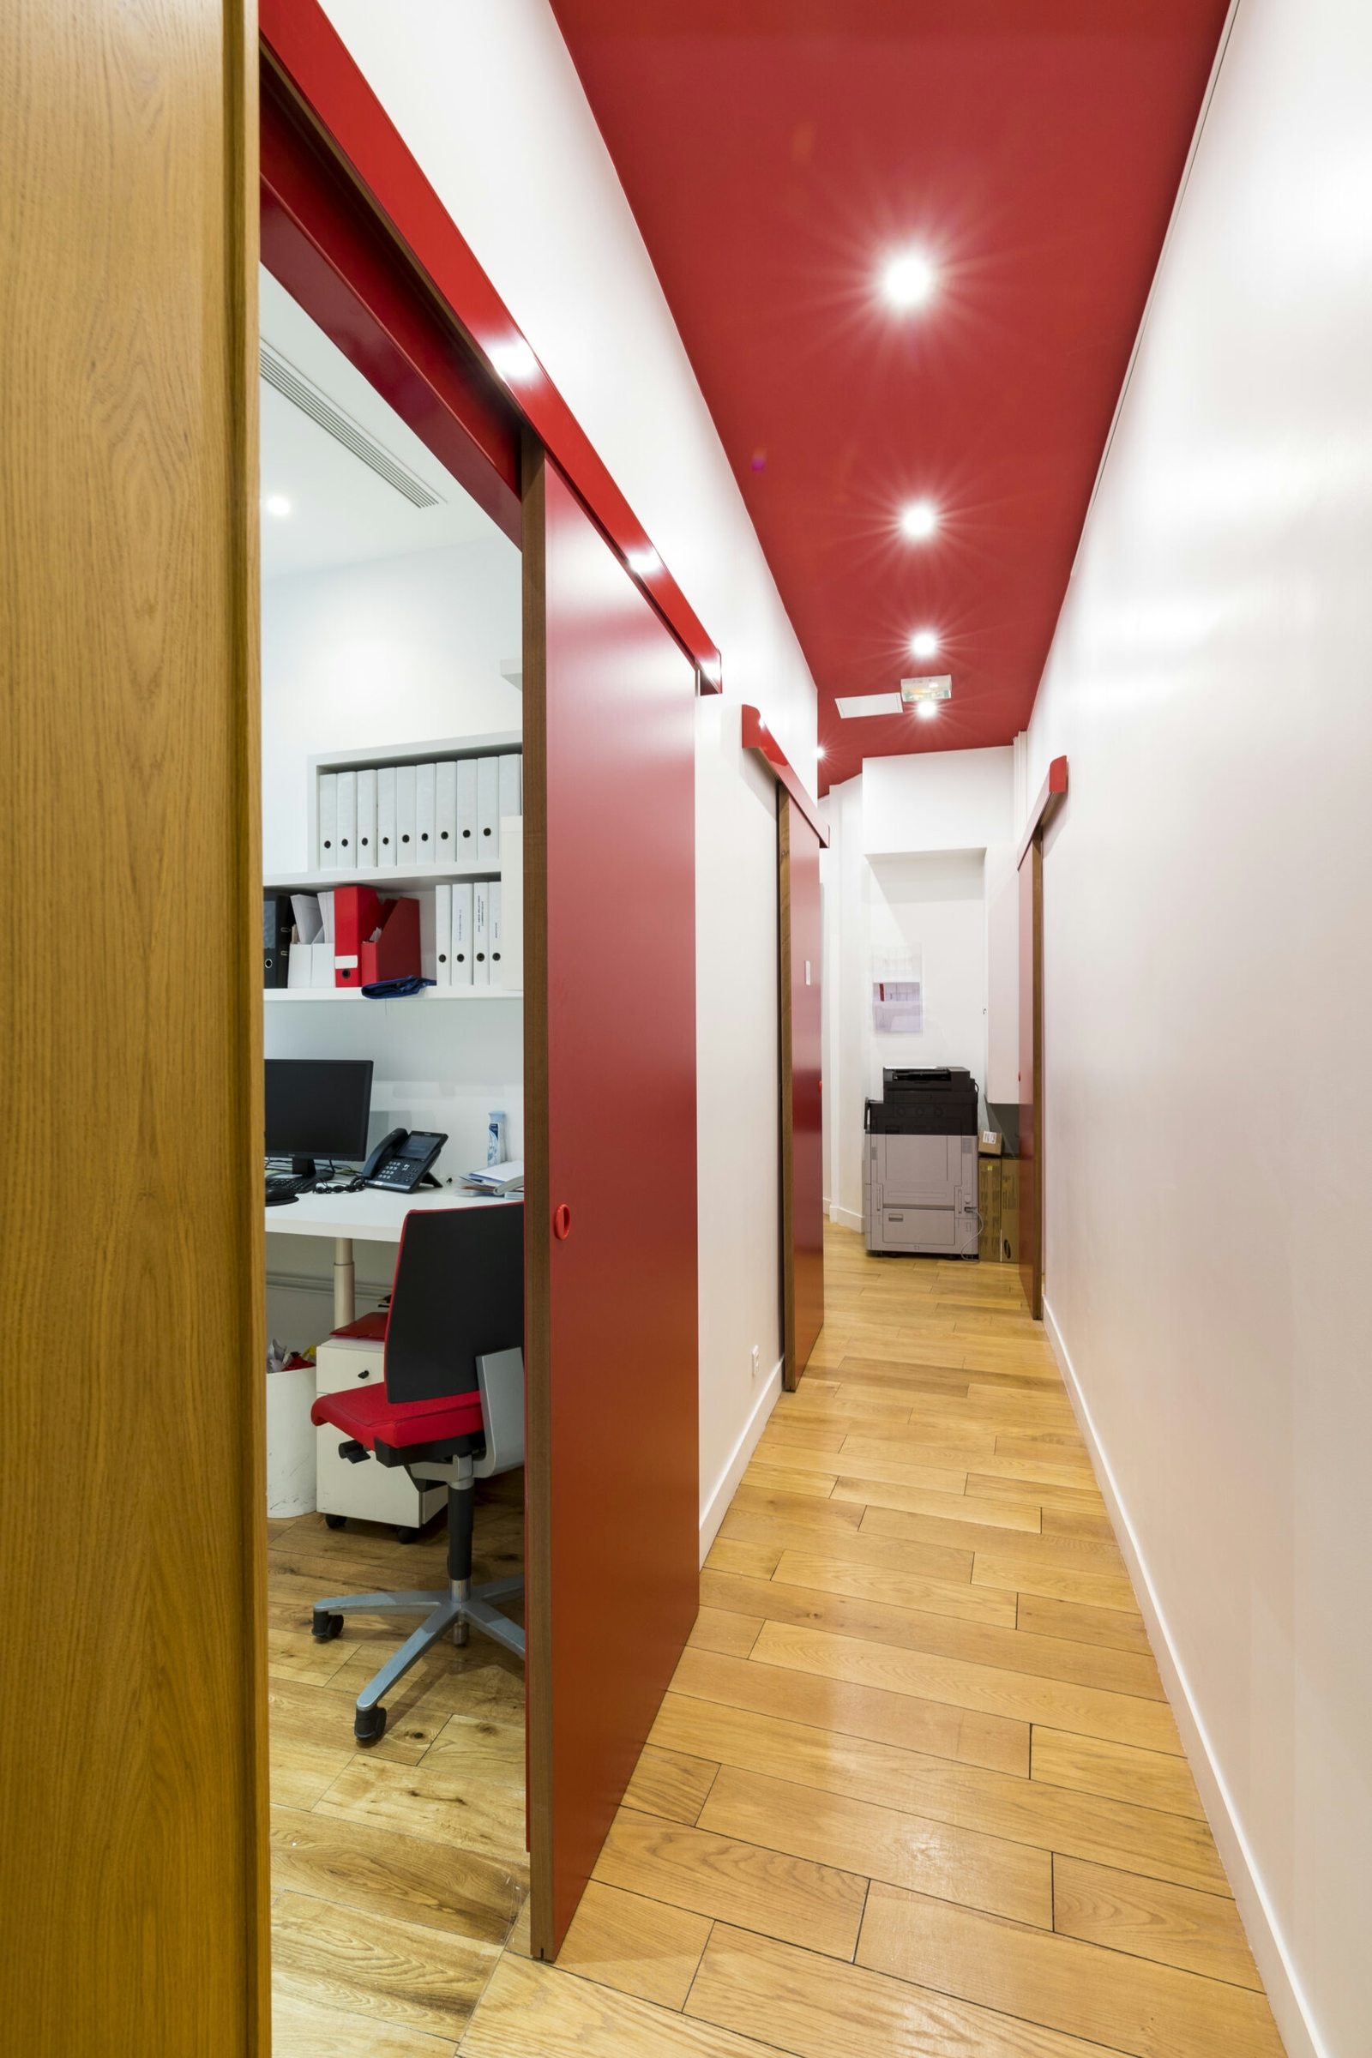
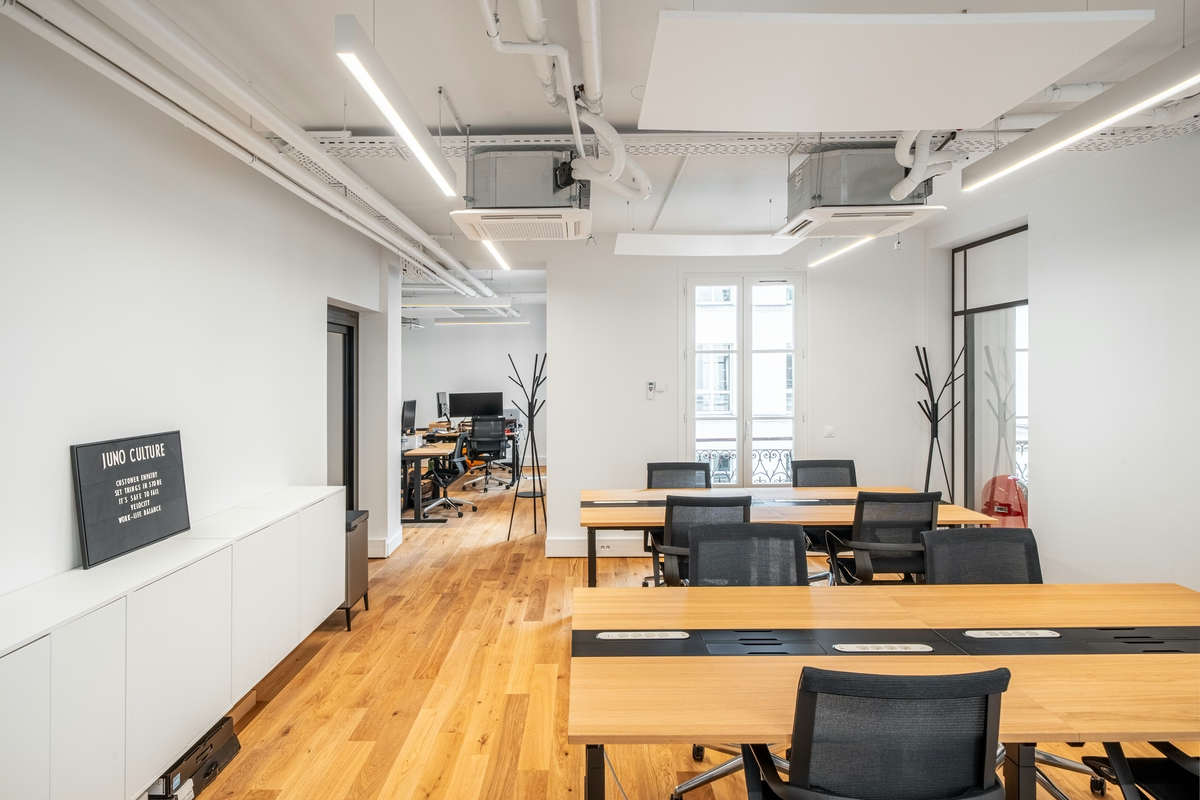
Second decision: concentrate the contemporary gesture on bespoke furniture alone, treated as the dominant package and not as a finish. Solid oak, light veneers, matt finishes, straight lines, designed to converse with the old materials without pastiche. The closed partitions required by professional confidentiality were positioned on the axis of the original enfilades, preserving the floor’s through-views.
Around these two choices, the eleven packages fell into order: heritage assessment and survey of ceiling heights, design in the workshop with the partners, execution of the technical packages (NF C 15-100, plumbing, structured cabling, lighting redesigned for the cornices), then installation.
Single-point management held the six months between the order to proceed and delivery, on a project where every technical interface intersected a heritage constraint.

300 sqm delivered in 6 months, 95% reusable furniture, design rated 5/5
The project was delivered in 2018 within the contractual six-month timeframe, with no OPEX overrun for the firm. Twenty lawyers took possession of the 300 sqm on schedule, with an operational network infrastructure from day one.
The design—the highest-rated dimension (5/5) on the internal management scorecard—validates the partners’ choice: to make the Haussmann-contemporary contrast the very argument the firm puts to its tech clients, rather than neutralising it. The inversion also works in terms of material sobriety.
On a heritage building where the ESG margin is structurally constrained, the full conservation of the parquet, mouldings, fireplaces and ceiling heights confined new spending to the furniture and technical packages. The installed furniture is 95% reusable, 90% recyclable, 90% repairable, with 30% of components already incorporating recycled material.
The conserved heritage share is the project’s primary sobriety lever, even before the characteristics of the new furniture.
300
sq m transformed
6
months of work
20
workstations
Discover
More photos of the project







1 / 20
Implementation
Sustainability
REFERENCES
Related projects
Visualisations and diagrams are the property of KYTOM SAS; reproduction prohibited without written authorisation.