CLASSIQUE INTEMPOREL
OSS Ventures
Transformation of 300 sq m in Paris 3ème.
- 300 m²
- 2 months
- 2025
CLASSIQUE INTEMPOREL
Concept
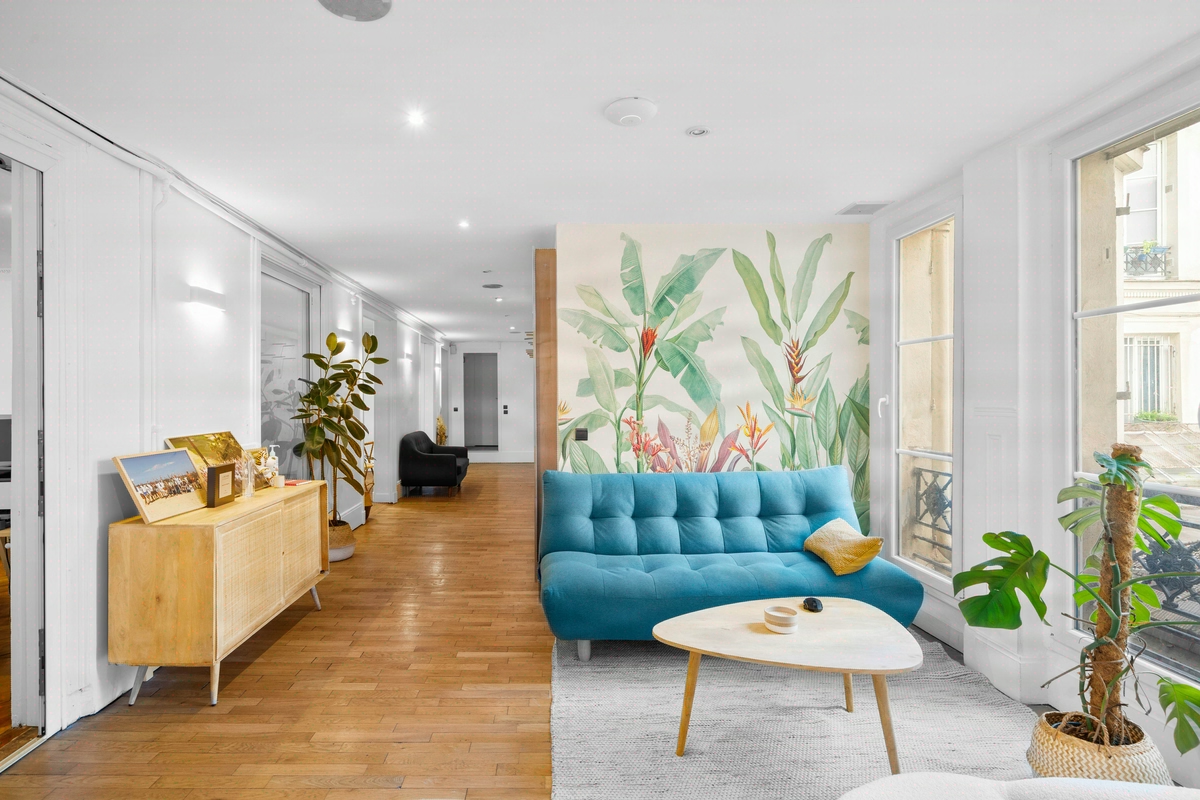
The codes of the classic revisited with measure. Mouldings, signature furniture, neutral palette, a presence that transcends eras.

OSS Ventures, 300 m² on rue du Temple
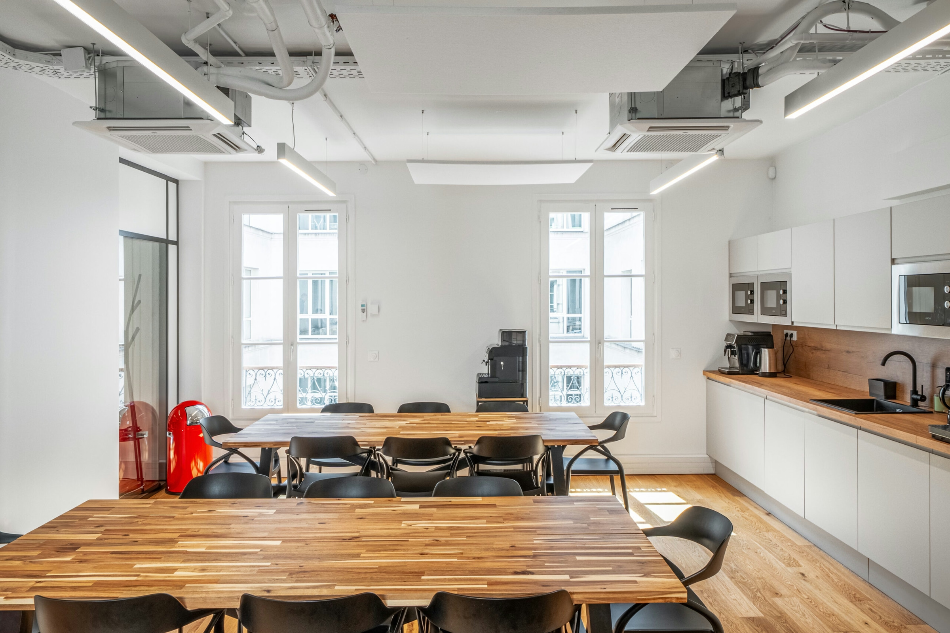
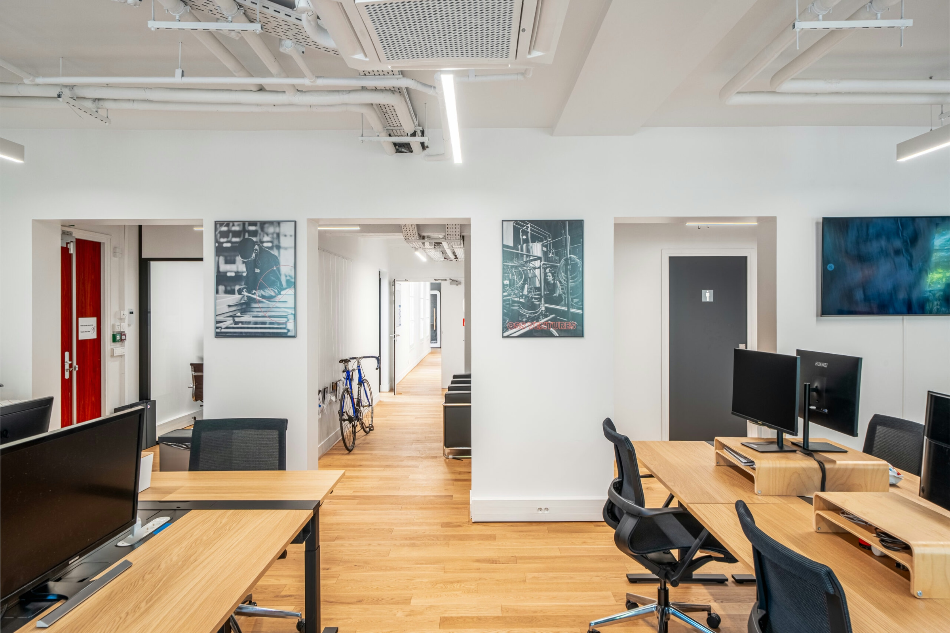
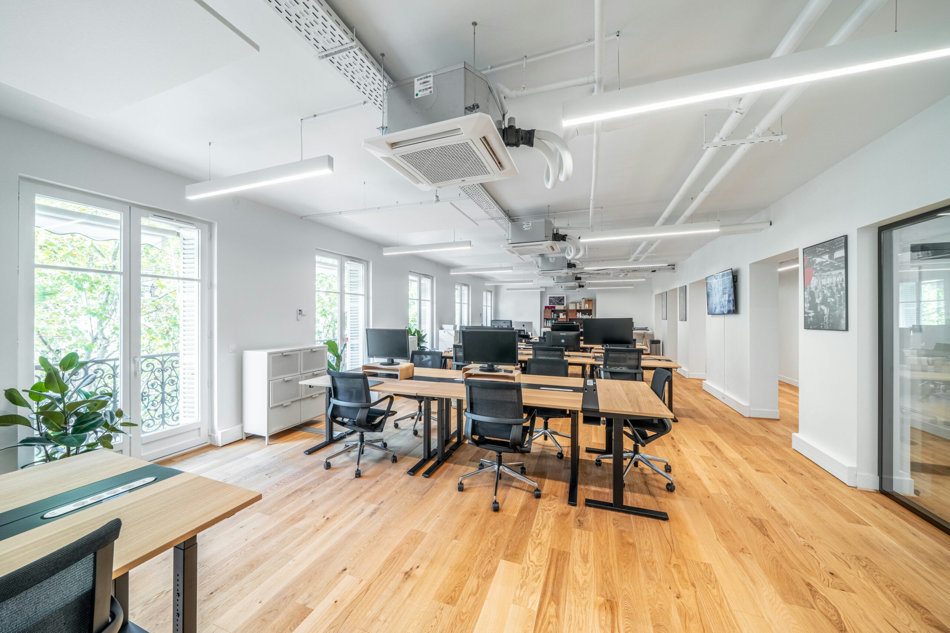
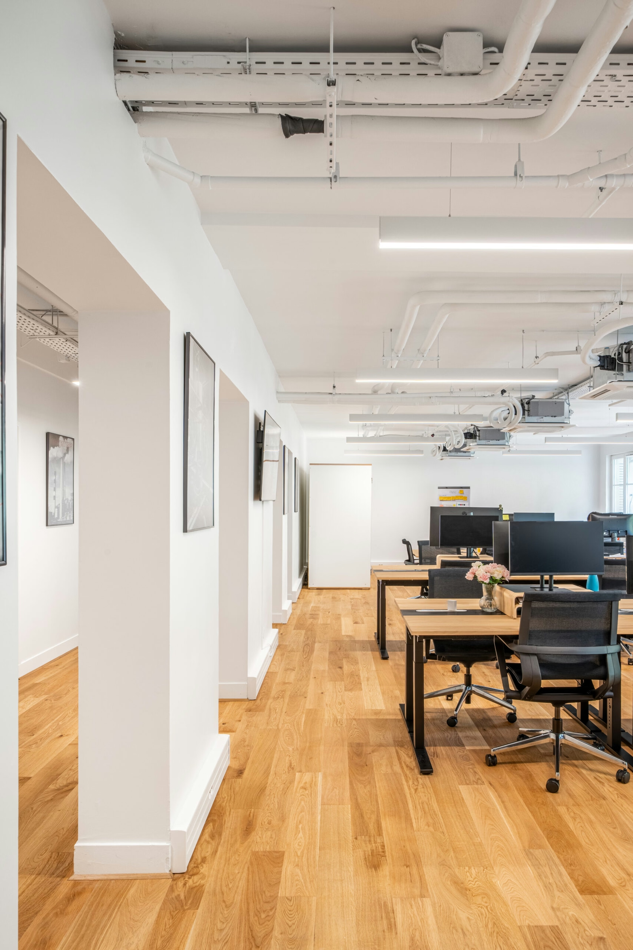
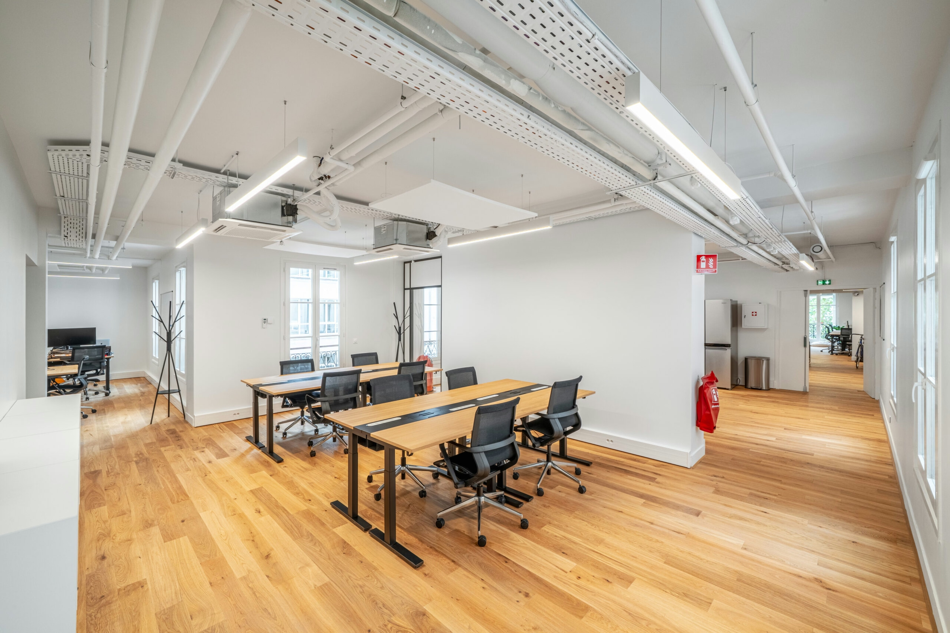
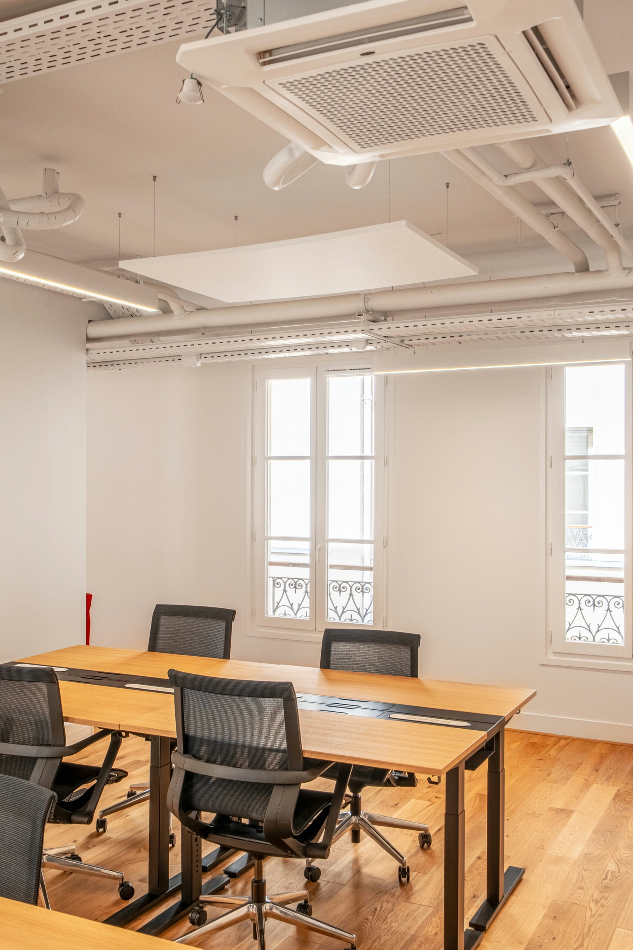
OSS Ventures sets up its offices across 300 m² in the 3rd arrondissement of Paris, a Haussmannian floor with intact mouldings and original parquet. The startup studio, which industrialises the creation of vertical software for industry, wanted a headquarters scaled to its headcount growth: 57 workstations to install without compromising the building, without forcing generic open-space furniture into volumes 3.40 m high.
The brief came down to a single sentence: that the space be as precise as the code delivered to clients. The project kicked off in early 2025, with a clear requirement to preserve the historic structure while inserting a contemporary density of 5.3 m² per workstation, a tight ratio for a classic Parisian floor typology.
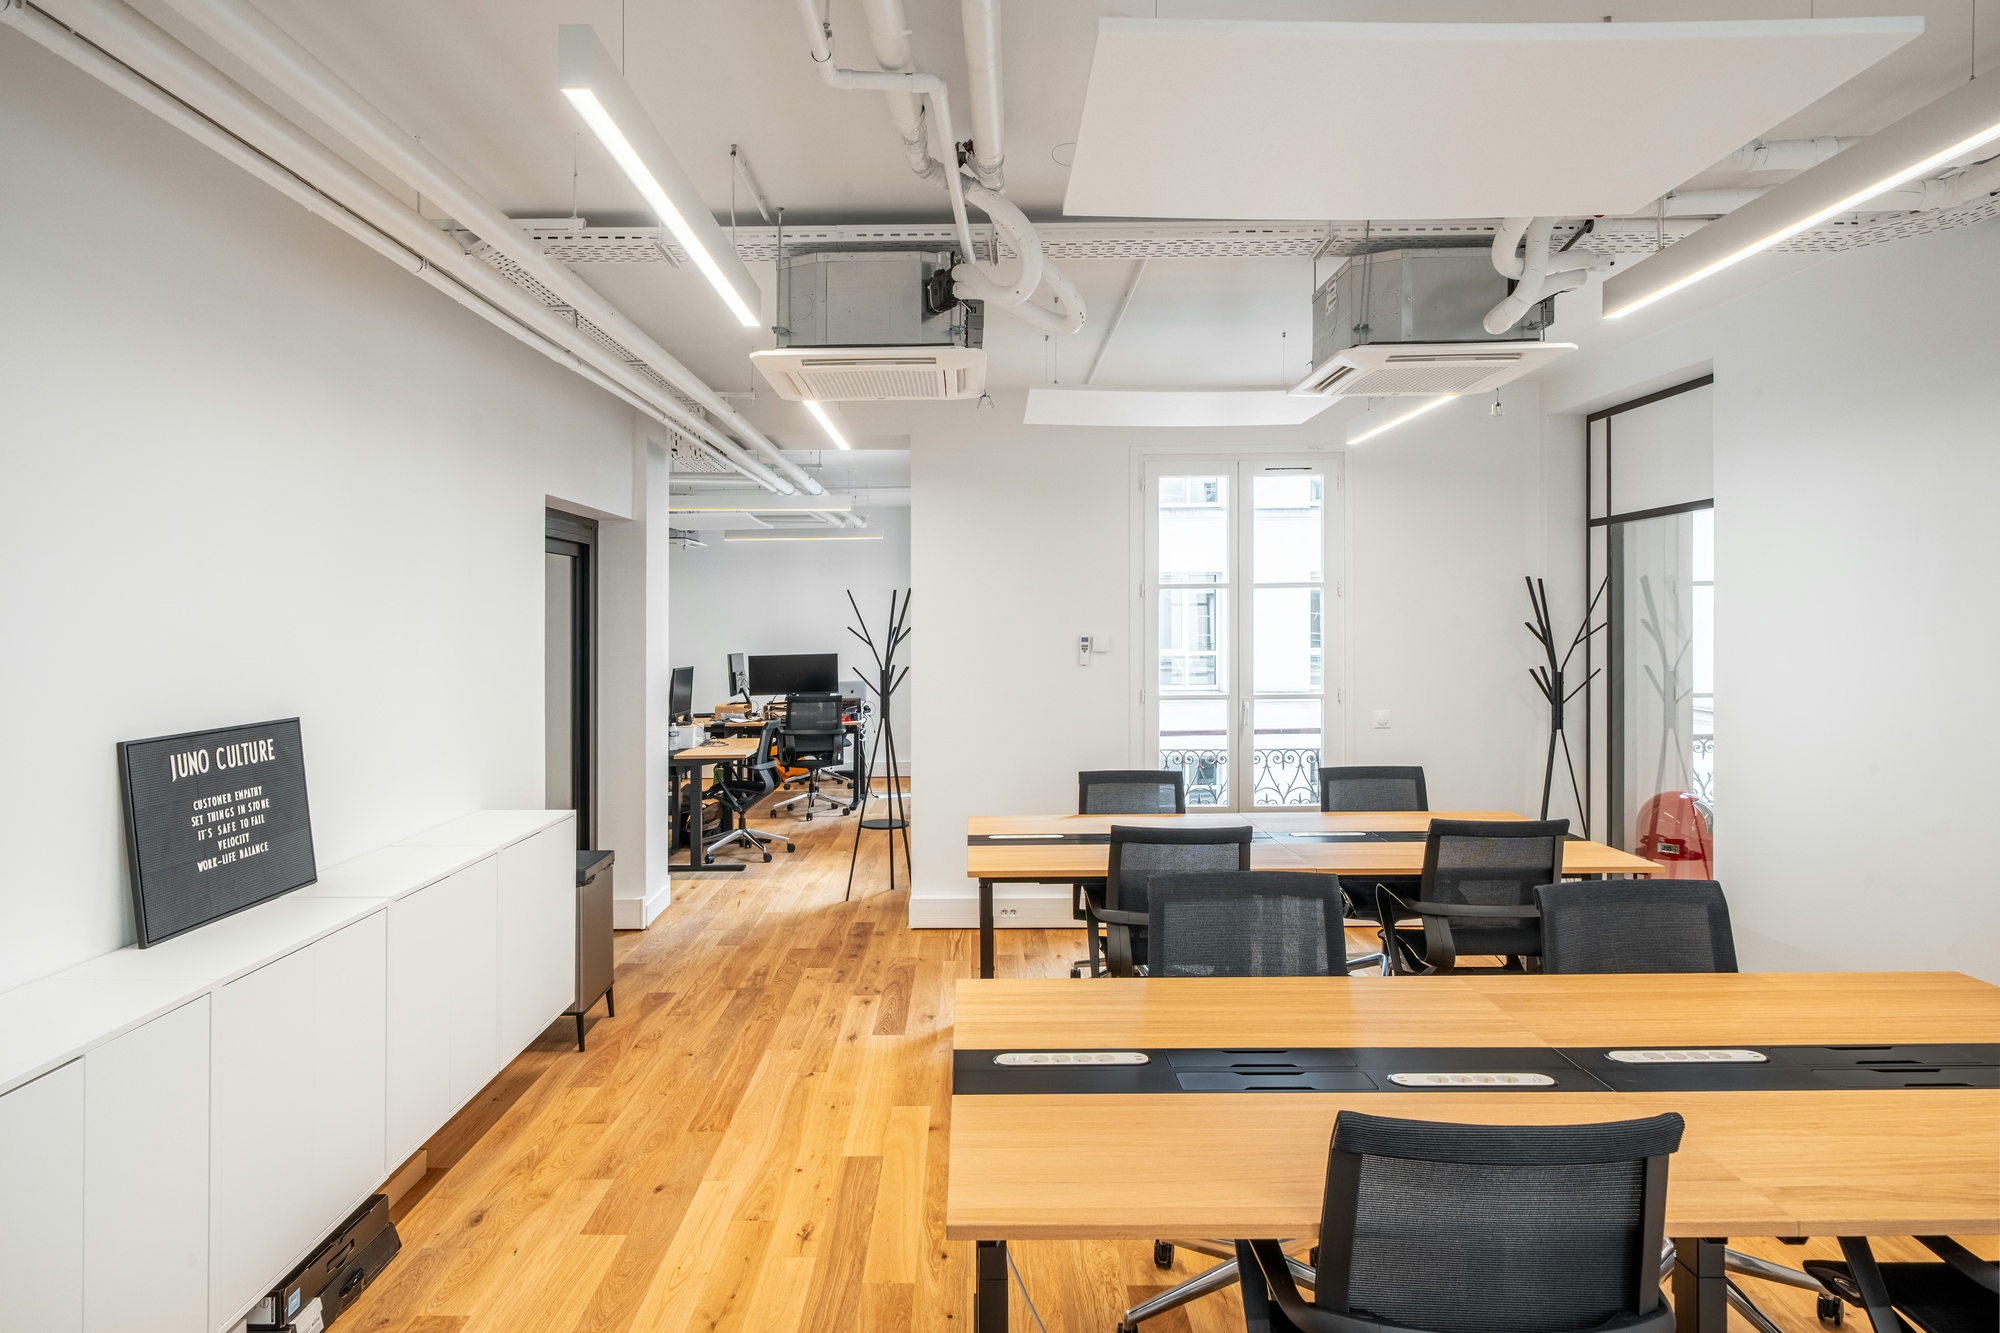
57 workstations on a Haussmannian floor without touching the mouldings
The challenge lay in the coexistence of two timeframes. On one side, ceiling mouldings, preserved fireplaces and a Hungarian point parquet that called for a reversible intervention, with no structural drilling or continuous suspended ceiling.
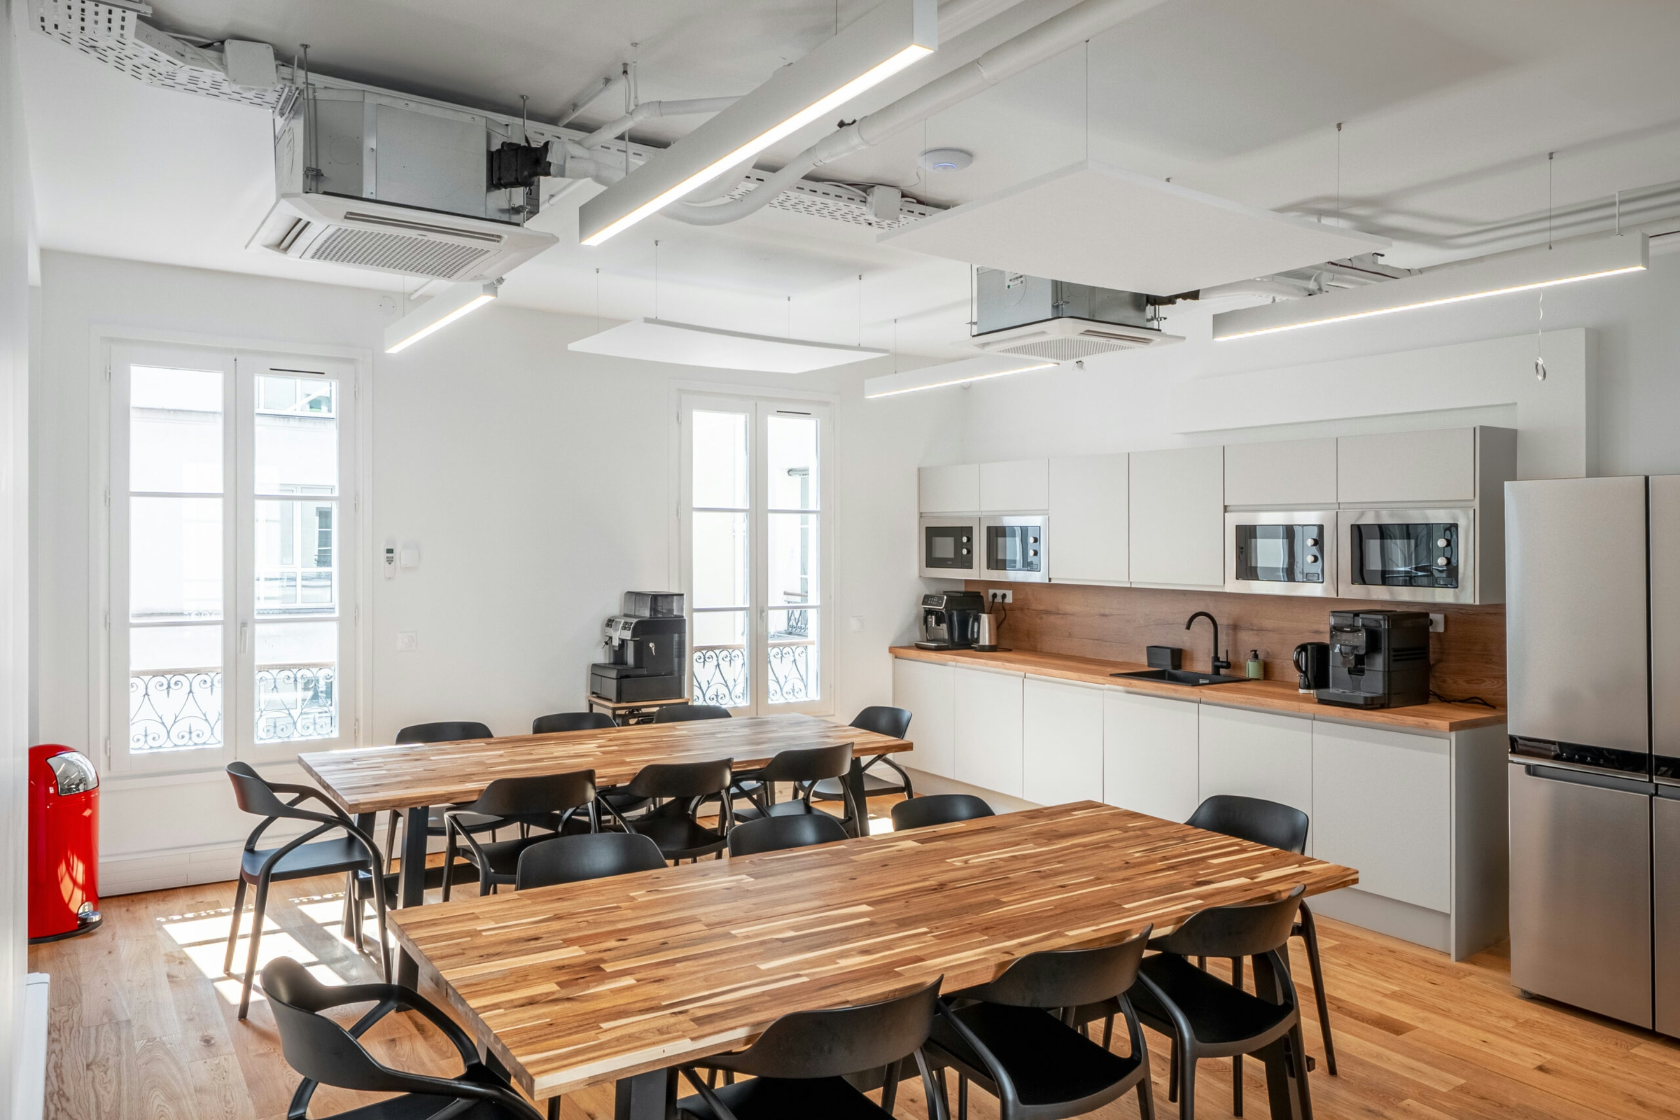
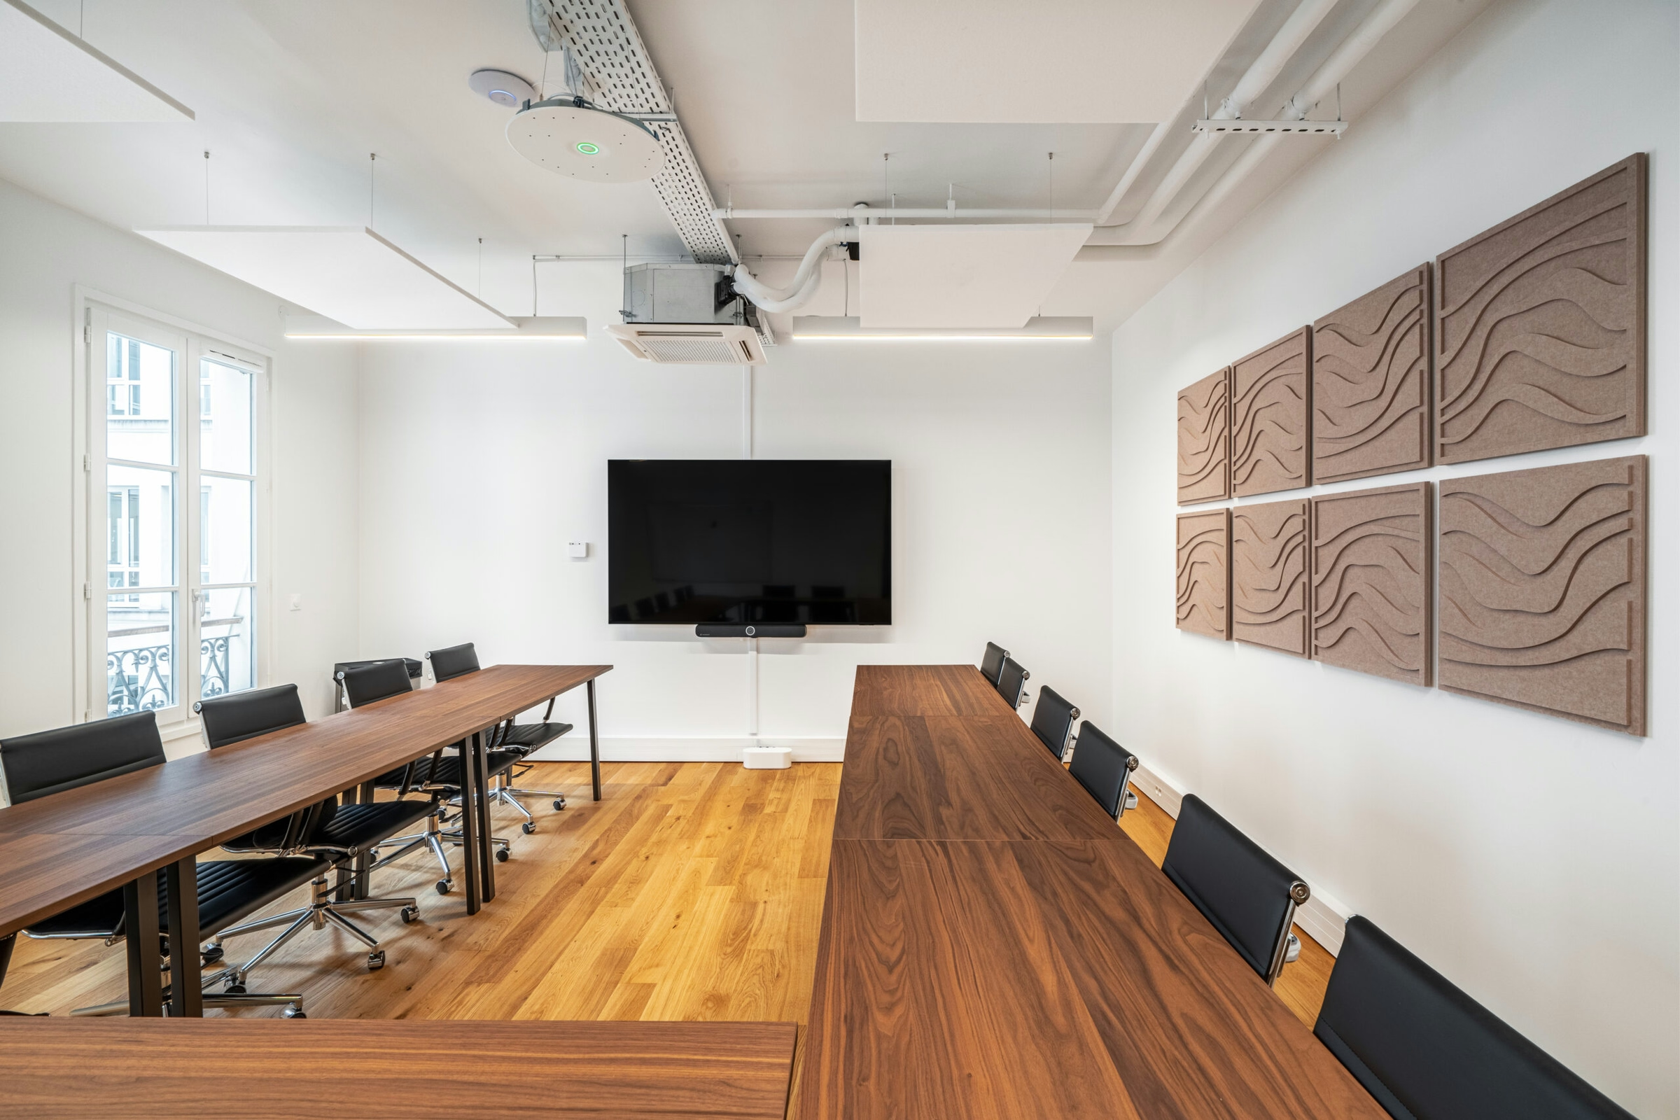
On the other, a density of 57 workstations to fit across 300 m² of usable space, with the IT cabling that comes with it, acoustically treated meeting rooms and informal areas worthy of a studio that welcomes industrial clients and tech candidates every week. The concept demanded a measured reading of the classic, a neutral palette, signature furniture, a calm presence.
The whole point was to insert functional performance (acoustics, networks, flows) into a heritage setting without disguising it, and without resorting to visual artifices that would have betrayed the requested restraint.

Four acts to densify without compromising
The project was structured around four decisions. First, a workplace audit calibrated the split between individual workstations, enclosed rooms and focus zones, taking into account the untouchable load-bearing points and the fireplaces to be integrated as landmarks.
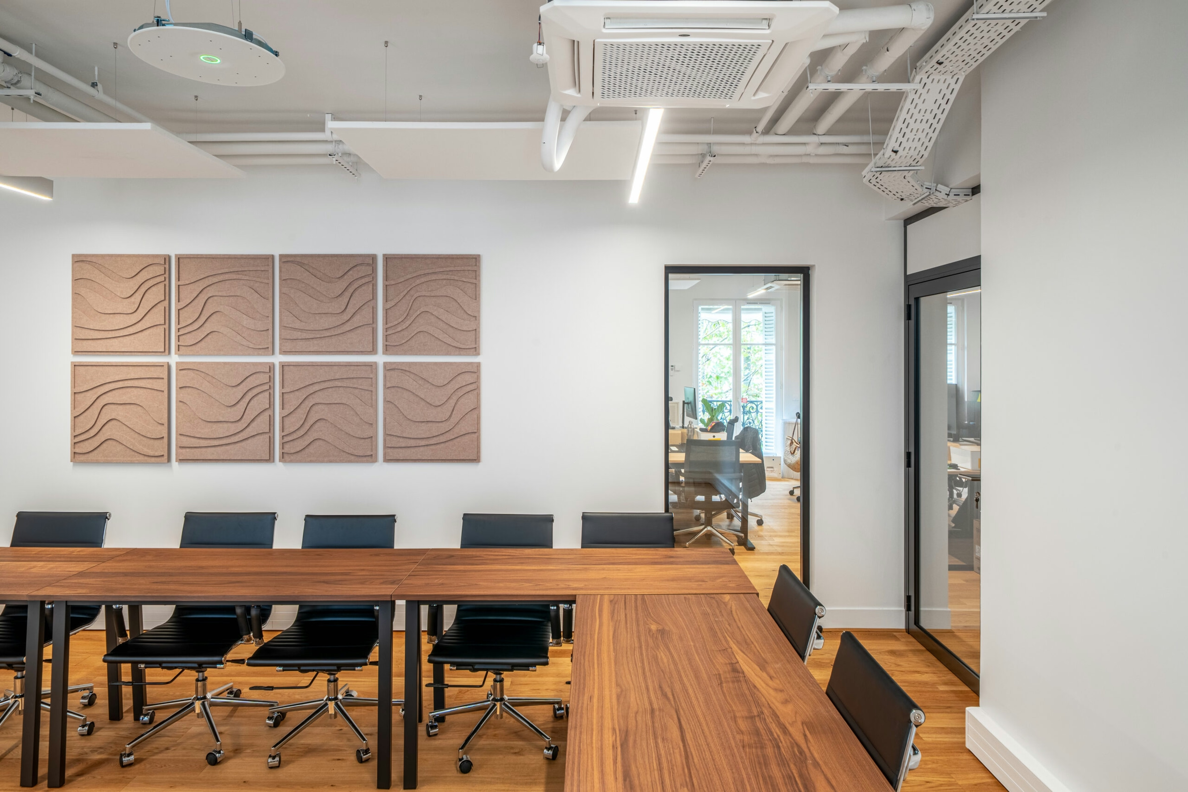
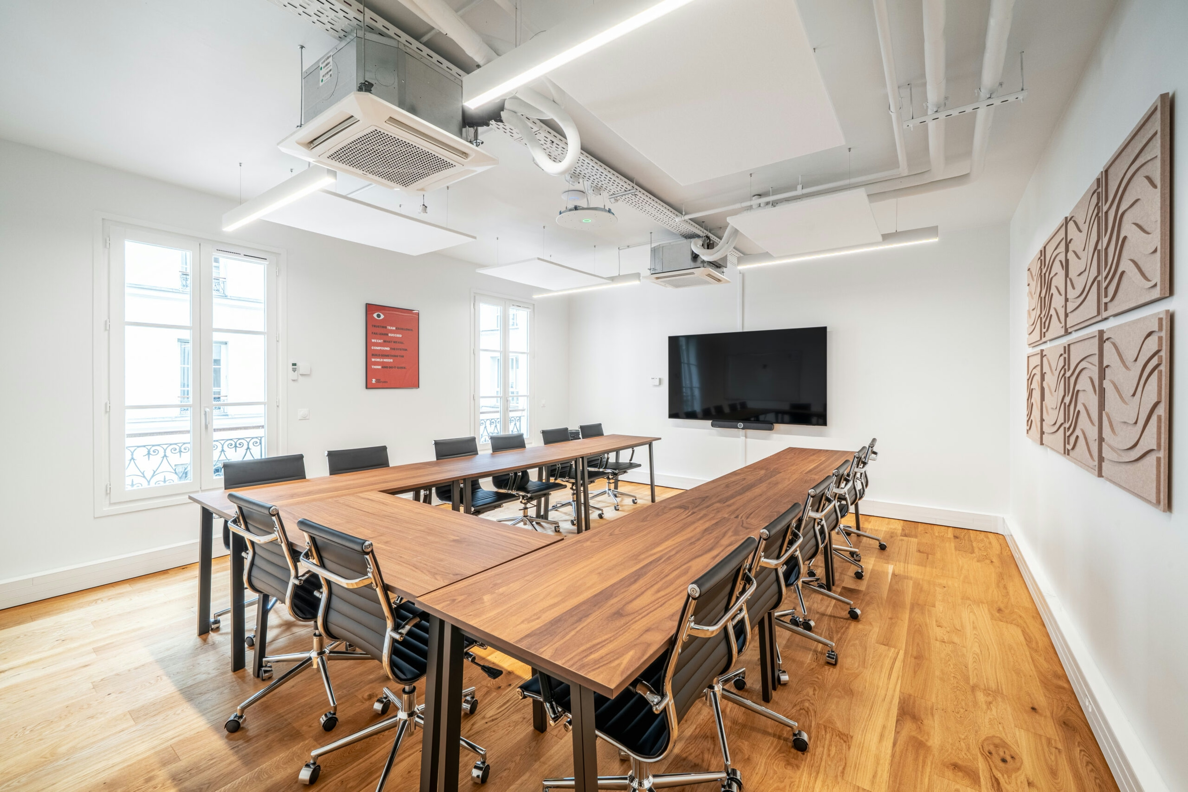
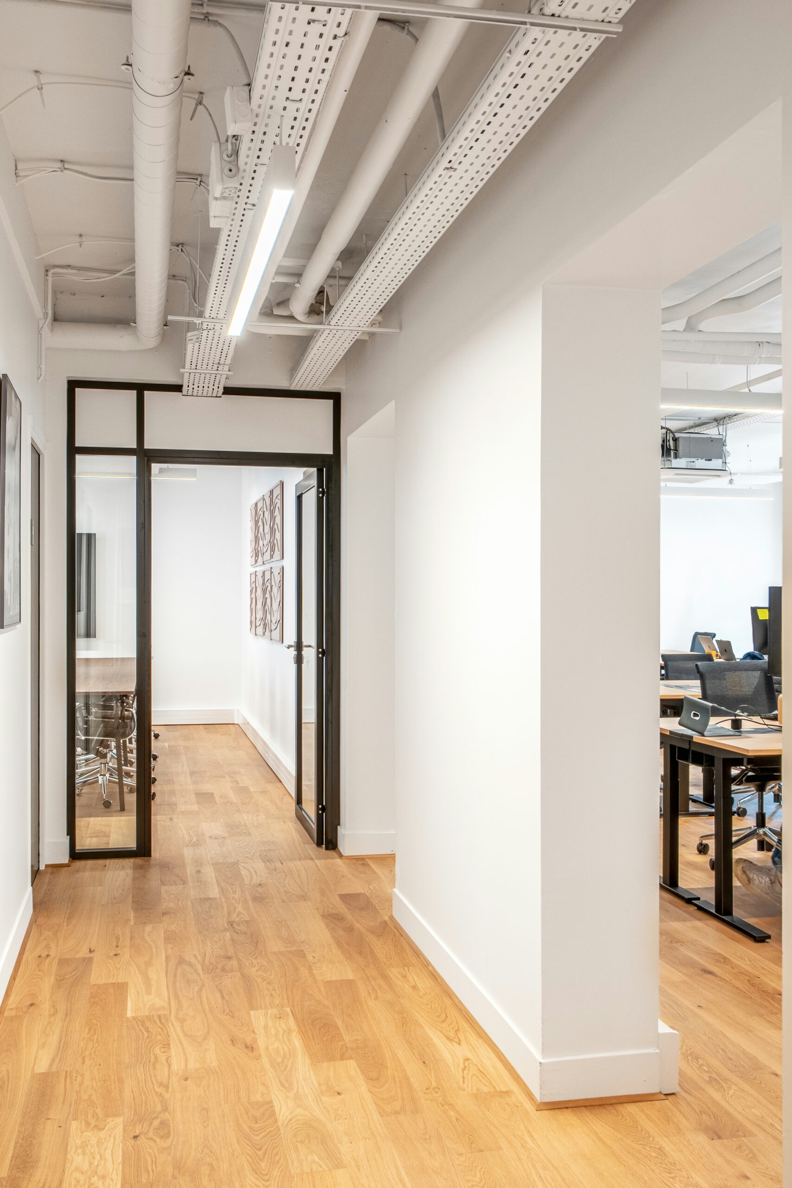
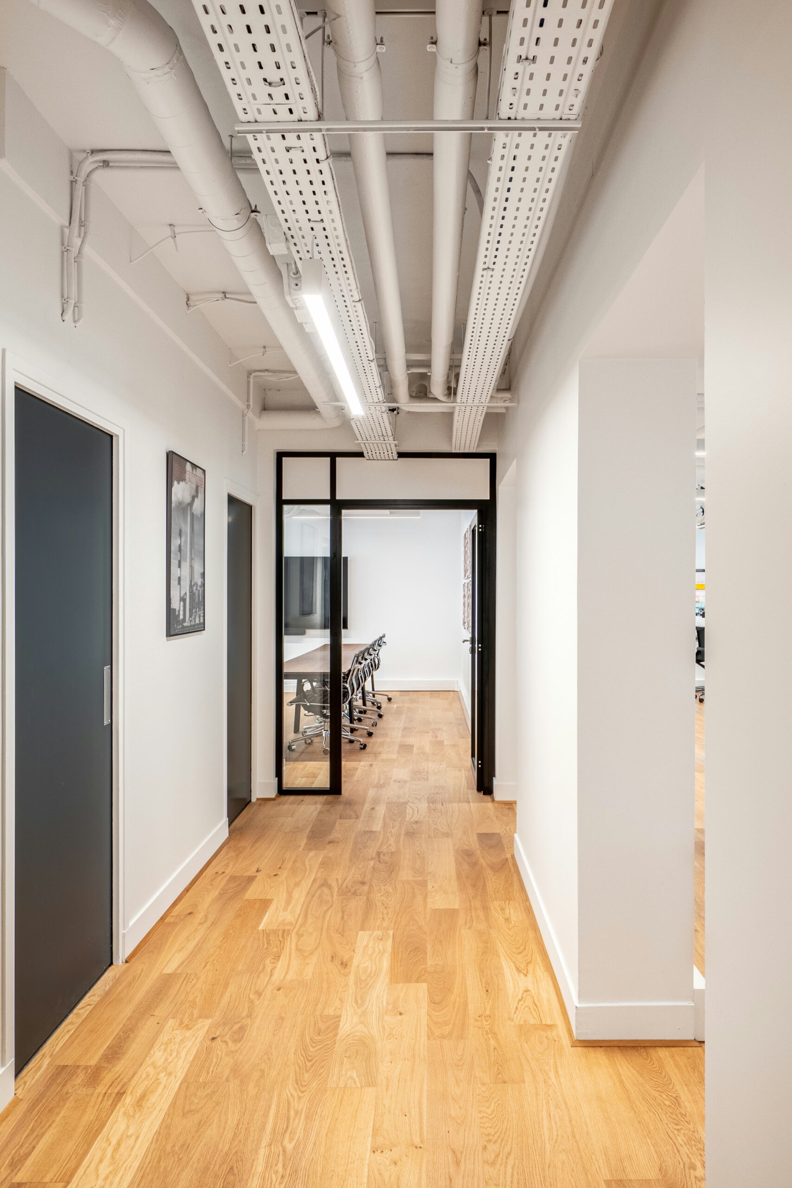
Next, the partitioning plan favoured full-height demountable partitions with clear glazing on the meeting rooms, fitted as close as possible to the mouldings without cutting into them, backed by an acoustic assembly calibrated for 38 dB of attenuation between office and circulation.
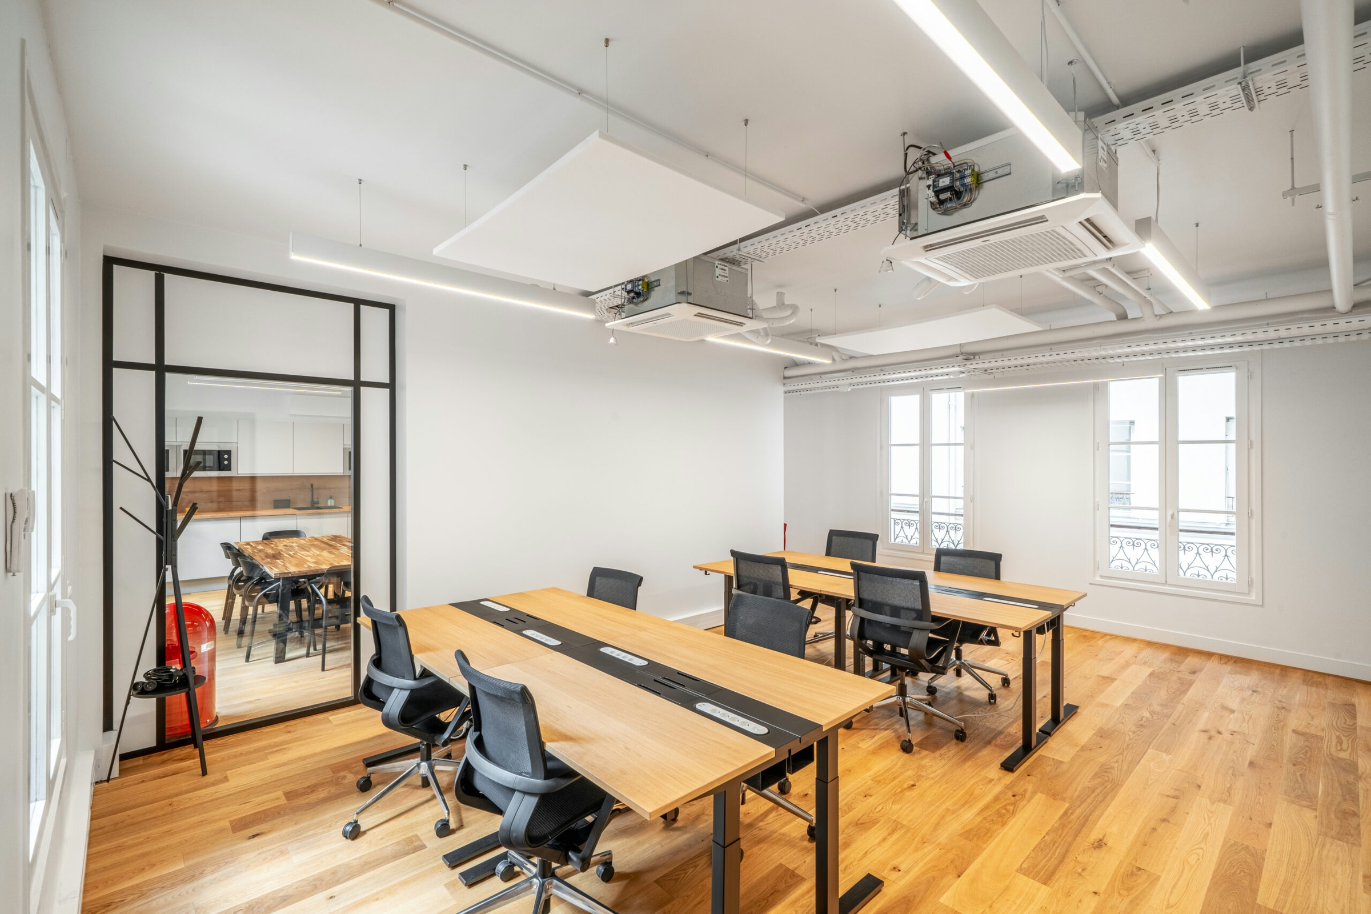
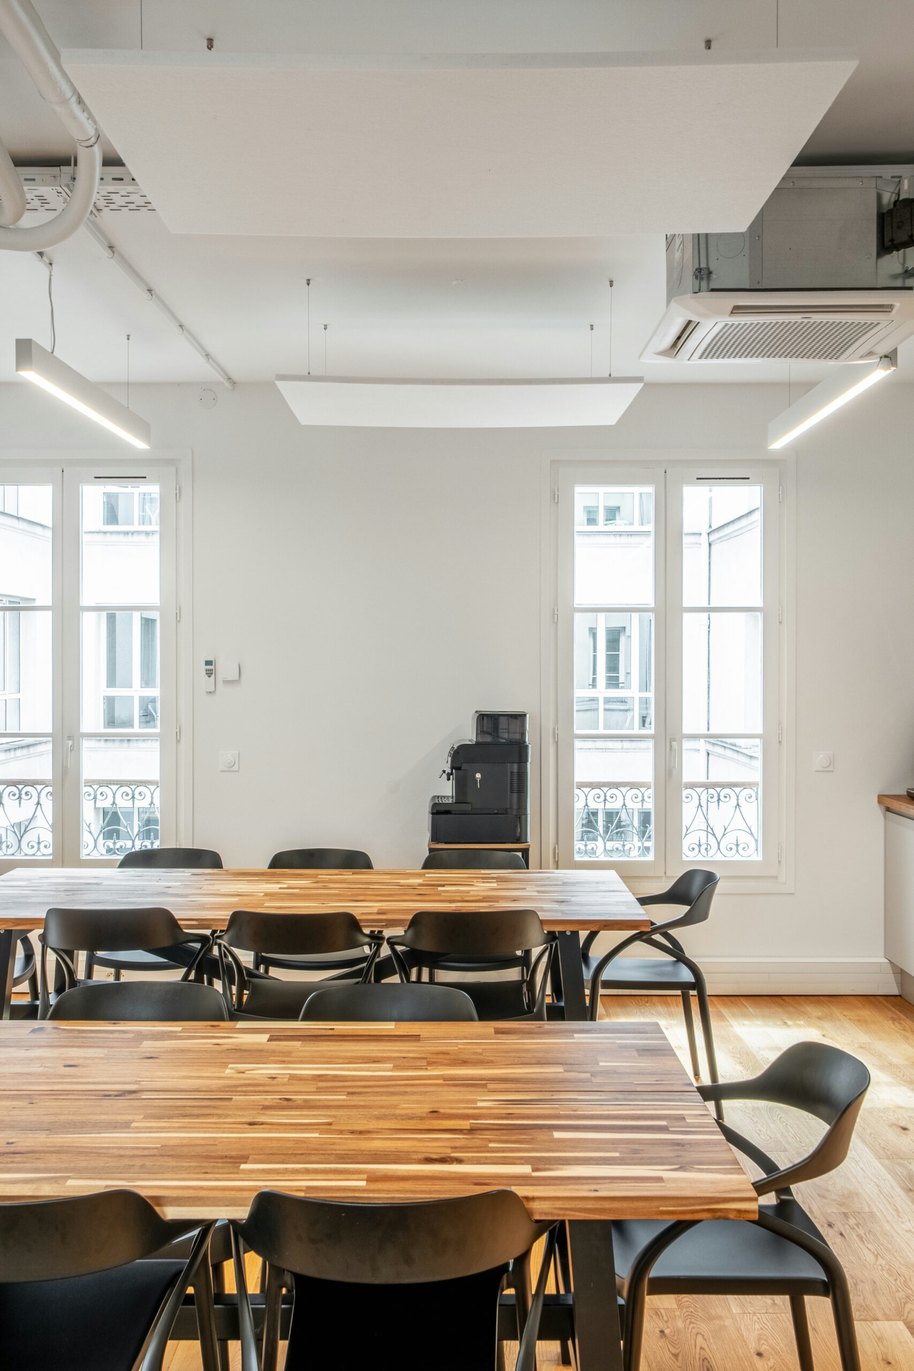
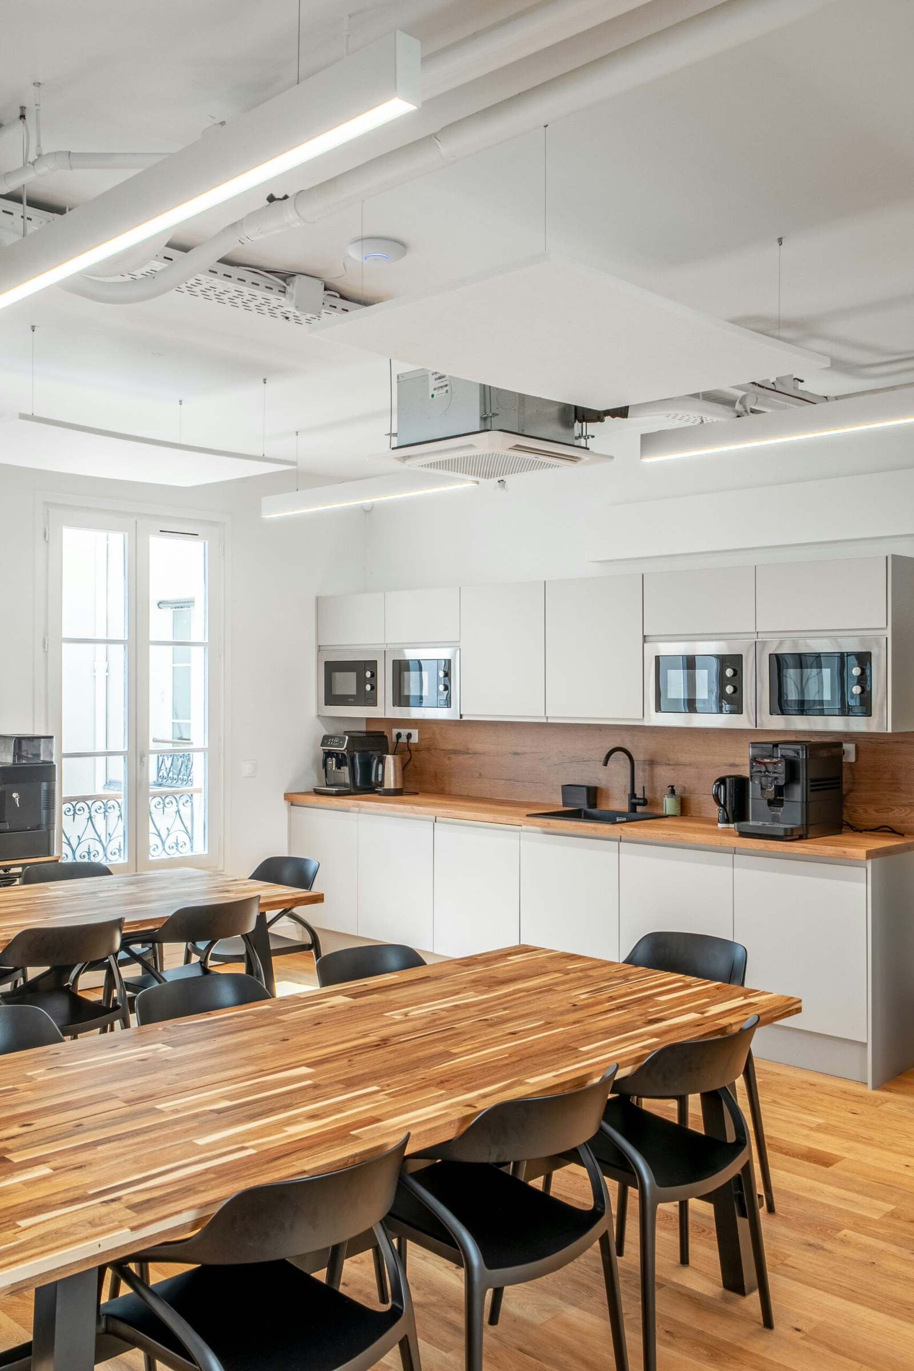
The IT cabling was redistributed via perimeter trunking painted in the tone of the dado, with no chasing into the parquet and no visible drop. The fit-out then drew on signature furniture with crisp lines, light oak and matte black metal finishes, chosen to dialogue with the moulding without pastiche.
The final decoration, heavy curtains, occasional pendant lights and rugs to break the reverberation, completed the acoustic treatment. Two months of works, quality control at every phase, delivery in line with the initial schedule.
The Parisian agency oversaw the whole project on a vacated site, which made it possible to compress the works sequence without resorting to the night-time interventions usual on this type of floor.
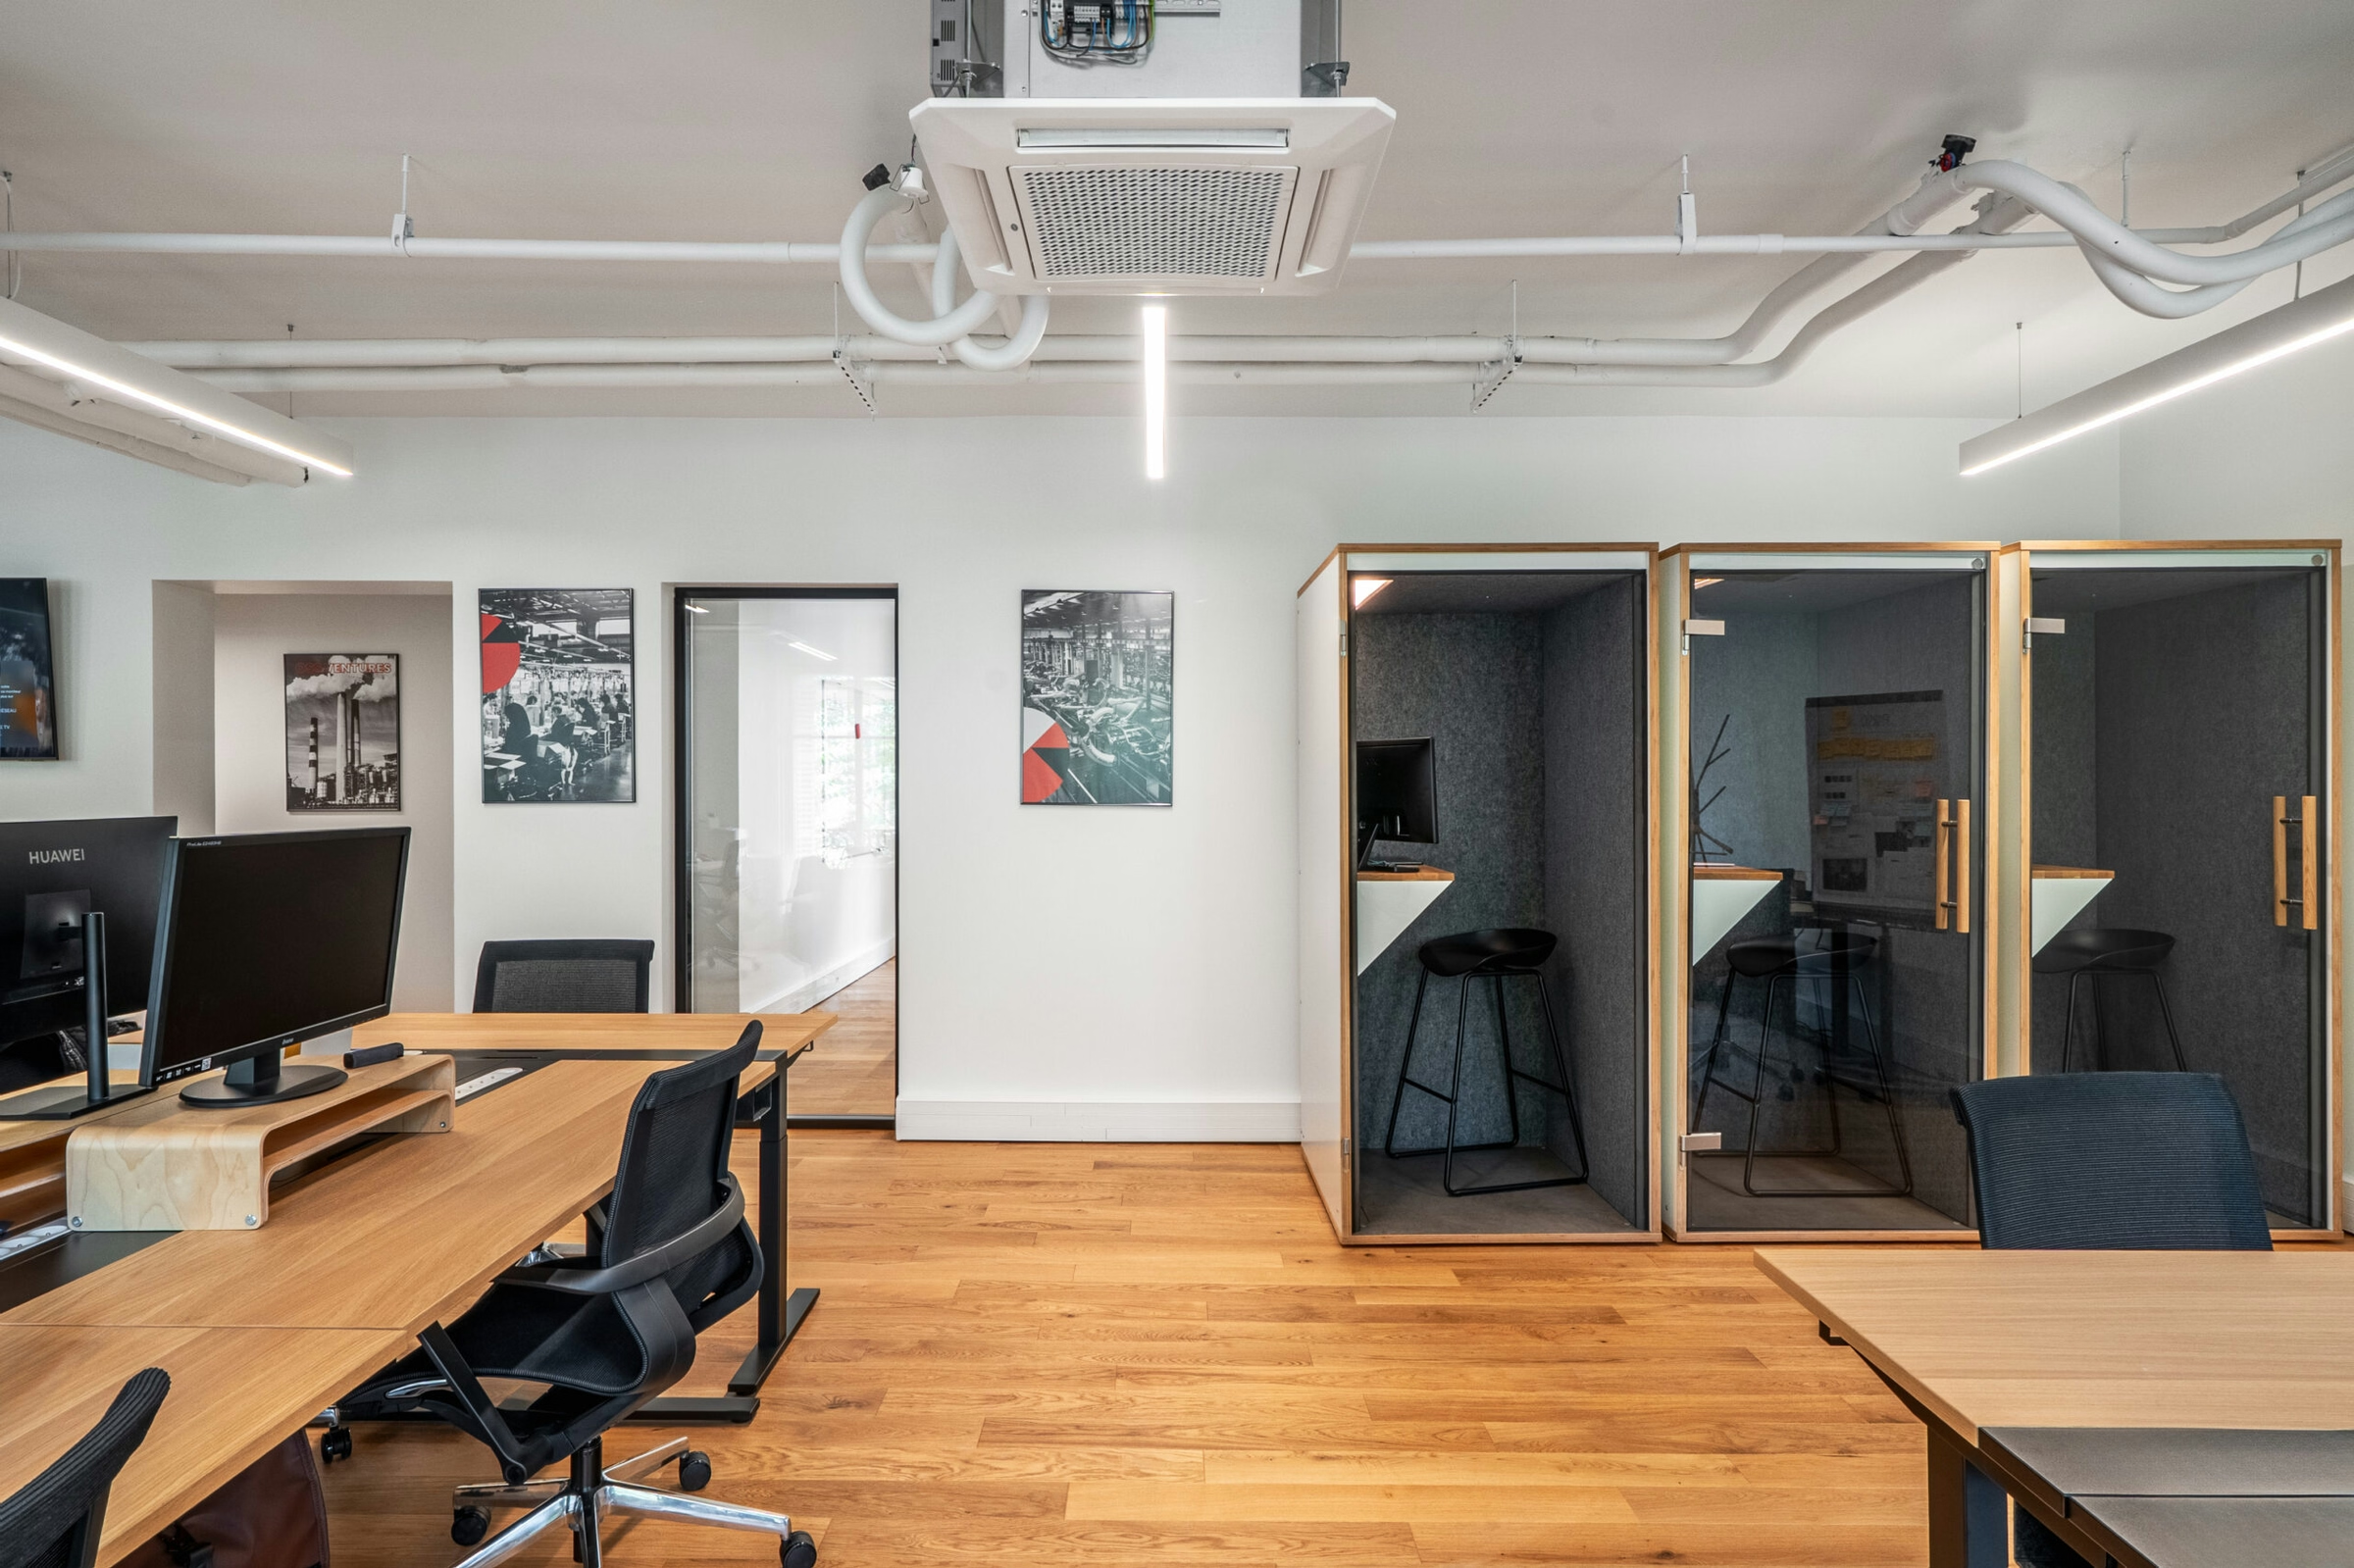
57 workstations delivered in 8 weeks, 5.3 m² ratio maintained
The floor was handed over to OSS Ventures within the announced 2-month timeframe, with 57 workstations operational from the first day of occupancy. The ratio of 5.3 m² per workstation held without any visual compression thanks to the calibration of the glazed partitions, which extend the sightlines all the way to the windows on rue du Temple.
The acoustic attenuation measured between meeting rooms and open space reaches the 38 dB target. No moulding was cut, no parquet replaced, and all interventions remain reversible in the event of a future move. The client’s verbatim confirms the intended alignment: an office as precise as the software it produces.
For Kytom, this project illustrates the ability to densify a Parisian heritage space without diluting it, over a short timeframe and with tight coordination across five work packages.
300
sq m transformed
2
months of work
57
workstations
Discover
More photos of the project


1 / 20
Implementation
Sustainability
REFERENCES
Related projects
Visualisations and diagrams are the property of KYTOM SAS; reproduction prohibited without written authorisation.