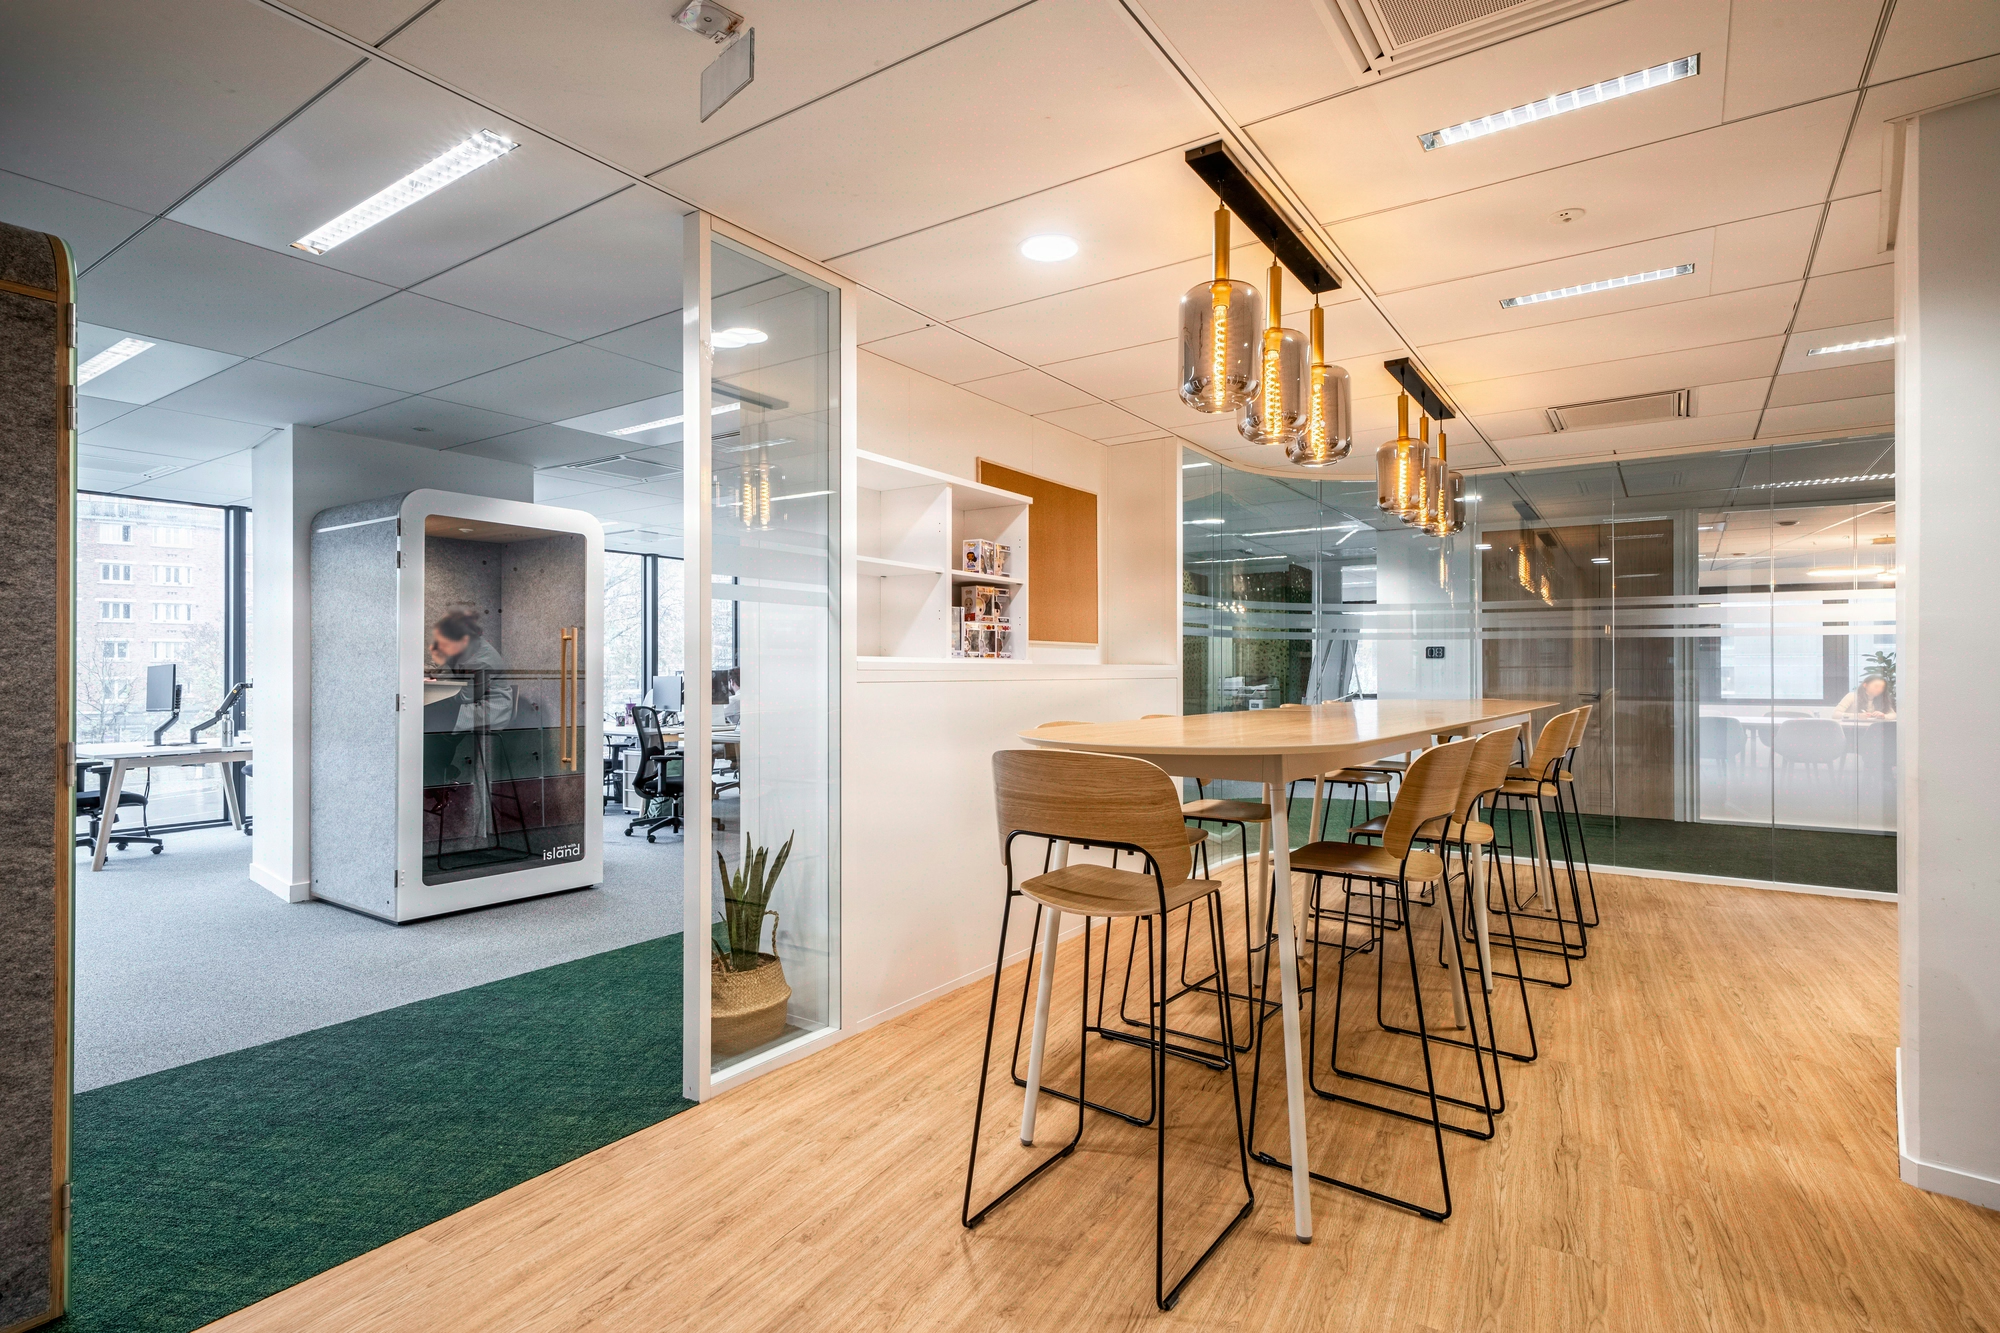
Specific functional spaces
8 guides to frame phone booths, cafeteria, meeting rooms, reception and services that bring a tertiary office to life every day.
A successful floor is measured by the functional spaces around it, not just by the workstations. <a href="https://www.anact.fr/ressources" rel="noopener" target="_blank">ANACT</a> points out that the diversity of work situations (concentration, collaboration, informal exchange) is a key factor in quality of life at work. Our approach consists of sizing each zone according to ratios measured across 850 sqm on average per project: 1 phone booth per 10 employees, 1 sqm of cafeteria per person, 1 meeting room equipped for video calls per 25 workstations. Together with the workplace management team, HR and the real estate department, we decide on the sqm to allocate, the standards-compliant equipment and the services that genuinely drive the return to the office.
All guides in this category
-
« We lack pods for video calls »
Phone booths and video-call pods
Phone booths and video call cabins: ratios by headcount, useful dimensions (1 to 4 people), target acoustics (Dnt,A 30 dB minimum), ventilation, electrical integration and budgets observed between EUR 4,500 and EUR 12,000 excl. VAT per cabin depending on finishes.
Read the guide → -
« Our coffee corner is a sorry sight »
Designing a company cafeteria
Designing a company cafeteria useful at lunchtime and beyond meals: seated/standing zoning, a ratio of 1 sqm per employee, kitchen equipment, acoustic treatment and furniture choices (high stools, banquettes) for 80 to 300 daily users.
Read the guide → -
« Rooms unsuited to hybrid video calls »
Modern meeting rooms for hybrid video calls
Modern meeting rooms for hybrid video calls: screen-centered camera, ceiling microphones, 500 lux non-glare lighting, TR 0.6 s acoustics. Recommended mix: 40% small 4-seat rooms, 40% medium 8-seat rooms, 20% large.
Read the guide → -
« Impossible to concentrate any more »
Focus zones in the office
Focus zones at the office: individual pods, quiet libraries, usage rules. Target 15 to 20% of usable sqm, reinforced acoustic treatment (Dn,f,w 42 dB) and clear signage for 100 to 500 employees in flex office.
Read the guide → -
« How to build cohesion »
Social spaces in the office
Social spaces at the office: tea points, tiered seating, lounge corners. Sizing of 0.4 to 0.6 sqm per person, modular furniture, biophilic integration and activity programming to support cohesion among hybrid teams on site 2 to 3 days a week.
Read the guide → -
« Our reception doesn't reflect our brand »
Fitting out a corporate reception
Designing a company reception aligned with the brand: bespoke desk, signage, comfortable waiting area, access control and RGAA compliance for visitor terminals. Observed surfaces between 20 and 80 sqm depending on daily flow (50 to 500 visitors).
Read the guide → -
« We want a fitness room »
Fitting out a company gym
Setting up a company gym: 40 to 120 usable sqm, compliant changing rooms and showers, floor covering of at least DFL-s2 or category M4 and ceiling covering B-s3,d0 or M1 for category 5 public-access buildings per article PE 13, absorbent coverings, reinforced ventilation and equipment choices for 50 to 400 employees, with a trade-off between in-house management and external provider.
Read the guide → -
« Services for employees »
Employee services: concierge, parents, well-being
Read the guide →
Frequently asked questions about this category
Which guide should I start with?
Start with the most painful signal raised by your employees. If video calls are saturating, the phone booths guide is the priority (ratio 1 cabin per 10 people). If cohesion is fraying, target the cafeteria and social spaces. If concentration is dropping, tackle focus zones and acoustics. An internal 10-question survey, already proven on 1200+ Kytom projects, makes it possible to objectively prioritize the projects within 3 weeks.
What budget should I plan for these spaces?
Budgets range from EUR 800 to 2200 excl. VAT per sqm depending on the spaces and the level of finish. An equipped cafeteria runs between EUR 1500 and 2500 excl. VAT/sqm, a signature reception between EUR 1800 and 3000 excl. VAT/sqm, a gym around EUR 1200 excl. VAT/sqm excluding equipment. The average lead time observed on these works packages is 12 weeks, including study and delivery, after validation of the program.
How do I size phone booths and meeting rooms?
For phone booths, count 1 cabin per 10 on-site employees, with 30% of cabins for 2 to 4 people to absorb group video calls. For meeting rooms, aim for 1 hybrid-video-equipped room per 25 workstations, splitting 40% small, 40% medium, 20% large. These ratios, drawn from our field usage feedback, prevent chronic over-booking.
Do you really need a gym and a concierge service?
It depends on your return-to-office strategy and your employment catchment area. For headcounts above 200 people in dense tertiary areas, JLL observes that these services boost the presence rate by 8 to 15%. Below that, an external partnership (nearby gym, shared concierge service) often remains more relevant than on-site integration, in consultation with HR.