HISTORIC LOFT
Rakuten Advertising
Transformation of 290 sq m in Paris. Communication sector.
- 290 m²
- 2 months
- 2024
HISTORIC LOFT
Concept
Industrial heritage as foundation. Built legacy preserved, contemporary use embraced, generous volumes maintained.

Rakuten Advertising establishes its Parisian offices
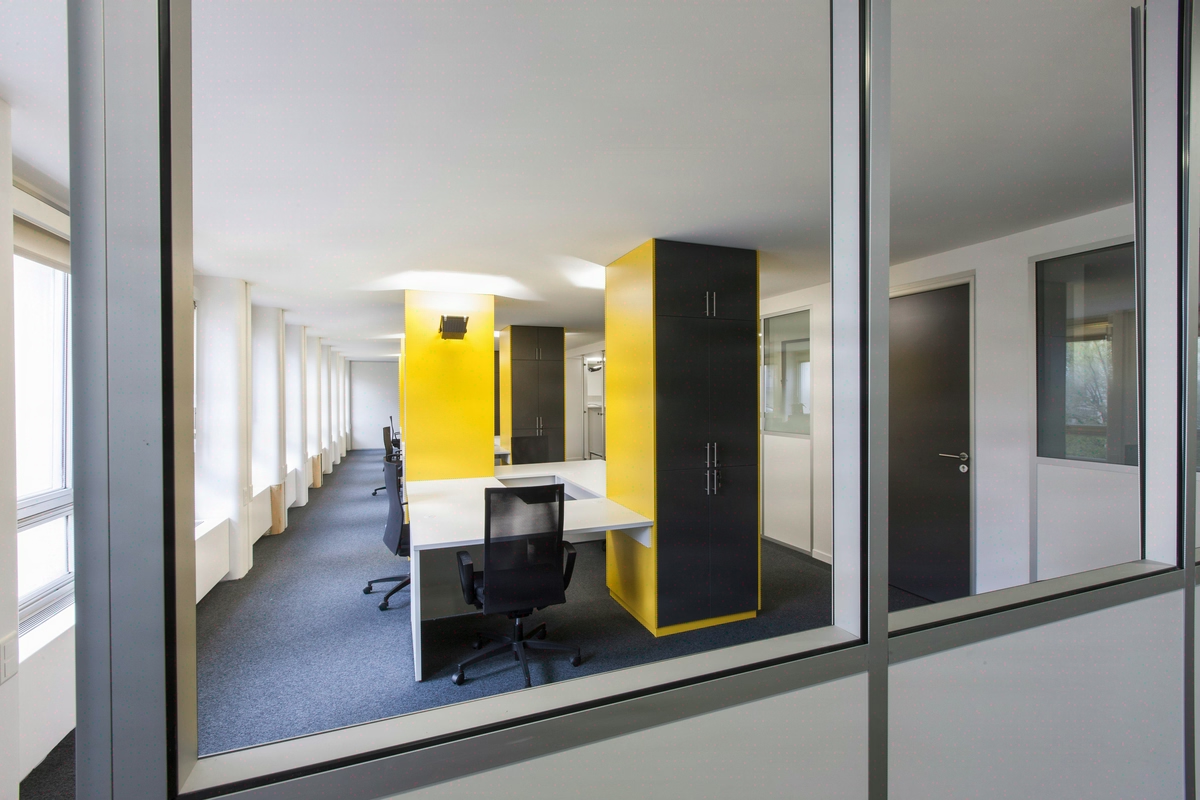
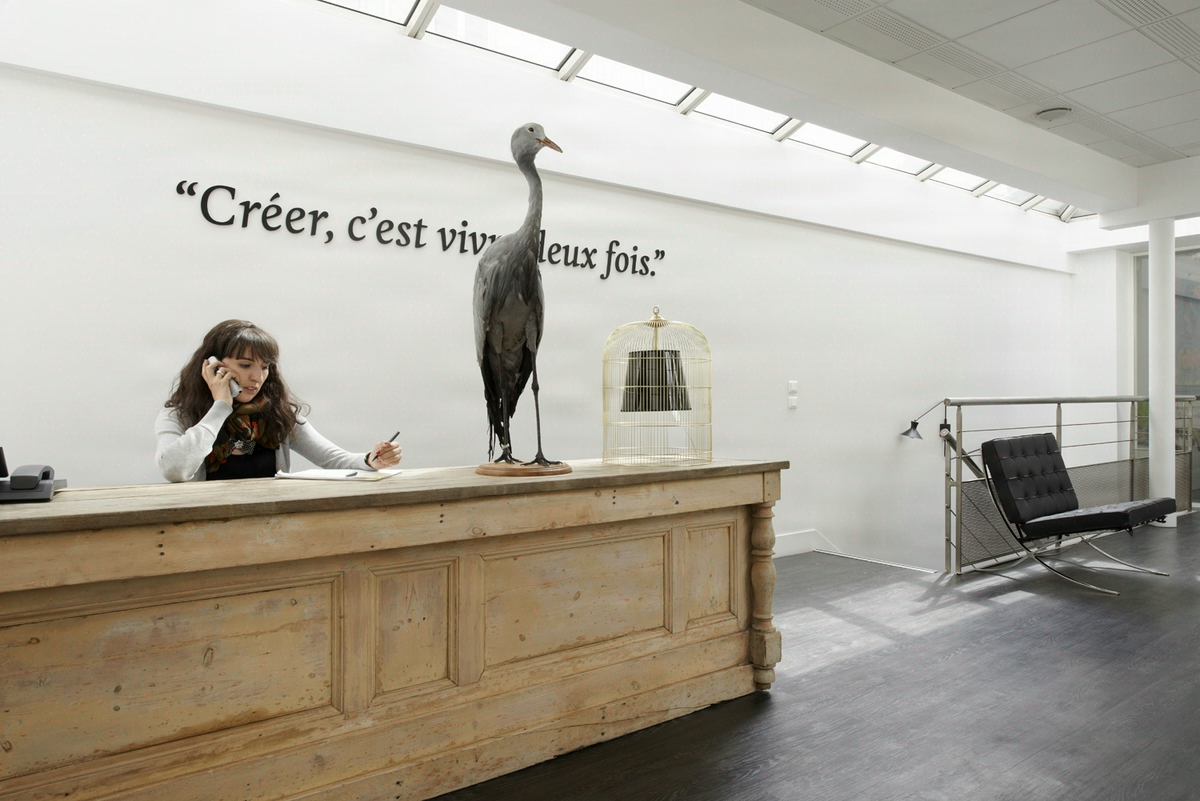
Rakuten Advertising sets up its French subsidiary across 290 sq m in Paris, within a building whose industrial framework has been preserved: exposed beams, generous ceiling heights, original parquet flooring. The brand, an international player in digital advertising, was looking for floor plates capable of accommodating 46 employees in flex office while asserting a distinctive visual identity, set apart from the sector’s standardized corporate codes.
The project follows a consolidation logic: bringing together the sales, creative and technical teams on a single site, with a ratio of 6.3 sq m per workstation that called for a fine orchestration of noisy zones and focus spaces. The Kytom mission covered the overall design, the preliminary audit and turnkey execution, on a tight schedule of two months between site start and handover.
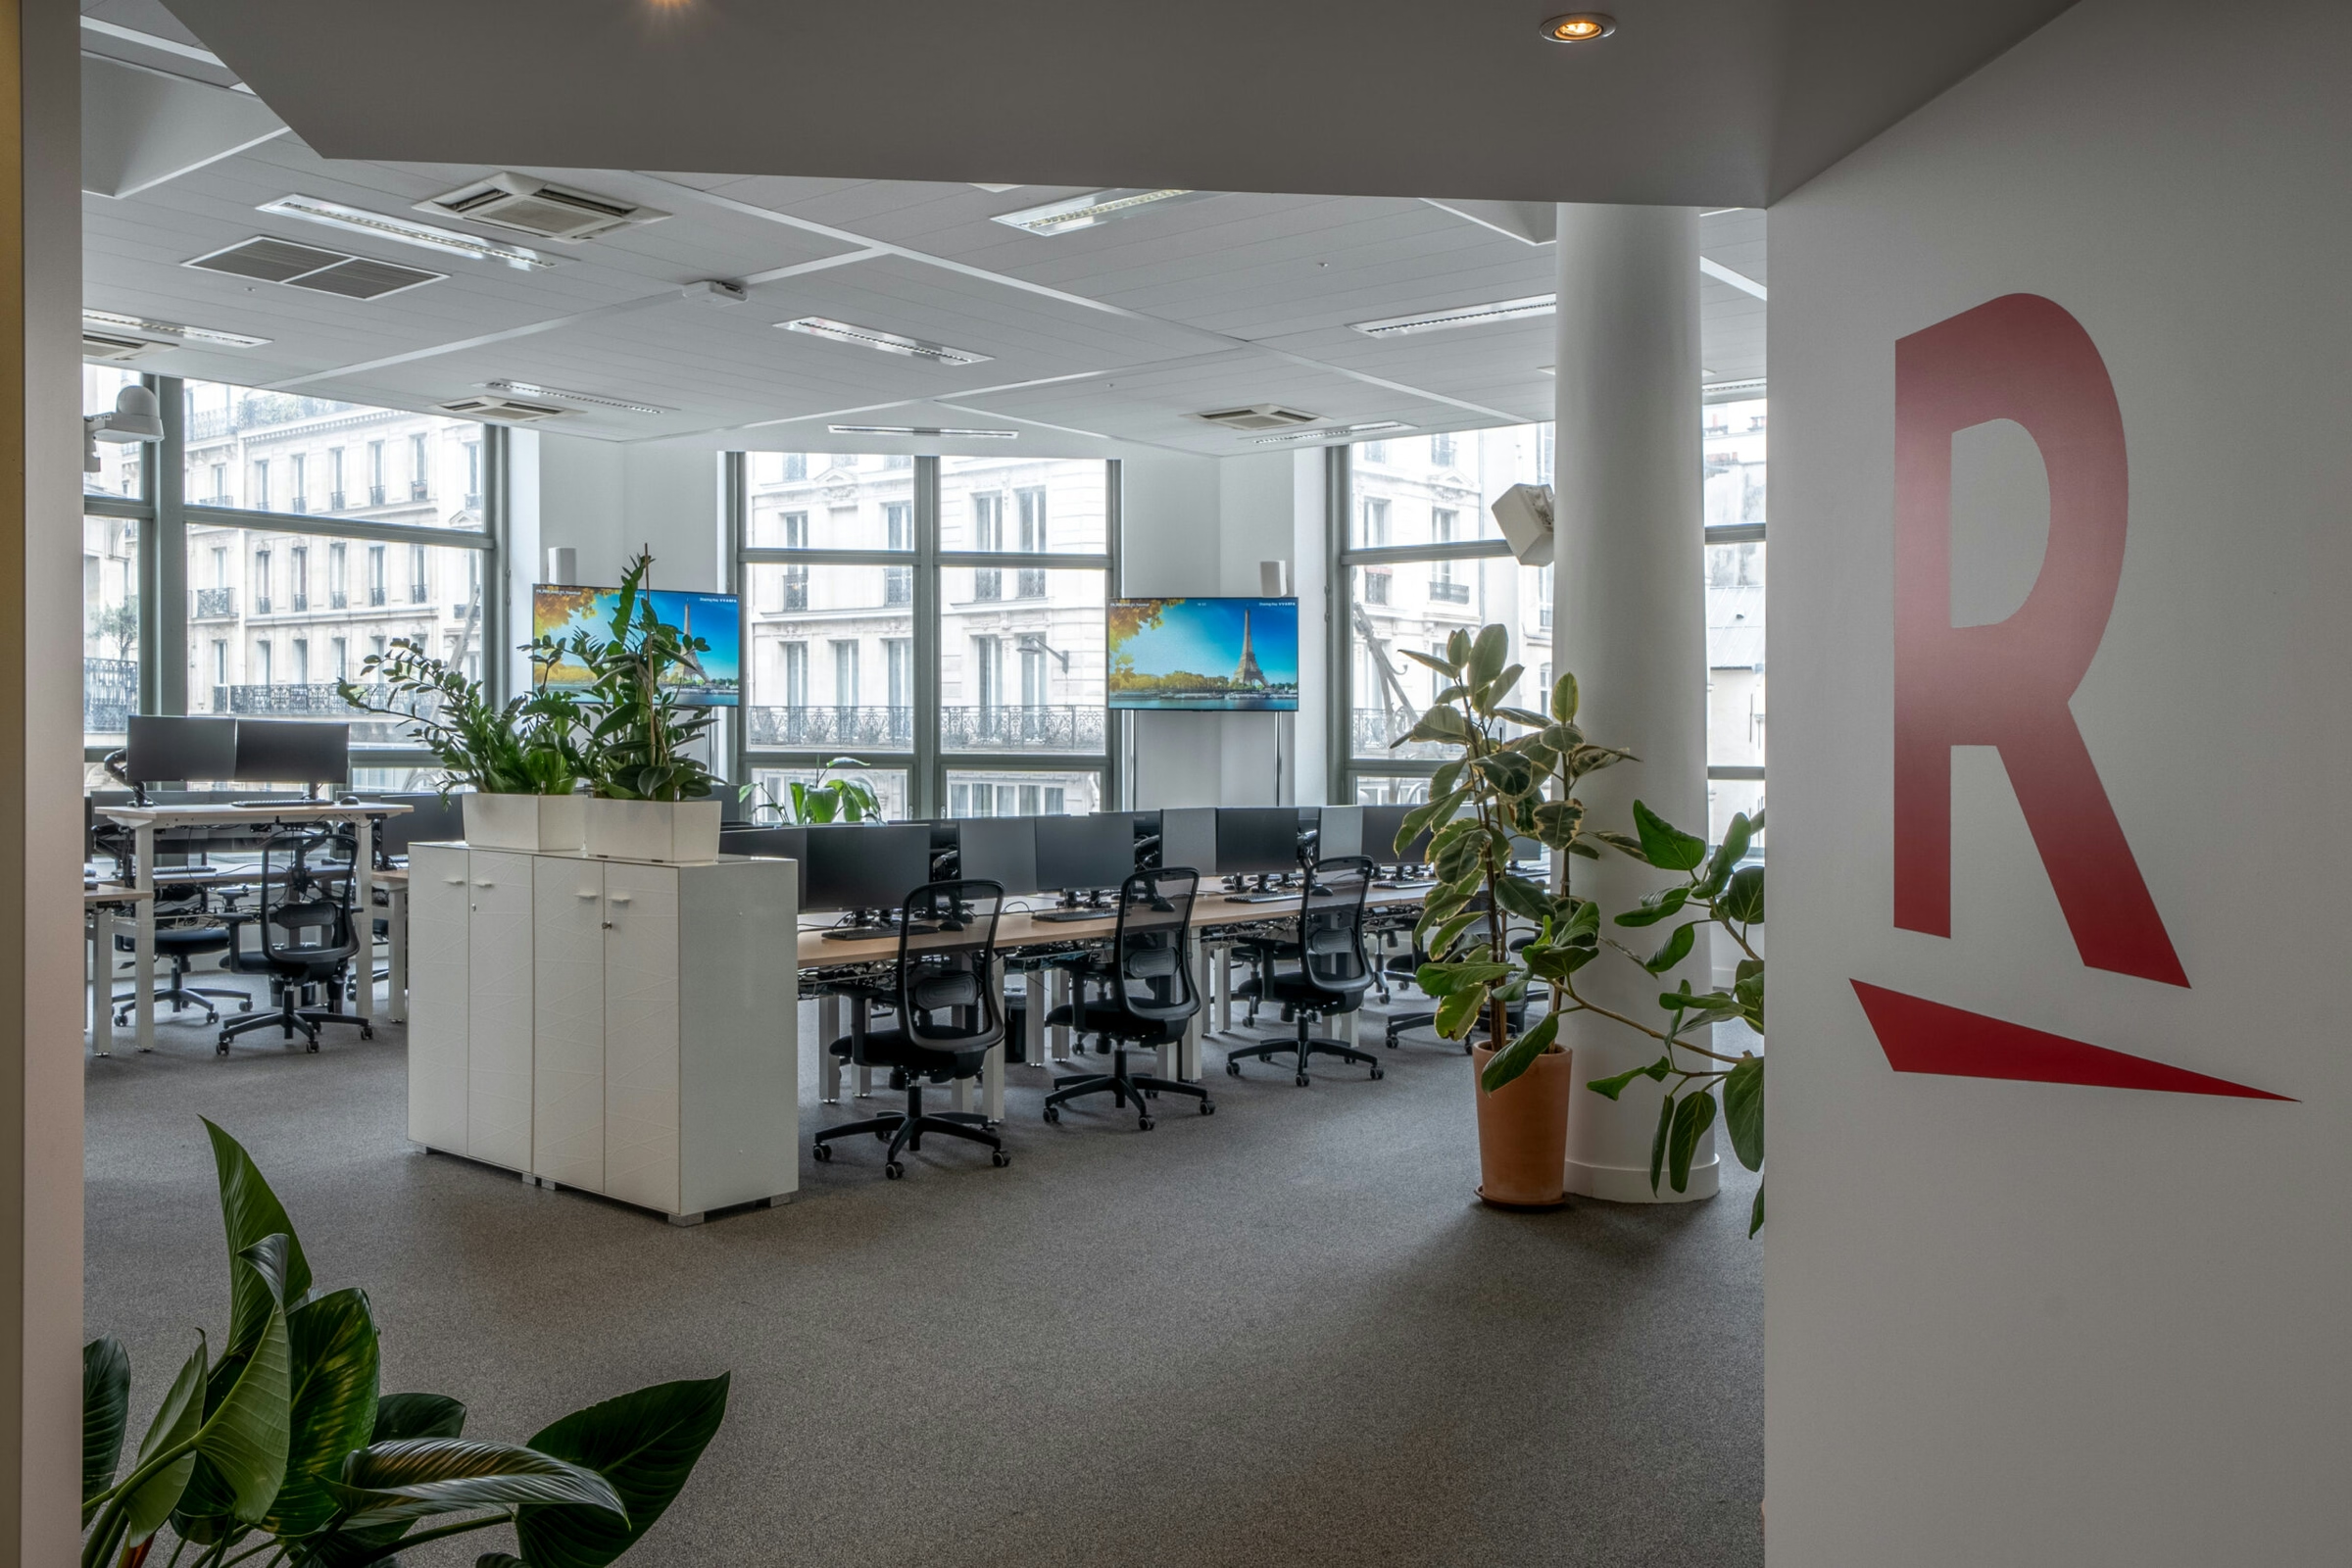
46 flex-office workstations across 290 sq m, project delivered in 2 months
The brief came down to three requirements that were difficult to reconcile: preserving the building’s industrial heritage, densifying without saturating, delivering in eight weeks.
The ratio of 6.3 sq m per workstation leaves little margin for circulation and demands close work on acoustics: flex office multiplies simultaneous uses (client calls, brainstorming sessions, individual focus) across open floor plates where the reverberation of raw concrete works against comfort.
A second tension: preserving the existing volumes while creating enclosed zones for video calls and confidential meetings, without masking the columns or breaking the readability of the floor plate. A third constraint: Parisian co-activity, morning delivery slots, rubble removal coordinated with the building management. Everything had to fit within a single schedule, with no fallback phasing.

Audit, design and build and coordinated execution in 8 weeks
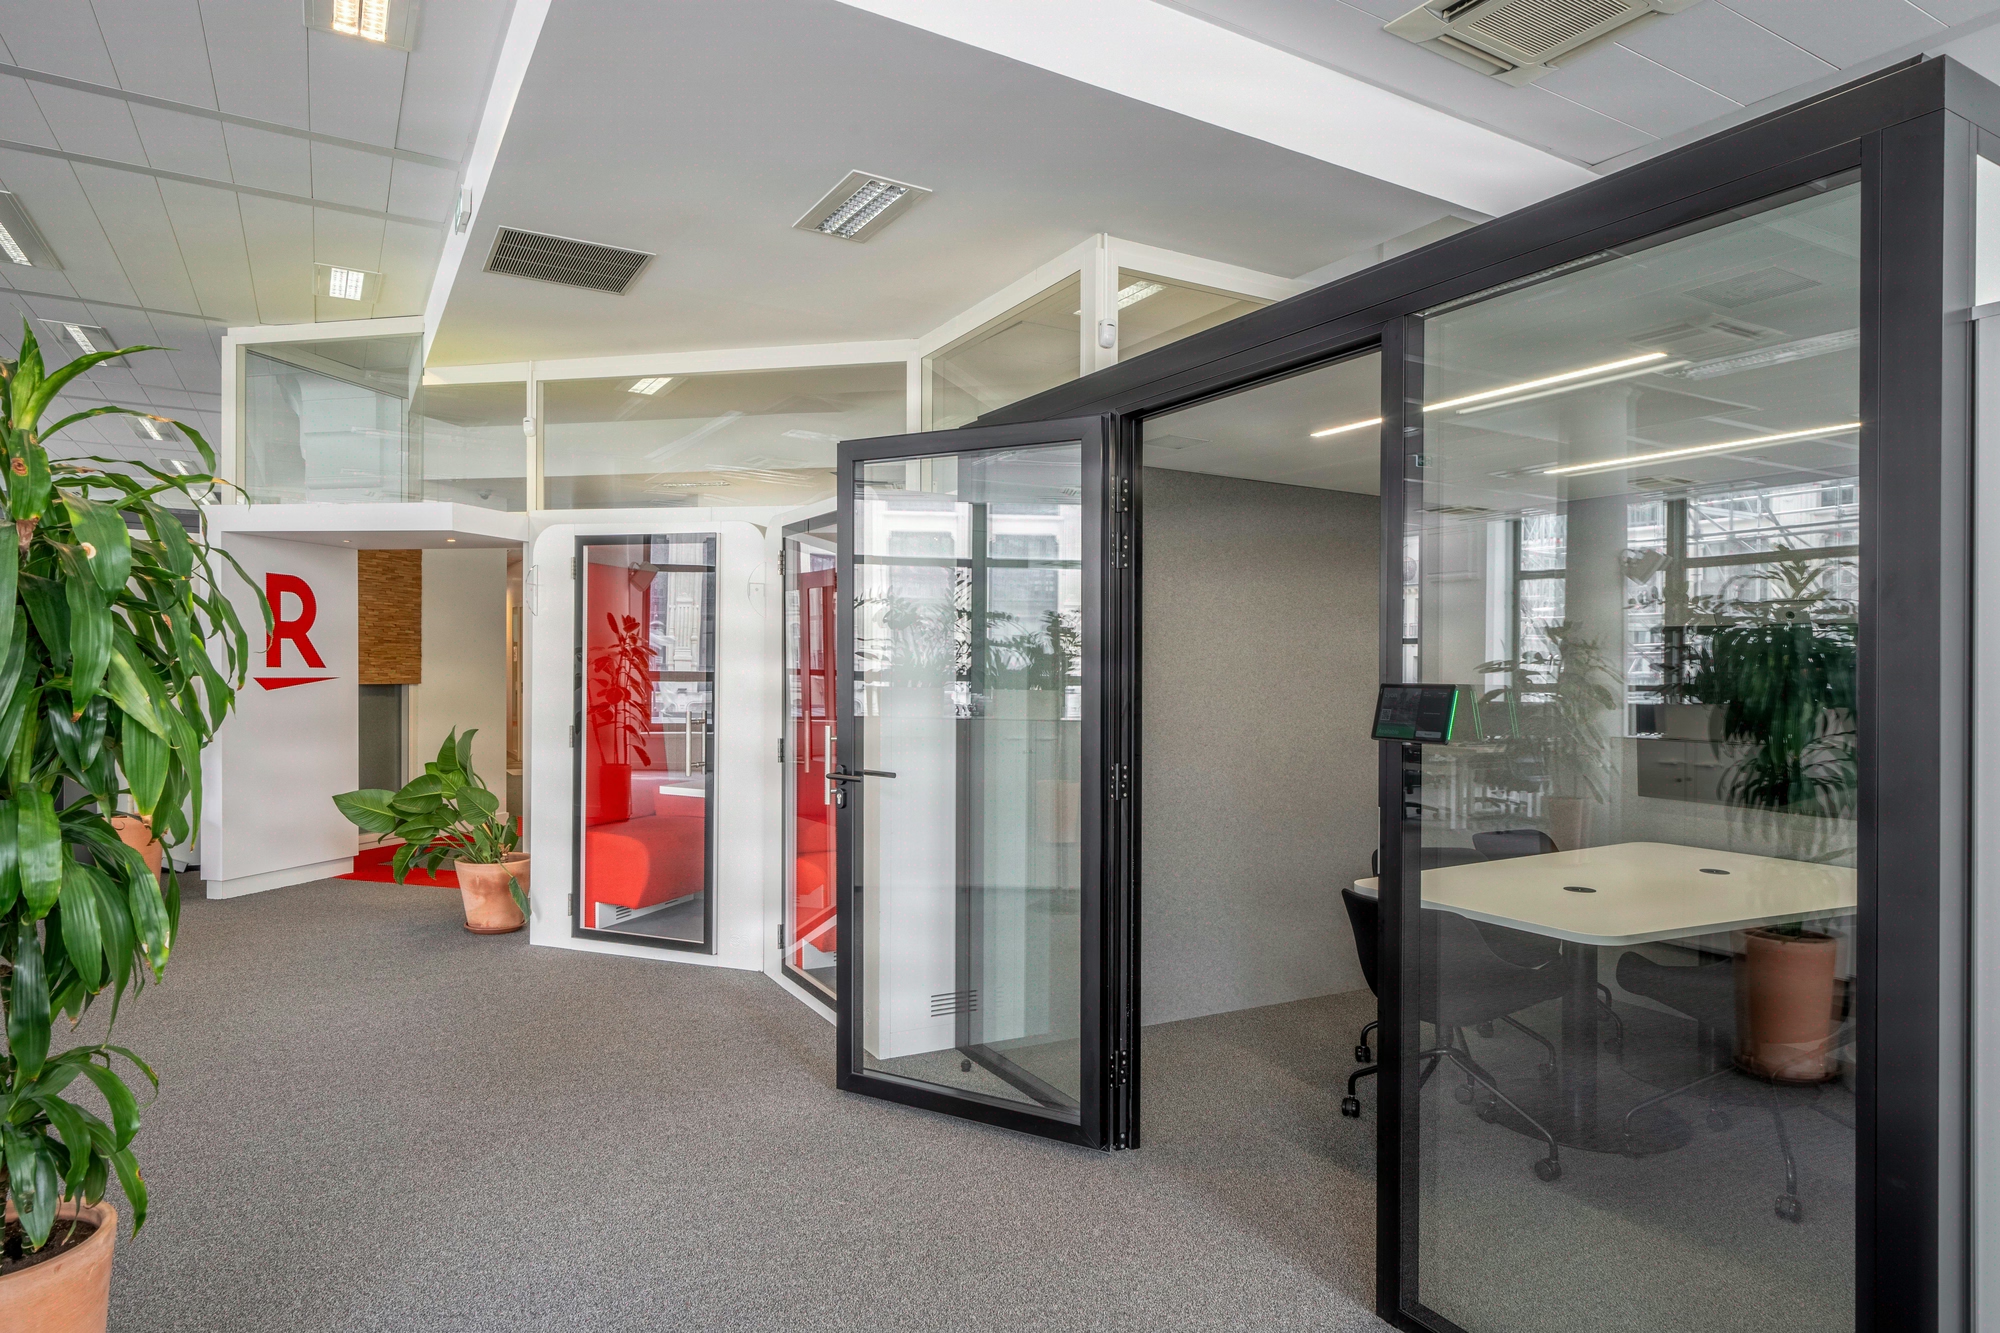
The Parisian agency Kytom structured the project around four acts. The initial audit mapped the real-world uses of the Rakuten teams, identified density peaks and calibrated the number of acoustic booths required: six video-call pods distributed across the floor plate, plus two enclosed rooms for committee meetings.
The space planning then translated the industrial-heritage concept into concrete trade-offs: retention of the existing parquet, enhancement of the metal beams through grazing light, full-height glazed partitioning to preserve depth of field. The demountable partition package was favored in zones likely to evolve (creatives, project teams), leaving the possibility to reconfigure without demolition.
Strip-out focused solely on the added suspended ceilings from the 2000s, restoring the original height. The IT cabling was reworked in exposed trunking painted tone on tone, an assumed reading rather than concealment. Finally, the decoration played on contrasts: light-wood furniture against black glazing, colorful textiles echoing the brand’s graphic codes, dense planting in the break areas.
The coordination of the eight technical packages held within the two-month schedule thanks to design and build management, a single point of contact between design and site.

46 workstations delivered at D+60, 6 acoustic booths, 1 single floor plate
The project was handed over within the contractual two-month deadline, with no slippage. The 46 ergonomic workstations are operational in full flex office, supported by six acoustic pods and two enclosed rooms that absorb confidential uses. The ratio of 6.3 sq m per workstation, tight on paper, works thanks to shifting part of the meetings onto the informal planted areas.
The site’s industrial heritage remains legible: original parquet preserved across 80% of the surface, exposed beams left uncovered, ceiling height restored after strip-out. The graphic personalization, developed with Rakuten’s communication teams, gives the floor plate a distinctive visual signature, without resorting to an added decor. A single site mobilization, eight coordinated packages, zero fallback phase for the teams.
290
sq m transformed
2
months of work
46
workstations
Discover
More photos of the project


1 / 17
Implementation
Sustainability
REFERENCES
Related projects
Visualisations and diagrams are the property of KYTOM SAS; reproduction prohibited without written authorisation.