Studio & Production
Where pixels meet the workshop
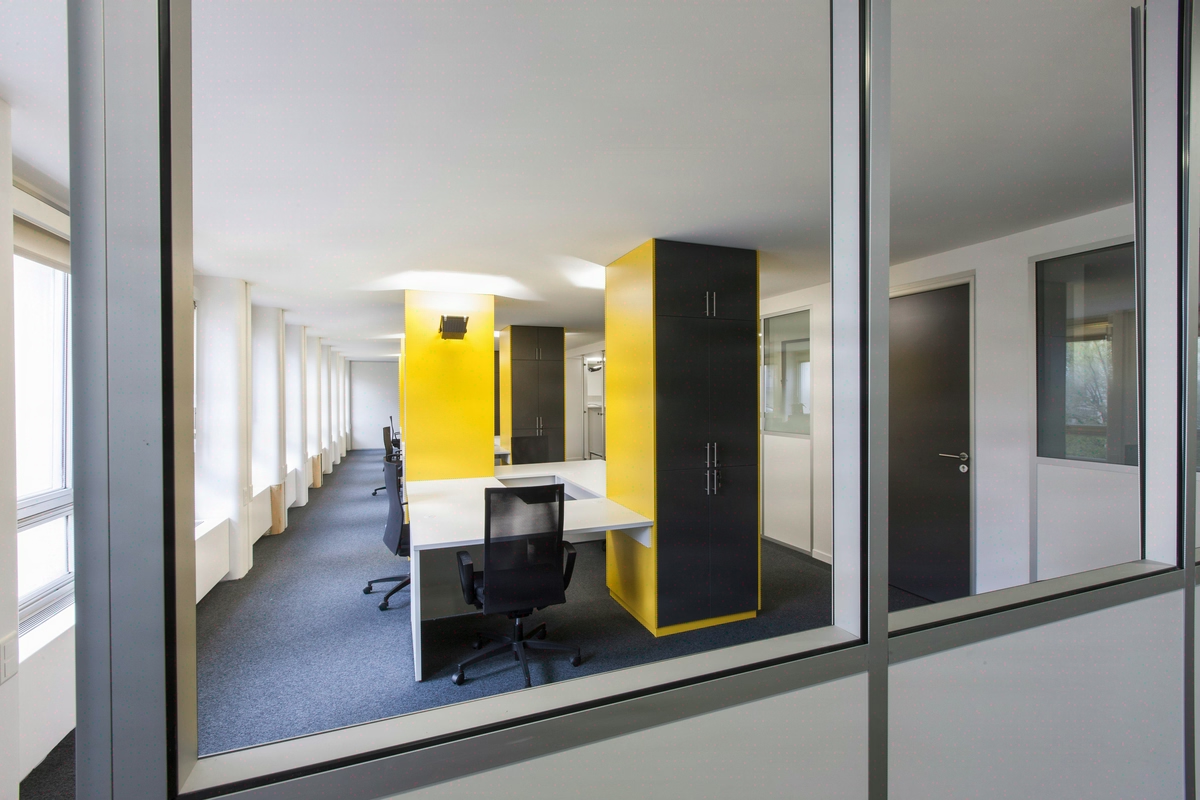
For Eclectic Productions, we shaped 350 sqm of hybrid space in Boulogne: an audiovisual workshop where the nodal room, fibre and 28 workstations orchestrate creation.
- 350 m²
- 3 months
- 2024
INDUSTRIEL CHIC
Concept
When audiovisual production takes on the feel of a workshopnnpremises of an audiovisual production company with a nodal room and an ultra-fast network

Background
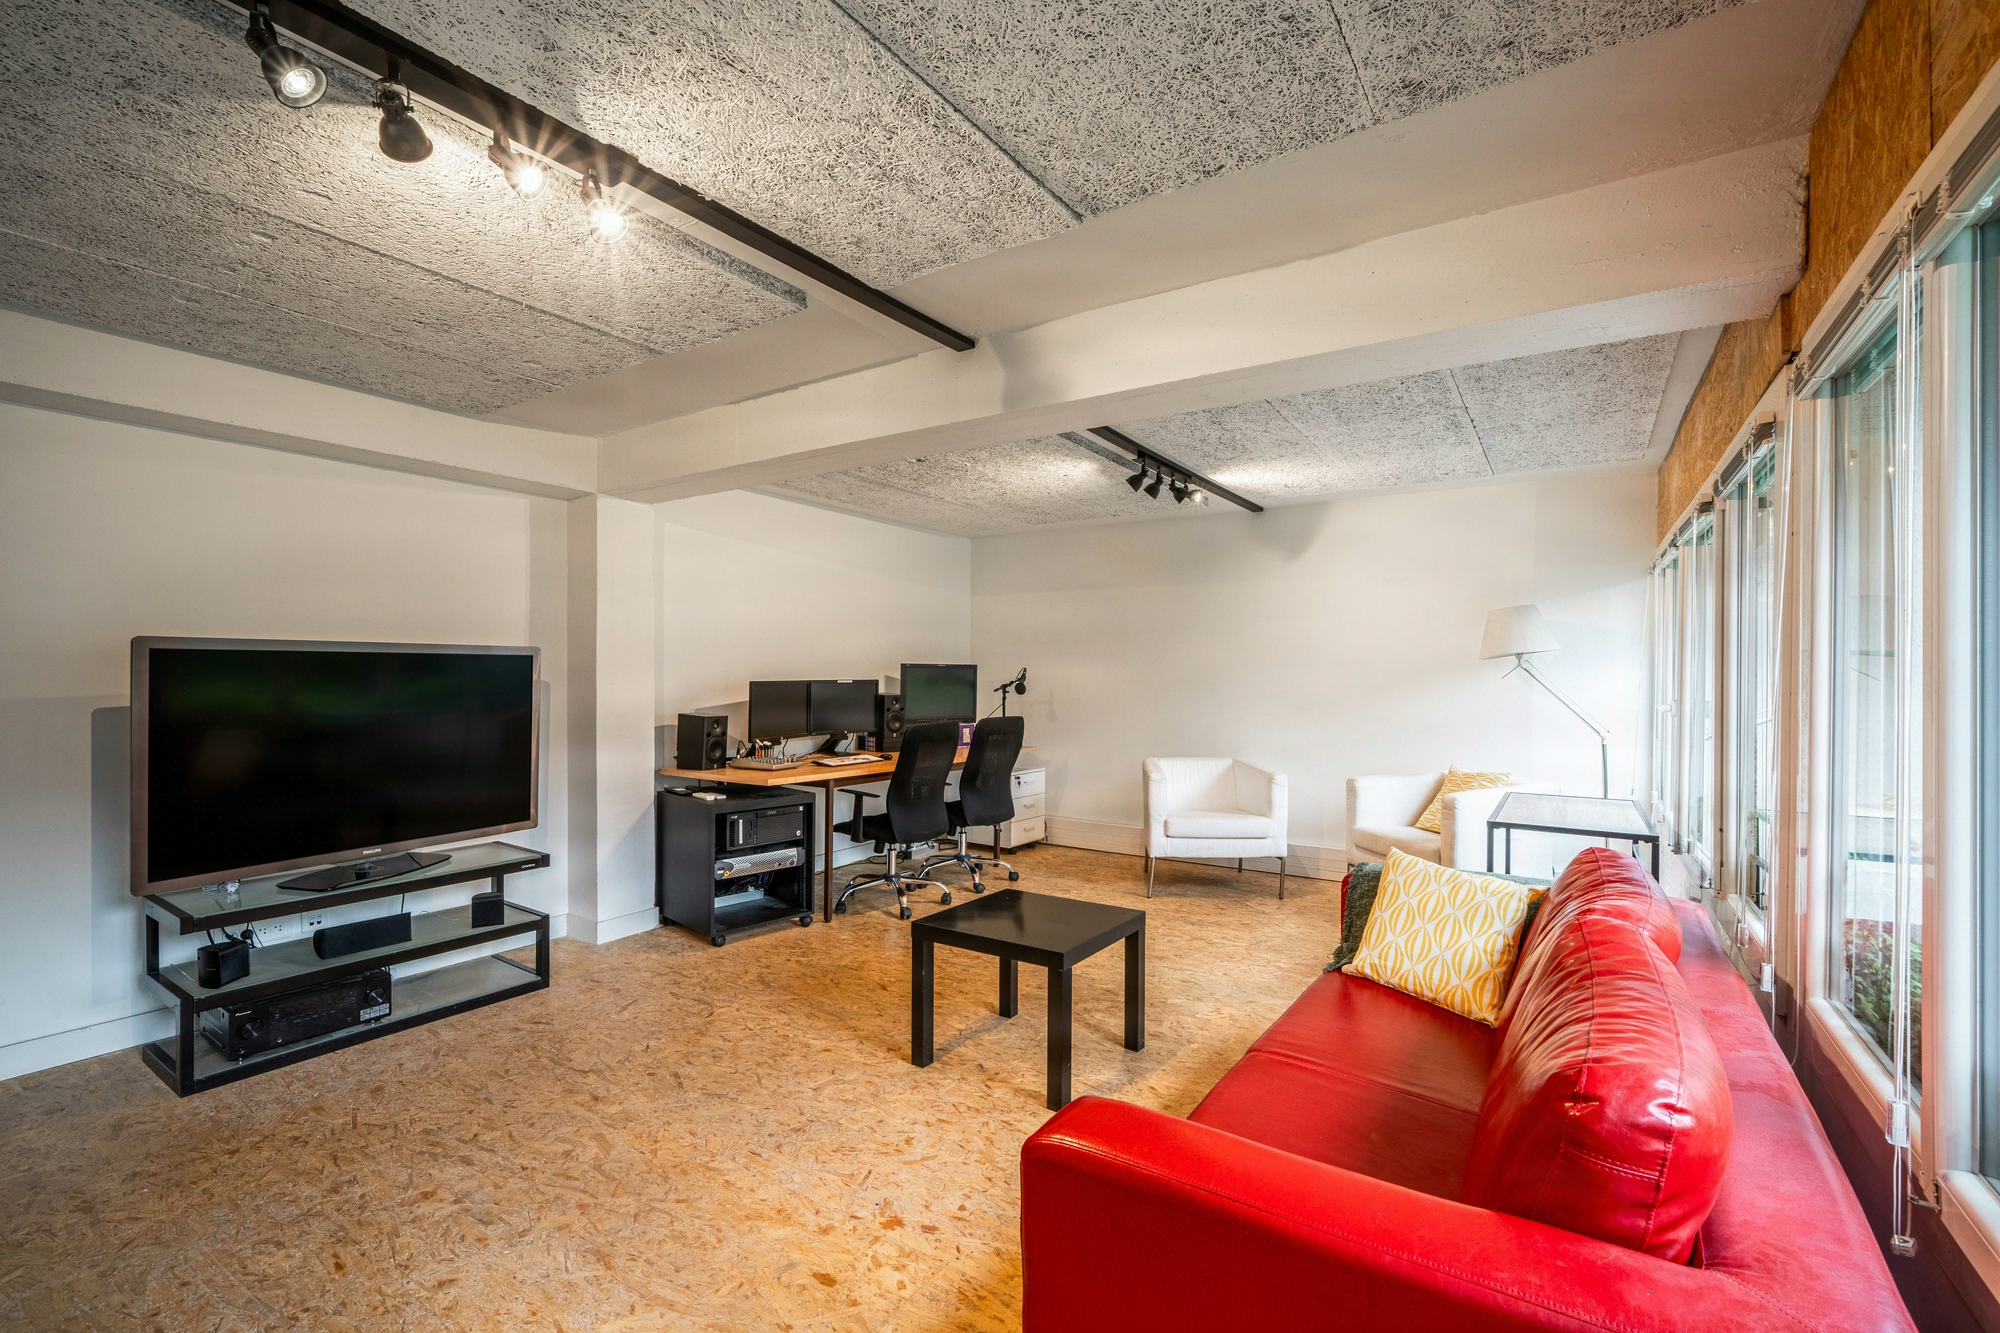
Eclectic Productions, an audiovisual production company based in Boulogne-Billancourt, entrusted Kytom with the transformation of 350 sqm for 28 permanent staff. The site had to accommodate specific business uses: a central broadcast Nodal for rushes circulation, cabling capable of handling high-definition transfers without bottlenecks, and critical-listening editing suites coexisting with recording areas on a single floor.
The original Boulogne building stock had not been sized for these data rates, and the period parquet floors were to be preserved as a visible finish. Delivery was required in three months, without interrupting ongoing shoots, under a single budget covering all technical packages, furniture and decoration. Project delivered in 2024 under sole Kytom coordination.

350 sqm of technical space to deliver in 3 months on a constrained budget
Four simultaneous constraints whose combination made the conventional sequencing (package-by-package tendering) unworkable. Network performance: high-definition broadcast streams to be routed through old technical risers, never designed for these data rates. Acoustics: isolating critical-listening suites without partitioning the entire floor, which had to remain reconfigurable to the rhythm of productions.
Budget: a single envelope covering electrical, plumbing, partitioning, restoration of the original parquet floors, furniture and decoration. Schedule: three incompressible calendar months, with client shoots maintained throughout the period. Electrical compliance upgrades and thermal comfort to be integrated into the same sequence.

11 packages coordinated in 3 months around the Nodal
Two decisions structured the project, ahead of package sequencing. First decision: mapping the Nodal flows and cable routes BEFORE any space planning, to align the position of acoustic partitions with network constraints rather than the reverse. This reversal avoided the partitioning reworks that derail broadcast projects in older buildings.
Second decision: preserving the period parquet floors as a visible finish rather than covering them, which required running all power and low-voltage cabling through a high plenum and discreet vertical trunking, and treating acoustics with ceiling absorbers rather than a raised technical floor.
On this basis, execution combined electrical compliance upgrades with dedicated outlets for editing suites, a network sized for HD transfers, demountable partitions in collaborative areas, fixed partitioning where critical listening required it, plumbing reworked in wet areas, and lighting modulated between work and reception.
Eleven technical and fit-out packages managed in parallel by a single site manager, arbitrating every power / low-voltage / acoustics / finish interface. This coordination explains how the three-month deadline was met, the usual duration running between four and five months when trades are tendered separately.

Delivered in 3 months, 95% reusable furniture, 90% recyclable
Project delivered in 2024 within the announced timeframe, 28 operational workstations and active broadcast infrastructure from handover. Prioritising network flows first, space planning second avoided the partitioning reworks typical of this kind of programme: no package slipped off schedule, no budget arbitration during execution. Design and project management stand out as the highest-rated areas in the internal review, a direct reflection of this reversed sequence.
On the resources side, the installed furniture shows a reusability rate of 95% and a projected recyclability of 90%, with 30% of components already sourced from recycled channels and 90% of parts repairable. On a project where eco-design was not the leading criterion given the budget, these ratios document the CSR approach Kytom has applied since 2006, including beyond any explicit environmental brief.
350
sq m transformed
3
months of work
28
workstations
Discover
More photos of the project


1 / 8
Implementation
Sustainability
REFERENCES
Related projects
Visualisations and diagrams are the property of KYTOM SAS; reproduction prohibited without written authorisation.