Contemporary Haussmannian
Calm as a signature
100 sqm reimagined in one month for Madho: glazed partitions, controlled acoustics and five workstations that breathe, without interrupting operations.
- 100 m²
- 1 months
- 2025
haussmannien_contemporain
Concept
Less for better. Clean lines, light materials, glazed partitions and hushed calm at the heart of a Haussmannian building, without display.

Madho sets up its offices in Haussmann-era Paris
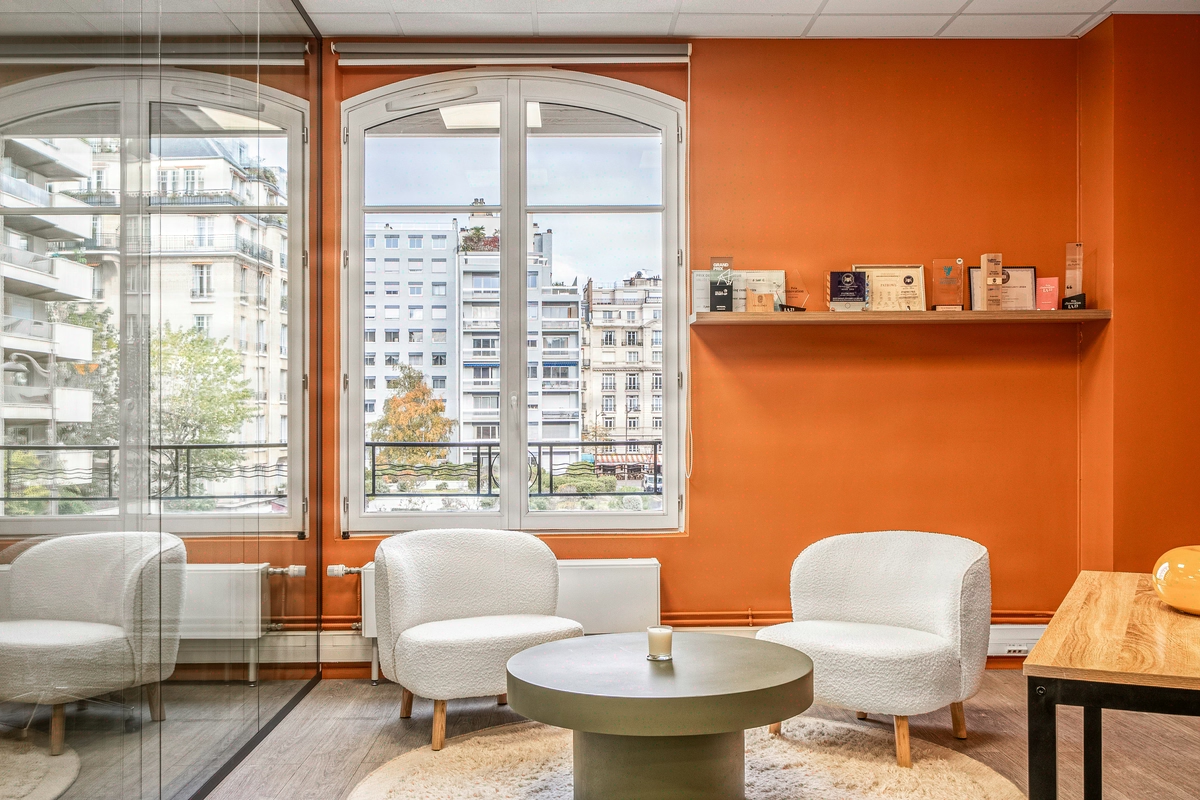
Madho, a Parisian software publisher, installs five workstations across 100 m² within a Haussmann-era building. The brief hinges on a single intuition: to let original mouldings and a contemporary vocabulary converse, without overplaying either.
The challenge goes beyond a simple installation. A technical team needs focus, confidential meetings and a setting that reflects the company’s maturity in front of its clients. The ratio of 20 m² per workstation opens up a rare margin in Paris, provided it is structured intelligently rather than left to drift.
The chosen angle: clean lines, light materials, controlled transparency. A commitment to understatement that lets the volumes inherited from the 19th century breathe.

Partitioning a listed volume without betraying its proportions
The challenge rests on a delicate balance. A Haussmann-era building imposes its ceiling heights, its cornices, its period parquet floors, all of which must be preserved while carving out functional spaces for five collaborators.
Second constraint: acoustics. On a 100 m² floor plate shared between development, client calls and meetings, sound propagation can wreck focus within a few weeks. The client verbatim sums up the requirement: to achieve beauty AND acoustics, not one at the expense of the other.
Third pressure: the life of the company does not stop. The works take place on an occupied site, with one calendar month to wrap up design, execution and handover. No room for improvisation.

Five areas of expertise orchestrated in four weeks
First act, the space planning. The five workstations are positioned facing the windows to capture natural light, while the circulation zones follow the existing grid of the enfilade rooms. The plan respects the Haussmann proportions rather than contradicting them.
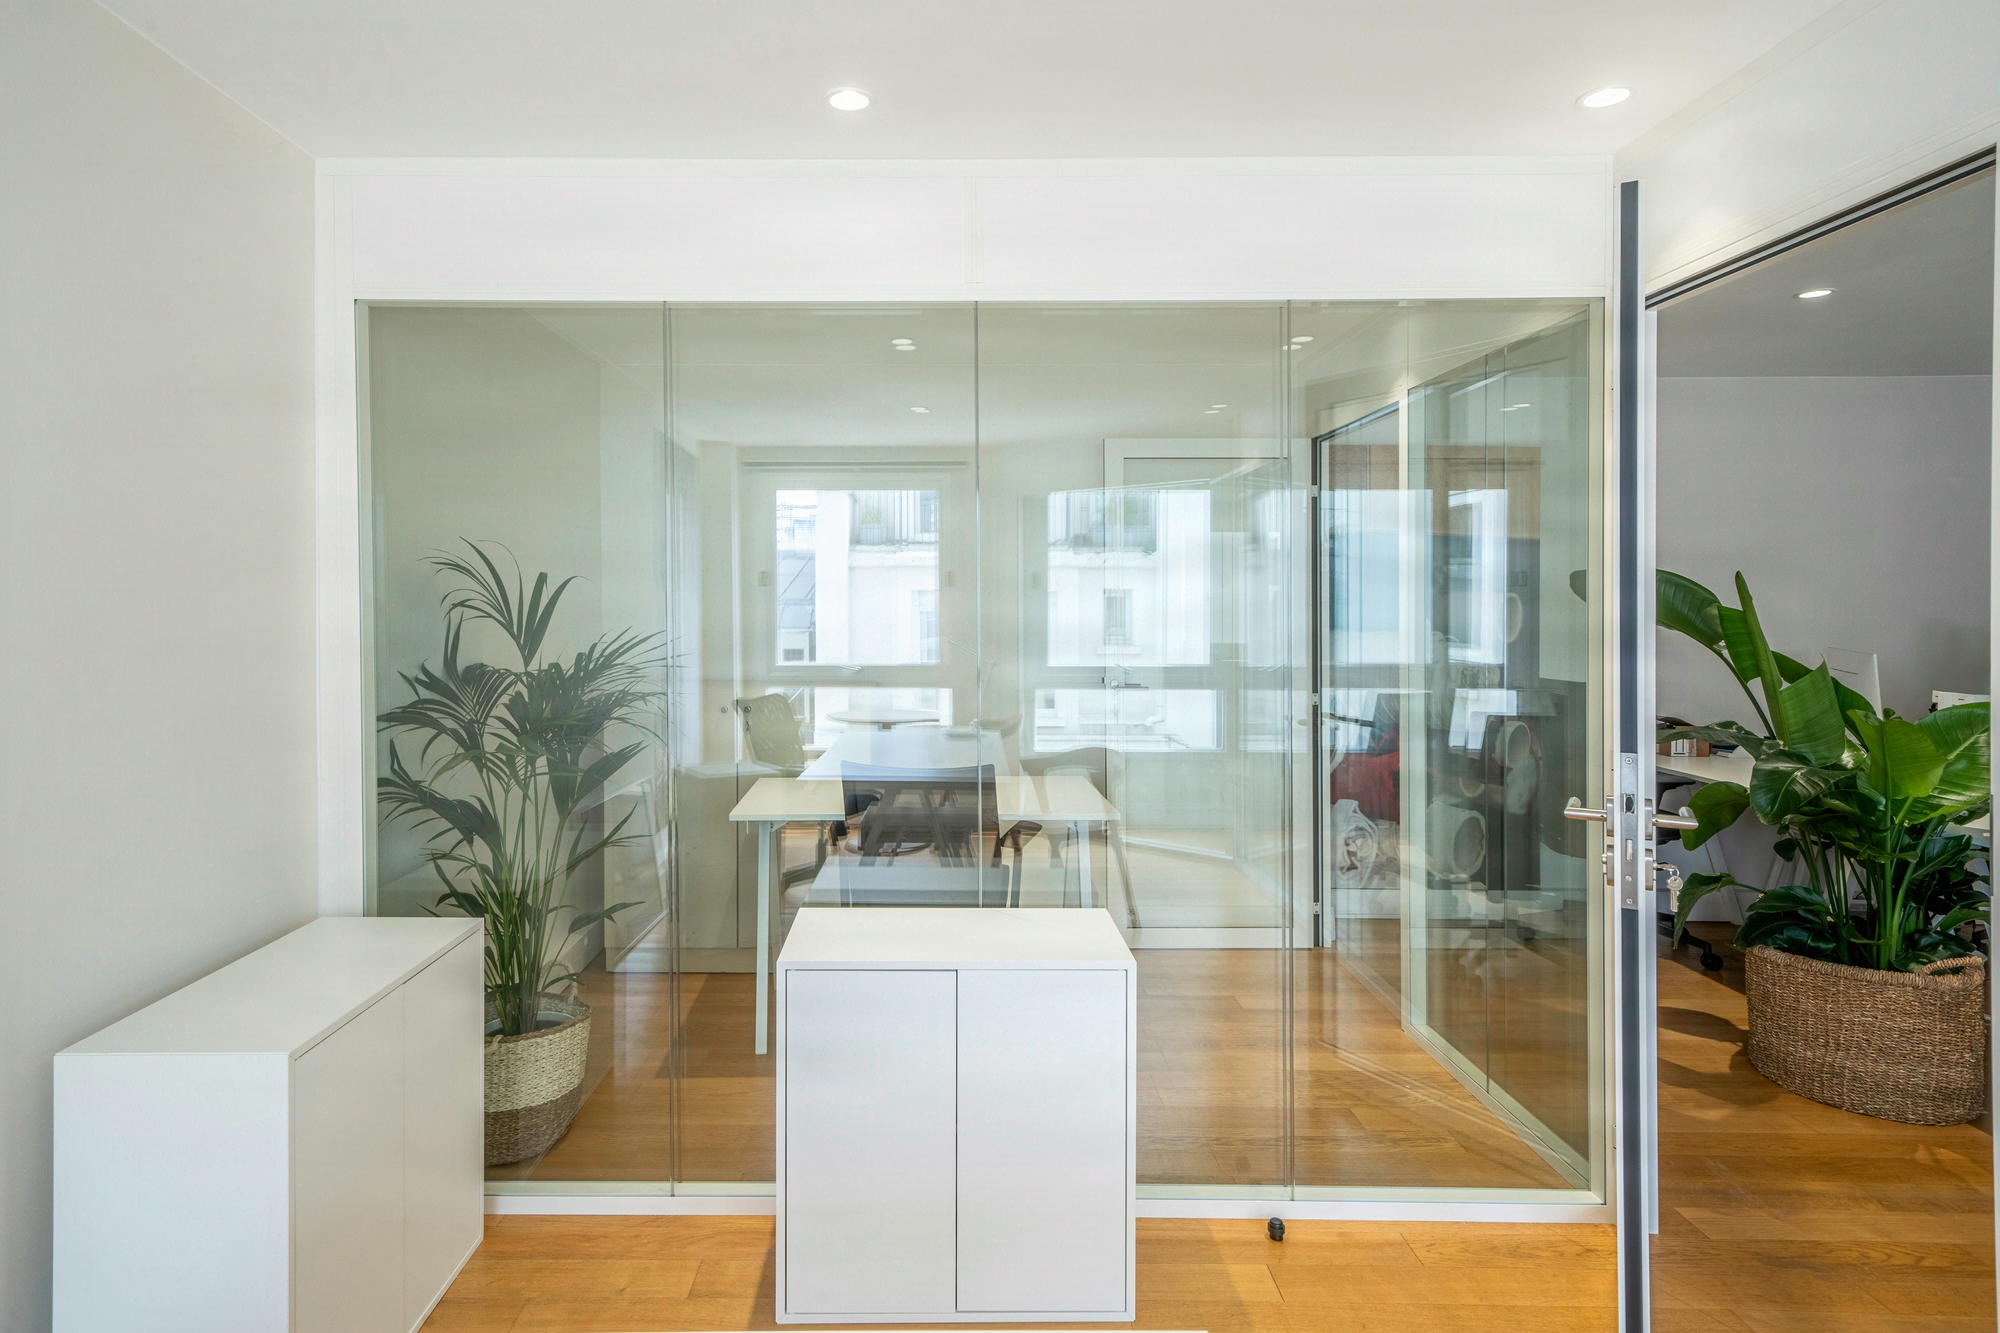
Second act, the glazed partitioning. Full-height demountable partitions define a meeting room and an enclosed office, without hiding the mouldings or darkening the floor plate. The glazing acts as an acoustic separation while preserving the overall reading of the volume. This is the project’s structuring decision: to favour transparency so as not to visually fragment the space.
Third act, the paint and finishes. A light palette, matte tones, restrained contrasts on the joinery to underline without weighing down. The materials remain understated and let the Parisian light do its work.
Fourth act, the design and build management. A single team handles design, costing and execution, which compresses arbitration timelines and streamlines decisions on an occupied site. Noisy interventions are scheduled outside critical time slots to safeguard Madho’s activity.
Fifth act, delivery within one calendar month. A pace held thanks to direct coordination between project manager, installers and painters, with no superfluous intermediary.

100 m² delivered in 1 month, 5 operational workstations
Delivery held within one calendar month, with no postponement or rework after handover. The five workstations are operational from the very first day of occupancy, with a glazed meeting room and an enclosed office fully functional.
On the design side, the contemporary Haussmann approach reads in every line of sight: preserved mouldings, glazed partitions aligned with the original grid, a light palette consistent across the entire floor plate. Acoustic comfort meets the initial requirement, backed by the client verbatim.
On the functional side, the ratio of 20 m² per workstation frees up informal zones without sacrificing structured uses. A compact project where the economy of the gesture, five coordinated works packages, one month of execution, stands as a demonstration.
100
sq m transformed
1
months of work
5
workstations
Client testimonial
Nous voulions du fonctionnel, nous avons obtenus du beau et de l'acoustique
Discover
More photos of the project


1 / 14
Implementation
Sustainability
REFERENCES
Related projects
Visualisations and diagrams are the property of KYTOM SAS; reproduction prohibited without written authorisation.