Hair Salon · Bordeaux
The wood breathes, the light styles
90 sqm reimagined in 2 months for Bobby Pins: a warm cocoon where every client gets full attention, one at a time.
- 90 m²
- 2 months
- 2023
bois_lumiere
Concept
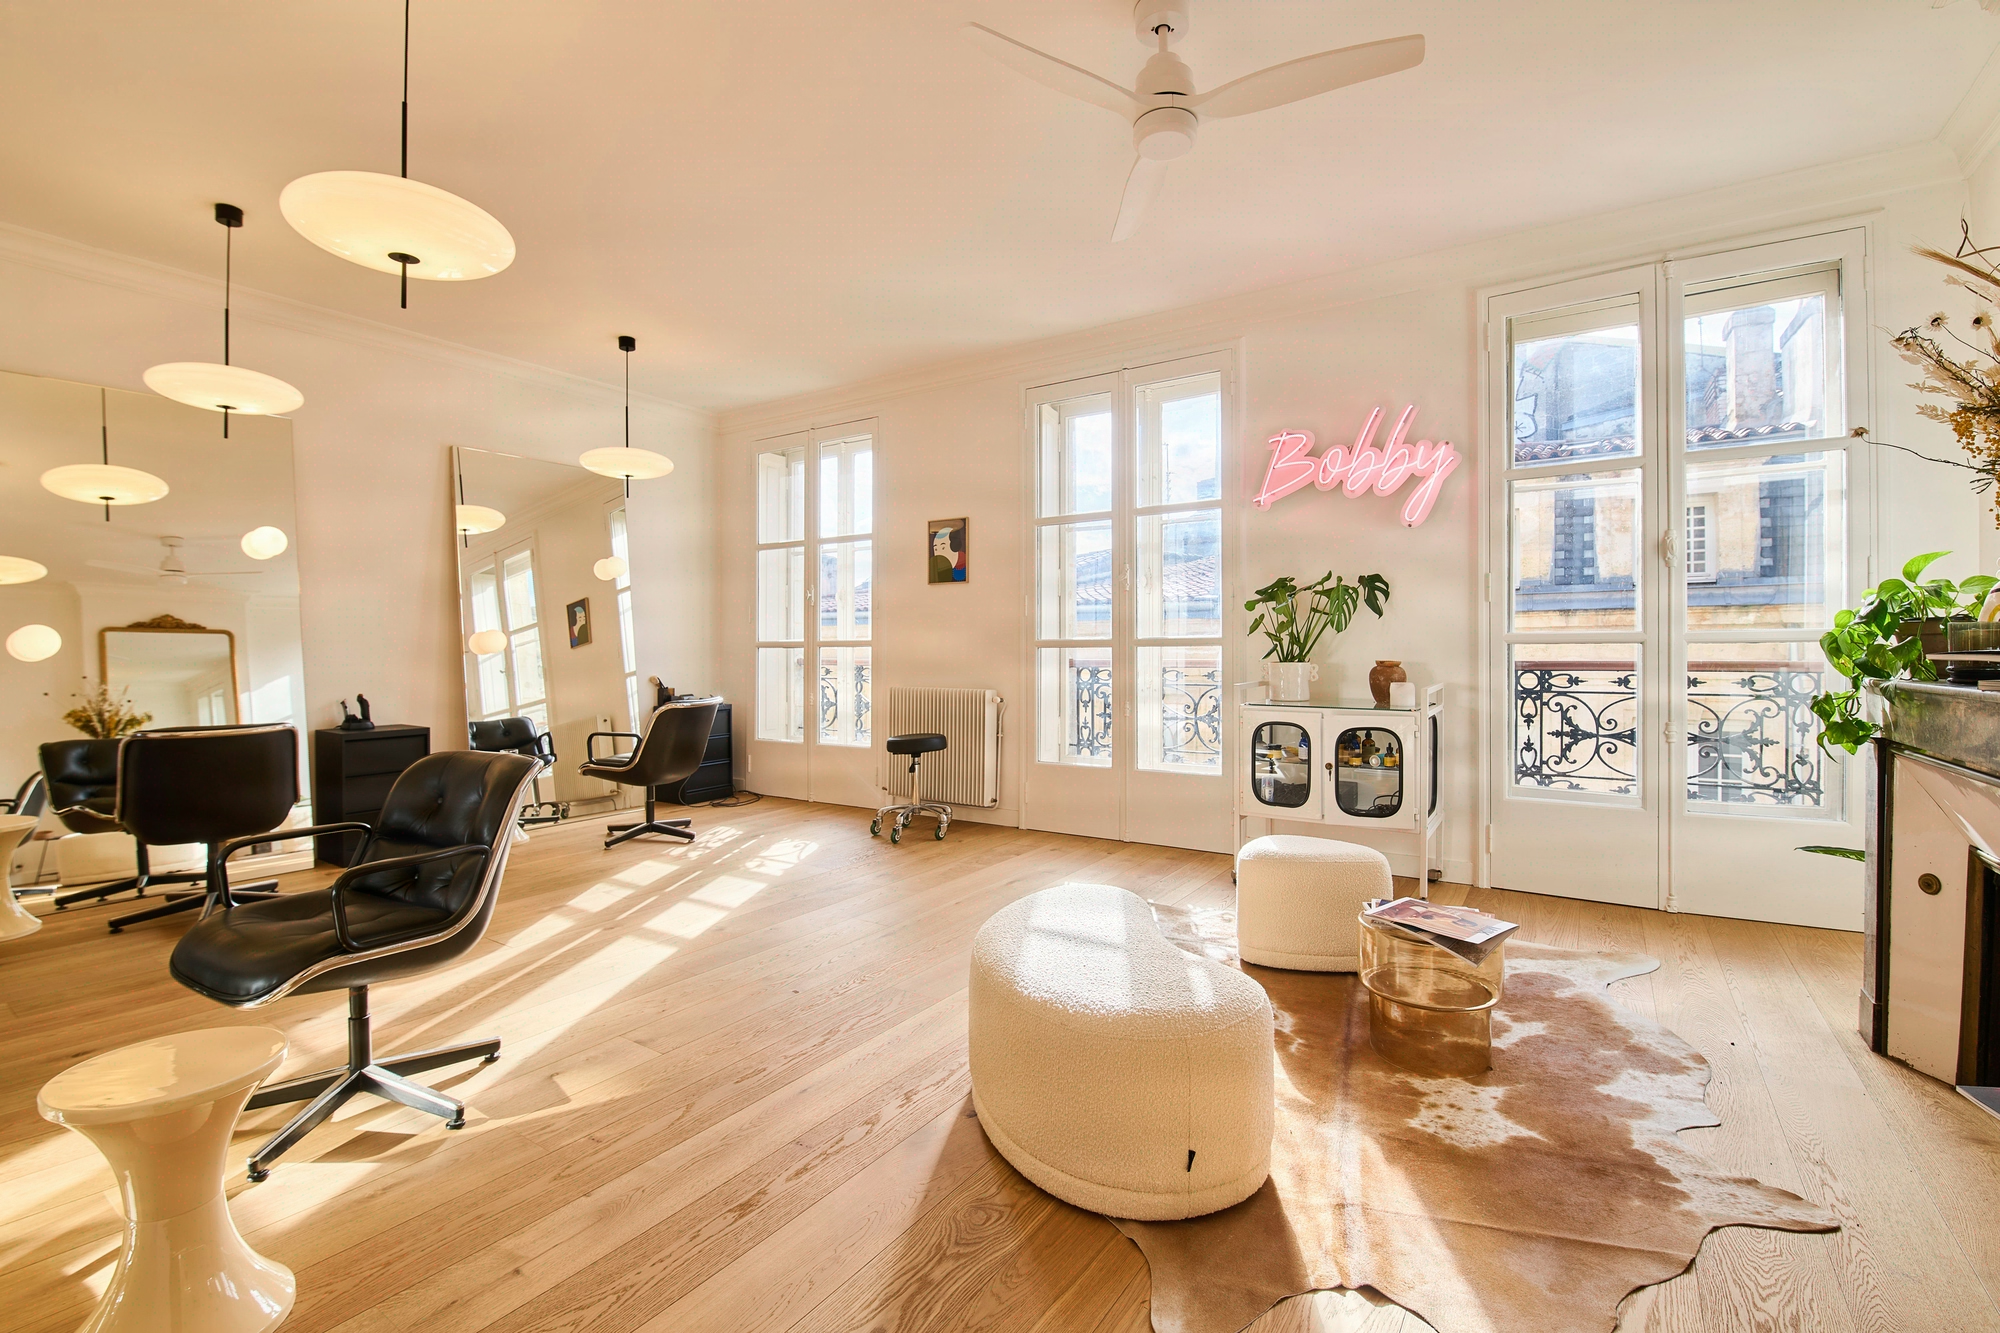
The wood breathes, the light streams through. Warm materials and natural inputs for a cosy atmosphere that soothes without lulling.

BOBBY PINS sets down its scissors in Bordeaux
BOBBY PINS, a Bordeaux hair salon built on a simple ritual, “one client at a time”, is investing in a 90 m² space in the city centre to establish its new address. Pauline and Jonathan, the owners, wanted a place that would extend this singular attention given to each person seated in the chair.
The design stance is deliberate: wood that warms the space, natural light that runs the depth of the premises, a soothing atmosphere where you hear the conversation rather than the neighbour’s hairdryer. The point is not to pack in workstations, but to hold a generous ratio of 90 m² dedicated to an intimate practice of the craft.
KYTOM Bordeaux took on the project in 2023, with two calendar months to deliver a space ready to welcome clients.

2 months of works, a tight budget, three trades to orchestrate
The challenge comes down to a short equation. Two months to strip out, refurbish, fit out and switch back on a space that must open on a fixed date, with no room for postponement since the commercial launch has already been announced.
The budget is set to the tightest margin: every line of spending must serve a visible intention on the floor, not a behind-the-scenes flourish. This means choosing materials for their true usefulness, real wood where the hand rests, more understated finishes elsewhere.
The final tension is coordination. Across 90 m², electricians, painters and fitters cannot work side by side without a tightly controlled schedule. One trade running late, and the entire following sequence slips. The radar also flags strained areas on budget control, functionality and eco-design, three sliders to hold simultaneously.

From strip-out to lighting in eight weeks
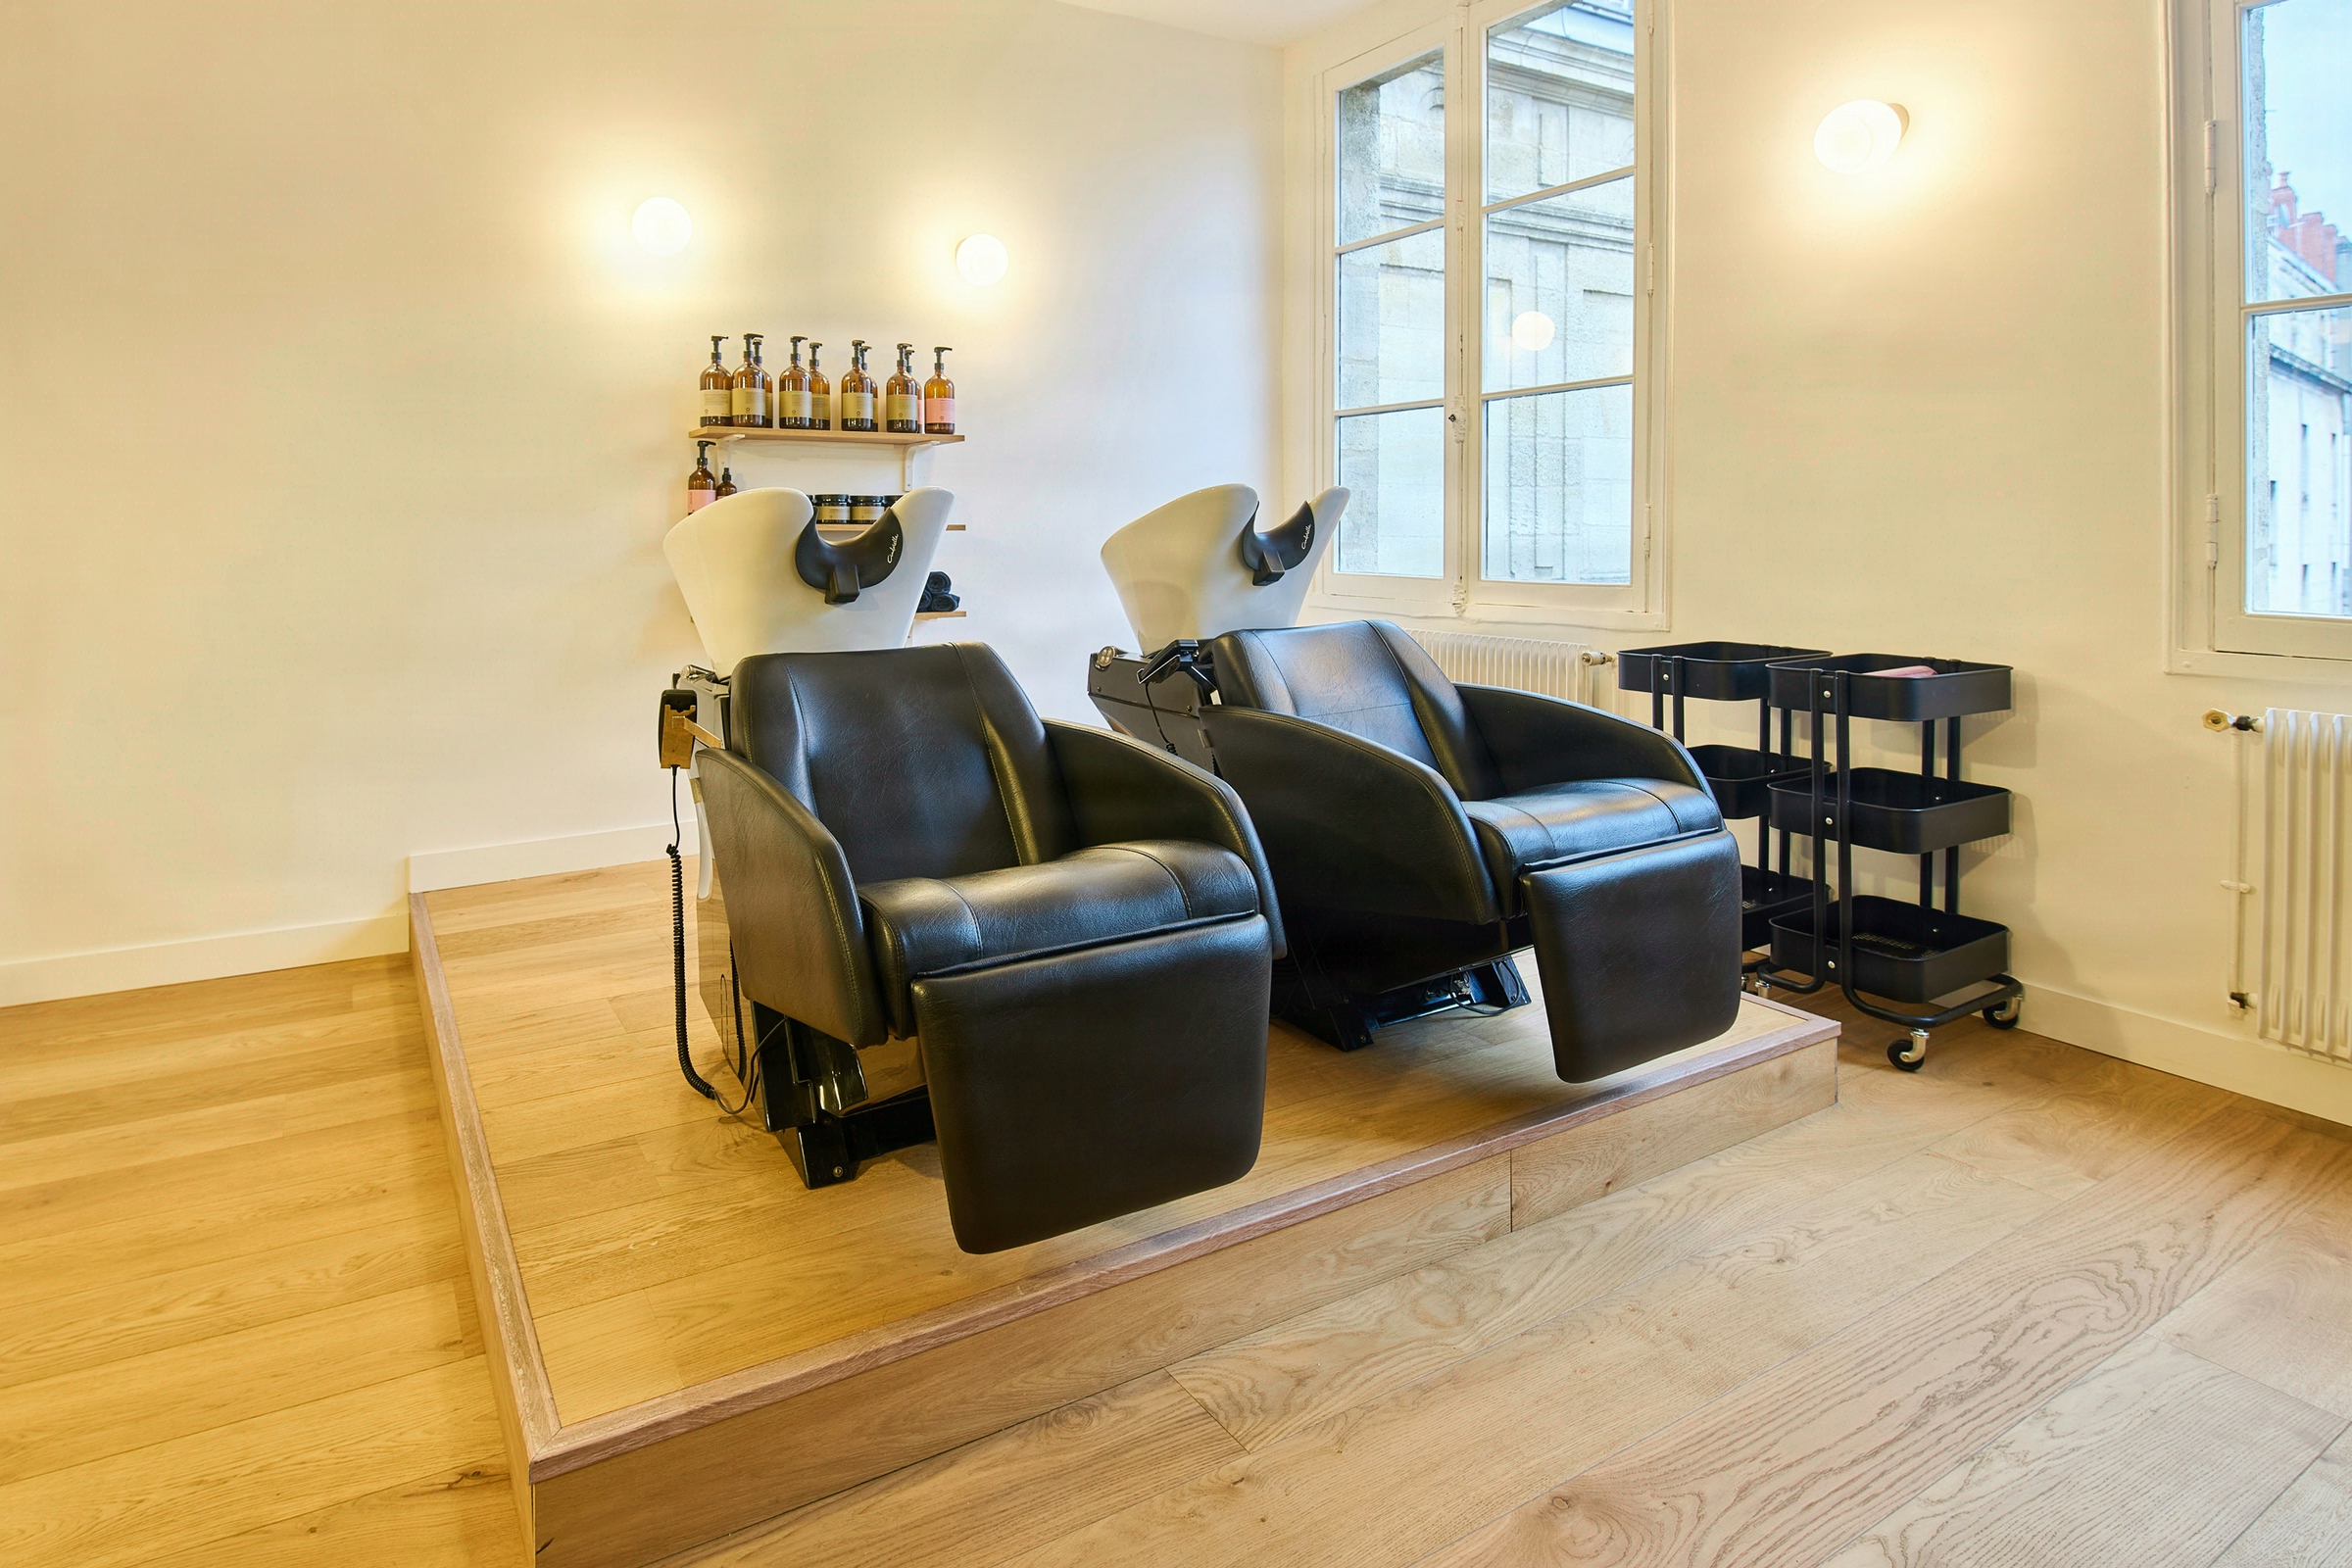
First act, the strip-out. The existing premises are laid bare to start again on sound substrates, a condition for a clean refurbishment when you cannot afford rework after opening. The electrical and IT networks are entirely redeployed according to the layout of the wash units and styling stations, not the other way round: the usage plan commands the technical plan.
Second act, the envelope. Paint, floor coverings and wall treatment establish the chromatic matrix of the wood-and-light concept. The tones stay low, matte, to let the wood species breathe and avoid reflections on the styling mirrors, a detail that changes everything in a salon.
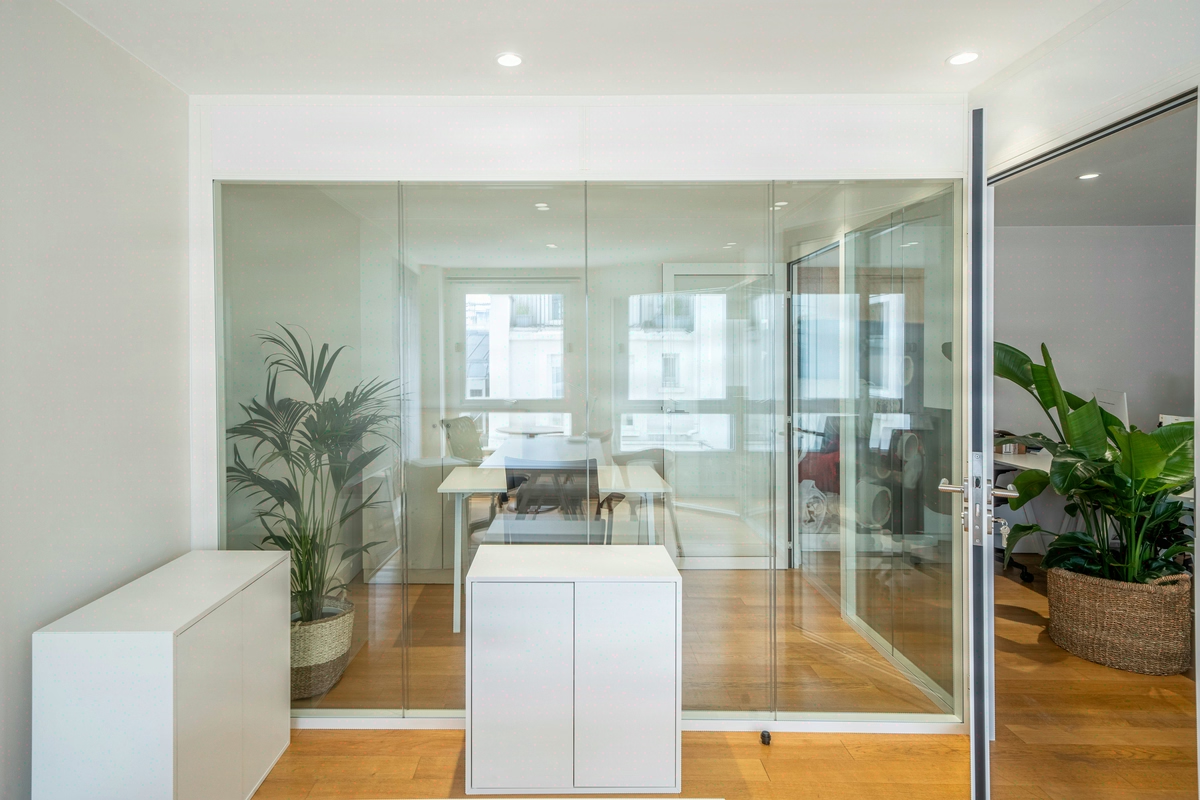
Third act, the bespoke fit-out. The styling units, reception counter and technical storage are drawn to the millimetre to make the most of the 90 m² without ever blocking a circulation route. Each station has its own working volume, physically embodying the promise of “one client at a time”.
Fourth act, the lighting. Light is treated as a full trade in its own right: colour temperature calibrated for a faithful rendering of colour treatments, indirect sources around the perimeter for ambience, spotlights above the chairs for precision of gesture. KYTOM Bordeaux manages the whole through a single interface, absorbing the coordination constraint without passing it up to the client.

90 m² delivered in 2 months, opening held to the announced date
The project was delivered within the two-month timeframe initially contracted, with a commercial opening honoured without postponement. Of the eight trades mobilised, from strip-out to IT network, none overran into the following sequence, which is the condition of such a compressed schedule.
The starting budget, identified as a point of vigilance, was held with no visible trade-offs on the floor: the 90 m² present a homogeneous level of finish, with no sacrificed zone. The wood-and-light concept is legible from the moment you cross the threshold, with calibrated lighting that serves the ambience as much as the technical demands of the craft.
The result for Pauline and Jonathan: a working tool that spatially translates their signature, “one client at a time”, and a Bordeaux address ready to establish their clientele for the long term.
90
sq m transformed
2
months of work
Discover
More photos of the project




1 / 20
Implementation
Sustainability
REFERENCES
Related projects


Visualisations and diagrams are the property of KYTOM SAS; reproduction prohibited without written authorisation.