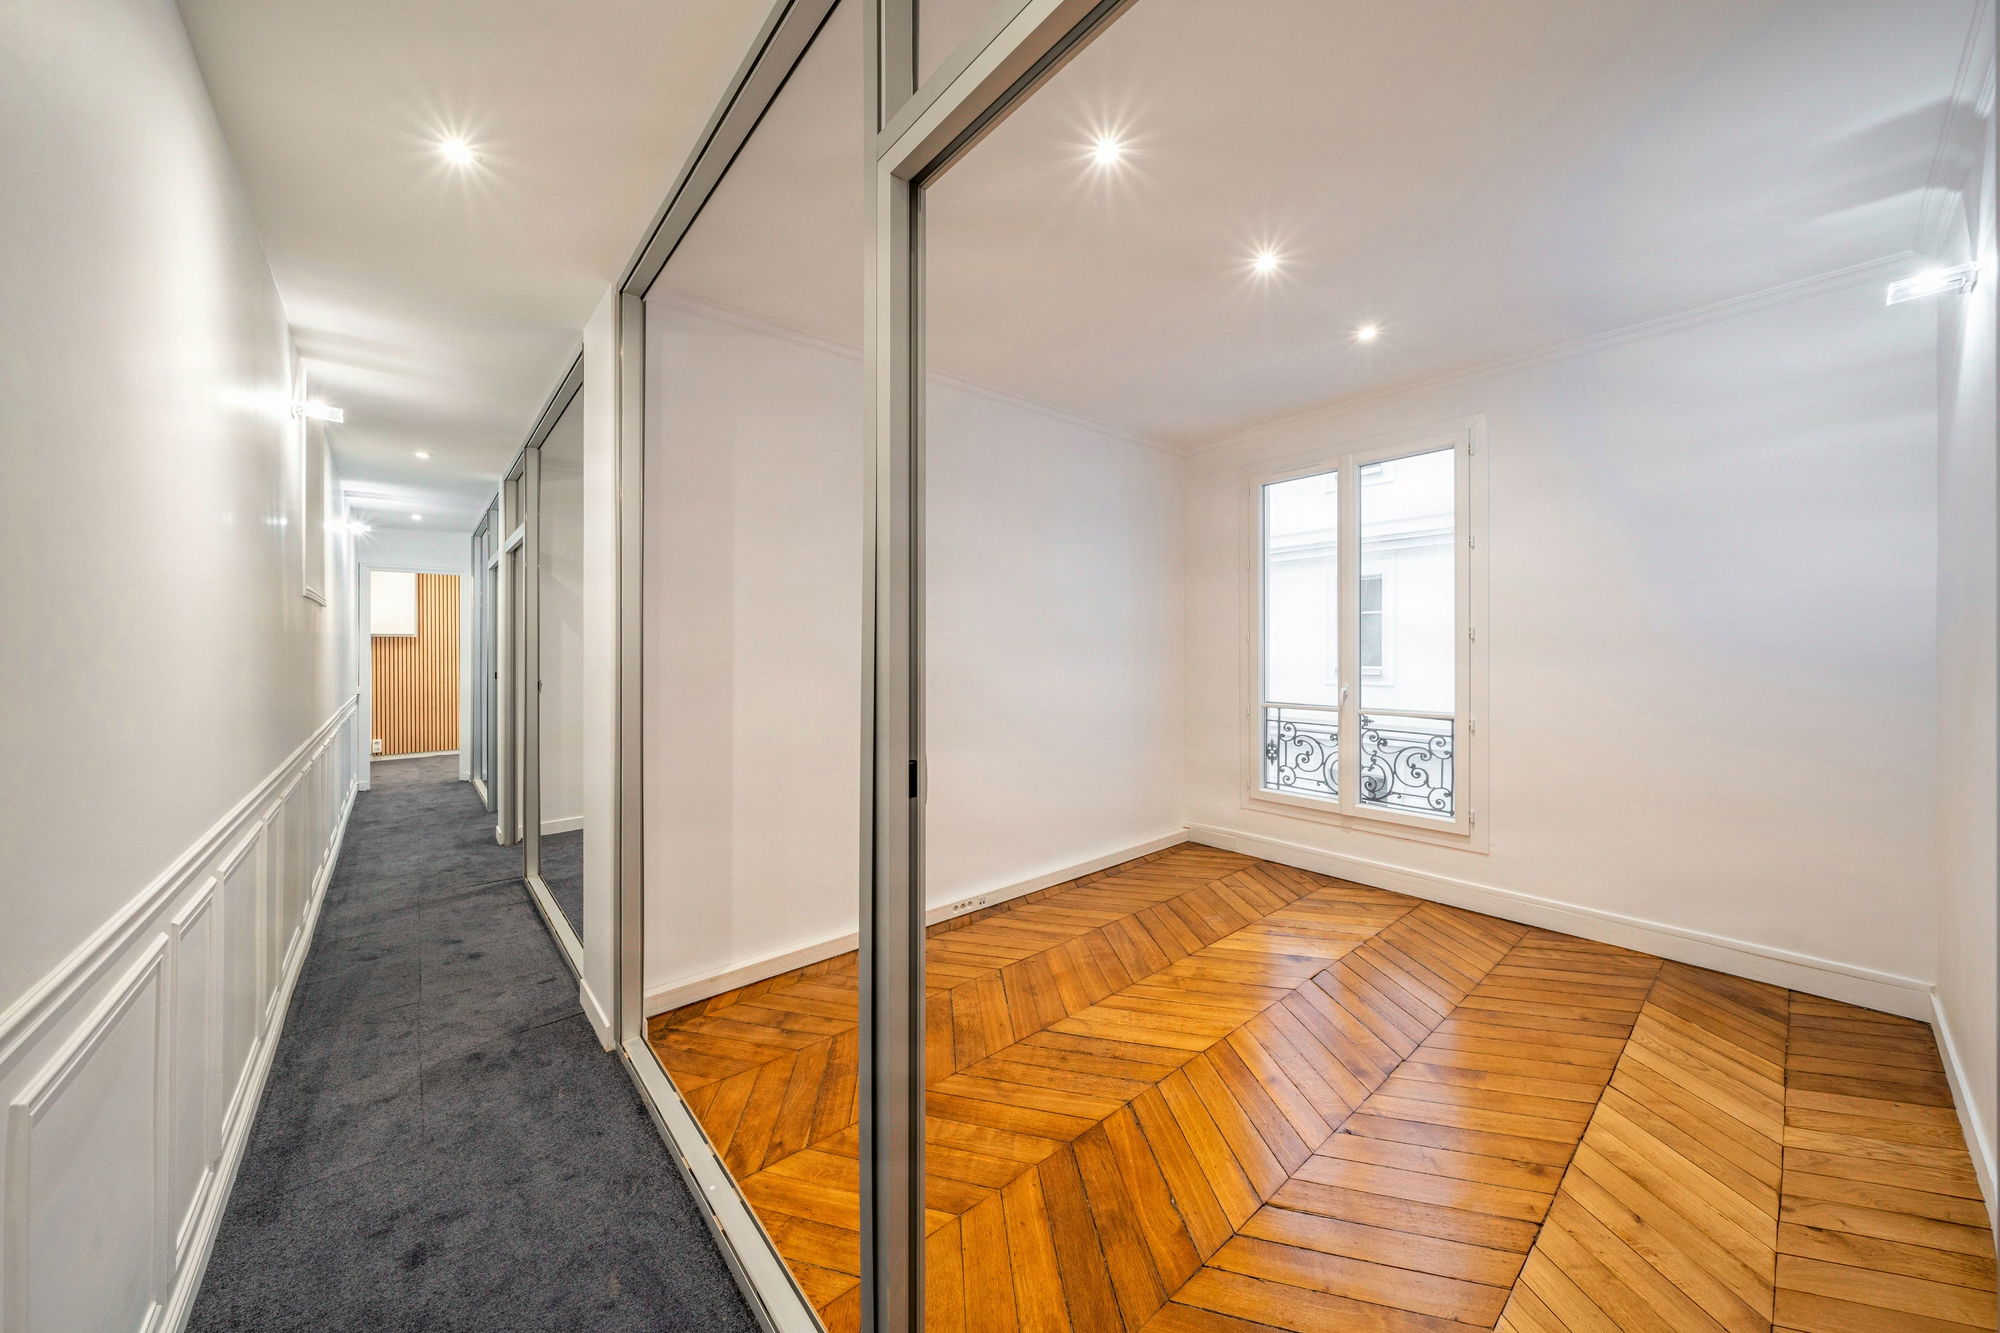
Which flooring to choose for your offices: complete comparative guide
5 families of office flooring: the real hierarchy of criteria, not the catalogue's
Over 850 sqm of office space, the right flooring is not the cheapest per sqm: it is the one whose total cost over 10 years (installation + maintenance + partial replacement) stays under 6 EUR/sqm/year. This analytical framework (DTU 53.1, 53.2, 51.11 and the acoustic standards applicable to open spaces) reverses the usual decision: carpet tiles at 25 EUR/sqm installed and replaced after 8 years cost more in TCO than a bio-based linoleum at 50 EUR/sqm lasting 25 years. Flooring generally represents 8 to 15% of the fit-out budget, but it determines acoustics, ergonomics and carbon footprint over 8 to 25 years. Kytom compares 5 families (carpet tiles, LVT, engineered wood flooring, bio-based linoleum, raised access flooring) across 6 quantified criteria: αw, UPEC classification, FDES (NF EN 15804+A2), installed budget, lifespan, maintenance. Our method relies on certified installation and the experience accumulated since 2006, across 10 agencies in France and Spain and more than 1200 projects delivered.
Contrary to common office sourcing practice, the installed EUR/sqm budget is not the primary decision criterion: it is the fourth. On the floor plates delivered in recent years, the trade-off that most often proves wrong after 3 years is the one that placed purchase cost ahead of acoustics and UPEC. The hierarchy advocated by Kytom: acoustics (αw, a minimum threshold of 0.15 recommended in open spaces according to manufacturer standards), UPEC classification (usage resistance), FDES (INIES database), installed budget, maintenance over 10 years, aesthetics.
| Family | Installed budget EUR/sqm | Lifespan | Typical αw | UPEC classification |
|---|---|---|---|---|
| Carpet tiles | 18 to 35 | 8 to 12 years | 0.20 to 0.35 | U3 P3 E1 C2 |
| Acoustic LVT | 25 to 55 | 15 to 20 years | 0.10 to 0.20 | U3 P3 E2 C2 |
| Engineered wood flooring | 60 to 120 | 25 years and more | 0.05 to 0.10 | U2s P3 E1 C0 |
| Bio-based linoleum | 35 to 65 | 20 to 30 years | 0.05 to 0.15 | U3 P3 E2 C2 |
| Raised access flooring | 80 to 180 | 25 years and more | variable | U4 P4 E2 C2 |
The budget ranges come from our supplier pricing monitoring on the French market. Lifespans and αw values come from the technical data sheets of listed manufacturers and the FDES published on the INIES database (consulted in 2024).

For the CFO and Asset Manager: read flooring in 10-year TCO, not initial CAPEX
Over 1000 sqm of floor plate, the CAPEX delta between carpet tiles at 25 EUR/sqm (25,000 EUR) and a bio-based linoleum at 50 EUR/sqm (50,000 EUR) is 25,000 EUR. Over 10 years, this delta reverses: the carpet will have been replaced once (8-12 year cycle), bringing its TCO to around 55,000 EUR excluding contingencies, versus 50,000 EUR for the linoleum lasting through the 20-30 year cycle.
The Asset Manager’s reading goes further. A U3 P3 E1 flooring (carpet tiles) in a building undergoing a disposal arbitrage degrades the appraisal value when the buyer’s DD identifies a refurbishment cycle of less than 3 years: the discount observed in practice ranges between 80 and 150 EUR/sqm of usable floor area. A linoleum or acoustic LVT with a published FDES and a residual lifespan exceeding 10 years neutralises this DD point.
For the CFO, the OPEX reading is complementary: a poorly chosen flooring in an open space (αw below 0.15) generates a corrective acoustic surcharge (suspended panels, wall baffles) between 15 and 40 EUR/sqm, the equivalent of the delta between an entry-level carpet and a premium acoustic carpet. The initial saving is wiped out in less than 18 months.

Kytom’s 5-step method, calibrated on the office portfolio
Kytom’s space planners apply a sequencing proven across the 12 typical zones of an office floor plate, refined over many delivered projects.
- Usage audit: mapping of zones (open space, meeting rooms, phone boxes, cafeteria, circulation areas) and traffic qualification in footfall/day.
- Selection matrix: scoring out of 100 points weighted by the 6 criteria (acoustics, UPEC, FDES, budget, aesthetics, maintenance).
- Sourcing from manufacturers listed by the agencies, prioritising ranges certified Cradle to Cradle or Blue Angel.
- Prototyping: samples installed over 4 to 6 sqm on site, validated by the client within 5 working days.
- Installation: hygrometry check of the concrete slab (2.5% CM threshold required by DTU 53.2), acceptance according to DTU 53.1 (textiles), DTU 53.2 (PVC) and DTU 51.11 (glued wood flooring).
The flooring phase represents around 2 weeks of works over 1000 sqm.
When this method is not the right one. The full 5-step approach is not justified below 250 sqm or for a simple single-zone replacement: the audit and prototyping cost then exceeds the expected benefit on small surfaces. On these small surfaces, Kytom switches to direct sourcing from 2 proven references, without on-site prototyping. If the client has already set out a precise specification with a manufacturer reference imposed by their group property division, steps 2 and 3 are merged into a quick validation.

Raised access flooring: 4 parallel conduits under 100 to 300 mm
Raised access flooring remains the reference for sites with high IT density (data centres, trading floors, trading rooms). Its technical void height ranges from 100 to 300 mm and accommodates four parallel conduits: air distribution, high-power electrical distribution, VDI/data distribution, condensate drainage. MEP coordination under the raised floor is a critical engineering point, addressed from the detailed design phase.
Operational points of attention:
- permissible load: 5 to 10 kN/sqm for standard office use, 12 kN/sqm minimum in server rooms,
- fire reaction of floor coverings according to the euroclass classification: M0 = A2FL s1, M3 = BFL/CFL s1/s2, M4 = DFL s1/s2, non-combustible = A1FL,
- surface electrical resistance for sensitive IT zones (10⁶ to 10⁹ Ω according to IEC 61340-5-1),
- panel accessibility: removable with a suction cup for maintenance intervention.
The budget of 80 to 180 EUR/sqm installed includes the structure (pedestals and stringers), the upper panel (38 mm chipboard panel or calcium sulfate) and the finishing covering.
When raised access flooring is not the right answer. Our reading here diverges from common flex office fit-out practice, which pushes for raised access flooring by default in the name of “cabling flexibility”. Below 300 sqm of floor plate or if the density of VDI points is low, the return on investment remains hard to achieve: perimeter trunking and ceiling-fed columns are often sufficient. In an existing building with a slab-to-slab height of less than 2.55 m after installing the raised floor, the loss of clear height degrades comfort and compliance with article R4214-22 of the Labour Code: the solution must be ruled out.

3 points of attention from our project portfolio
Three risks recur on office floor refurbishment projects.
- Condition of the supporting slab: excessive residual moisture rules out laying a bonded floor covering without a vapour-barrier primer or several additional weeks of drying. A moisture diagnosis during preparation prevents early delamination.
- Accessibility (PRM): junctions between coverings must keep to a maximum 2 mm tolerance (French order of 20 April 2017 for public-access buildings), on pain of a blocking non-conformity at handover.
- Acoustic consistency: a hard floor (LVT, parquet) is never treated on its own. Without a class-A mineral ceiling and acoustic partitions of at least 42 dB, it degrades open-plan comfort and forces heavy remedial work later.

Method
- Map your zones and their uses
Divide your floor plate into 4 to 6 typical zones: open space, enclosed offices, circulation areas, reception, collaborative spaces, sanitary facilities. Quantify the sqm and the projected traffic (footfall/day) of each zone. This mapping determines everything else. - Define your weighted criteria
Rank 5 criteria: acoustics, durability, maintenance, aesthetics, carbon impact. Assign a weight from 1 to 5. A customer relations centre will weight acoustics heavily, a consulting firm aesthetics. This grid settles the later trade-offs. - Shortlist 2 or 3 solutions per zone
Cross-reference your criteria with the technical data sheets. Systematically require the UPEC usage class, the acoustic ΔLw, the FDES and the Cfl-s1 fire classification. Rule out from the start any product without verifiable technical documentation. - Cost it in full cost over 10 years
Ask each supplier for the installed purchase cost, the recommended annual maintenance and the guaranteed lifespan. Add it up over 10 years. The gaps between “cheap” and premium solutions narrow sharply, sometimes reverse. - Test on a 30 sqm sample before validation
Install 20 to 30 sqm of the chosen product in a real zone for 4 weeks. Assess user perception, stain resistance, behaviour under castor chairs. This step, neglected by 80% of projects, avoids costly regrets.


