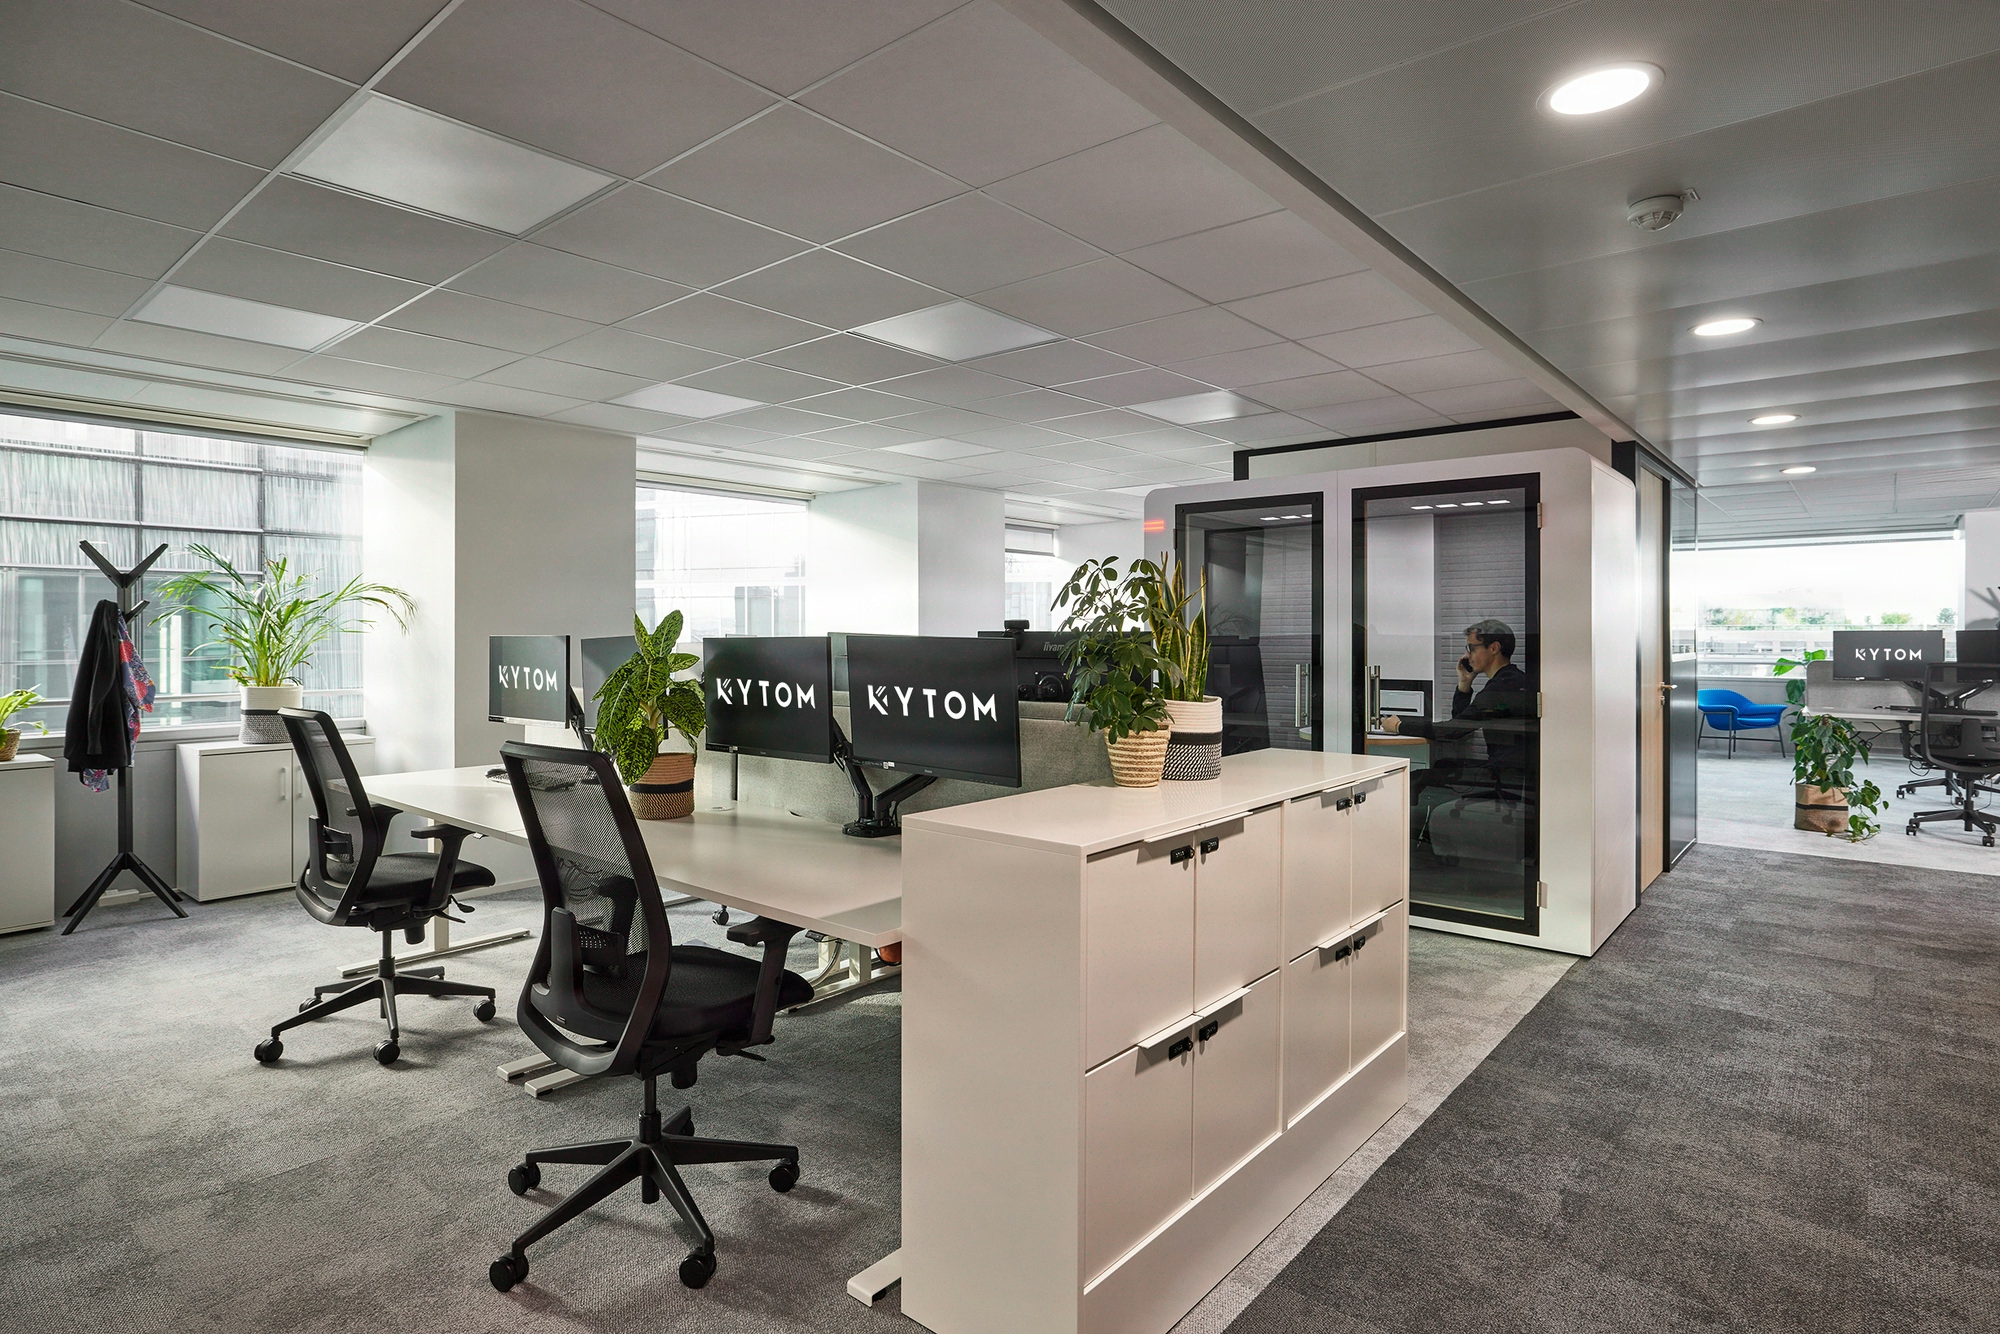
Metal framing: balancing acoustic performance and flexibility
Four technical decisions that determine 10 years of use
The majority of acoustic defects are determined at the design stage, not during execution: it is at this stage that structuring decisions on metal framing lastingly commit the performance of the partitioning. Metal-framed partitions structure roughly 60% of French commercial partitioning projects, ahead of traditional masonry and full-height glazed solutions. Four technical decisions determine the performance delivered over 10 years: stud thickness (48, 70 or 98 mm), type of fixing, spacing (400 or 600 mm) and network integration. This page documents the structuring decisions for the architect and the project owner, the recurring errors observed on site and the performance/cost optimisation methodology applied by Kytom since 2006.

The sizing of a metal-framed partition rests on four interdependent decisions, each affecting the TCO over the occupancy period of a commercial floor plate, generally between 7 and 10 years. These decisions arise simultaneously, never sequentially.
- Stud thickness: 48, 70 or 98 mm. Each step generates an acoustic gain of 3 to 5 dB according to manufacturers’ technical data, but consumes 22 to 50 mm of floor footprint per face. On an 850 m² floor plate, moving from 48 to 70 mm can represent a loss of several square metres of usable area, depending on the linearity of the planned partitioning.
- Type of fixing: standard screwed, clipped or demountable. Demountable systems represent an additional cost on initial installation, offset by a significant reduction in costs during subsequent reconfigurations.
- Stud spacing: 400 or 600 mm. The 400 mm improves flatness and impact resistance (ERP criterion, dense open space), the 600 mm reduces material cost on installation.
- Network integration: power, data, ventilation. Drilling after the fact degrades Rw by 4 to 7 dB and generates remedial works priced between 35 and 80 €/lm.
Kytom’s position, against the grain of industry doxa: the 70 mm thickness is often presented as the optimal commercial standard. Our reading differs. Across the 1200+ projects in our portfolio, a properly sealed and decoupled 48 mm outperforms a poorly set-out 70 mm in 3 cases out of 4. The winning decision is not thickness, it is the quality of the plenum/raised access floor interface.
When this framing is not the right answer: on a run shorter than 30 lm or for a purely visual separating partition with no acoustic requirement (Rw < 28 dB), metal framing loses its value against a single-skin movable partition or a screen. Beyond a required Rw of 50 dB (studios, sensitive boardrooms), decoupled double framing or heavy masonry become more competitive again than stacking boards on single framing.

Acoustic performance: aim for Rw 32 to 38 dB depending on the level of confidentiality sought
The reference thresholds adopted for office spaces set, for partitions separating enclosed offices or meeting rooms, a minimum acoustic insulation of Rw 32 dB for standard confidentiality and Rw 38 dB for management areas (senior executives, HR departments, medical spaces).
Kytom applies three design principles to reach these targets without over-specification:
- Acoustic mapping by zone: a minority of partition runs genuinely require Rw 38 dB; the others are satisfied with 32 dB, generating significant savings on the overall cost of the partitioning.
- Treatment of flanking transmissions: the performance of an Rw 45 dB partition drops to Rw 38 dB in the presence of an uninterrupted suspended ceiling. Kytom systematically integrates plenum barriers.
- Coupling with ceiling absorption: in open space, perforated metal ceilings or mineral tiles (αw 0.80 to 1.00, manufacturers’ data) target an ambient noise of 35 to 40 dB(A), a comfort threshold consistent with a signal/noise gap below 5 dB, considered not disruptive for neighbouring spaces.
On our recent projects, the insulation measured on site generally stands between DnT,w 42 and 48 dB depending on the configurations, in line with contractual commitments.
Limit of application: aiming for Rw 38 dB on 100% of a floor plate’s runs is counterproductive below 600 m². The additional material cost exceeds the perceived value in use, and flanking transmissions via plenum, technical ducts and raised access floors cap the actual insulation at DnT,w 35-37 dB whatever the system chosen.

For the architect and the BREEAM/RICS adviser: three recurring errors between theoretical and delivered performance
This section reframes the performance/reality gaps from the architect-design angle. The professional issue is not “how to erect framing”, but “how to guarantee the project owner the contractual DnT,w without returning for modification works in year 2 or 3”. The gaps rarely stem from the quality of execution. Three root causes recur consistently on our metal framing projects.
- Poorly qualified interface with the load-bearing structure (design responsibility, not execution): suspended ceilings do not bear direct fixing loads, raised access floors require decoupled base channels. A precise survey of the supports before sizing significantly reduces site remedial works. Corrections during the works phase represent a cost significantly higher than that of a careful upfront study.
- Decision based solely on initial cost: choosing a non-demountable screwed partition may seem economical on installation, but the cost of the first reconfiguration quickly erases this advantage. Over a 10-year cycle with several reconfigurations, the economic balance reverses from the first modification onwards. For the architect incorporating long-term programming into the specification, demountable is justified on 70 to 80% of the runs of an evolving commercial floor plate.
- Faulty coordination with secondary trades: the absence of 3D set-out of power, data and HVAC routing forces drilling after the fact. Direct consequence: Rw degradation of 4 to 7 dB, compromised fire integrity (fire resistance test certificate void as soon as drilling is not made good according to best practice), paint remedial works priced at 35 to 80 €/lm. Responsibility for the coordination of HVAC/power/data during the execution phase lies with the project management team, not with the company holding the partitioning lot.
When the upfront audit approach is oversized: on a project below 200 m² with a capped budget and zero planned reconfiguration (short fixed-term lease, stable single-tenant offices), SEA acoustic modelling and 3D set-out exceed the expected added value.
Frequently asked questions
Which stud thickness should be chosen for a standard commercial open space?
A properly sealed and decoupled 48 mm is sufficient in the vast majority of the common commercial configurations we encounter. The 70 mm is justified beyond a required Rw of 38 dB (management, HR, medical spaces), i.e. 25 to 35% of the runs of a commercial floor plate. The 98 mm remains reserved for Rw ≥ 45 dB requirements (boardrooms, studios).


