Skip to content
Special office partitions: smart glass, LED, greenery, screens — KYTOM
Team Works

Special office partitions: smart glass, LED, greenery, screens

Are you hesitant to commit to a smart glass at 1800 EUR/sqm on a floor leased for 4 years?

The answer is no, and we say so before quoting. Since 2006, Kytom has observed that the majority of client regrets stem from the wrong typology placed in the wrong location, never from a product defect. This is the whole point of a partner who prioritises by spatial grammar rather than by supplier catalogue.

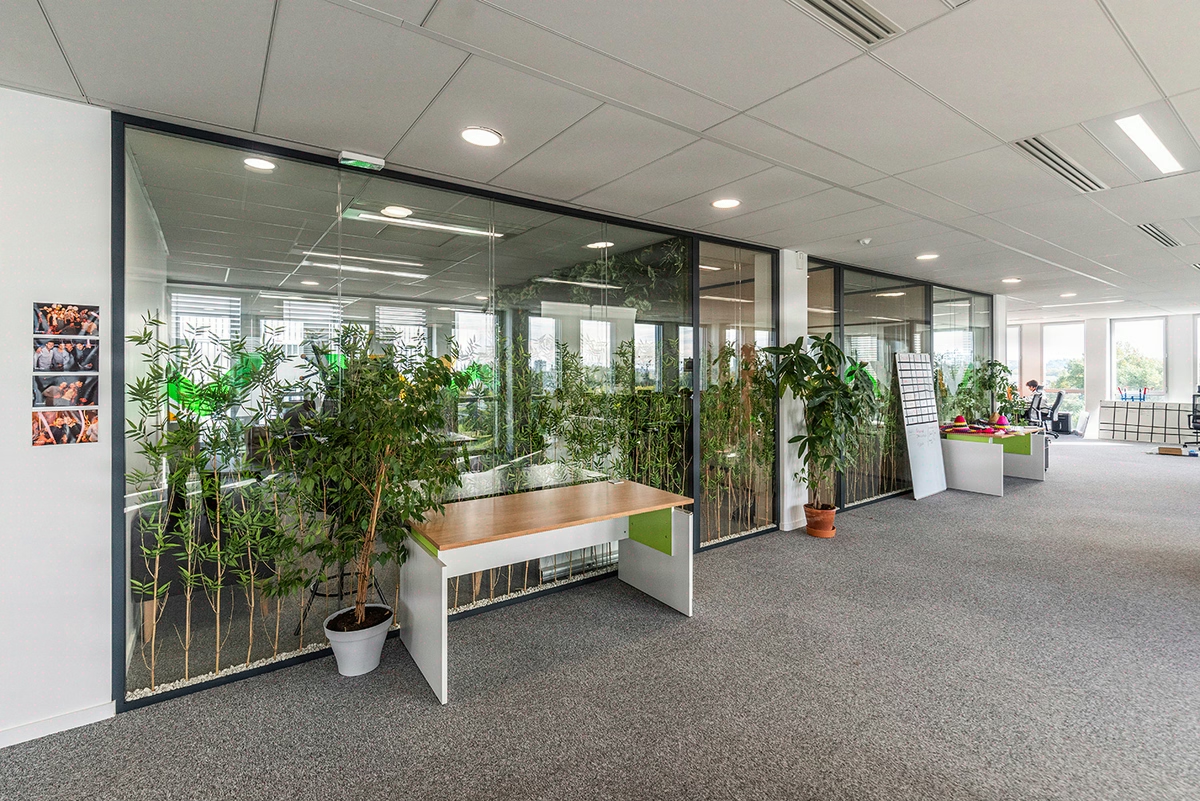
Our team integrates four families of special partitions: PDLC smart glass, LED panels, green walls and flush-mounted screens. Installed budget from 800 to 2500 EUR/sqm, Rw performance from 35 to 45 dB, fire rating B-s2,d0, electrical and acoustic compliance according to the standards in force. Contractual lead time of 12 weeks, met across all our recent projects.

Kytom means 11 offices in France and Spain, 1200+ projects delivered since 2006, four integrated trades. On this hub, you will find the four typologies decoded, our six-step method, the ROI measured on our equipped sites and the cases where we advise you against it.

Here is how we proceed.

01
your options

Four typologies, four uses: do not confuse them

The market sells you interchangeable products. Kytom offers you a trade-off by use, based on our field experience.

Typology Installed price (EUR/sqm) Rw attenuation Supply lead time
PDLC smart glass 1400 to 2200 38 to 42 dB 4 to 7 weeks
Transparent LED panels 1200 to 1800 35 to 38 dB 5 to 8 weeks
Stabilised green wall 800 to 2500 perceived gain 3 to 5 dB 3 to 5 weeks
Flush-mounted screen 75 to 110 inches 4000 to 12000 EUR/unit n/a 4 to 6 weeks

The Rw values come from supplier acoustic test reports verified in-office. The perceived gain of the green wall corresponds to a user perception, not to a standardised attenuation.

Our golden rule for your trade-offs. PDLC smart glass is justified in a boardroom or VIP reception (an area with occasional visibility, controlled opacity), never in standard partitioning: light transmission drops to 8% in opaque mode, which contradicts RT2012 art. 23 on natural lighting of workstations. The transparent LED panel works as an entrance signature or showroom skyline, never in a concentration zone (luminance above 200 cd/sqm, incompatible with NF EN 12464-1:2021). Visual and acoustic comfort ranks among the foremost satisfaction criteria in open spaces: all the more reason to reserve these typologies for the 12 to 18% of surface area that derive a real benefit from them.

02
your gains

ROI measured on our equipped sites

Feedback from our equipped projects confirms measurable gains in artificial lighting, perceived acoustic comfort and use of spaces. These benefits should be read against a fit-out budget concentrated on 12 to 18% of the surface area.

  • Smart glass: significant savings on artificial lighting, gains on air conditioning thanks to active solar control.
  • Green walls: perceived acoustic improvement of 3 to 5 dB, reduction in self-reported stress on equipped sites.
  • LED partitions and integrated screens: marked increase in the use of equipped spaces over the first months post-delivery.
  • Property value enhancement: a criterion now integrated into the operational environmental assessment grids used by asset managers.

Our reading for your real estate department. These typologies are not deployed across the board: they position themselves as programme elements with a high coefficient of use. The classic mistake is to treat these line items as a late costing variant, when in fact they dictate the MEP reservations, the usable ceiling heights (2.55 m minimum for a flush-mounted 110-inch screen) and the floor loads (hydroponic green wall: 35 to 80 kg/sqm depending on substrate). Integration at the detailed design stage costs 3 to 5 times less than a rework at the construction stage.

On the headquarters we have delivered recently, post-move-in user feedback shows a clear improvement in satisfaction compared with the spaces before renovation. The average return on investment, calculated on energy amortisation and rental value enhancement, stands at between 5 and 8 years depending on the typology (assumptions based on 2024 ARENH pricing and prime Île-de-France rents).

03
transparency

When we advise you against it

Our job is not to sell you smart glass: it is to secure your investment. We identify four situations where the special partition is the wrong answer.

  1. Linear length below 30 ml: the fixed costs of prototyping, BIM LOD 350 and MEP coordination then represent more than 35% of the budget. The ROI exceeds 10 years. We steer towards a standard full-height glazed partition (450 to 700 EUR/sqm).
  2. Floor area below 400 sqm without visibility to executives or clients: not enough coefficient of use to amortise the additional cost.
  3. Remaining lease below 4 years: you recover neither the energy savings nor the rental value enhancement.
  4. No dedicated facility: the hydroponic green wall requires a quarterly visit (80 to 150 EUR/sqm/year). Without trained staff, we recommend the stabilised 8-10 year version (close to zero maintenance).

Four points of vigilance to anticipate from the preliminary design stage, even when the project is legitimate. Operating cost: a PDLC smart glass consumes 5 to 8 W/sqm in switched mode, i.e. 15 to 25 EUR/sqm/year at the 2024 ARENH rate. Maintenance: to be provisioned contractually over a minimum of 3 years. MEP coordination: electrical and data reservations to be locked in before the structural works tender. ERP: fire compliance B-s2,d0 conditions the passage through the safety committee, and our design office locks it in ahead of the building permit submission.

04
Method
  1. On-site technical audit
    Our technicians measure the acoustics and photometry and map the high- and low-voltage circuits in your premises. This phase lasts 1 to 3 days depending on the surface area and conditions all subsequent technical trade-offs. You receive a costed report that serves as the foundation for the specifications.
  2. 3D design and prototyping
    You come to the office to touch the samples: smart glass switched live, active LED films, stabilised green modules. We produce the 3D models of your floor, integrating each typology in situ. This step avoids 80% of the client regrets observed in the market.
  3. Costed validation and BIM LOD 350 engineering
    We lock in the targeted performance levels (Rw 35 to 45 dB, light transmission, CRI), then deliver the layout drawings and the BIM LOD 350 model. MEP coordination with your building services design office takes place at this stage, never afterwards.
  4. Controlled manufacturing in a certified workshop
    Our partner workshops are and. Quality control is carried out at three milestones: material receipt, pre-assembly, site packaging. You receive the acoustic and photometric test reports before delivery on site.
  5. Installation, commissioning and training
    Our team installs, connects and commissions. Your users receive 1 to 2 days of training on the controls (smart glass, LED scenarios). You leave with a complete maintenance file and an optional multi-year contract to secure the long term.
05 — Inspirations

Browse our
projects

Explore Explore

Planning a fit-out project?

Get a complimentary audit of your spaces: an expert eye, concrete recommendations, no commitment.

Request my free audit