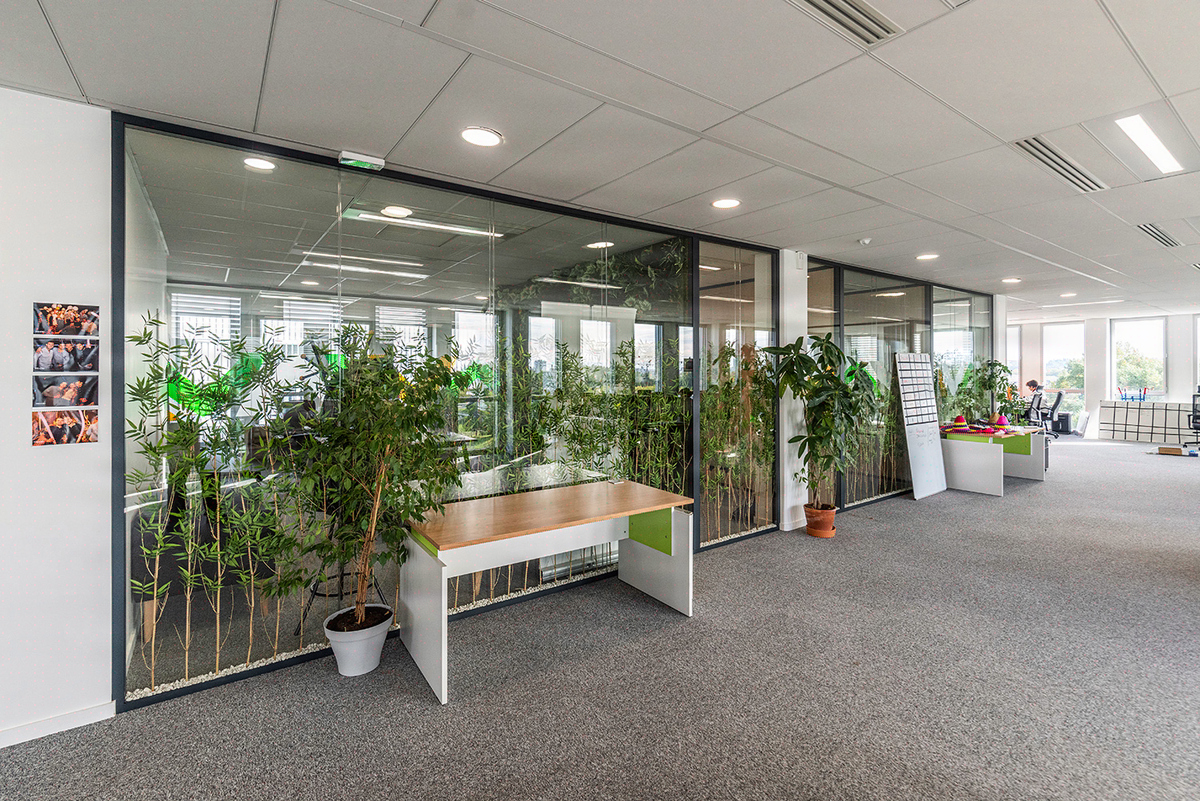
Living walls in the workplace: integrating nature and technical constraints
3 structuring technical trade-offs in the design phase
A living wall is not an architectural element: it is a technical subsystem comprising 5 work packages that generates additional costs on the network budget and extends the construction timeline by several weeks. NF EN 12464-1:2021, adapted to indoor species, sets the photosynthetic threshold at 200 constant lux, rarely achieved in winter on a north-facing facade. The 3 structuring trade-offs: hydroponic autonomy versus horticultural maintenance, visual density versus technical reservations, spatial flexibility versus root longevity. Since 2006, Kytom has been guiding these decisions during the preliminary design phase via a 72-hour environmental audit and coordination across all trades. Observed costs: 180 to 320 EUR/linear meter depending on equipment. This document is intended for interior architects and works managers in charge of execution project management.

Integrating a living wall reveals three design tensions that the client must resolve before the detailed design phase.
- Hydroponic autonomy versus horticultural maintenance. Closed hydroponic systems reduce the intervention frequency to 1 visit per month but create a dependency on the irrigation pump and the pH probe. Natural substrates require weekly monitoring but tolerate a technical failure without immediate mortality, which makes them more resilient to operational uncertainties.
- Visual impact versus technical reservations. High-growth species (philodendron, scindapsus) produce the desired effect but require supplementary lighting of 200 to 400 lux, a wastewater drain and a local ventilation adjustment.
- Floor plate flexibility versus root longevity. Removable partitions facilitate the reorganization of collaborative spaces but weaken irrigation systems. On our projects, the trade-off leads us to favor semi-fixed installations equipped with standardized connection points.
These 3 decisions must be documented during the preliminary design phase, with joint validation by the fluids engineering office and the horticulturist.
Kytom’s position, against the biophilic orthodoxy. The profession’s dominant discourse equates living walls with indoor air quality. Our reading differs: on the projects we have managed, the measured effect on VOCs remains marginal relative to the air handling unit’s flow rate. The real added value is acoustic and perceptual (local absorption, reduction of visual stress), not health-related. Selling a living wall as a depollution device leads to acceptance disputes: we prescribe it as a functional architectural element, never as IAQ equipment.
When a living wall is not the right answer. Below 8 m² of developed surface, the ROI on the technical equipment (pump, pH probe, horticultural lighting, dedicated drainage) exceeds 6 years: in that case, prefer a system of self-watering planters or professionally maintained potted plants. Likewise, on floor plates reconfigured more than twice a year, a fixed living wall loses its value: repeated removals and reinstallations lead to significant plant mortality that compromises the system’s longevity. Finally, rooms whose natural light input remains below 150 average lux in winter require permanent horticultural forcing that degrades the project’s carbon footprint.

4 recurring mistakes observed on our tertiary projects
Kytom’s experience feedback, consolidated across several tertiary projects delivered in France and Spain, identifies 4 pitfalls that compromise the viability of living walls.
- Undersizing of supplementary lighting. Natural lighting may seem sufficient in glazed areas, but seasonal variations, typically around 1,200 lux in summer versus 200 to 300 lux in winter on a south-facing facade, create plant stress. The photosynthesis of indoor foliage requires a constant minimum light input, to be verified according to the species selected.
- Neglect of the impact on ventilation. A living wall of significant size evapotranspirates a non-negligible quantity of water, altering local humidity and requiring an air handling unit rebalancing that is rarely budgeted.
- Selecting species on aesthetic criteria alone. Tree ferns and monstera deliciosa cope poorly with the standard tertiary climate (humidity 35 to 45%, temperature 21 to 24 °C). Proven species such as pothos, sansevieria or chlorophytum offer much better robustness in an office environment over time.
- Deferring the maintenance contract. Without defining frequencies, acceptable mortality thresholds and replacement terms, operating costs can drift significantly from the first contractual renegotiation.

For the interior architect: integrate the living wall as a work package, not as furniture
The professional reframing is decisive here. The majority of competition entries we receive treat the living wall as a mood board item, on the same level as a sofa or a light fixture. This conflation frequently generates network adaptations not anticipated during the competition phase, due to a lack of technical specifications integrated from the technical specifications document onwards.
For the interior architect or the project manager, the living wall must appear in the technical specifications document as a dedicated sub-package, with its own specifications:
- Electrical reservation: 230 V supply protected in accordance with NF C 15-100, dedicated circuit, socket controlled by astronomical timer for horticultural lighting.
- Hydraulic reservation: cold water supply with backflow preventer, gravity wastewater drain or lifting pump, accessible isolation valve.
- Air handling unit adjustment: recalculation of the humidity balance with the fluids engineering office, integration into the program’s HVAC.
- Load-bearing capacity: 80 to 120 kg/m² of saturated substrate, to be validated during the detailed design phase with the structural engineering office for post-tensioned floors or on timber joists.
- Acoustics: a thick living wall (substrate plus 18 cm structure) contributes to absorption (alpha_w estimated 0.40 to 0.55 depending on foliage density) but does not replace a technical wall. Its consideration in the NF S 31-080 calculation remains conservative.
The architect who includes these 5 specifications from the tender documents onwards avoids the budget drift observed on projects where the planting arrives as a post-contract variant.

Kytom’s 5-step integration methodology
The method applied by Kytom’s teams is structured around 5 technical milestones validated by the project manager.
- 72-hour environmental audit. Time-stamped measurement of luminosity (lux meter), humidity, temperature and air flows to map viable zones without technical forcing.
- Network sizing. Calculation of supplementary lighting needs (200 to 400 lux depending on species), dedicated 230 V electrical supply protected in accordance with NF C 15-100, gravity drainage or lifting pump.
- Plant selection. Trade-off between species proven in tertiary environments (pothos, sansevieria, chlorophytum) and decorative varieties, with horticulturist validation on the species tested in our portfolio.
- Coordination across all trades. Management during the execution phase of the interfaces between the electrical, plumbing, HVAC, suspended ceiling and joinery work packages over 5 weekly synchronization meetings.
- Acceptance protocol and maintenance contract. Acceptance schedule with acceptable mortality thresholds, intervention frequencies (1 to 4 visits per month depending on the system) and costed replacement terms.


