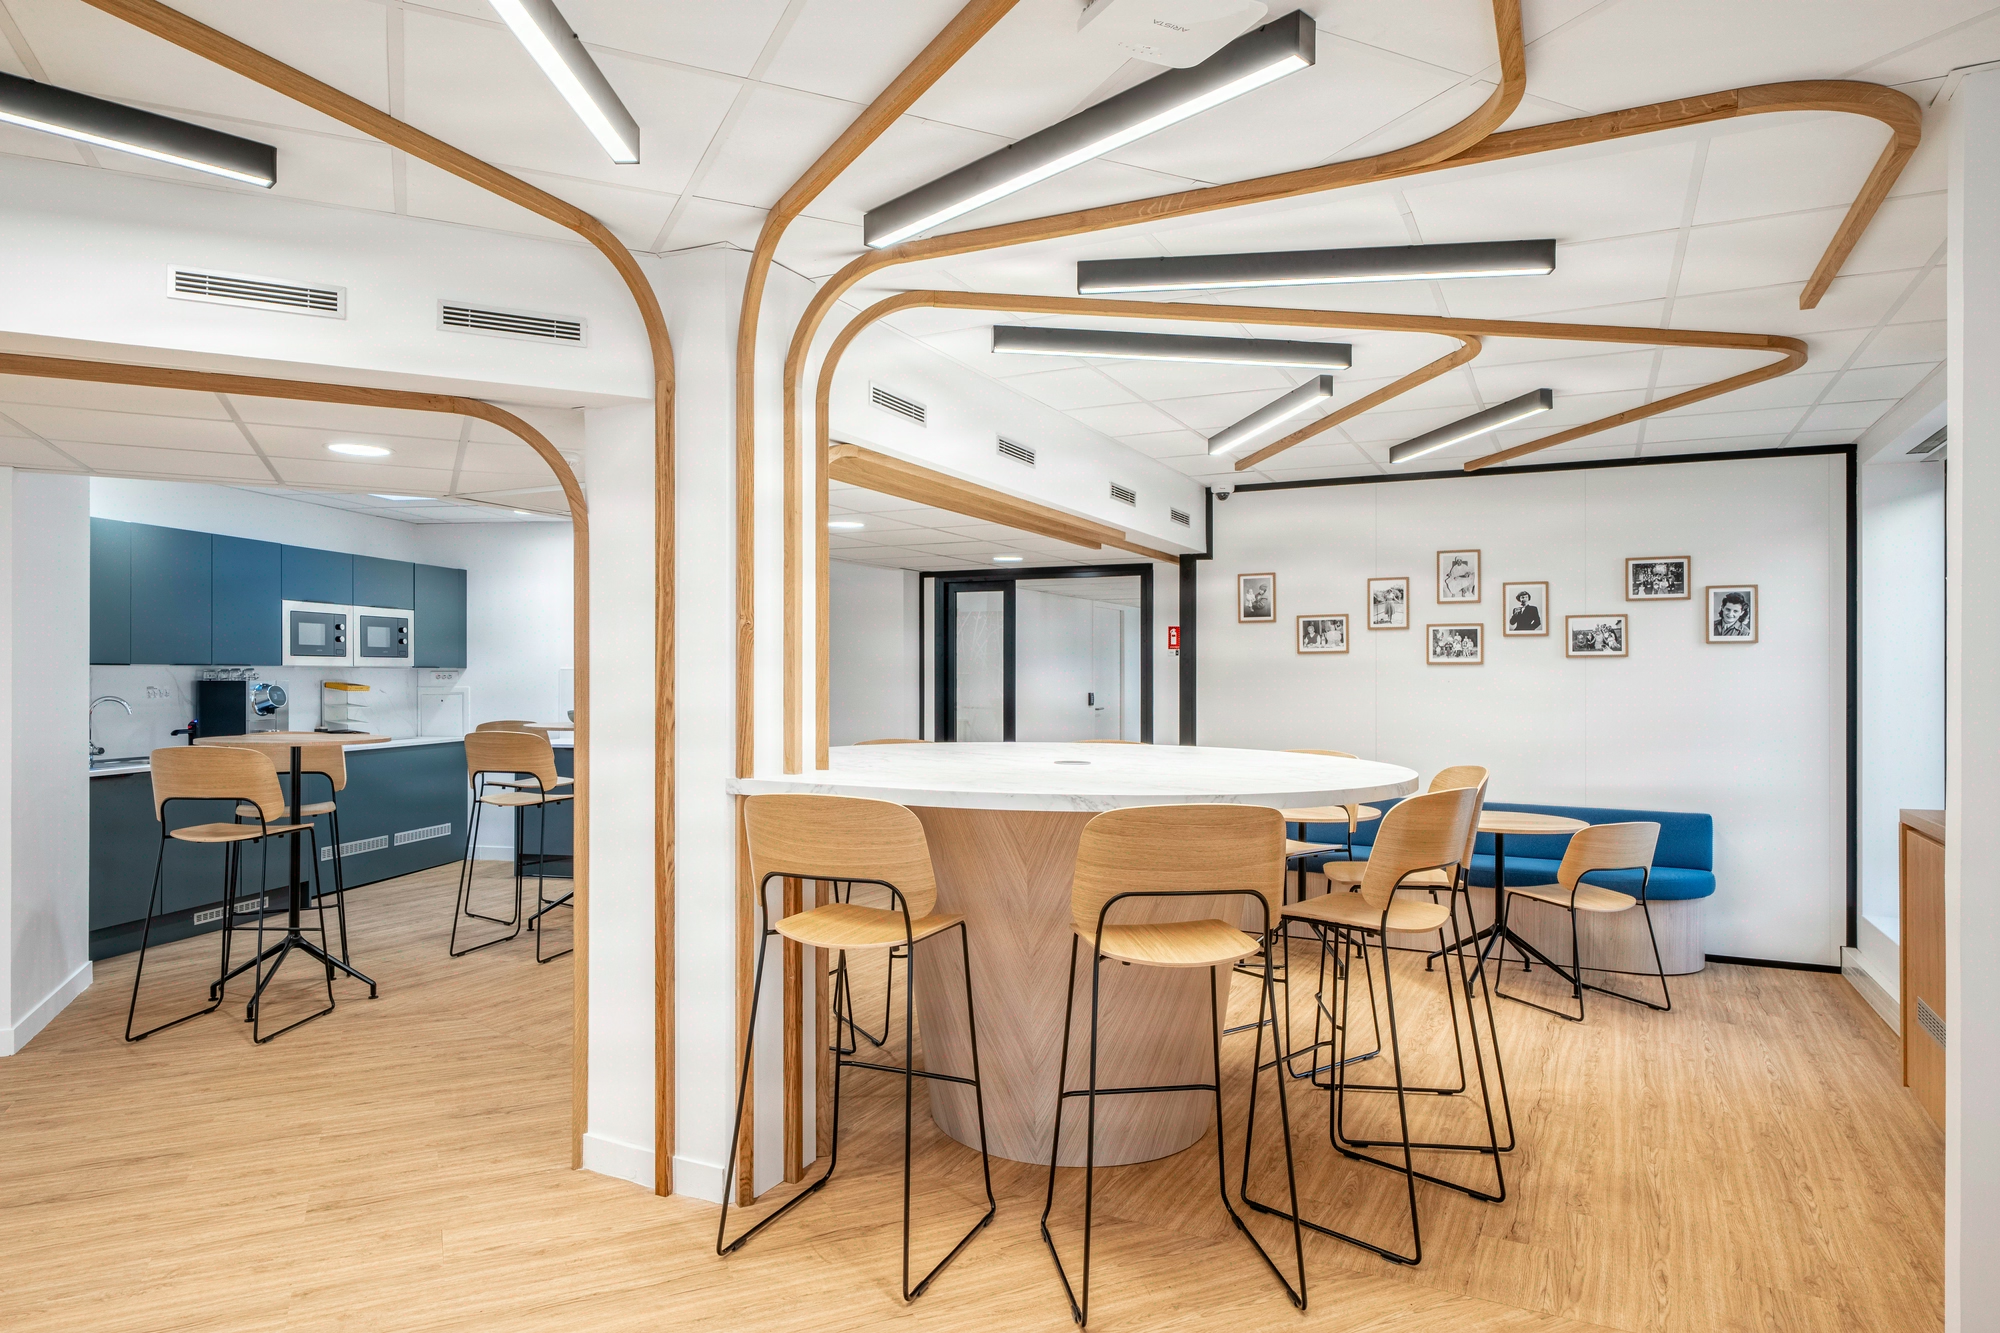
Innovative partitions for offices: technologies, design and modularity
Seven families of innovative partitions and the applicable regulatory framework
Innovative partitions come into their own on large floor areas and long-horizon projects: below that threshold, traditional plaster remains an economically competitive and acoustically effective solution, in compliance with articles R4213-5 to R4213-9 of the French Labour Code and the tertiary-sector acoustic standards in force. Innovative partitions have become the standard in recent tertiary projects, at the expense of the traditional solutions that still dominated ten years ago. Demountable modular, full-height glazed, mobile acoustic, planted or screen-integrated: seven technical families transform floor plates into spaces that can be reconfigured within 48 hours, with an installed budget generally between 180 and 650 €/m² depending on the specifications, and an Rw of 38 to 48 dB. This guide helps Architects and IRBs distinguish what is mere showcase effect from what genuinely serves the use case.

For the Architect and the IRB: integration with the structural works, not overlay. The regulatory framework requires an Rw above 38 dB for meeting spaces and a minimum A2-s1,d0 classification in public-access buildings (ERP). The structural grid (columns, downstands, suspended ceilings) determines the choice of family before aesthetics: a full-height partition on a non-plenum suspended ceiling loses 12 dB of Rw (CSTB test report referenced by partner supplier, 2022). The carbon footprint avoided by a demountable partition reused over 3 cycles is estimated at 25 kg CO2/m² compared with a plaster partition that is demolished. The third-party FDES document each component and remain enforceable at the pricing stage and before the environmental certification panel.

The 5-step Kytom methodology over 12 weeks
The method is deployed on a typical 850 m² floor plate, with a high rate of workshop prefabrication that significantly reduces site nuisance at the user workstation.
- Usage diagnosis (weeks 1-2). Acoustic audit, light-level measurement targeting 300 to 500 lux, flow mapping and user interviews. The diagnosis delivers a usage/performance matrix by zone.
- Technical programming (weeks 3-4). Selection among the 7 families, validation of Rw targets, fire classification and FDES. Comparative pricing across 3 scenarios.
- Detailed design (weeks 5-6). BIM plans at LOD 350, layout aligned to the structural grid, validation of approved laboratory test reports.
- Procurement and prefabrication (weeks 7-9). Pooling of 4 suppliers, workshop pre-assembly that makes scheduling more reliable.
- Installation and acceptance (weeks 10-12). Work in an occupied building 6 days out of 7 without exceeding 65 dB(A) at the workstation (NF S31-084 reference threshold), clearance of reservations within 15 days, ten-year warranty.
For the Architect: a single point of contact manages the project and issues weekly reporting with a progress curve and a deviation register. The project management retains control over the layout and the enforceable test reports; Kytom executes and documents.
A deliberately contrarian stance: we prioritise the layout aligned to the existing structural grid before the aesthetic selection of the family. The common practice among peers starts from the product choice (glazed, curved, screen-integrated) and then adapts the layout. In practice across 22 projects, this sequence generates 8 to 12% material offcuts and 2 to 3 reservations on ceiling junctions. Our reversed sequence halves the clearance reservations.
Limitations of the method. This 12-week sequence assumes a client able to make decisions within 5 working days at each milestone. If governance imposes monthly committees or multi-site arbitration, the actual lead time observed can rise to 16-20 weeks. On a floor plate under 200 m², workshop prefabrication loses its economic value: direct on-site installation remains more competitive.

Measured benefits and points of attention on the total cost of ownership
Site feedback on our delivered projects confirms a measurable ROI on the total cost of ownership of innovative modular partitions. The reconfiguration cost is significantly reduced with innovative modular partitions compared with traditional plaster, as are intervention times, while acoustic performance reaches levels compliant with the requirements of contemporary workspaces. Full-height glazed partitions maximise natural light intake and help reduce reliance on artificial lighting, improving occupants’ visual comfort. Bio-based partitions contribute 8 to 14 points towards environmental certification (material credits Mat 01 and Mat 03) and feed into target 2 of the environmental standard sought.
For the IRB: the ceiling-partition junction is the only real acoustic issue. Three blind spots compromise performance. The ceiling-partition junction, when a non-plenum suspended ceiling is retained, drops the Rw by 12 dB (laboratory test referenced in partner supplier test report 2022). Technical penetrations (ducts, cables, HVAC returns) not sealed with M1 acoustic mastic degrade the Rw by 4 to 7 dB. The raised floor, when not decoupled beneath the partition, transmits low-frequency vibrations over 3 to 5 m on either side.
Total cost of ownership: the modular partition becomes competitive from the 2nd reconfiguration onwards. Over a 10-year horizon with 2 major reconfigurations, the modular TCO comes out at 320 €/m² against 540 €/m² for plaster.

Method
- Technical audit
Diagnosis of the existing conditions: ceiling load capacity, floor type, ERP constraints, services plan. Duration: 1 week. - Needs definition
Workshop with users and management to define uses, target acoustic level and budget envelope. Duration: 1 week. - Design and mock-up
2D/3D plans, technology choices, full-scale mock-up test over 6 linear metres. Duration: 2 weeks. - Trade coordination
BIM meeting with electrical, HVAC and smoke extraction. Validation of the occupied-site schedule. Duration: 1 week. - Manufacturing and installation
Workshop production then phased installation during off-peak hours with M1 sheeting. Duration: 4-5 weeks. - Acceptance and after-sales service
Clearance of reservations, user training, commissioning with 48h after-sales service warranty. Duration: 1 week.


