

BUREAU STANDARD ÉVOLUTIF
Cap Ingelec
Transformation of 540 sq m in Toulouse St Martin.
- 540 m²
- 2 months
- 2025
BUREAU STANDARD ÉVOLUTIF
Situation
Cap Ingelec, a technical engineering firm based in Toulouse Saint-Martin, is consolidating its teams onto a 540 sqm floor plate delivered in 2025. The brief: 42 workstations within 540 sqm, i.e. 12.8 sqm per workstation, versus the 14 to 15 sqm commonly applied across French office space (Buzzy Ratios ARSEG 2023).
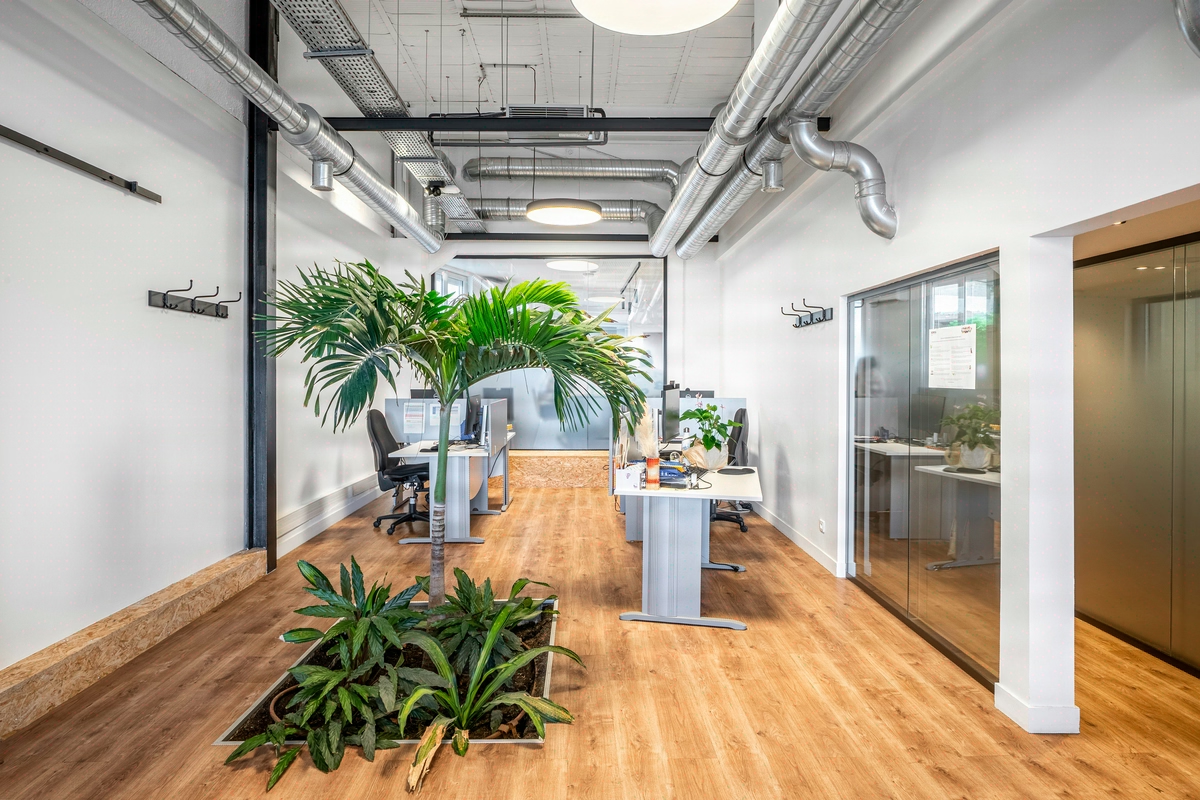
This density, 15% below common practice, is the project’s structuring decision: it drives the acoustic calibration, the distribution of retreat spaces and the budget trade-offs over the lease term. Three typologies organise the floor plate: 28 open space workstations arranged by engineering clusters, 4 enclosed offices for management and confidential discussions, 2 modular meeting rooms including one for videoconferencing.
Kytom Toulouse delivered the operation as a single point of contact over 2 months between sign-off of the studies and handover of the keys.

540 sqm to deliver in 2 months at 12.8 sqm per workstation without degrading acoustics
Three constraints intersect. Schedule: 2 months between sign-off of the studies and handover of the keys, with no catch-up window between work packages. Density: 12.8 sqm per workstation, 15% below common practice, which shifts the acoustic load onto partitions and the plenum rather than onto workstation spacing.
Regulatory framework: NF S 31-080:2006 for open-plan office acoustics, NF EN 12464-1 for lighting levels (500 lux in office zones), the decree of 8 December 2014 for accessibility for people with reduced mobility, articles R4214-1 et seq. of the French Labour Code.
The mapping of flows between study zones, collaborative spaces and confidential circulations was fixed at the initial audit to lock down the partition grid before launching the execution studies.

Two structuring decisions: absorbing acoustic suspended ceilings and a phone-box grid to absorb the density
Density at 12.8 sqm per workstation imposed two technical choices upstream, before sequencing the work packages. First decision: treat acoustics through the plenum rather than through spacing, via absorbing suspended ceilings calibrated to NF S 31-080:2006 and glazed demountable partitions to preserve natural light across the 28 open space workstations.
Second decision: integrate a grid of phone-boxes and modular rooms sized for the 42 workstations, a key parameter for maintaining the operational confidentiality of an engineering firm at this density.
Once these two trade-offs were set, the Design and Build method sequenced the work packages under a single point of contact: functional audit of the 42 workstations and operational flows, space planning with the Cap Ingelec brand guidelines translated into signage and finishes, technical studies (electrical, category 6A IT cabling, partitioning, LED lighting), execution led by a dedicated Kytom site manager with a weekly client meeting and documentary traceability (DOE, acoustic test reports, technical data sheets).
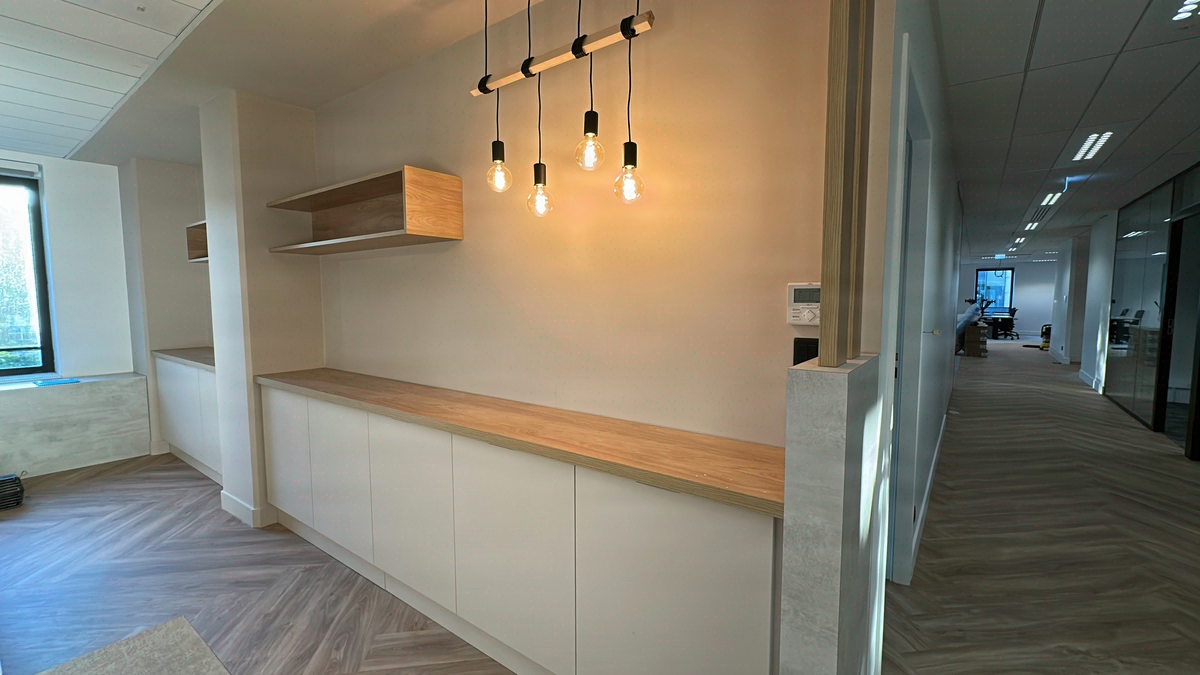
The materials meet HQE criteria and the ADEME responsible procurement standards for offices: low-VOC finishes, compliant paints, responsibly sourced furniture. Strip-out, partitioning, lighting, fit-out and decoration were chained in a tight sequence to hold the milestone.

Delivered in 2 months, 42 workstations installed, 90% recyclable furniture
The contractual 2-month deadline was met between sign-off of the studies and handover of the keys across the 540 sqm Saint-Martin floor plate. The 42 workstations are installed according to the DCE layout, with acoustics compliant with NF S 31-080:2006 and 500 lux lighting per NF EN 12464-1 across the working zones.
Shifting the acoustic load onto the plenum made it possible to hold 12.8 sqm per workstation without extending the partitions: the density validates the initial premise rather than suffering from it. CSR materials summary: 20% reuse on furniture and fit-out elements, 30% recycled materials integrated, 90% recyclable furniture at end of life and 90% repairable, 95% of the material traced through a documented supply chain.
Within the Toulouse rent range of 220 to 260 euros excl. tax and charges, the 12.8 sqm per workstation frees up a budget margin that can be deployed over a 3/6/9 lease term.
540
sq m transformed
2
months of work
42
workstations
Discover
More photos of the project


1 / 11
Implementation
Sustainability
REFERENCES
Related projects
Visualisations and diagrams are the property of KYTOM SAS; reproduction prohibited without written authorisation.