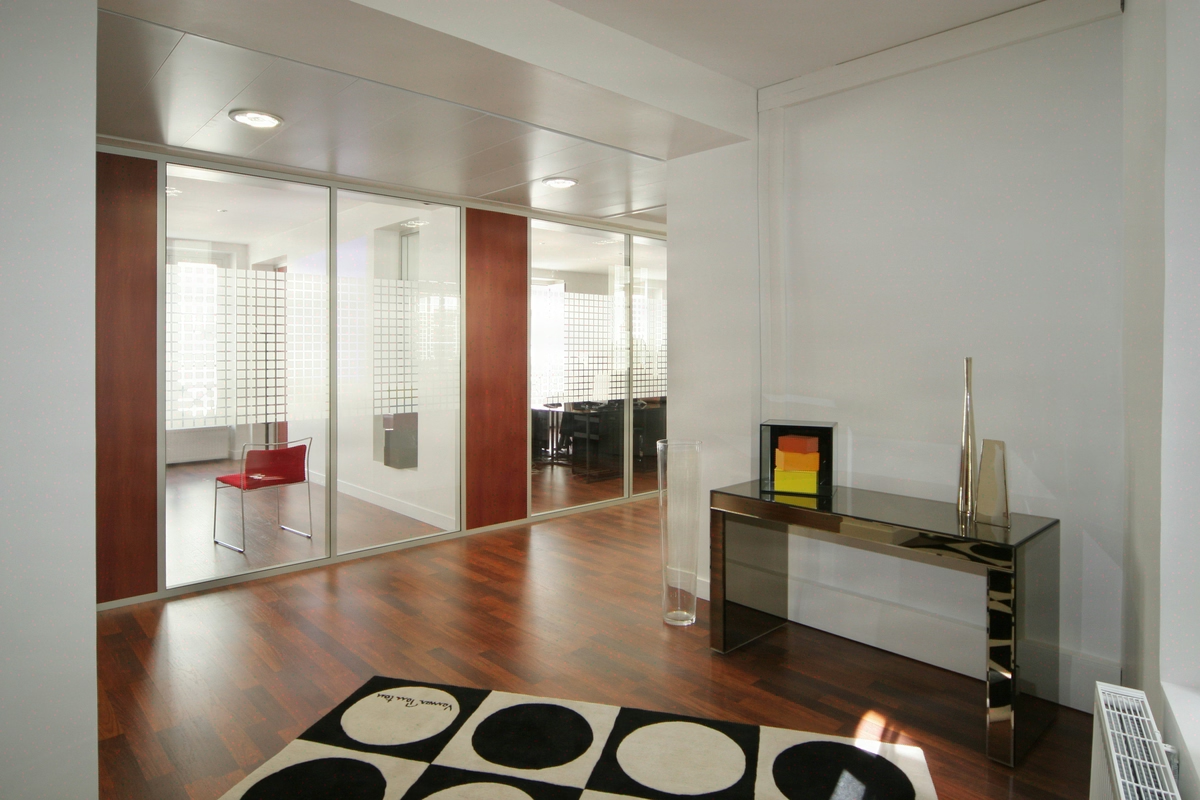
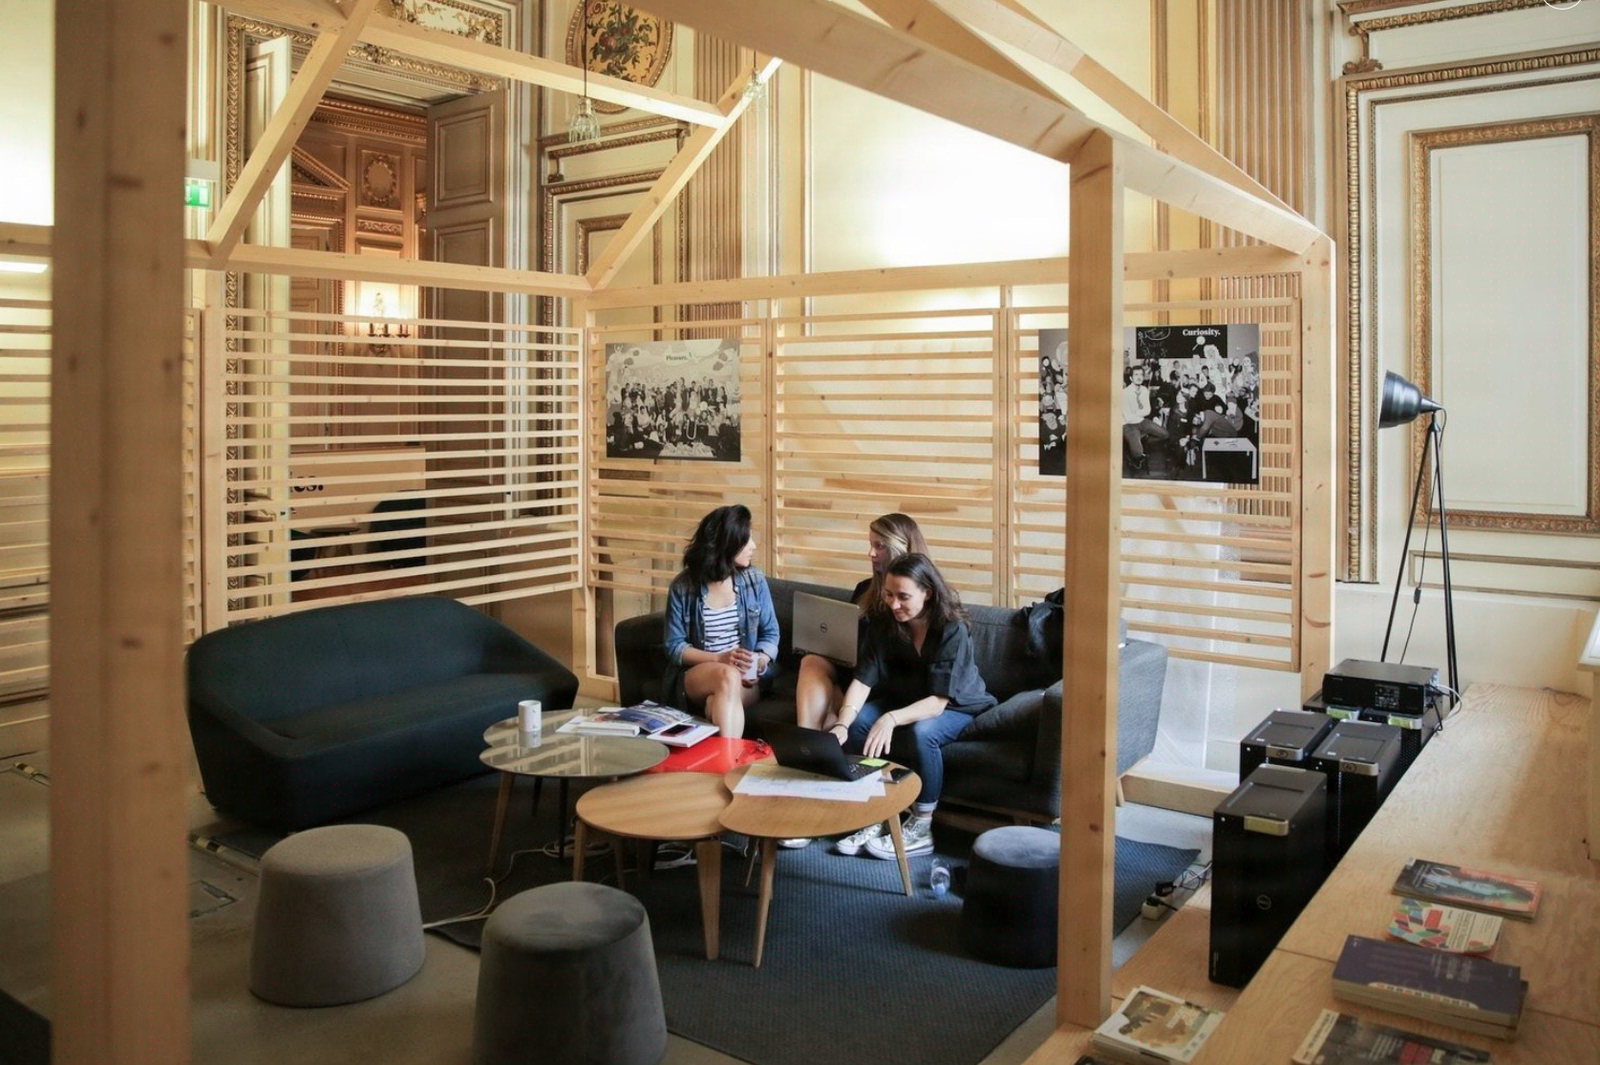
Augmented Haussmannian
When data inhabits the mouldings 500 m² office fit-out for Ekimetrics in Paris
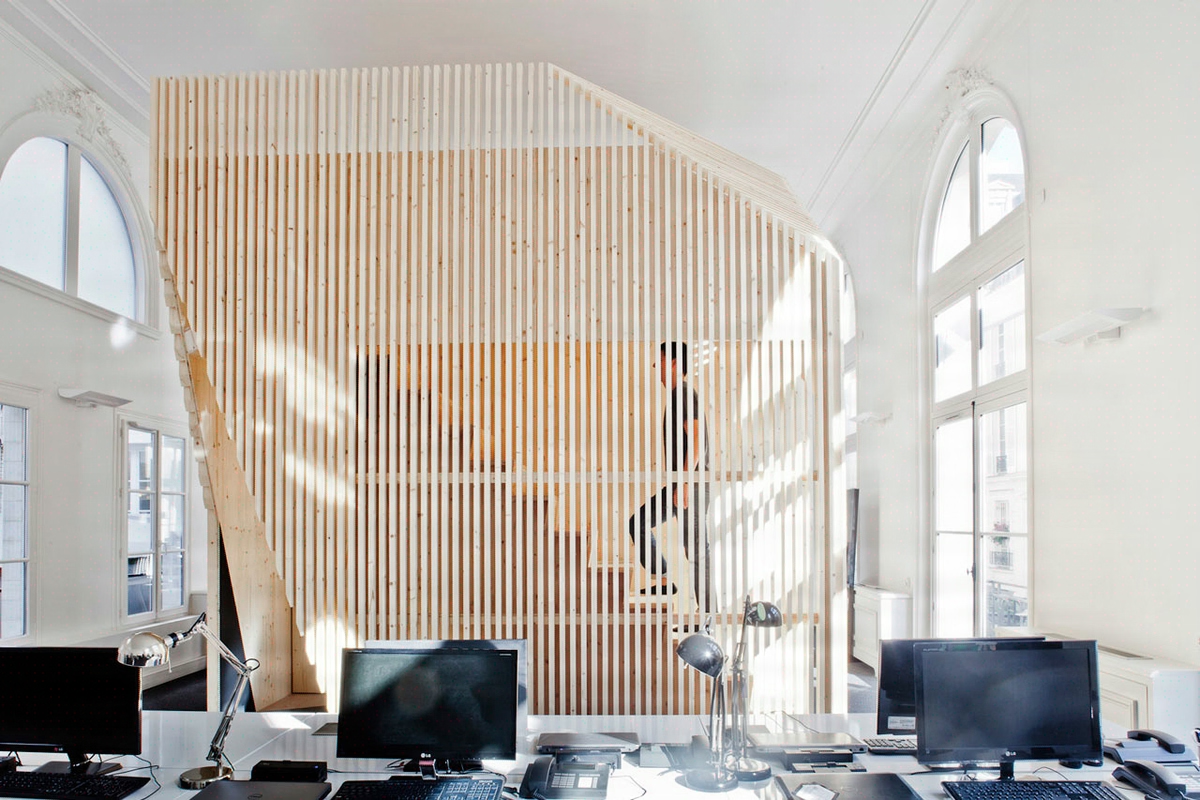
For Ekimetrics, we reinvented 500 sqm on avenue des Champs-Élysées: 40 workstations where restored parquet floors and network infrastructure shape a headquarters where the 19th century converses with the algorithm.
- 500 m²
- 3 months
- 2014
haussmannien_contemporain
Concept
The 19th century revisited through data
Initial set-up of the Paris headquarters at 136 avenue des Champs-Élysées in 2014, with the firm Vincent & Gloria Architectes leading the design and build. The delivered offices were recognised the following year in the “World's Coolest Offices 2015” selection by The Guardian and Inc. Magazine.

Situation
In 2014, Ekimetrics set up its Paris headquarters at 136 avenue des Champs-Élysées, in 500 m² of a heritage Haussmann-era building. The data science consultancy wanted a Paris address capable of welcoming its international clients, in a 19th-century building where nothing could be drilled or replaced. Kytom delivered a turnkey fit-out, working alongside the agency Vincent & Gloria Architectes for project supervision.
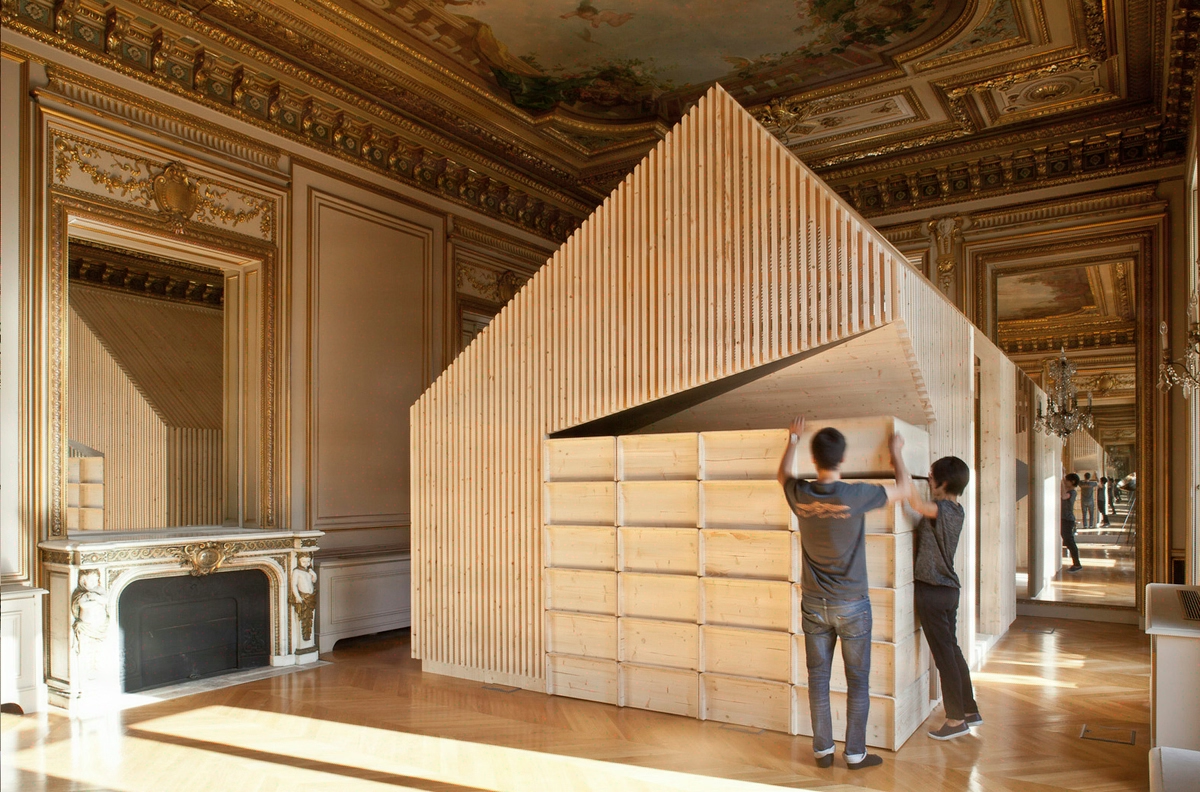
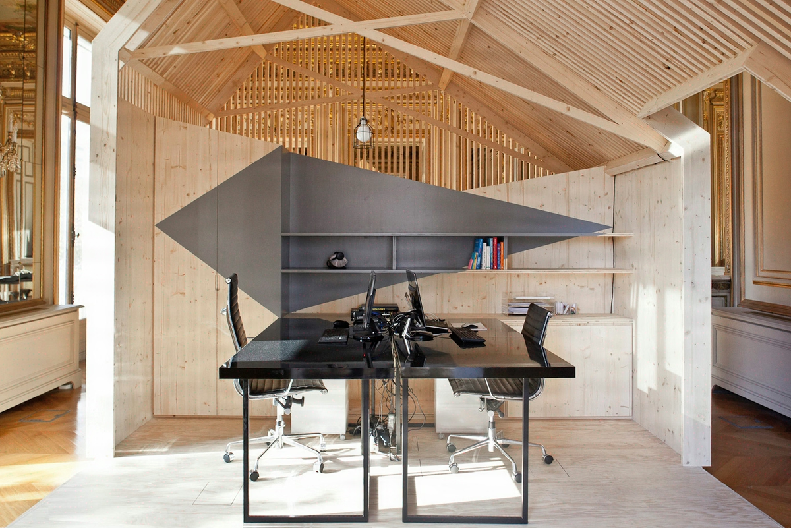
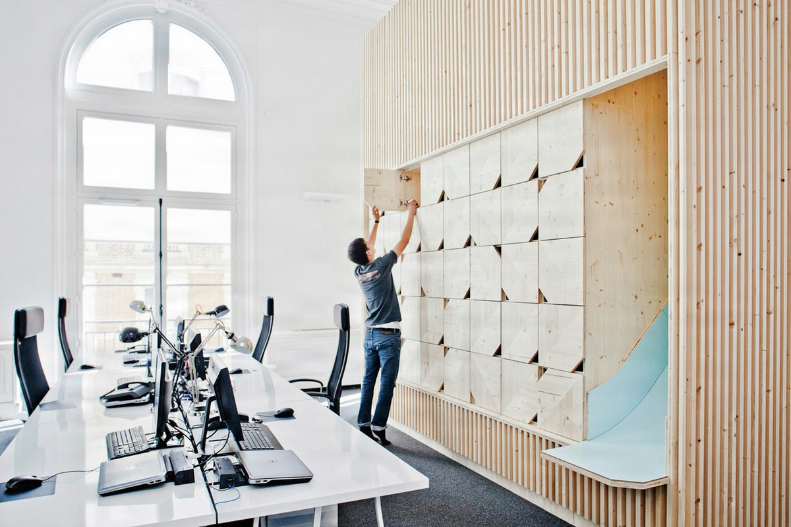
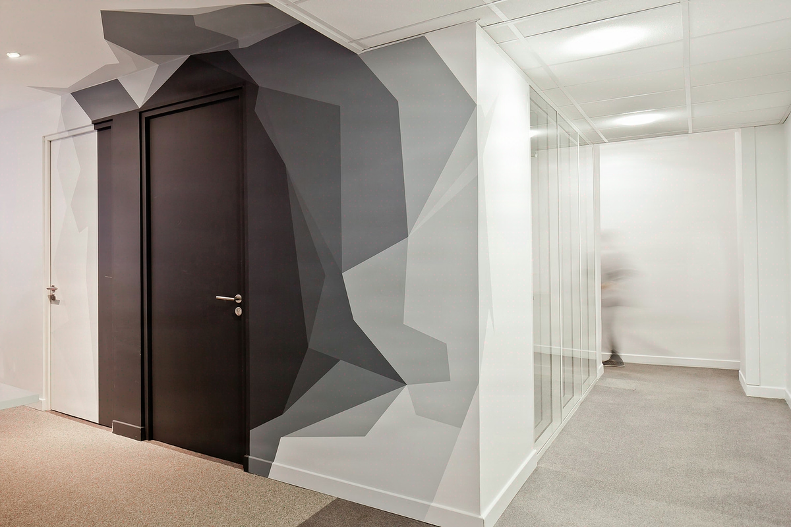
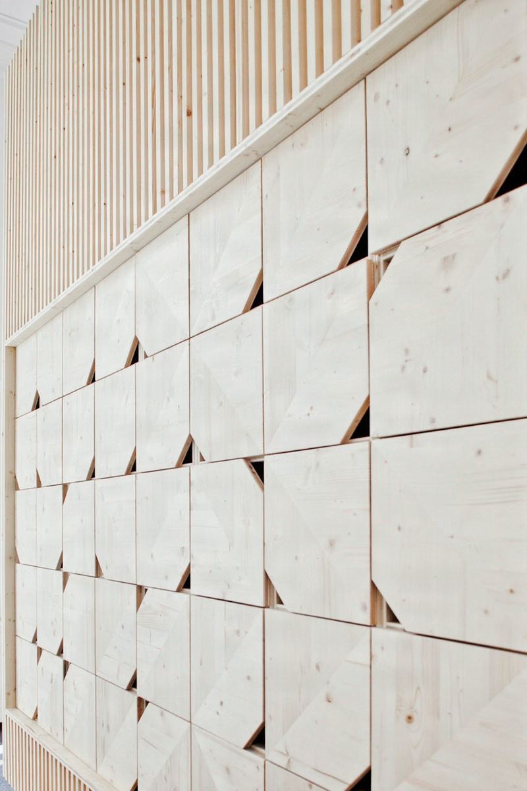
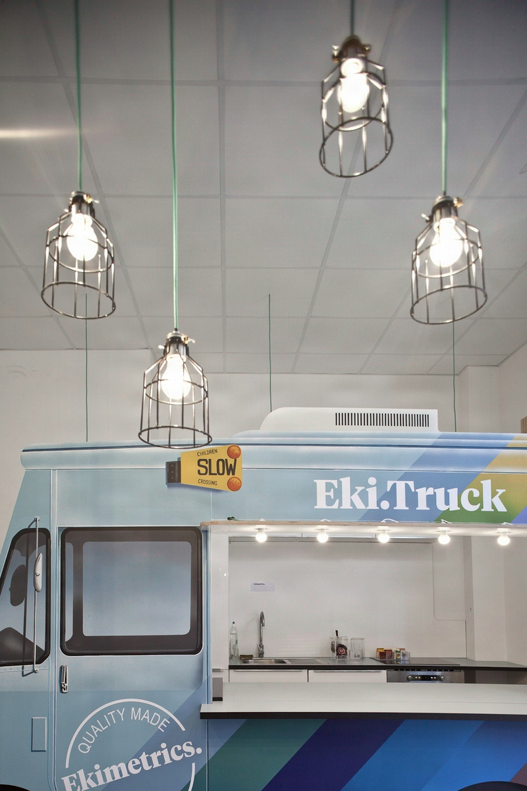
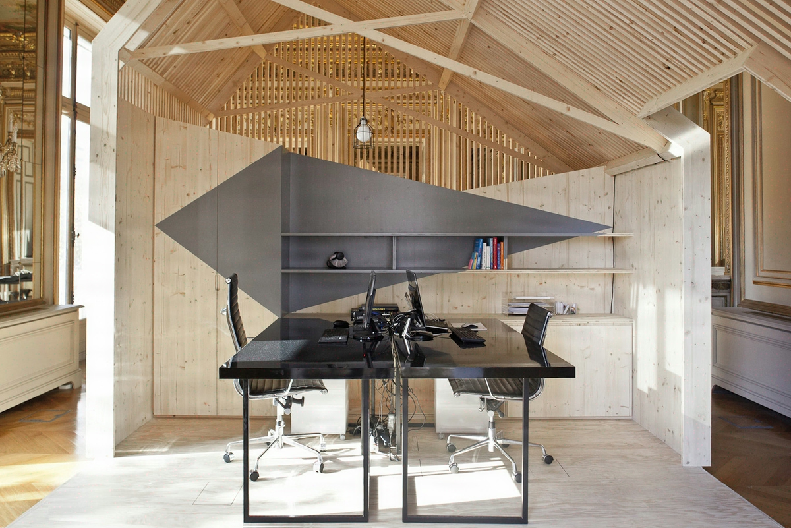
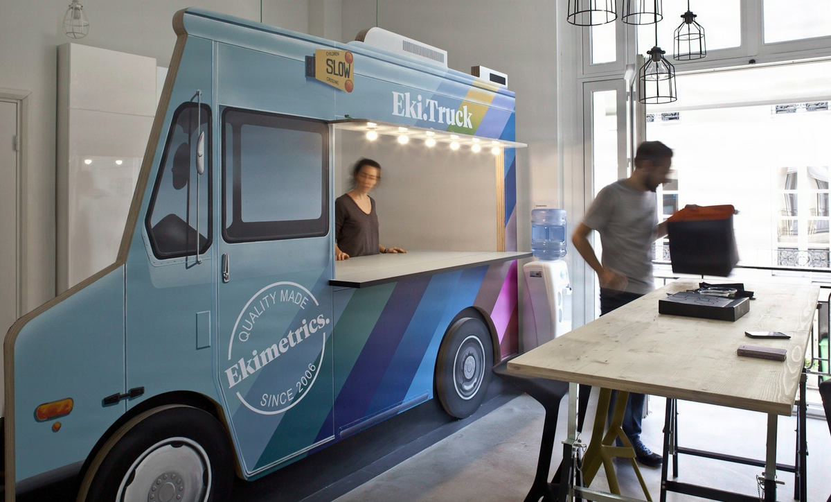
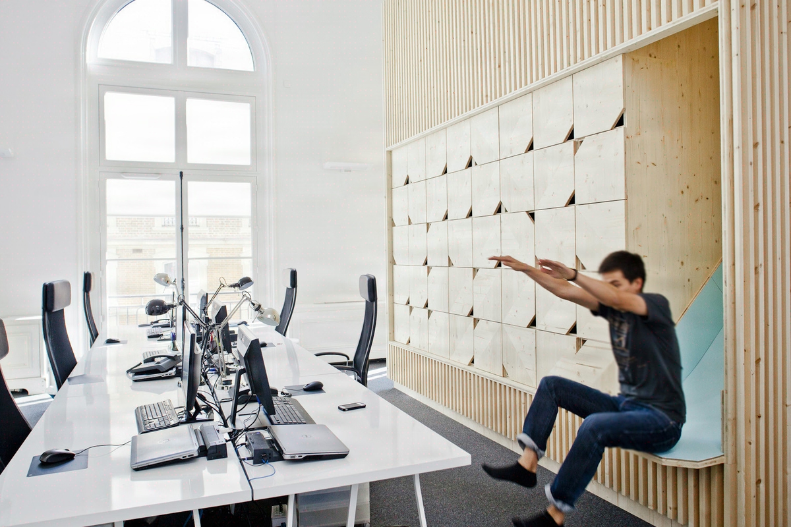
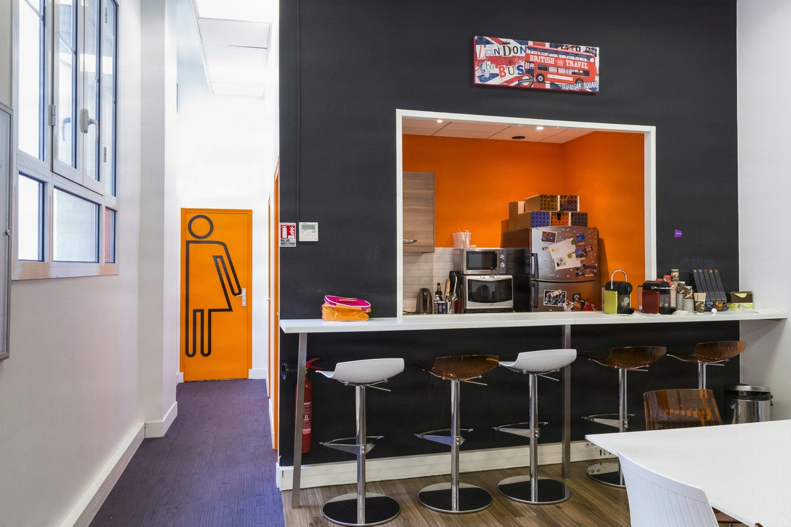
Heritage orthodoxy would have led to concealing the technical infrastructure behind a conservative reading of the space. The chosen approach was the opposite: to embrace the contrast between restored mouldings and explicitly contemporary markers (food truck, video game room, bespoke joinery), and to make this friction the spatial signature of the firm, later replicated across its international locations.
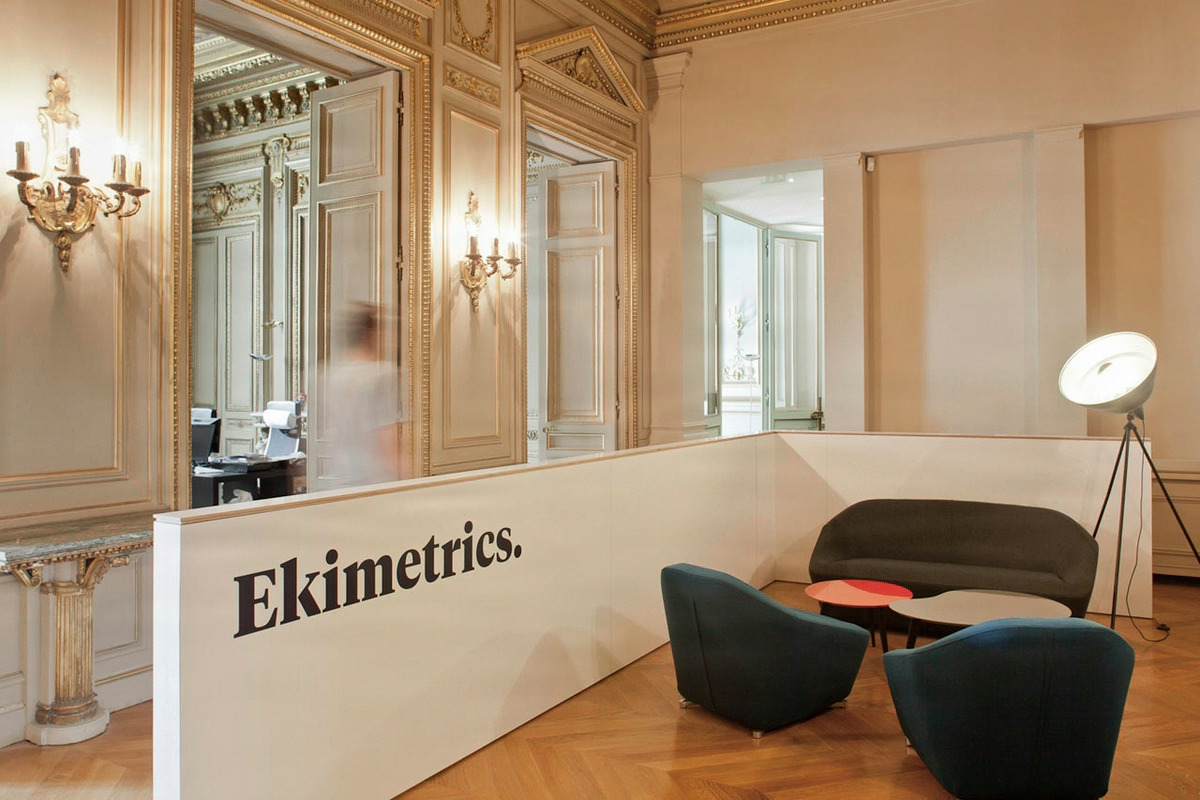
A heritage Haussmann building to fit out with a dense network, scar-free
Three simultaneous constraints shaped the brief. The heritage building ruled out any irreversible intervention: mouldings, Hungarian-point parquet and painted ceilings were to be restored, not replaced. The business required a sustained network density: 40 data science engineer workstations, continuous cabling, concealment beneath preserved original floors. The 3-month schedule left no margin across the 14 work packages.
On the technical side, bringing a 19th-century building up to electrical standards required a complete overhaul of the distribution boards without altering the painted ceilings. The budget, calibrated to the scale of a hyper-growth SME, allowed no rework or change order. The structuring question is not decorative: how to run high-density cabling and rewire all the electrics without touching the heritage features.
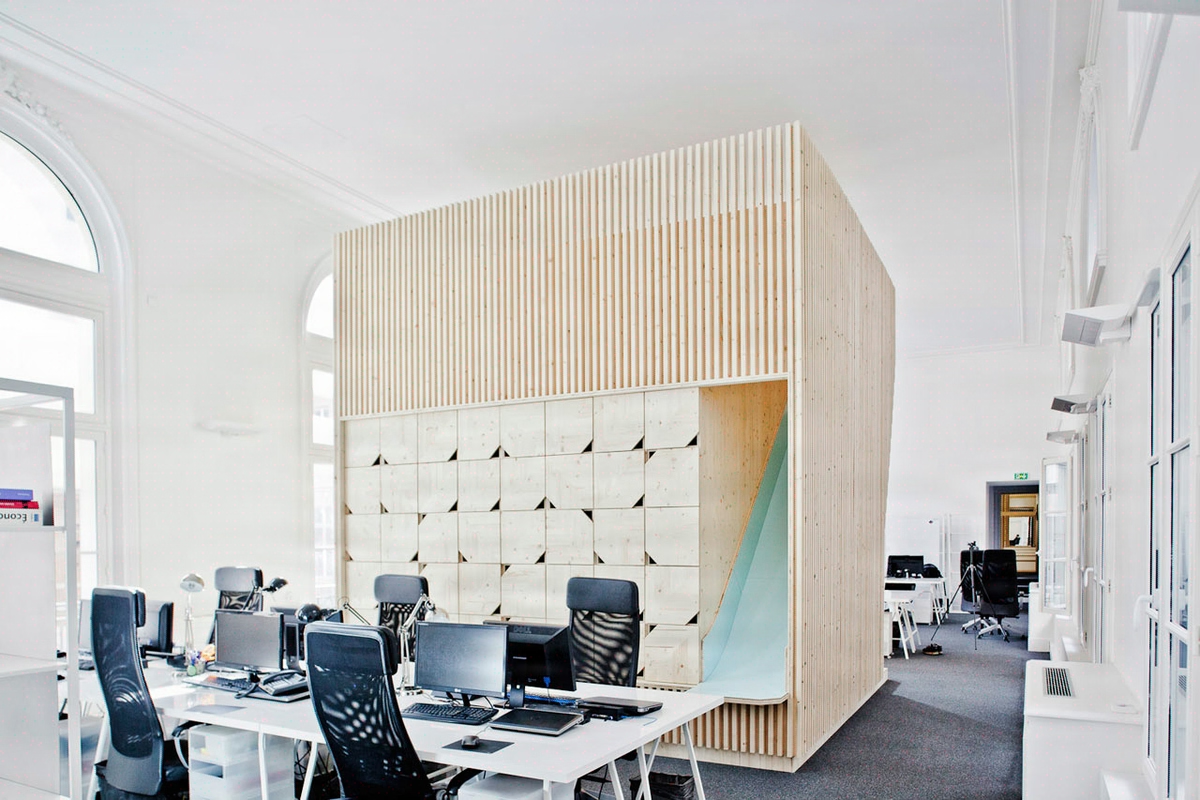
Judicious use of the raised floor and free-standing partitions: two decisions that frame the approach
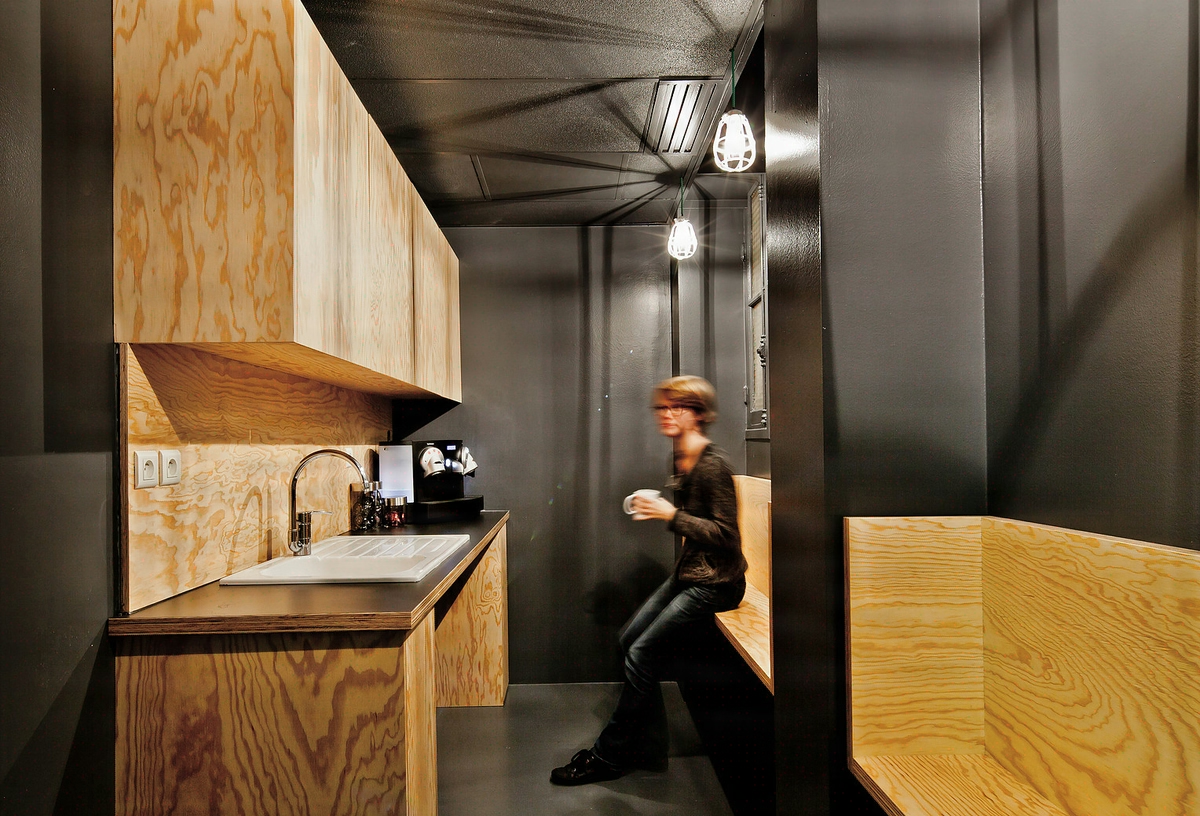
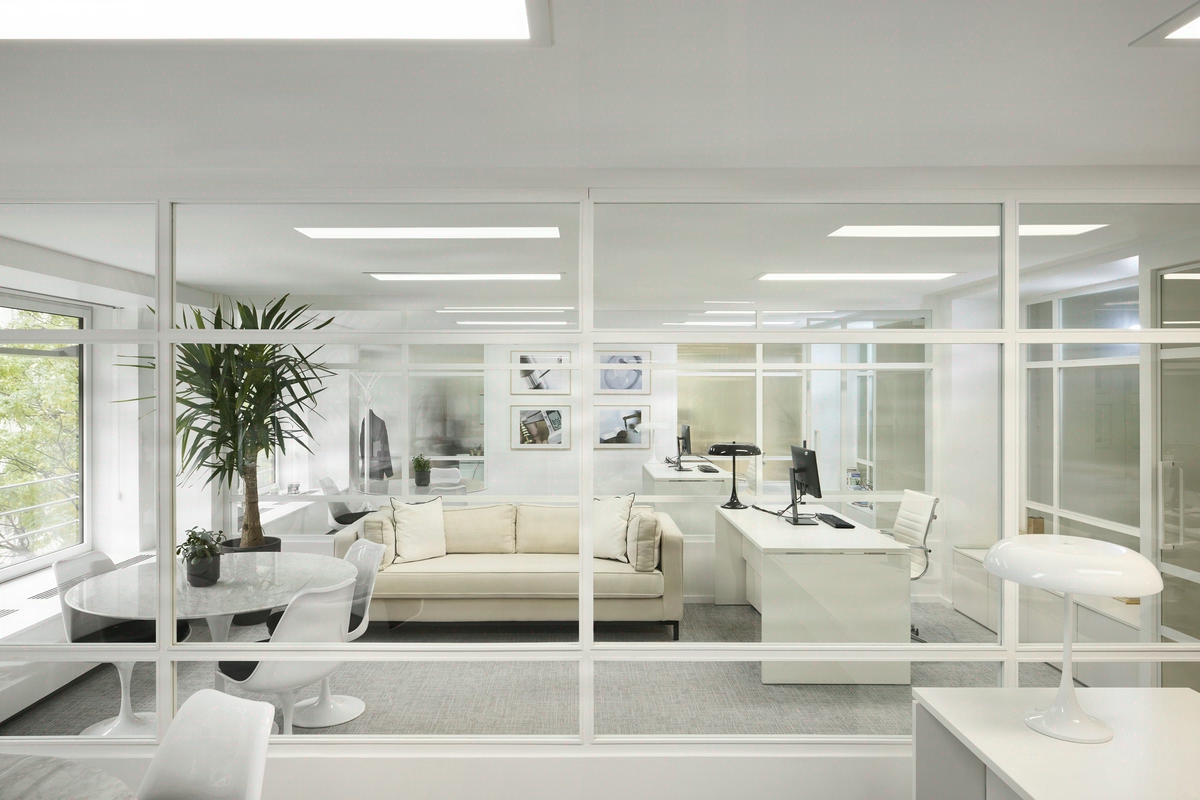
Two architectural decisions governed the entire execution. IT and electrical cabling runs through a raised floor across all the floor plates, freeing the mouldings, the fine parquet and the staff plaster ceilings from any invasive intervention. The trade-off is heavy in operational constraints, but it is what makes possible the coexistence of the network density of a data science environment with Haussmann-era heritage; it also allows a free furniture layout, decoupled from the routing of the power supply. Second decision: the glazed partition screens are installed free-standing, with no anchoring in the mouldings or the cornices, lifting the veto on the heritage features and enabling a rapid subdivision of the floor plates. Everything else is organised around this: parquet restoration (sanded, treated, sealed), overhaul of the electrical boards, restoration of the staff plaster and the 19th-century paintwork, contemporary finishes for the food truck and game room areas.
Coordination of the 14 work packages held to 3 months in a soon-to-be-occupied site.
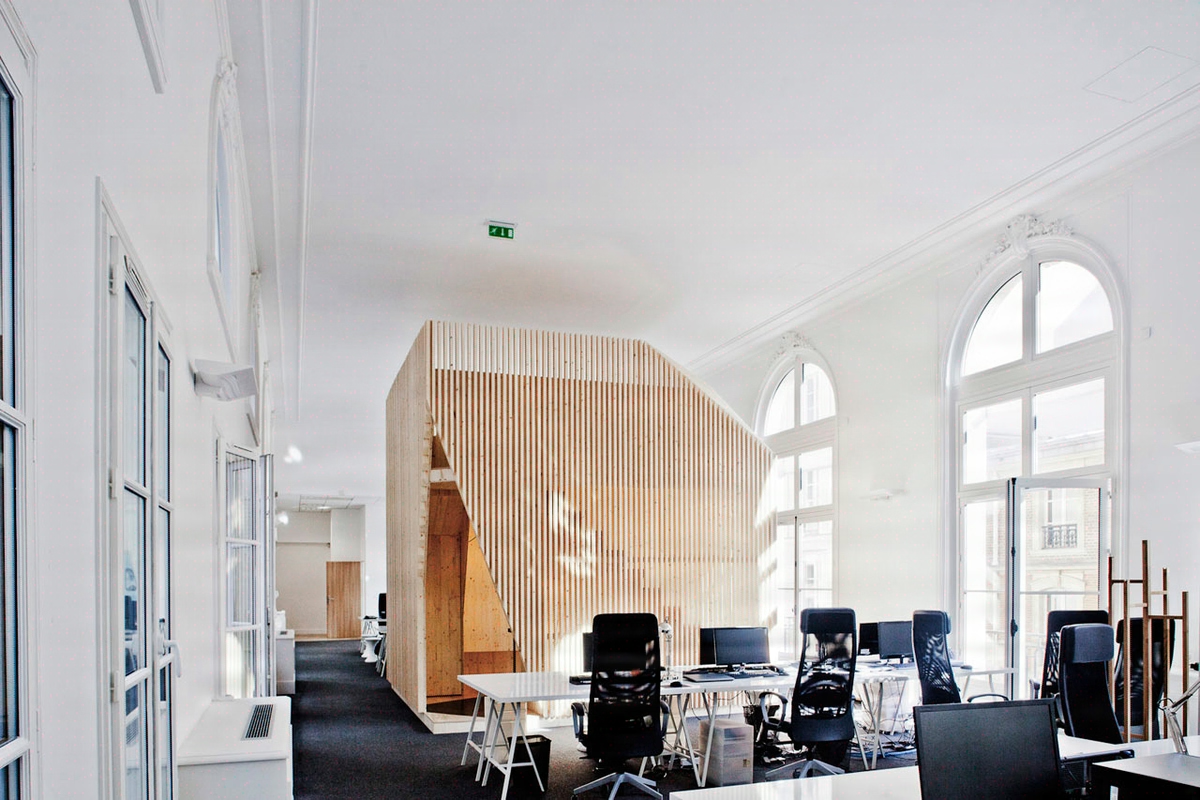
500 m² delivered in 3 months, a matrix replicated internationally
Delivery held to 3 months, 40 workstations installed across 500 m², an assumed ratio of 12.5 m² per employee. The following year, the offices made the Guardian’s and Inc. Magazine’s World’s Coolest Offices 2015 selection, a direct signal in a market where data science profiles are highly contested.
The deliberate inversion of the brief, contrast rather than mimicry, produced an operational effect: Ekimetrics reused the same heritage-contemporary grammar across its subsequent international locations. The design stance becomes a replicable spatial signature, not a single-use scenography. On circularity, 80% of the installed furniture is reusable, 80% recyclable, 80% repairable (a retrospective reading of a project delivered in 2014).
The highly efficient functional layout confirms that the chosen density serves the business without wasting floor space.
500
sq m transformed
3
months of work
40
workstations
Discover
More photos of the project


1 / 18
Implementation
Sustainability
REFERENCES
Related projects
Visualisations and diagrams are the property of KYTOM SAS; reproduction prohibited without written authorisation.