Astek · Madrid
The office as a second home 485 m² office fit-out for Astek in Madrid
485 sqm designed around an open kitchen, a library and 46 workstations where privacy safeguards focus.
- 485 m²
- 3 months
- 2026
Concept
The office as a second home. Open kitchen, sofas, library, preserved privacy—work comes to life.

Astek settles into its 485 sqm in Madrid
Astek, an engineering and technology consulting group, entrusted KYTOM with the redesign of its Madrid offices across 485 sqm. The challenge went beyond a simple installation: it meant translating, in Madrid, the identity already rolled out across the group’s other locations worldwide.
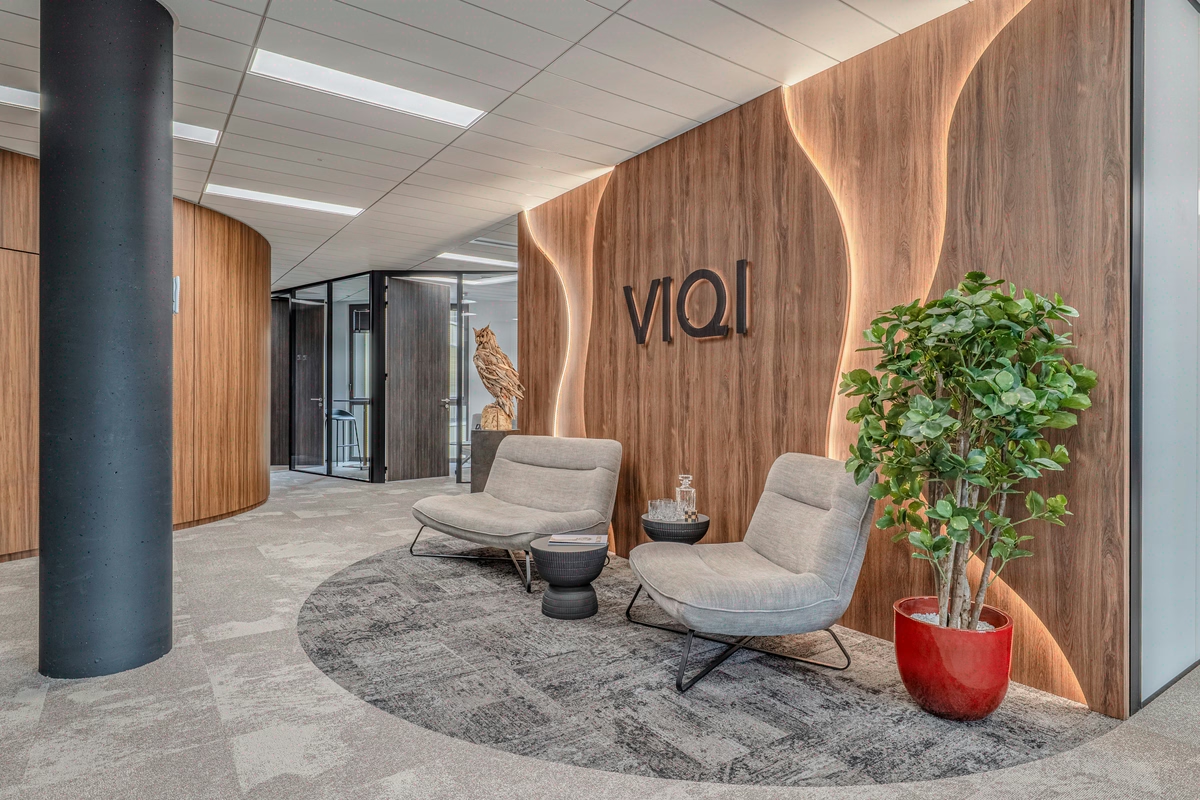
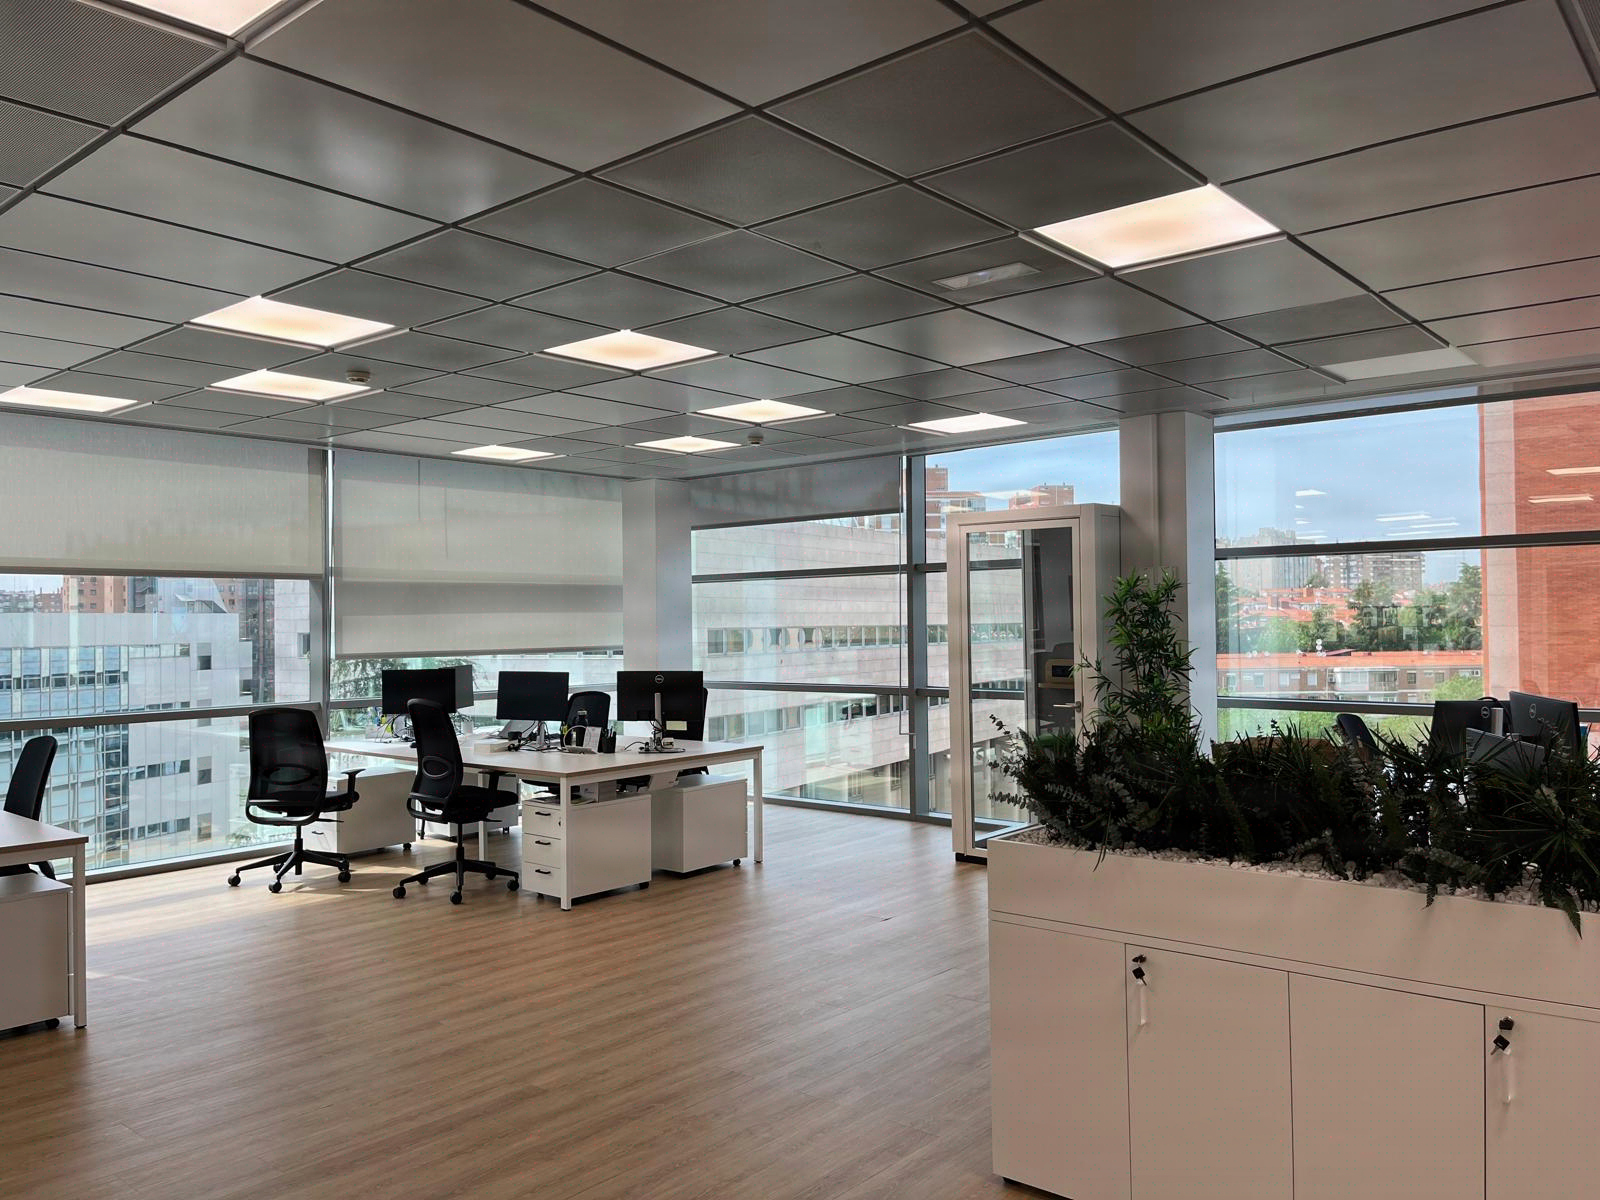
The brief called for 46 workstations and a comfortable ratio of 10.5 sqm per position, with the ambition to create a domestic rather than a standard corporate environment. An open kitchen, lounge corners, a library and privacy zones had to coexist with the operational demands of an IT-sector player.
As Zoé Kolopp, general services project manager, sums it up: « We wanted an office true to the group’s values and to the features and identities of the offices we have around the world. »

3 months of works straddling the year-end holidays
The schedule was the project’s first point of tension. Three months of delivery, punctuated by the year-end holiday break in Madrid, left a very tight effective window to hand over a lived-in floor rather than a mere furnished open-space.
On top of this scheduling constraint came a restricted budget set against an ambitious programme combining domestic space planning, an open kitchen and carefully selected furniture. Multi-trade coordination (electrical, plumbing, IT network, floor coverings, painting, decoration) had to run seamlessly, without downtime, in a building subject to specific high-rise (IGH) standards requiring prior declarations and technical approvals.
The radar reflects this equation: eco-design at 1/5 and budget at 2/5 flag the tight areas, arbitrated in favour of functionality (4/5) and design coherence.

Turnkey management in 3 months, 8 synchronised work packages
The KYTOM agency took charge of the entire chain, from overall design to handover, in turnkey mode. First act: translating the Astek locations’ guidelines into a Madrid space planning layout, aligning the domestic zones (open kitchen, sofas, library) with the structural constraints and existing service outlets.
Second act, bringing the space up to IGH standards and filing the prior declaration, carried out in parallel with the execution studies so as not to delay the start. The electrical, plumbing and IT network packages were reworked to serve the new kitchen and the 46 workstations, with a cabling plan designed to absorb headcount changes without reopening the partitions.
Third act, execution: floor coverings, painting, bespoke fit-out of the library and the banquettes, then furniture installation and the placing of plants. Daily coordination of the trades made it possible to absorb the holiday break without slippage.
Fourth act, the staged handover: decoration, ambient lighting and final acoustic adjustments, so that the floor felt like a place to live from the very first day of occupancy. KYTOM has, since 2006, applied this sequencing to corporate projects in France and Spain, here condensed into a short format.

485 sqm delivered in 3 months, 46 operational workstations, 8 work packages held
The 485 sqm were delivered within the contractual three-month timeframe, year-end holiday break included, with no postponement of the move-in date. The 46 workstations were operational upon handover, with IT and network cabling tested position by position.
Eight technical work packages were synchronised with no major rework after handover, within an IGH framework approved by prior declaration. In terms of usage, the floor combines a functional open kitchen, lounge zones and a library, aligned with the targeted functionality (4/5) and with the benchmark of Astek’s other offices around the world, in keeping with the brief expressed by the client.
485
sq m transformed
3
months of work
46
workstations
Discover
More photos of the project


1 / 20
Implementation
Sustainability
REFERENCES
Related projects
Visualisations and diagrams are the property of KYTOM SAS; reproduction prohibited without written authorisation.