Corporate Excellence
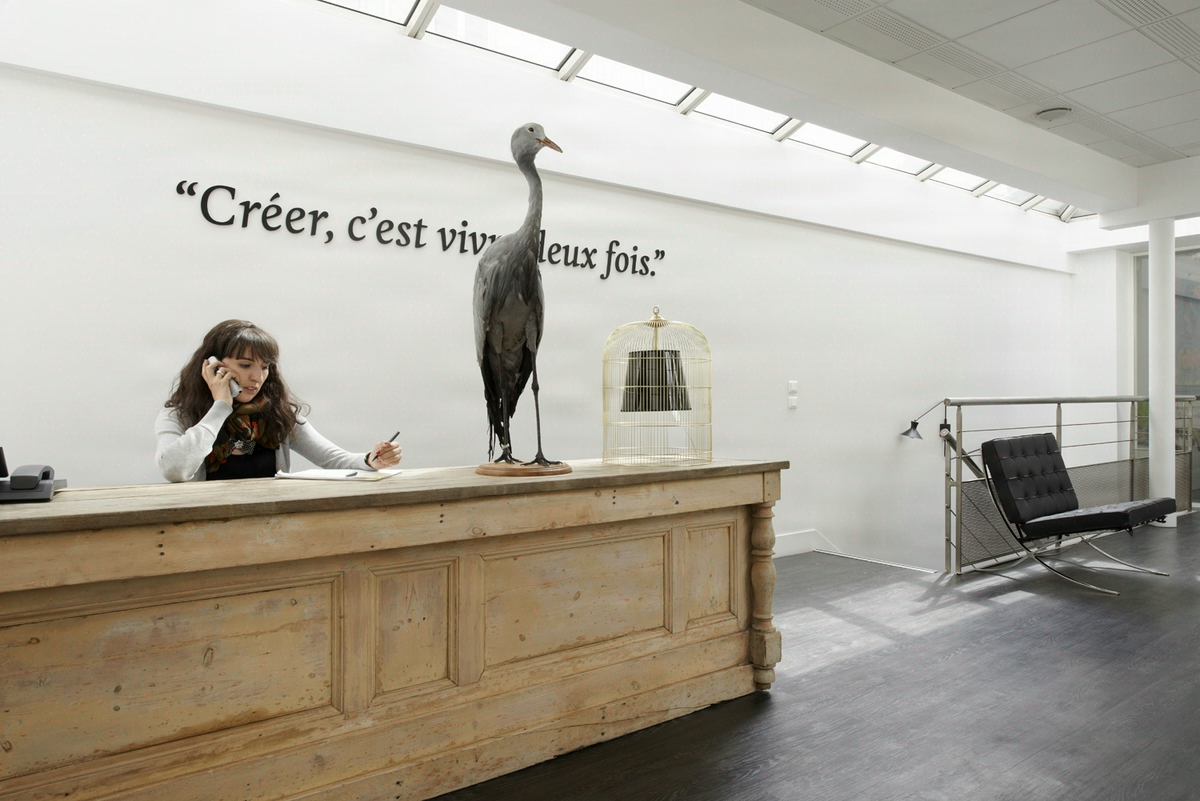
The hushed elegance of capital
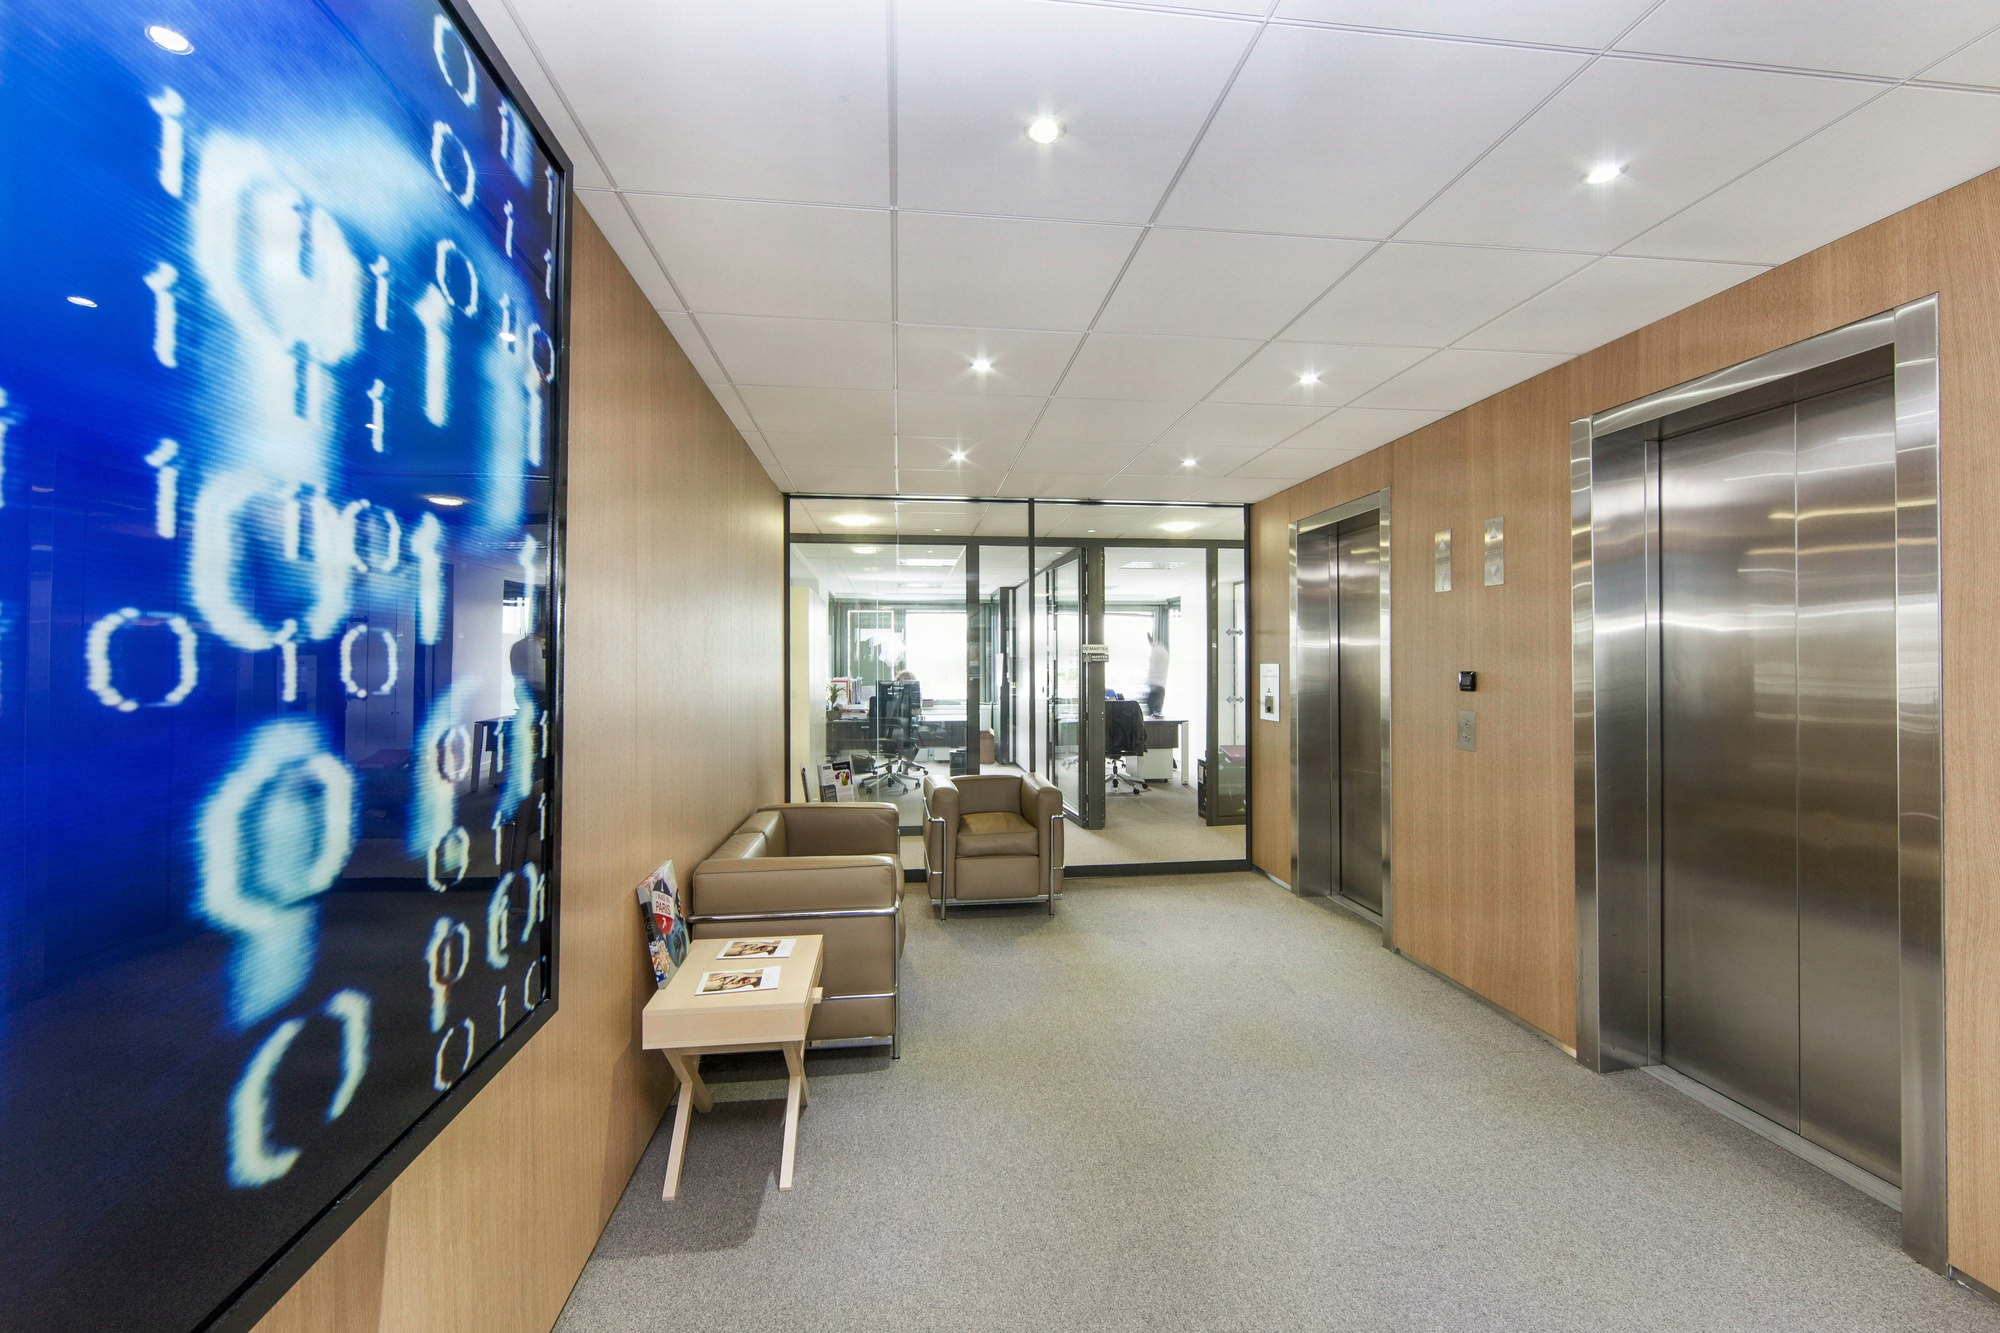
For Martek, an investment holding in Neuilly, we crafted a 600 sqm turnkey space where 30 strategists orchestrate the energy future in four months.
- 600 m²
- 4 months
- 2012
luxury_corporate
Concept
Investment holding, modern building
Martek is an investment holding positioned on technical and energy assets. The 2012 project delivered 600 sqm for 30 workstations in Neuilly-sur-Seine, within a modern building featuring an ultra-technical ceiling.

Situation
In the heart of Neuilly-sur-Seine, Martek occupies 600 m² in a modern building with an exposed technical ceiling. This investment holding company, focused on industrial and energy assets, entrusted Kytom in 2012 with the turnkey fit-out of its headquarters for 30 employees.
The ratio of 20 m² per workstation reflects a business reality: an asset manager physically receives its investors, alternates between confidential analysis phases and LP meetings, and needs distinct zones for these two modes. An external architect, appointed by Martek, owned the finishing approach.
Four months to deliver, aligned with the expiry of the previous lease: each week of delay was equivalent to a month of double rent in Neuilly.

Four firm months, dual coordination with an external architect and an expiring lease
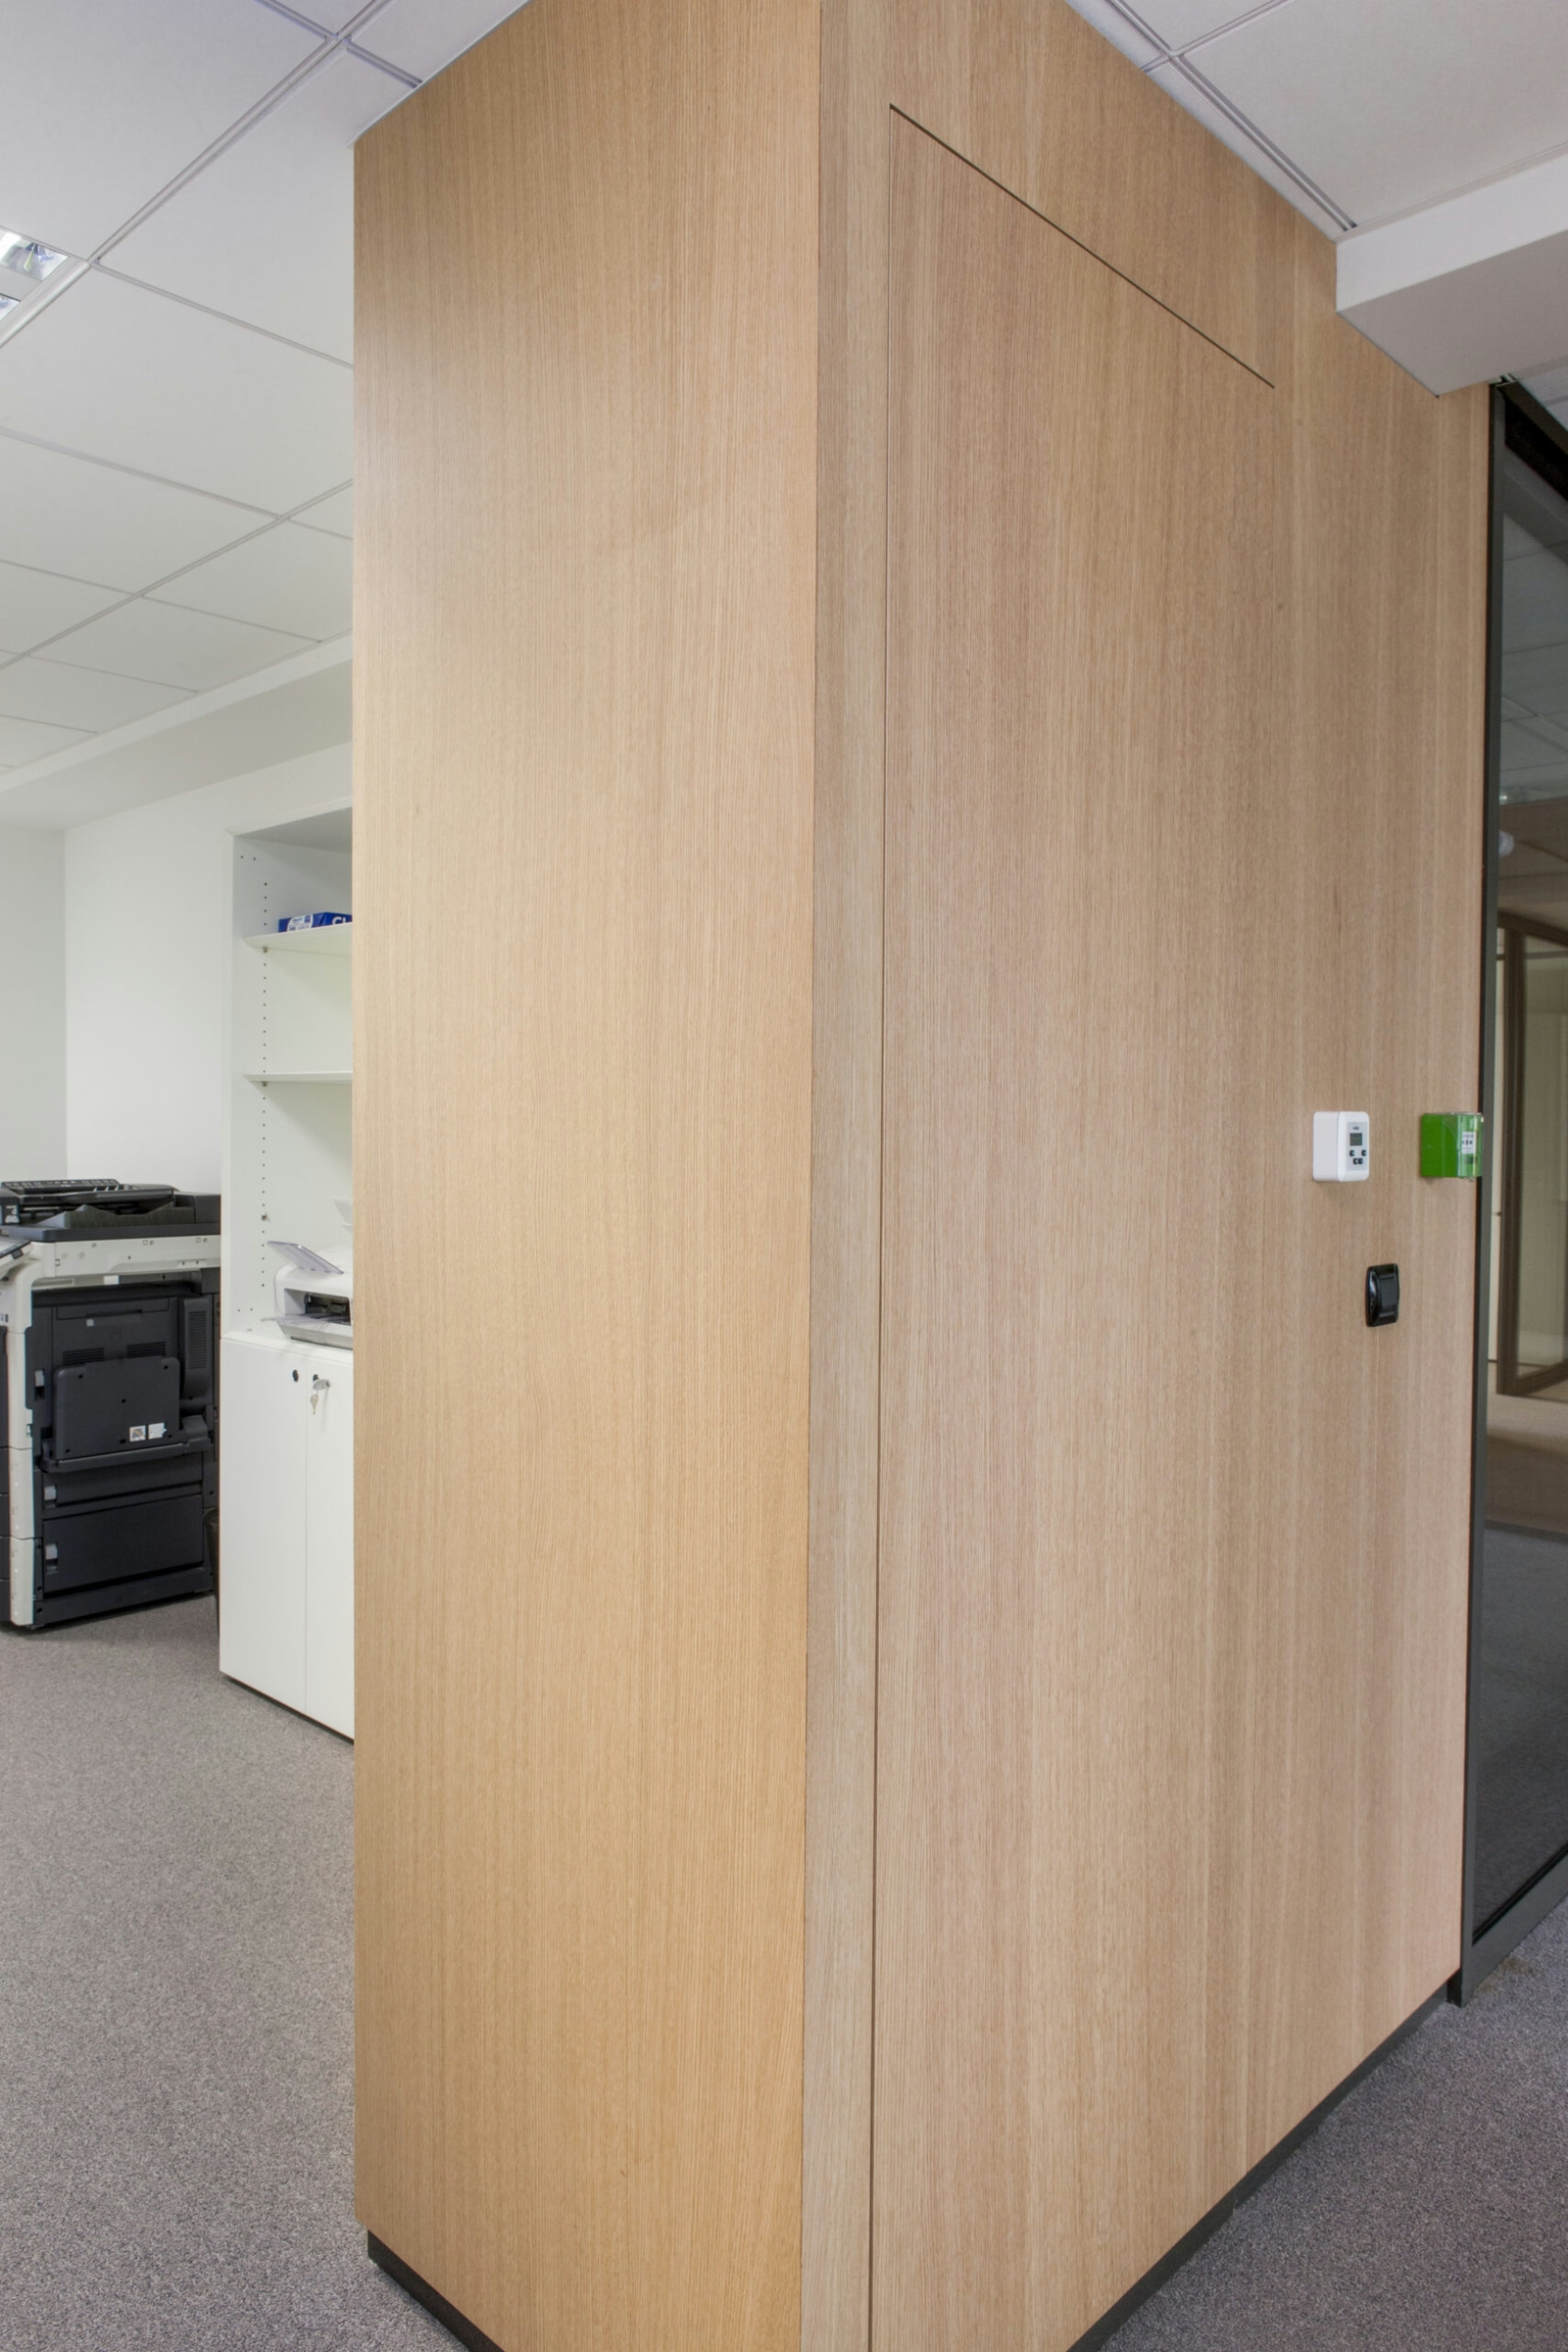
The sixteen-week schedule was dictated by the end of the previous lease, not by a project preference. Martek expected a front office aligned with the standards of the wealth management houses in the district (woodwork, full-height joinery, premium materials), analysis zones acoustically treated for the confidentiality of M&A files, and zero delivery slippage.
The budget imposed a clear trade-off: finishing effort concentrated on the representation spaces (reception, investor room, executive offices), deliberate standardisation on the back office. The building’s technical grid (load-bearing ceiling, partial raised floor) framed the reconfiguration margins. And coordination had to be articulated with an external architect already appointed, without diluting execution responsibilities.

Two structuring decisions: Design & Build under a third-party architect, network oversizing
The first decision was contractual: Kytom as Design & Build main contractor, the external architect on a design and finishing-validation mission. The twelve technical trades were managed by a single point of contact on the site side, with weekly validation by the architect on finishing points. This division avoided the classic architect / separate trades / project coordination scheme, incompatible with sixteen firm weeks.
The second decision concerned the invisible infrastructure. Rather than calibrating power and IT cabling for 2012 uses, Kytom oversized both trades to absorb ten years of digital evolution: socket density doubled at workstations, cable trays sized for upgrades without removing the suspended ceilings, electrical panel with spare circuit capacity. This choice weighed on the initial budget but was arbitrated as a longevity insurance by management.
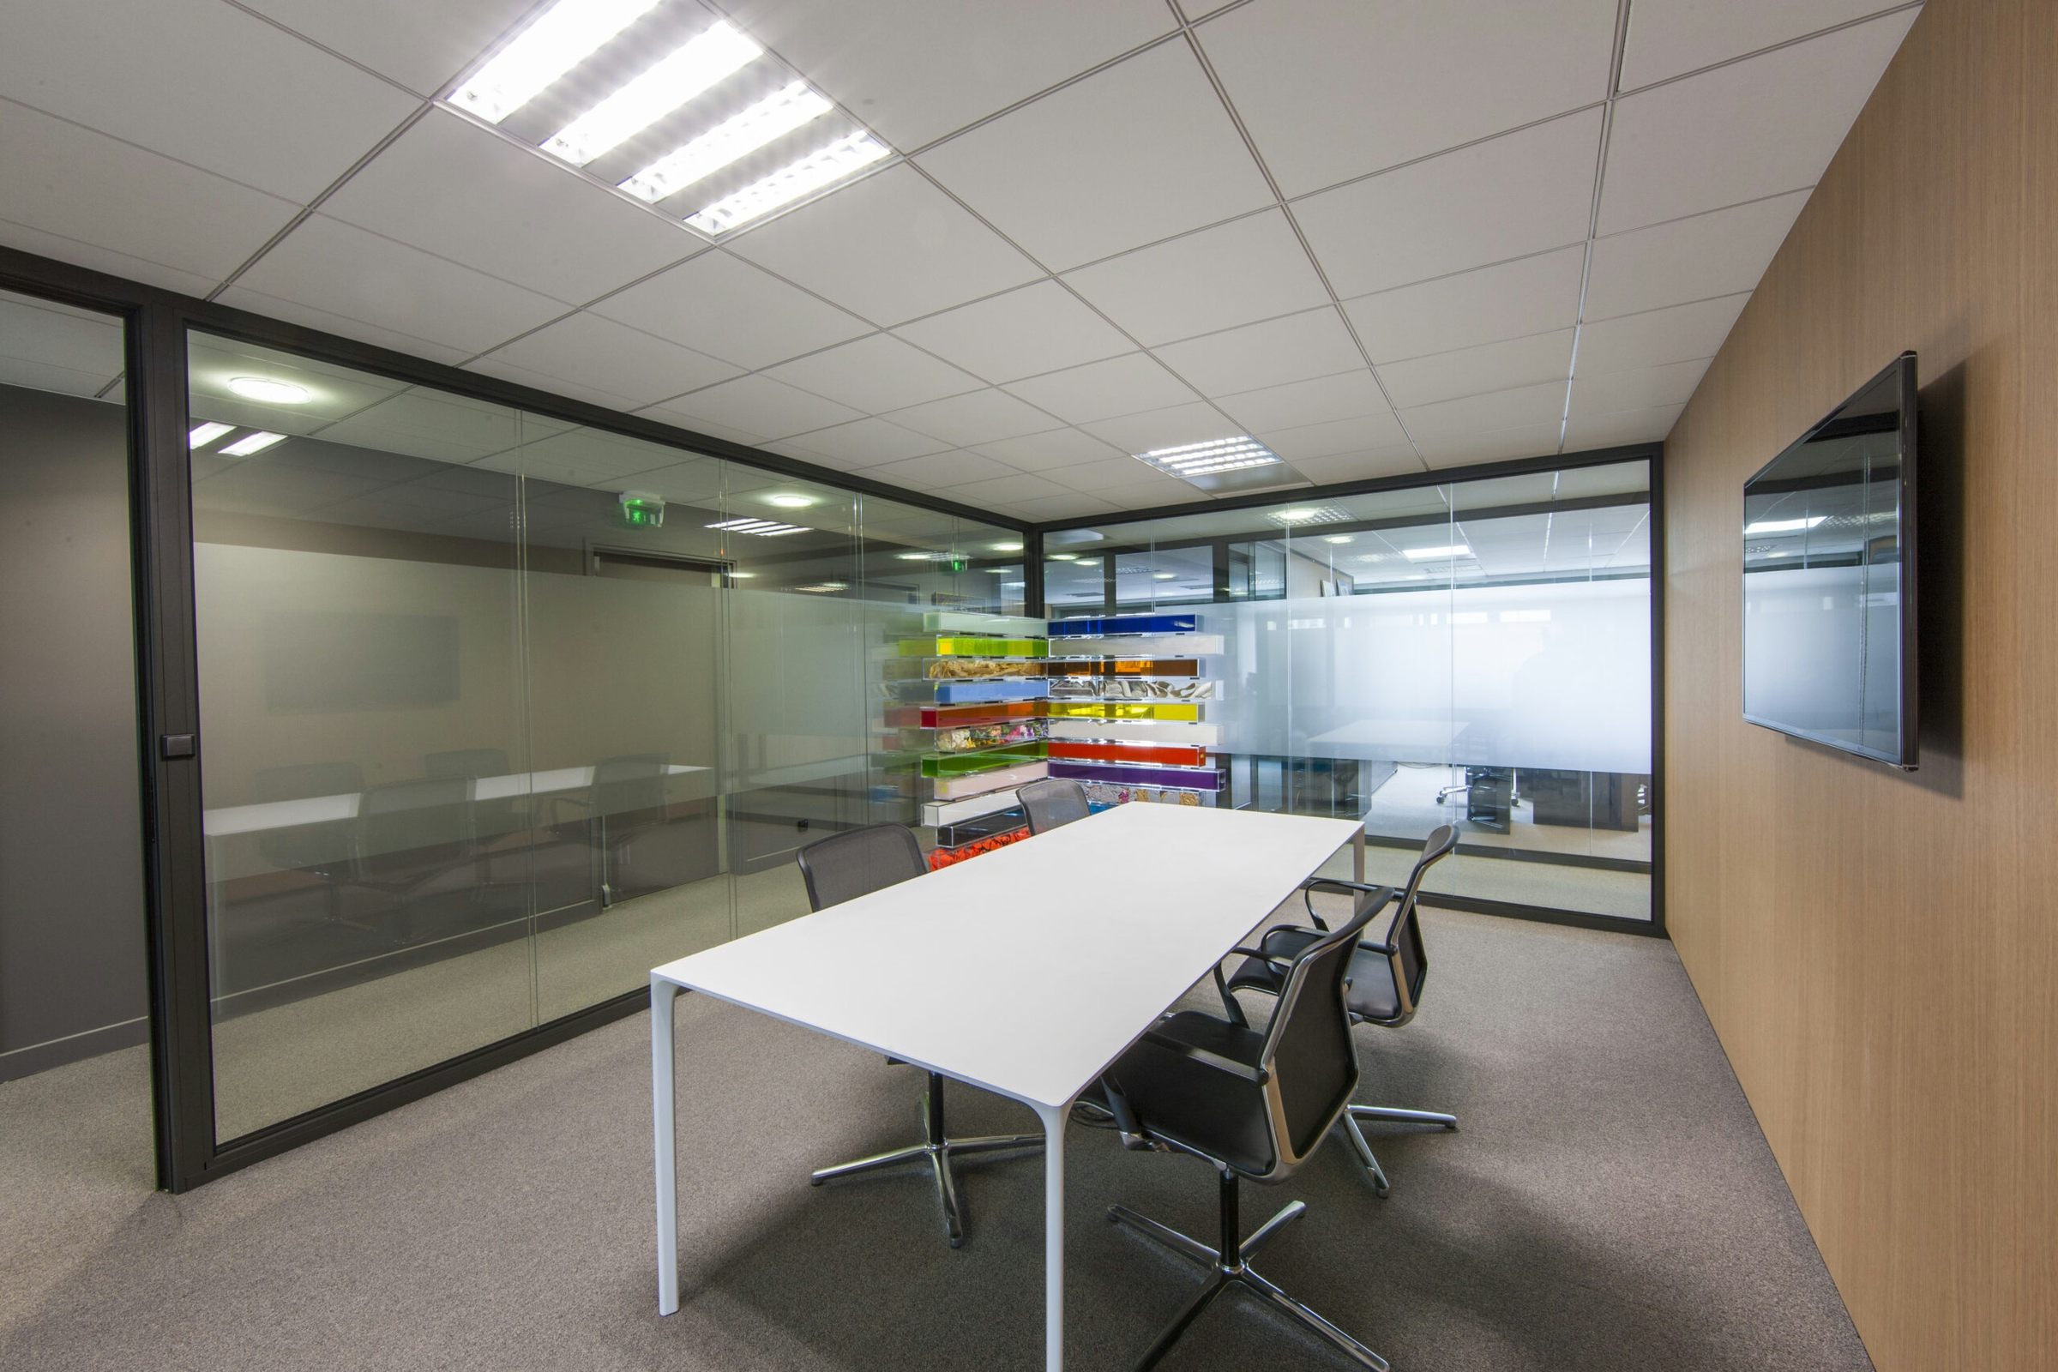
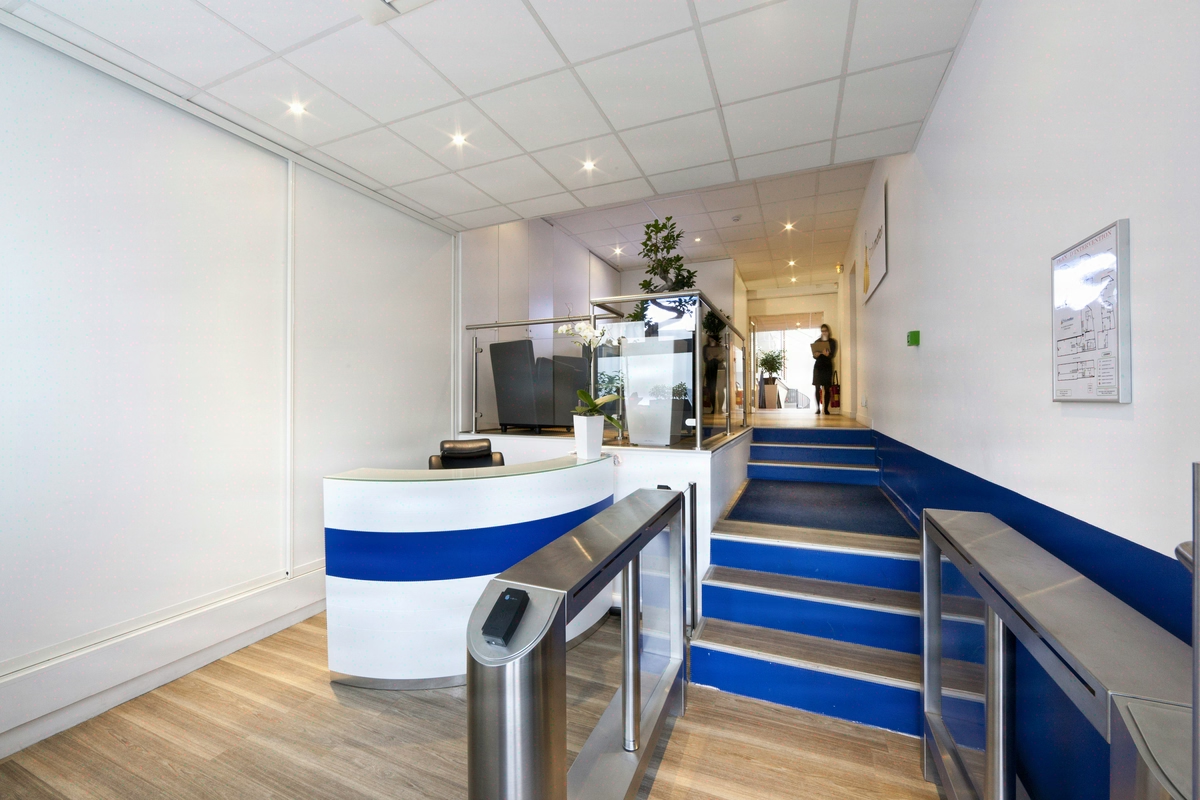
The rest was organised around these two axes: perimeter partitioning for the executive offices and confidential rooms, glazed demountable partitions on the collaborative zones, acoustic suspended ceilings, interior joinery, painting, floor coverings. The furniture fit-out was handled in two registers: bespoke design for the reception and investor room, catalogue manufacturer selection for the 30 operational workstations. Signage to close the sequence.
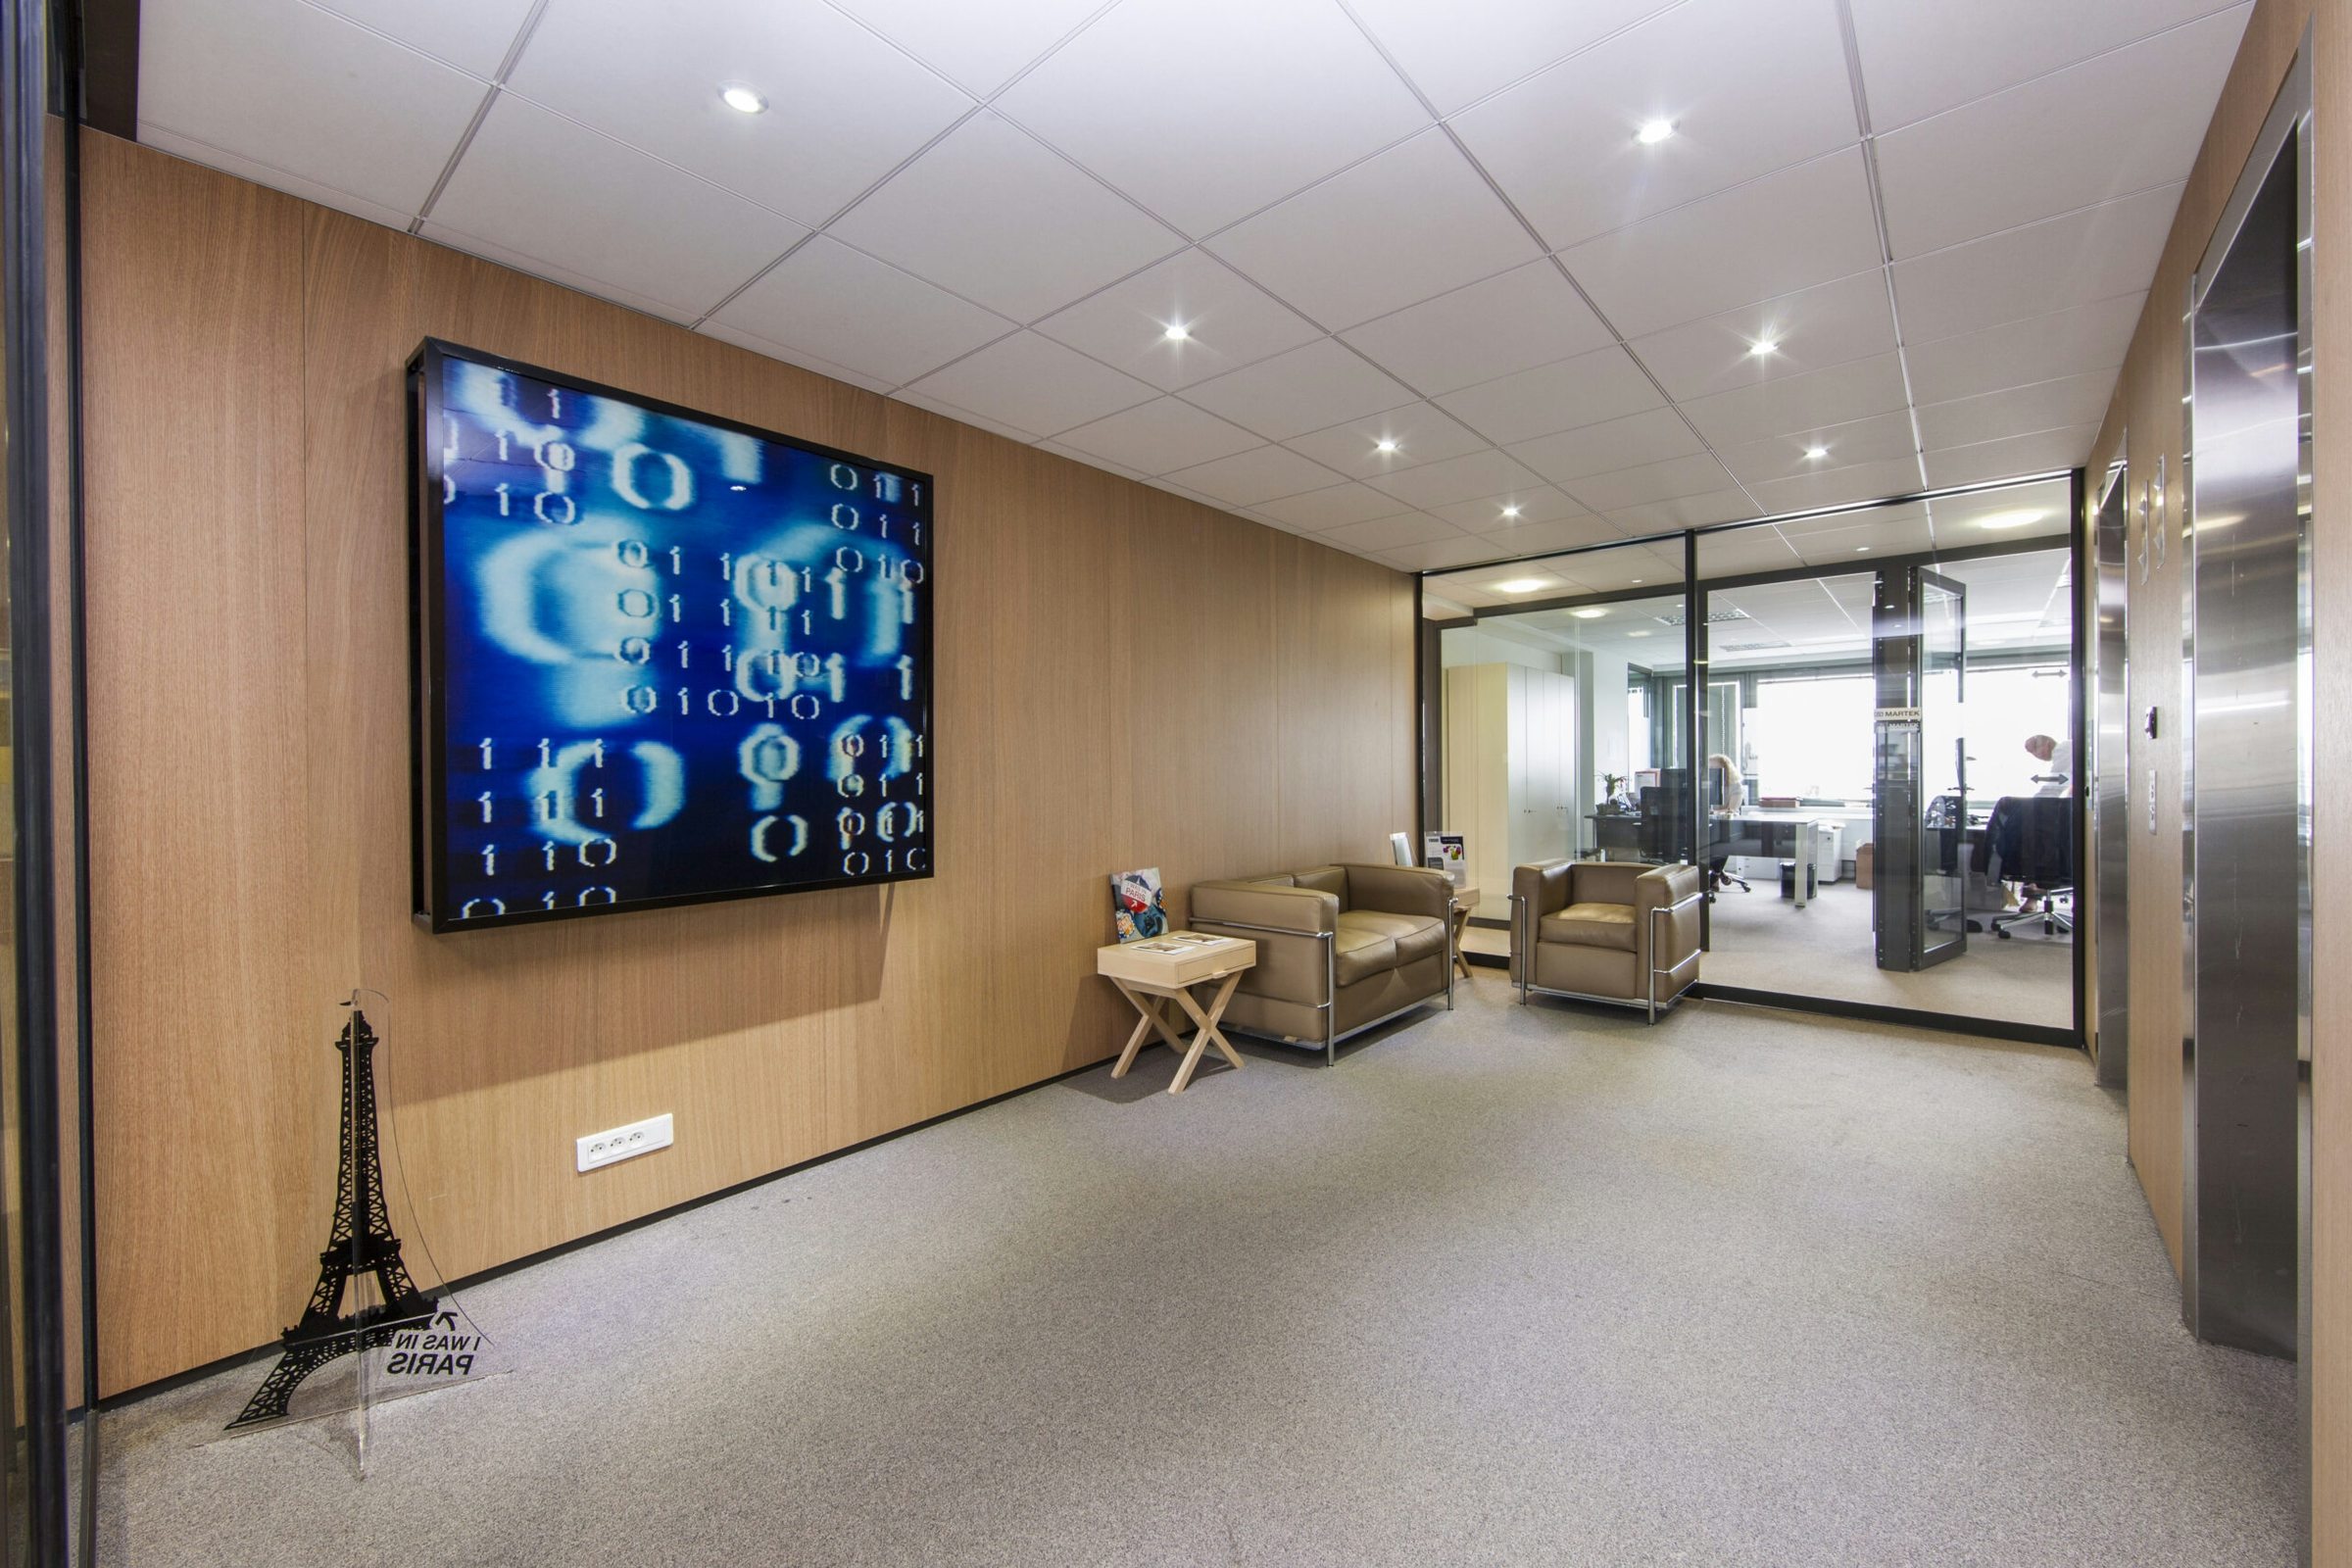
600 m² delivered in 16 weeks, an operational floor after eleven years without renovation
Delivered within the four-month contractual deadline, with no slippage against the expiry of the previous lease. 30 workstations installed at a ratio of 20 m² per workstation. More than ten years after delivery, the floor remains operational without heavy renovation, an observation drawn from Kytom’s courtesy visits in 2018 and 2023.
This longevity validates the two structuring decisions: the network oversizing absorbed the systematic shift to videoconferencing post-2020 without any intervention on the suspended ceilings, and the Design & Build / third-party architect division held its deadline without losses in finishing.
The bet to oversize the cabling and power in 2012, which weighed on the initial budget, translated into eleven years of use without technical removal: this is the after-the-fact justification of a trade-off that many fit-outs of that period did not make.
600
sq m transformed
4
months of work
30
workstations
Discover
More photos of the project




1 / 16
Implementation
REFERENCES
Related projects

Visualisations and diagrams are the property of KYTOM SAS; reproduction prohibited without written authorisation.