Heritage & Eco-design
Bordeaux stone reimagined as a living office
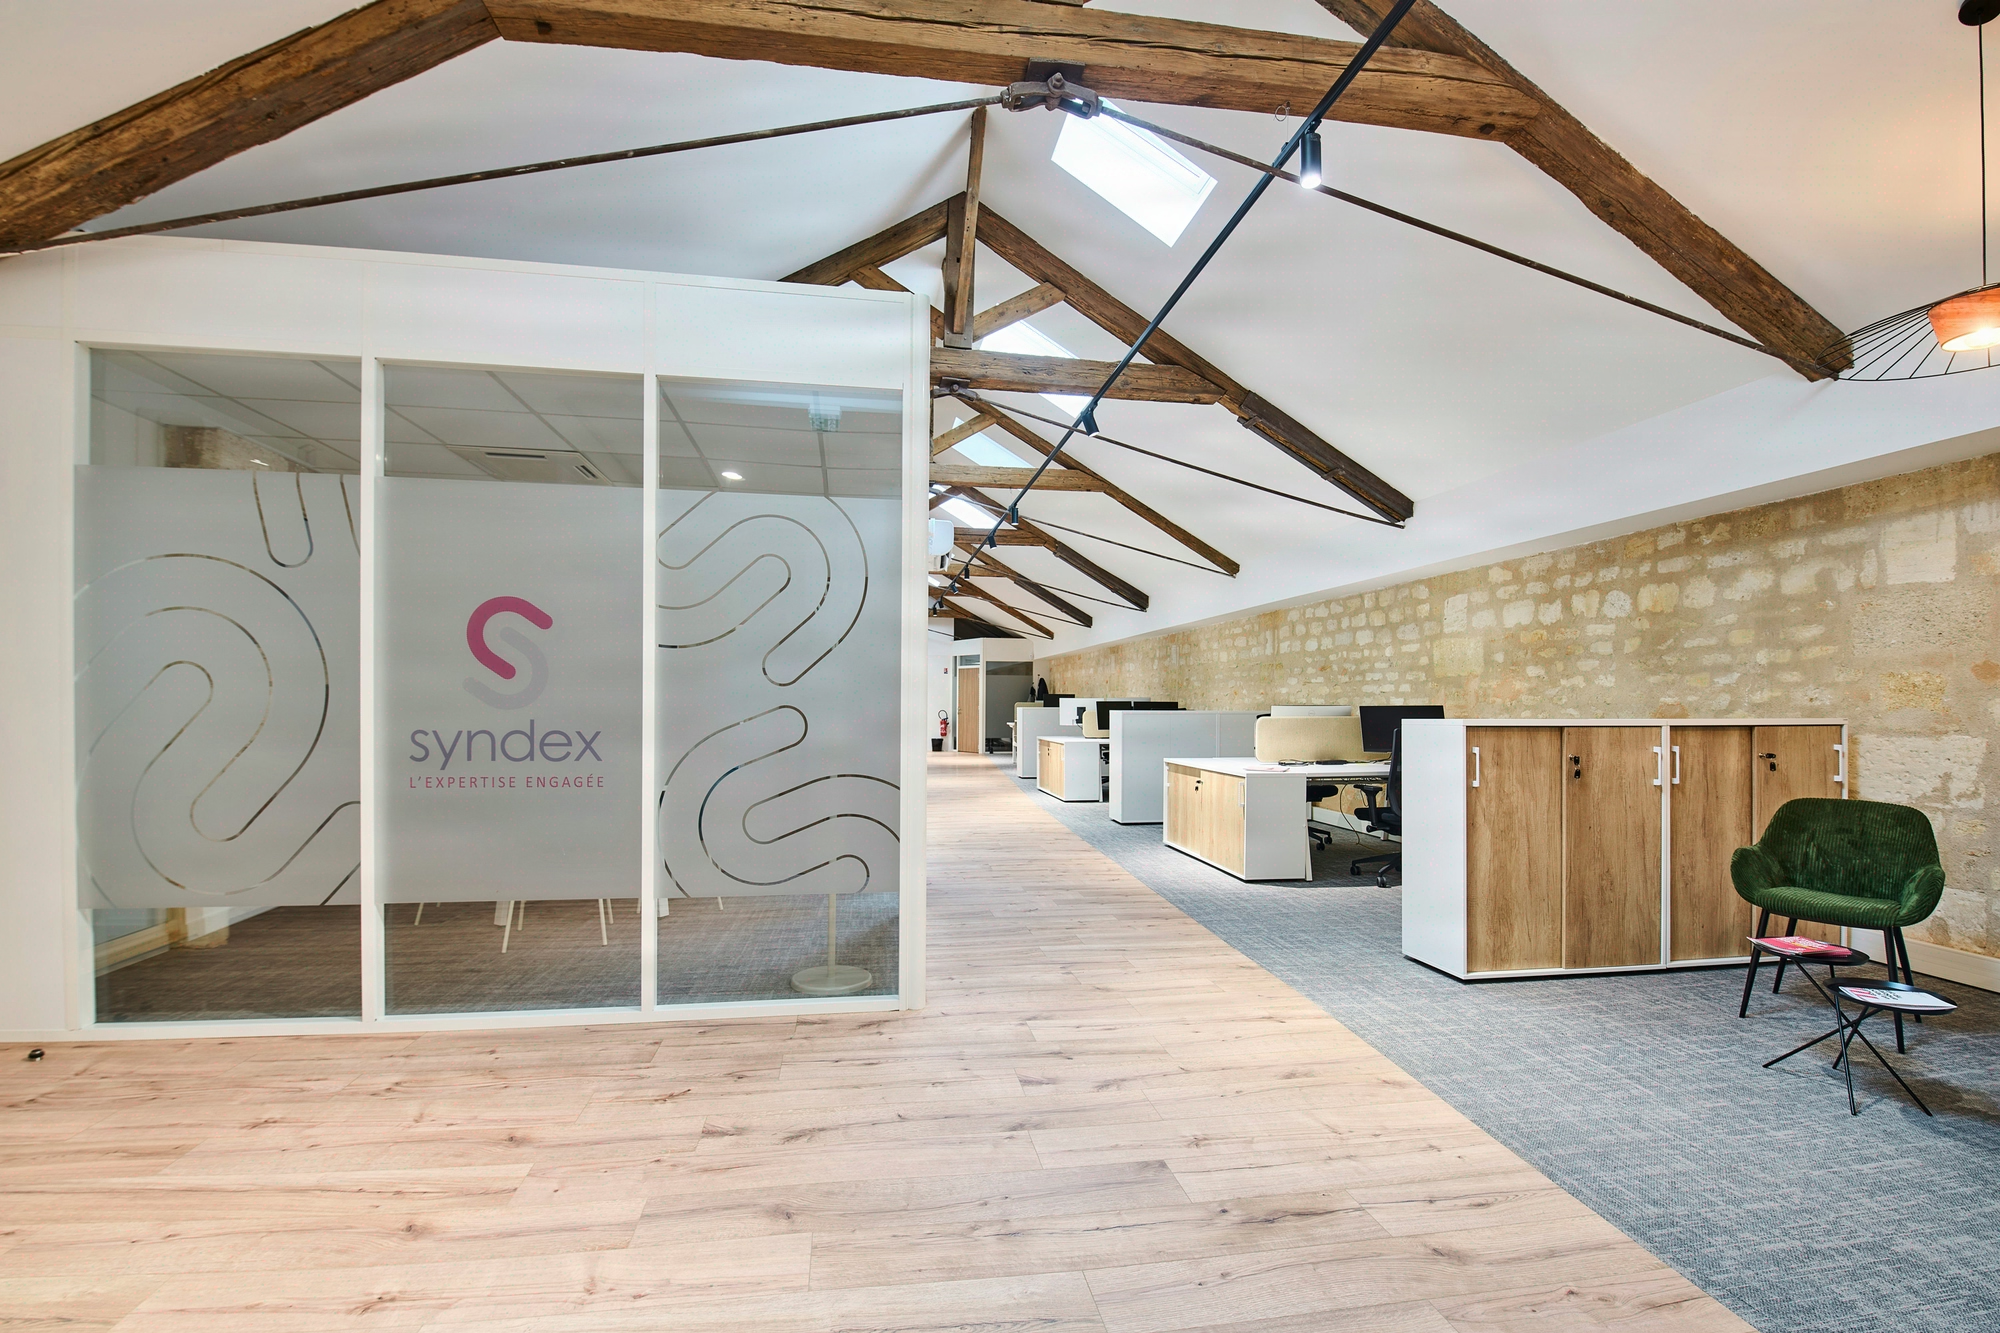
For Syndex, we transformed 350m² of a listed building into an eco-designed practice: 15 workstations where Bordeaux's heritage meets a responsible renovation.
- 350 m²
- 6 months
- 2024
ecologie_totale
Concept
Bordeaux stone becomes an eco-designed office
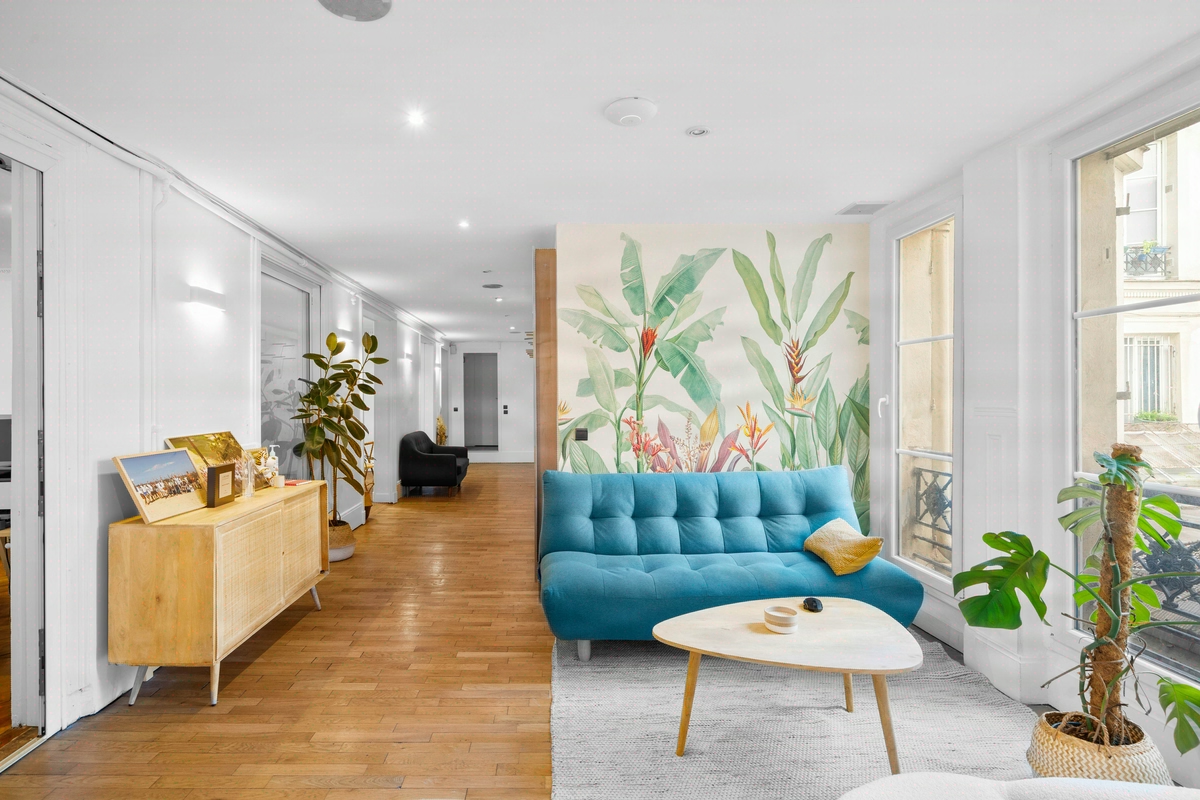
Rehabilitation of an original residential Bordeaux stone building, transformed into an eco-designed office for Syndex, a consulting firm. The 2024 project delivered 350 m² for 15 employees in six months, with high environmental standards.

Situation
In the heart of Bordeaux, Syndex entrusted Kytom with converting a 350 sqm Bordeaux stone building, originally residential, into an office branch for 15 consultants. The advisory firm serving social and economic committees wanted a Bordeaux address for confidential discussions with the region’s works councils.
Delivered in 2024, the brief combined three rarely compatible constraints: a listed building subject to prior declaration, a complete office programme to fit within 19th-century residential volumes, and high environmental standards set by the client. The defining decision was made at the audit stage: no strip-out.
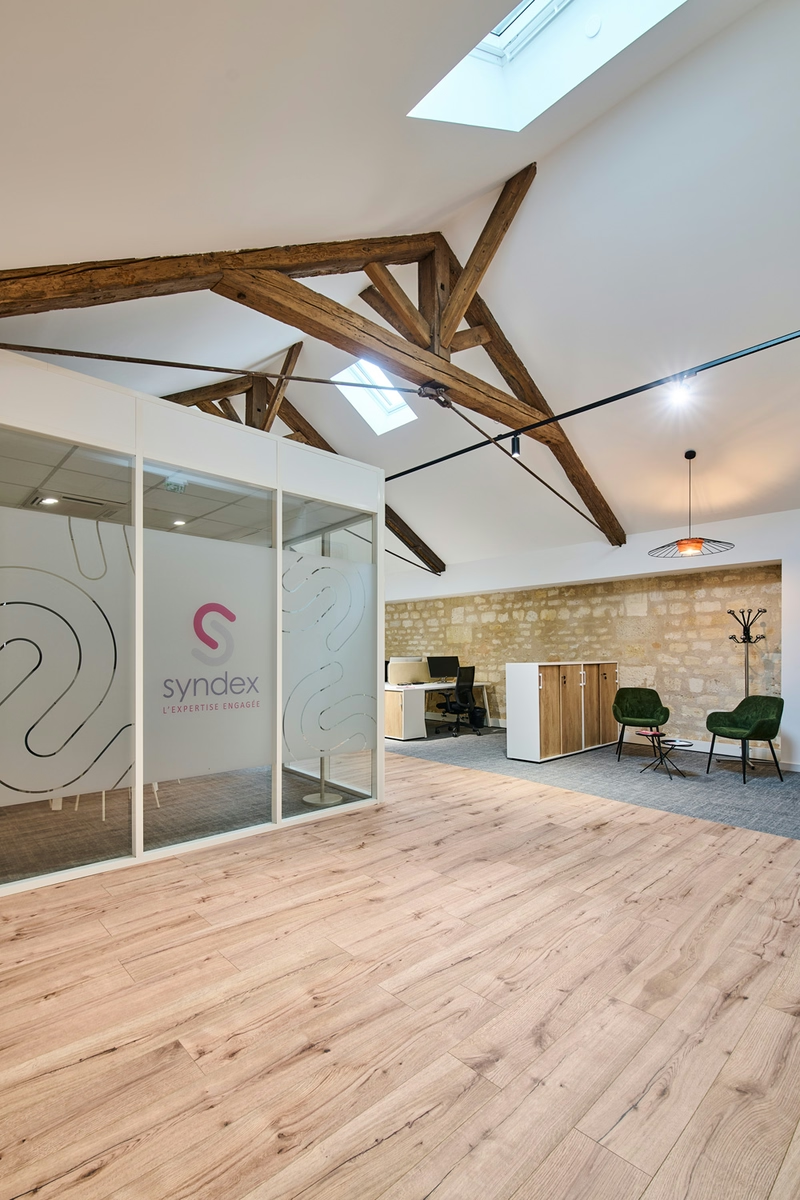
The stone, parquet floors and mouldings stay in place, the programme adapts to the existing fabric, and everything added is demountable. Six months of works built on this principle.
A listed building to be brought up to standard without strip-out
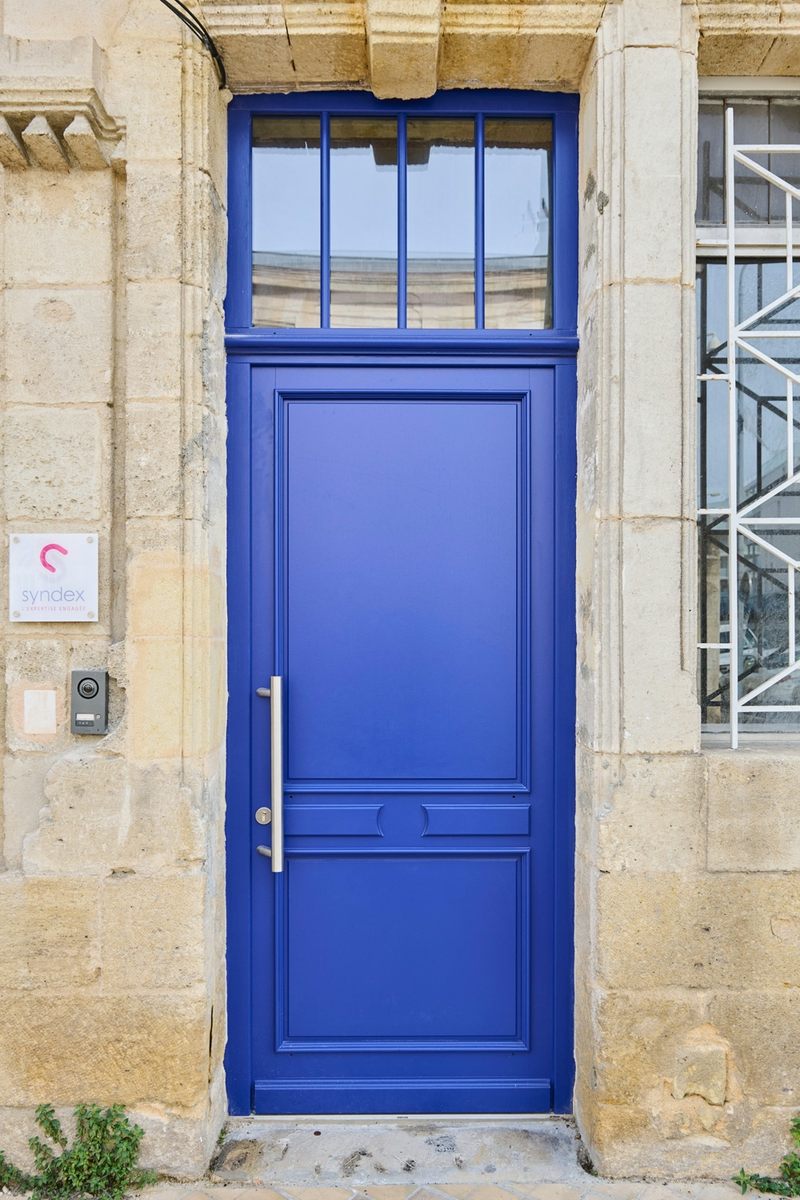
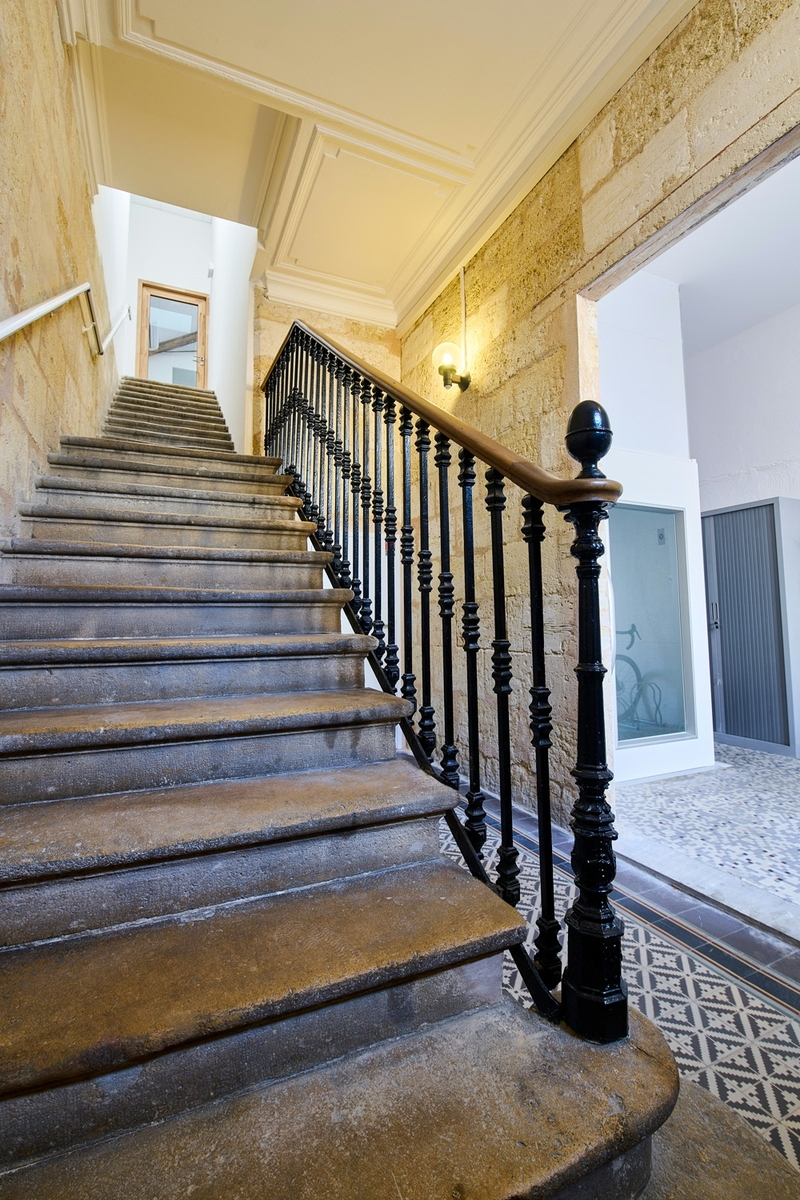
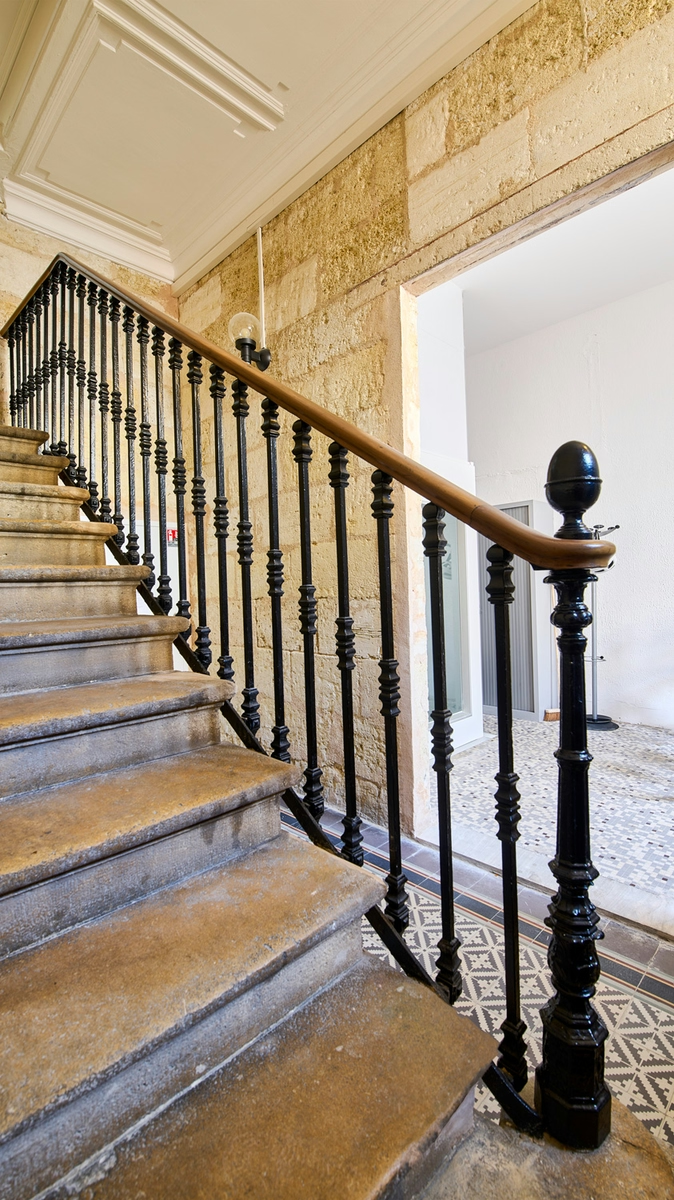
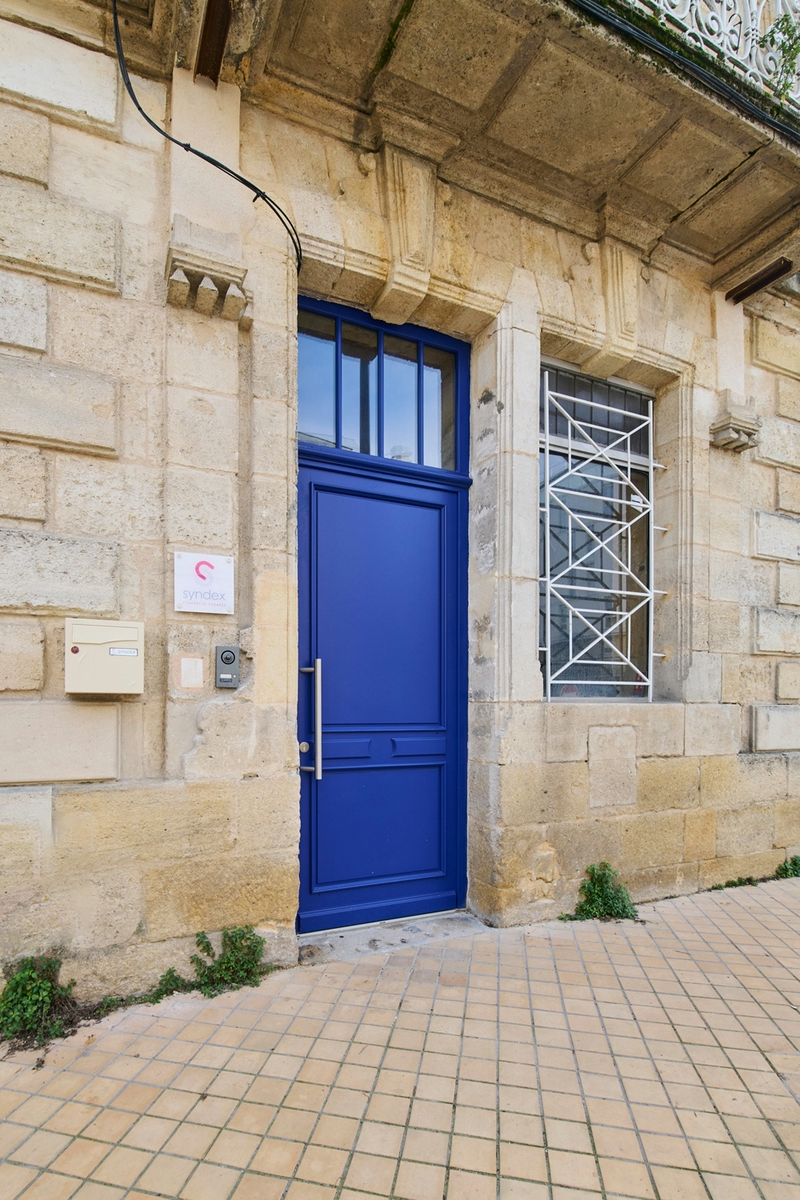
The building combined all the constraints of 19th-century Bordeaux fabric converted to office use. The prior declaration and listed status required constant dialogue with heritage authorities, prohibiting any destructive intervention on the ashlar stone façades, the Hungarian point parquet and the preserved mouldings.
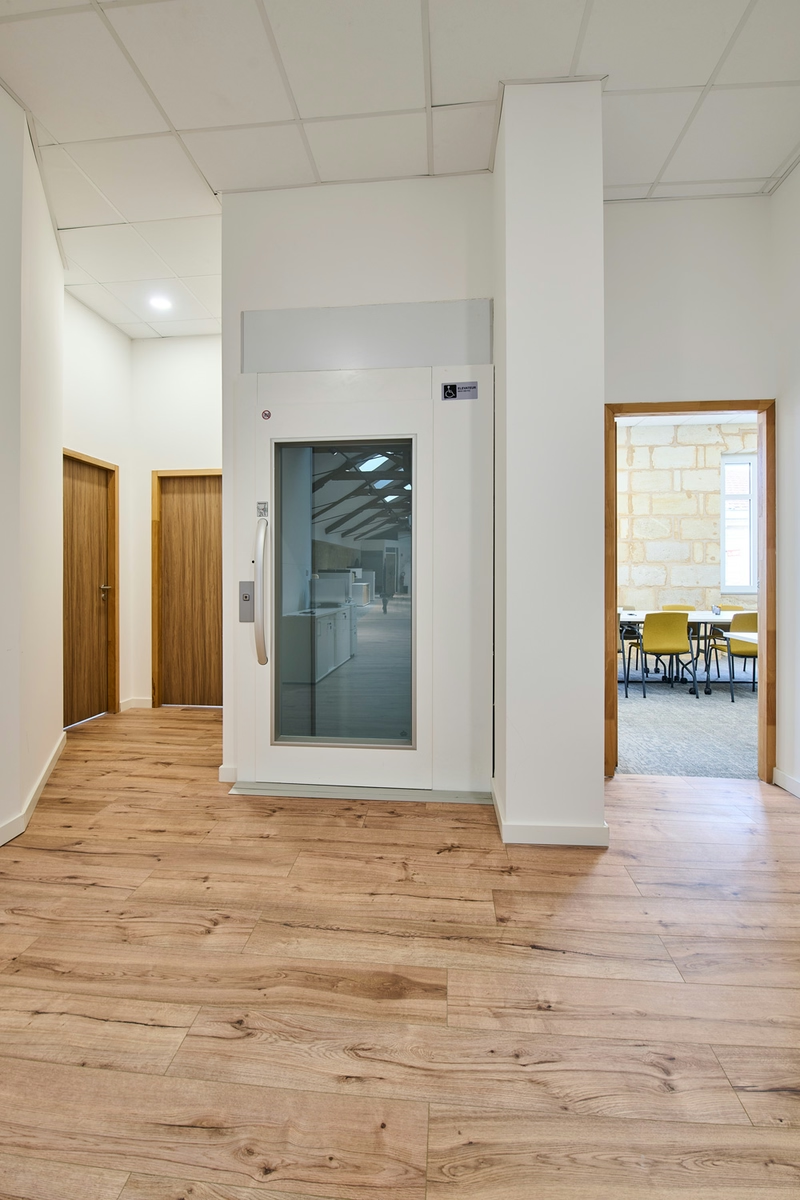
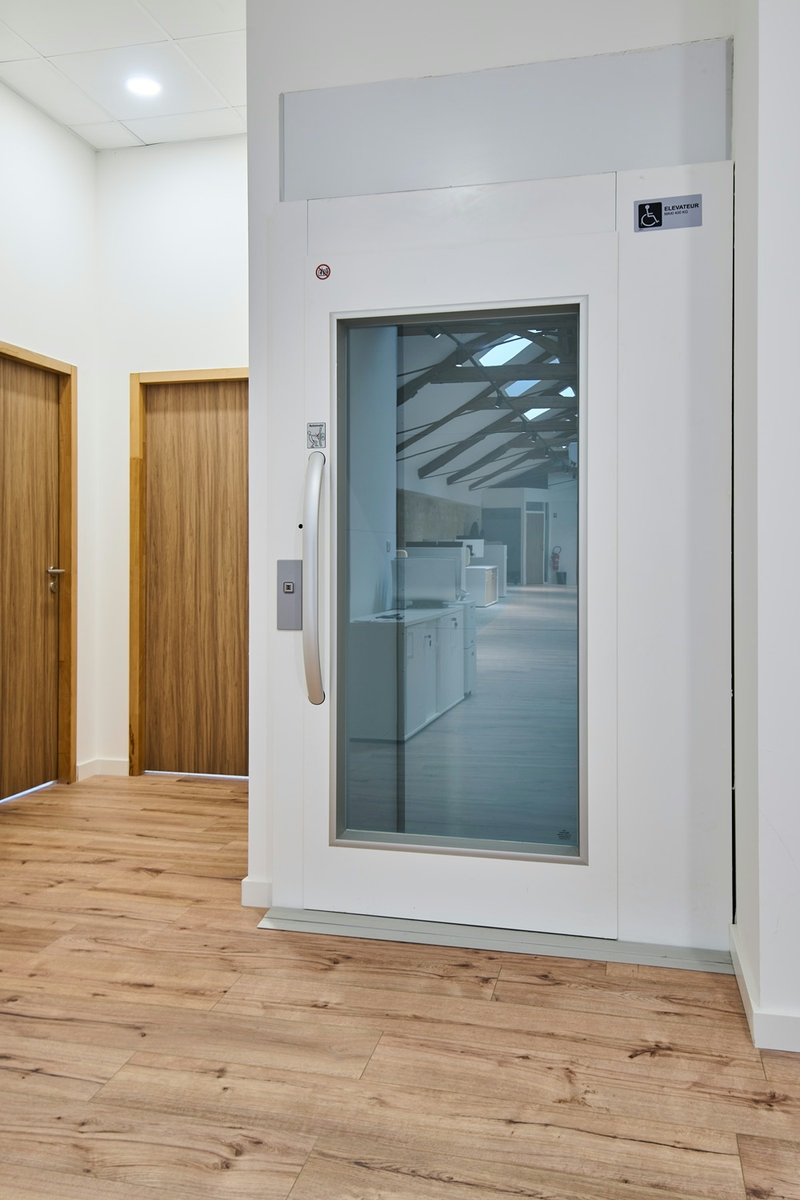
Electrical upgrades, ventilation overhaul and level access had to fit within a residential volume designed for another use: narrow 1.10 m circulations, two levels to connect, uneven natural light from one floor to the next.
The prevailing wisdom of office design would have led to a full strip-out to start from an open floor plate; the client refused this option for eco-design and carbon footprint reasons. We therefore had to weigh, item by item and room by room, between conservation, careful removal and new additions.

Two defining decisions: demountable partitions and services in the ceiling void
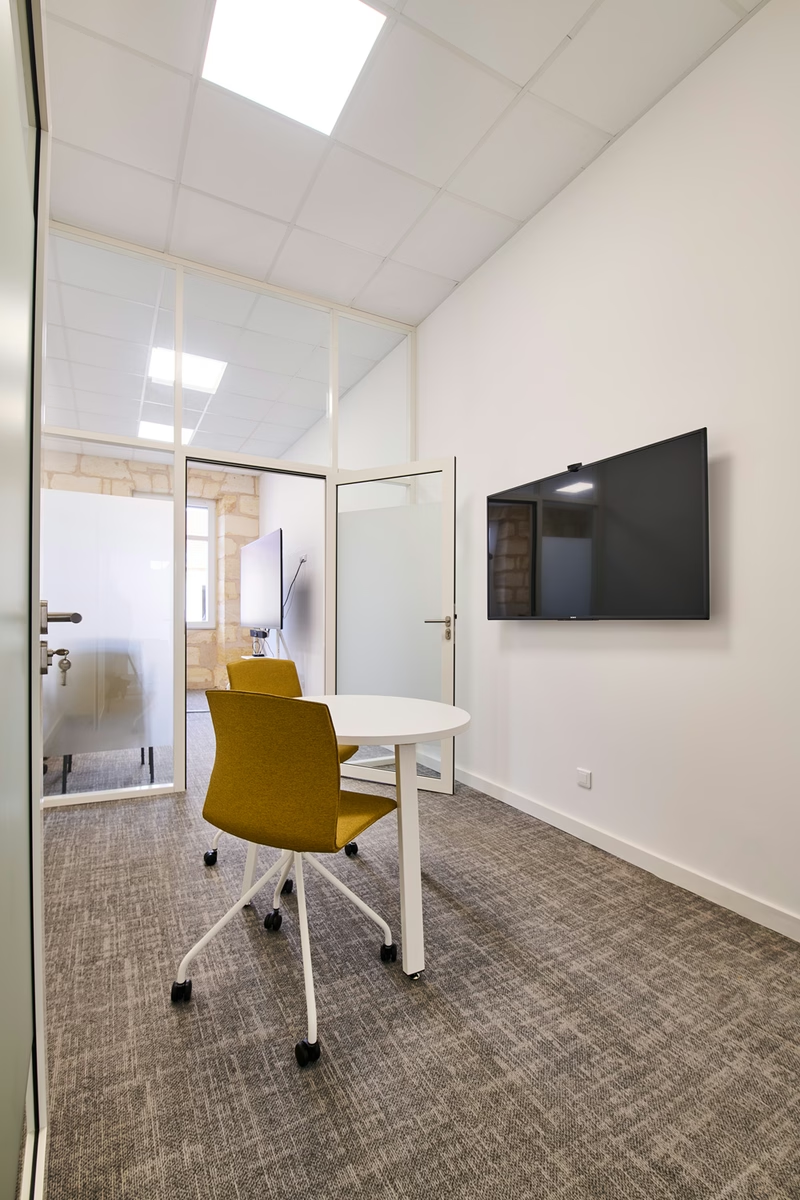
Rather than rebuild, Kytom led the design and build delivery around two choices that shaped everything else. First decision: no new masonry partitions. The separations between confidential meeting rooms, workspaces and reception are built with screwed demountable partitions and acoustic manifestation film, removable without damage. This preserves the building’s reversibility should it return to residential use and avoids drilling into the load-bearing stone walls.
Second decision: all new electrical networks, IT cabling and mechanical ventilation run through a technical false ceiling installed beneath the available heights, with no chasing into the stone or the period parquet. Plumbing brought up to standard on the existing risers, floor coverings and acoustic carpet laid without permanent bonding on the work floors.
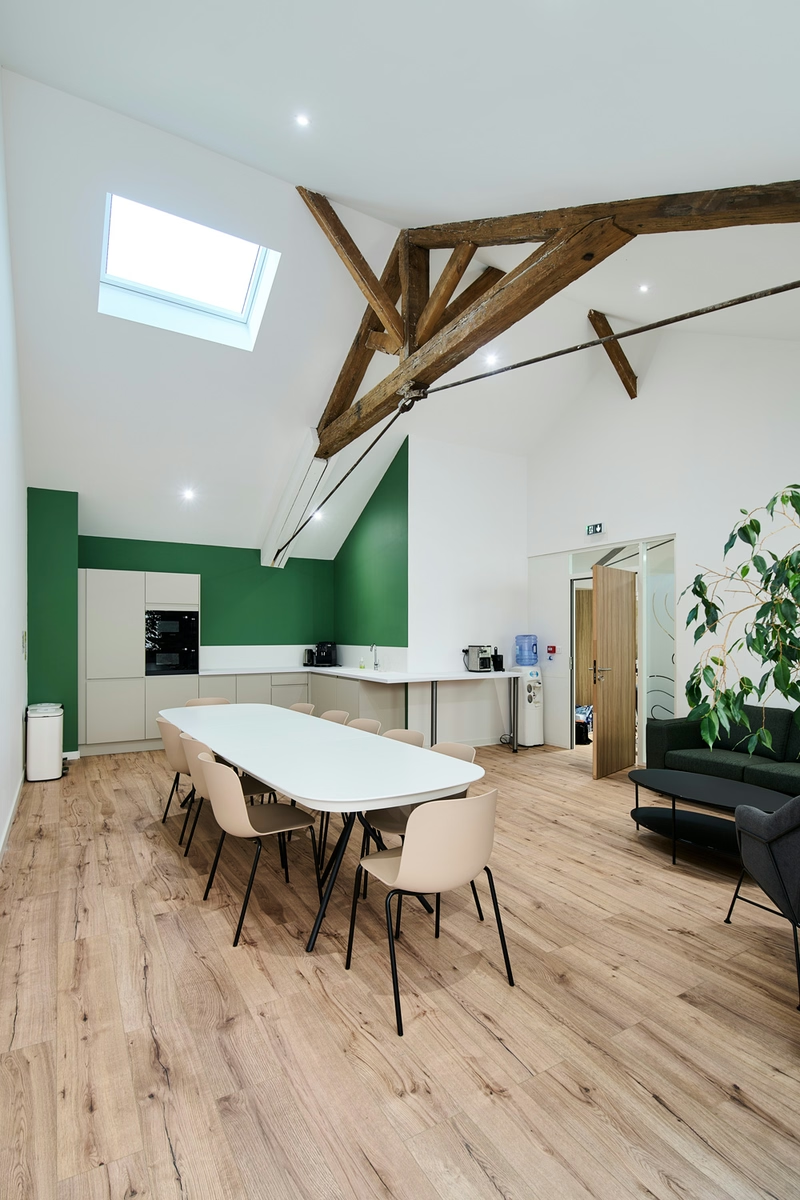
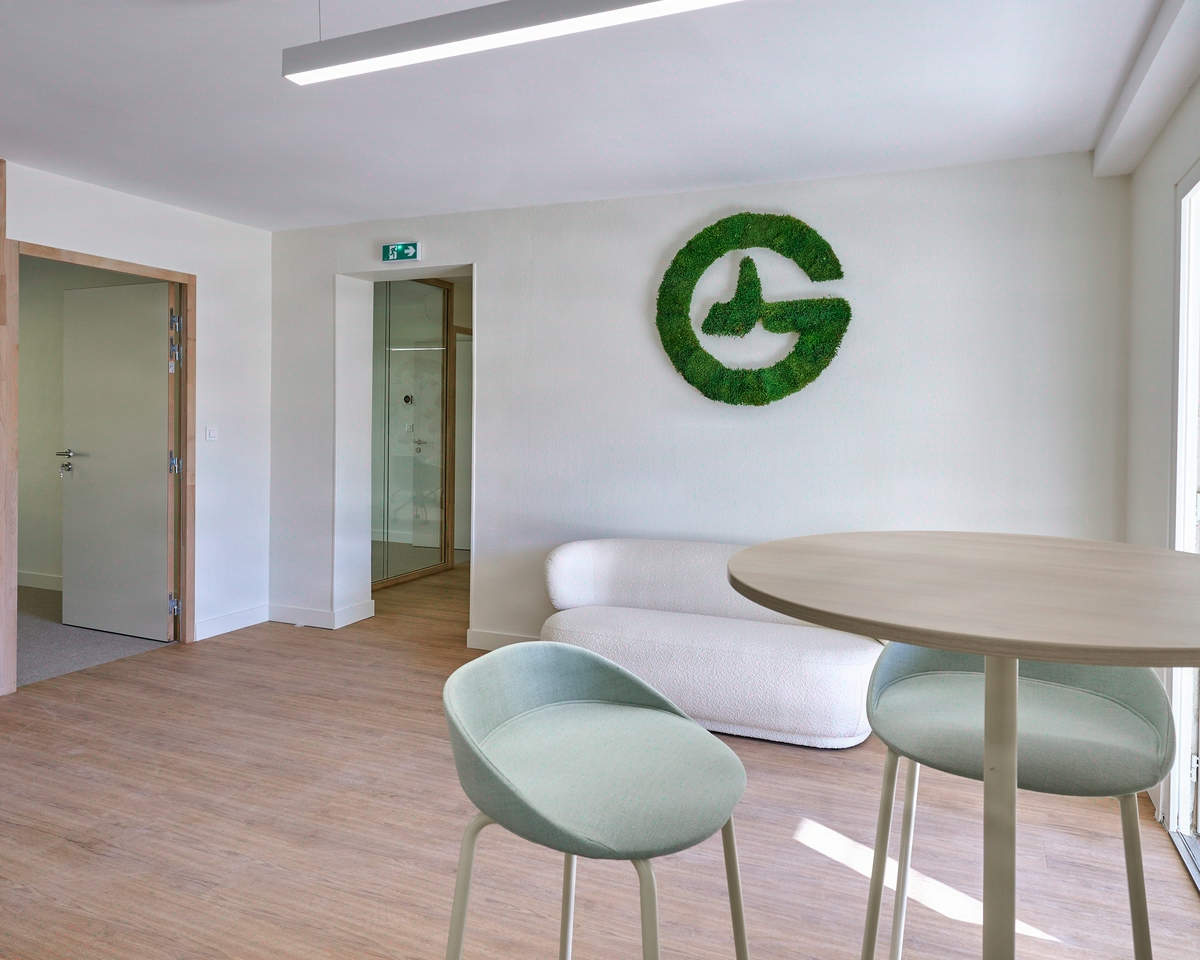
Furniture, lighting and decoration were delivered in the final phase, with pieces selected for their reparability. 16 work packages coordinated by a single point of contact at Kytom, with weekly trade-offs between heritage approval, schedule and budget. Six months after the service order, the branch was handed over ready for use, with no blocking reservations.

350 sqm delivered in 2024, 95% reusable furniture, reversible building
The reversal of approach (conserve rather than strip out, demount rather than build in masonry) shows in the figures. The installed furniture is 95% reusable, 90% recyclable and 90% repairable, with 30% recycled material built in from delivery.
The Bordeaux stone, the parquet and the original mouldings were preserved: this is the project’s heaviest carbon saving, not counted in the furniture ratios but structural to the overall footprint. The 15 announced workstations were delivered across the planned 350 sqm, in six months in line with the signed schedule, despite heritage approval and the general upgrade to standards.
A direct consequence of the initial choice: the building can be redeployed differently without further heavy intervention on the fabric. The branch has confidential meeting rooms, level-access reception and a compliant technical envelope, ready to evolve.
350
sq m transformed
6
months of work
15
workstations
Discover
More photos of the project








1 / 20
Implementation
Sustainability
REFERENCES
Related projects
Visualisations and diagrams are the property of KYTOM SAS; reproduction prohibited without written authorisation.