Skip to content
Drywall partitions for offices: acoustics, glazing, reversibility — KYTOM
Team Works

Drywall partitions for offices: acoustics, glazing, reversibility

You are partitioning an 850sqm floor and you are torn between genuine acoustic confidentiality, access to natural light and the ability to reorganise in three years’ time? The wrong trade-off costs 8 to 12dB on the measured Rw and several weeks of remedial work on site.

Since 2006, Kytom has fitted out 50,000sqm per year in this segment and observes a clear trend: 6 office floors out of 10 opt for the 70mm frame with double-sided BA13 and mineral wool, because it delivers a measured Rw of 42 to 44dB for 110 to 160euros/sqm excl. VAT, the best performance/footprint/cost ratio on the market.

Our team handles the survey, the acoustic study, the BIM layout, coordinated procurement from the network of 11 branches and the installation, fixed glazing included, with delivery in 12 weeks on average.

The framework is locked in by three requirements: the DTU standards for installation, the acoustic thresholds applicable to office spaces and article R4213-1 for natural light. We guarantee the Rw measured with a sound level meter at handover, never the catalogue Rw.

Here is how we proceed.

Drywall partitions for offices: acoustics, glazing, reversibility

9 areas of expertise under "Drywall partitions for offices: acoustics, glazing, reversibility"

  1. Acoustic dry partitions: acoustic plasterboard and high-density gypsum

    Acoustic dry partitions: acoustic plasterboard and high-density gypsum

    +4 dB of sound insulation gain for a 15% material cost premium – the best performance-to-thickness ratio on the commercial market: acoustic plasterboard on a 72/48 frame…

  2. Fire-rated frames for commercial offices

    Fire-rated frames for commercial offices

    EI 30 covers the majority of linear metres in commercial buildings: over-specifying to EI 60 adds 180 to 240 EUR/m² without any regulatory benefit. In category 5 public-access…

  3. Insulated wall lining: balancing TCO and energy performance

    Insulated wall lining: balancing TCO and energy performance

    Targeting R≥3.5 on an occupied office floor under a short lease increases the 10-year TCO compared with R≥2.5, without any measurable energy gain. Thermal orthodoxy pushes toward…

  4. Metal framing: balancing acoustic performance and flexibility

    Metal framing: balancing acoustic performance and flexibility

    The majority of acoustic defects are determined at the design stage, not during execution: it is at this stage that structuring decisions on metal framing lastingly commit the…

  5. Which partition should you choose for your offices? The complete guide

    Which partition should you choose for your offices? The complete guide

    Beyond Rw 44 dB in series, the acoustic premium no longer translates into perceived gain: noise travels through the flanks (HVAC, plenum, raised floor) and caps the real gain, a…

  6. Standard plasterboard partitions: sizing and multi-trade interface

    Standard plasterboard partitions: sizing and multi-trade interface

    The standard plasterboard partition is not a materials question, it is a coordination question: in our experience, the majority of malfunctions identified stem from interface…

  7. Placo fire-rated partitions: balancing resistance and modularity

    Placo fire-rated partitions: balancing resistance and modularity

    On an office floor that is regularly reconfigured, over-specifying generalised EI60 represents a significant additional cost per square metre compared with targeted EI30/EI60…

  8. Moisture-resistant plasterboard: 4 structuring trade-offs for tertiary wet areas

    Moisture-resistant plasterboard: 4 structuring trade-offs for tertiary wet areas

    H3 moisture-resistant plasterboard is frequently over-specified in tertiary specifications: at a significant extra cost versus H1, it is only justified beyond 85% RH measured over…

  9. High-rise drywall partitions: 4 to 7 metres, reinforced framing

    High-rise drywall partitions: 4 to 7 metres, reinforced framing

    Our reading differs from the widespread practice of pushing plasterboard up to 8 m: between 4 and 7 m, the DTU and Eurocode 1 require reinforced sizing (Stil Prim 100 or 150 mm…

01
The framework

Three standards lock in the project: DTU, acoustics, light

Every drywall partition in an office space simultaneously meets three regulatory requirements, to be settled from the design phase.

Installation. The DTU standards govern the metal frame, the layout of the boards and the perimeter junctions, for the common heights of 2.50m to 3.20m under slab. The floor flatness tolerance is set at ±5mm per metre.

Acoustics. NF S 31-080 calibrates the Rw insulation according to use. Standard confidentiality between closed offices or meeting rooms requires Rw=32dB minimum, and Rw≥38dB at management level. The INRS points out that noise remains the most frequently reported nuisance in open spaces, affecting 6 employees out of 10.

Lighting. Article R.232-7-3 imposes a maximum ratio of 5 between general lighting and task lighting levels in workplaces (Filière 3e), which justifies the integration of fixed glazing (transoms, sills or full height) over 30 to 50% of the runs.

The technical response is sized progressively: 48mm frame for a simple visual separation, 70mm for a standard closed office, 90mm for a confidential meeting room. The CF 1/2h or CF 1h fire performance is achieved with BA18 doubling or type F boards, in accordance with the ERP order of 25 June 1980.

02
Your options

Four configurations cover 95% of office projects

The table below summarises composition, measured acoustic performance and the price range recorded on Kytom projects delivered in 2023-2024.

Configuration Composition Measured Rw Price excl. VAT
Light separation 48mm frame, double-sided BA13 38dB 90 to 110euros/sqm
Standard closed office 70mm frame, double-sided BA13, 45mm wool 42 to 44dB 110 to 160euros/sqm
Confidential meeting room 90mm frame, BA18 or double BA13, 70mm wool 48 to 52dB 180 to 230euros/sqm
Full-height glazed partition Acoustic 4/16/4 glazing, aluminium profiles 38 to 42dB 220 to 300euros/sqm

6 projects out of 10 opt for the 70mm frame, considered optimal in terms of performance/footprint/cost ratio. The installation rate is between 80 and 120sqm per team per day. On the closed offices delivered in 2023, the average Rw measured with a sound level meter reaches 44dB, above the common levels required for this type of work. This safety margin is verified by an on-site Rw measurement at handover, in line with the applicable standard: we deliver a measured Rw, not a catalogue Rw.

03
Fixed glazing

70% of our projects integrate fixed glazing

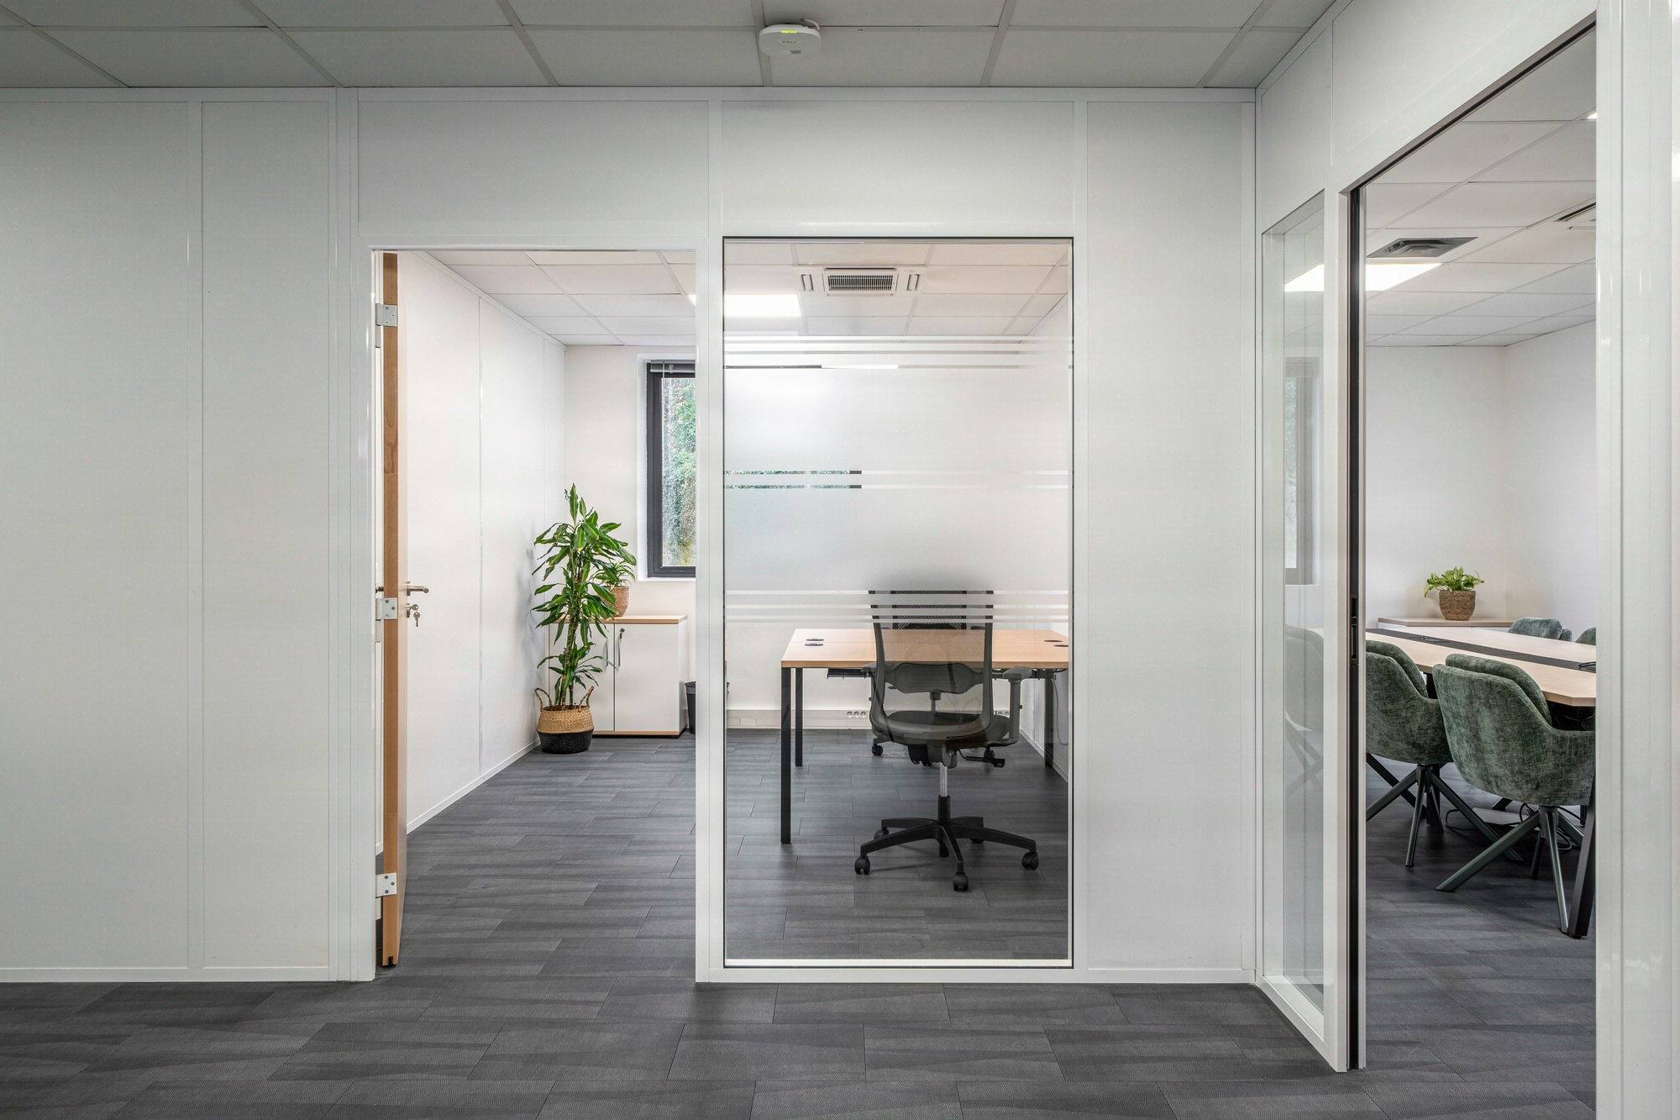
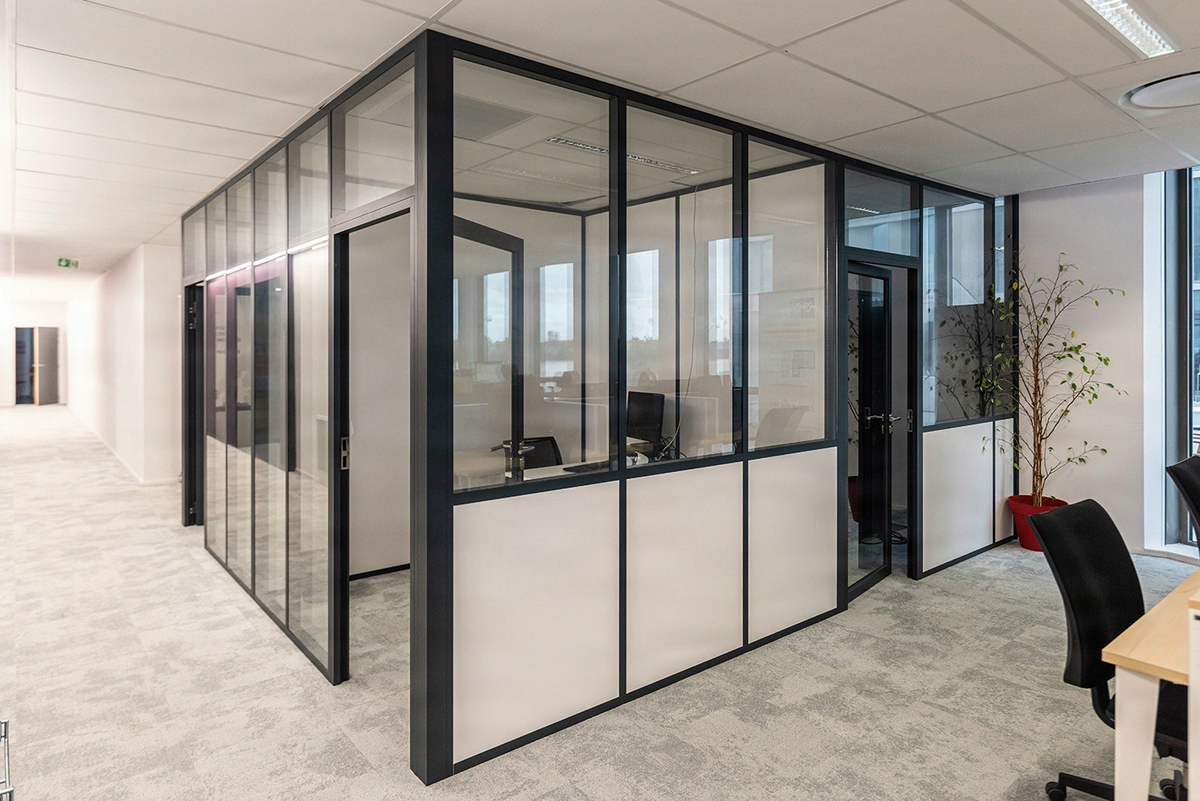
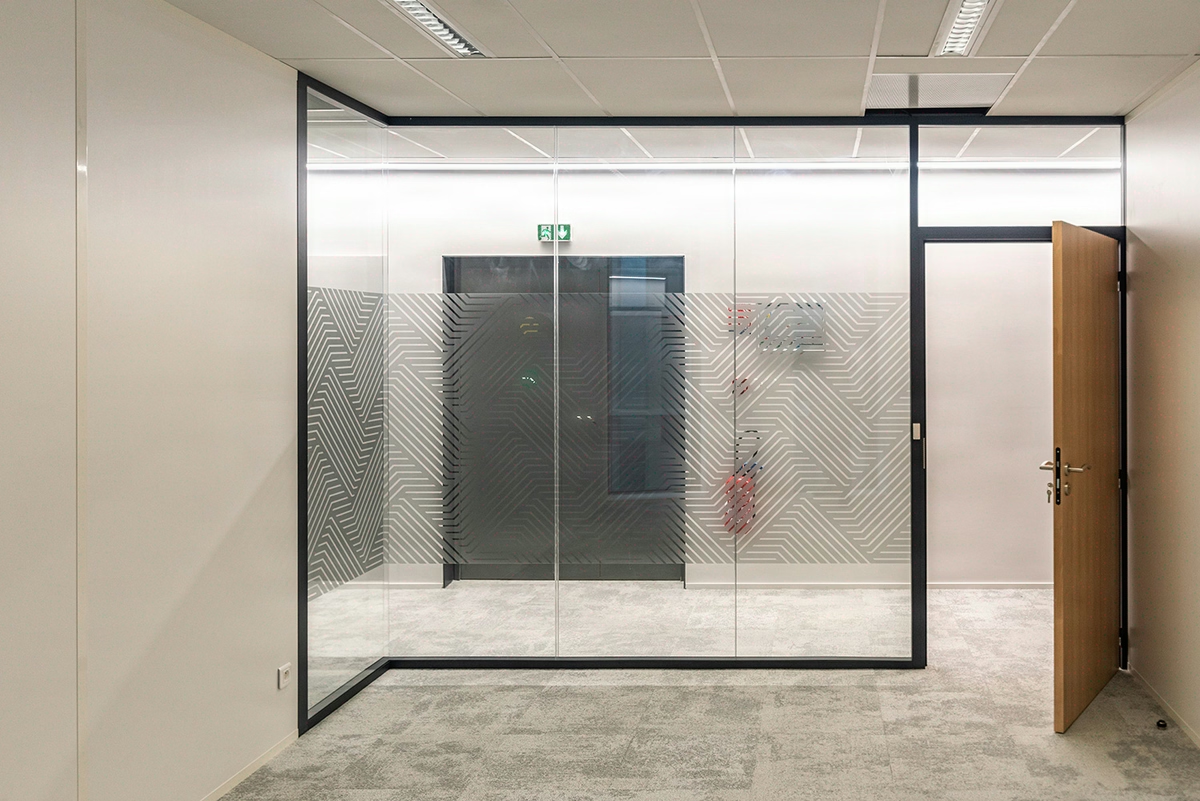
Fixed glazing simultaneously meets the R4213-1 requirement on natural light and the demand for a perceived image from your users. Three typologies dominate orders.

Typology Height Performance Extra cost/sqm
Glazed transom 40 to 80cm high Rw 36 to 38dB +30 to 50euros
Sill or band 1.00 to 1.40m Rw 38 to 40dB +50 to 70euros
Full height 2.50 to 3.20m Rw 38 to 42dB +60 to 90euros

The glazing fits into the metal frame via U- or T-shaped aluminium profiles and accepts single glazing of 8 or 10mm or acoustic double glazing of 4/16/4. At 2.70m in height, acoustic glazing weighs 25 to 40kg/sqm, which requires a reinforced 90mm frame and anchored fixings on a concrete slab, never on a raised access floor alone. The layout anticipates structural silicone or EPDM gasket junctions, with scheduled maintenance at 8 years to maintain the nominal Rw.

04
Pitfalls to avoid

Three mistakes cause the actual Rw to drop by 8 to 12dB

The theoretical performance of a drywall partition collapses at three technical points that we address from the survey stage.

Slab flatness. The DTU standards require a tolerance of ±5mm per metre. Beyond that, floor remedial works become necessary and extend the project by 5 to 10 days. The diagnosis is carried out with a laser from the initial survey, never after the studs have been installed.

Perimeter junctions. A suspended ceiling not partitioned up to the upper slab causes the actual Rw to drop by 8 to 12dB compared with the laboratory value. The correction involves full partitioning or an acoustic plug on the head track, validated with a sound level meter at handover.

Full-height glazing. Integration requires a reinforced 90mm frame and anchored fixings on a concrete slab. The extra cost is between 60 and 90euros/sqm compared with a solid partition, but it secures the acoustic performance over 15 years.

Kytom documents each of these constraints from the study stage and verifies the Rw with a sound level meter at handover. This requirement is part of the network’s specifications.

05
Your gains

Full reversibility and ROI between 18 and 30 months

65% of our office clients reorganise their floors within 5 years of the initial delivery. This figure drives the trade-off between masonry partitions and drywall partitions from the design stage. Removing a drywall partition takes 1 day for 30 to 40 linear metres, compared with 3 to 4 days for a rendered brick partition, with material recovery of at least 70%: crushed boards used as a base layer, remelted metal frame, mineral wool recycled through a dedicated channel. This traceability meets the regulatory obligations to reduce the energy consumption of the office stock.

On an 850sqm reconfigured floor, the average ROI is between 18 and 30 months. The calculation incorporates three levers: the gain in acoustic productivity (documented reduction in HR complaints), the flexibility of future reconfigurations and the asset value enhancement of the property on the office real estate market. Environmental certifications explicitly recognise the demountable drywall partition as a contributor to material credits and the circular economy, an argument that carries weight in owner trade-offs for core and core+ assets.

06
When to step back

Three cases where the drywall partition is not the right answer

Our job also involves saying no when the technical trade-off does not hold up. Three configurations call for a different solution.

Permanently wet rooms. Shared sanitary facilities, showers, industrial kitchens: ambient humidity above 80% degrades the moisture-resistant board over the medium term. The masonry partition in moisture-resistant plaster block or aerated concrete remains more durable over 20 years.

Extreme acoustic requirements. Recording studios, ultra-confidential executive boardrooms or medical practices with enhanced confidentiality: beyond Rw 55dB, the decoupled double wall with 100mm wool becomes relevant, sometimes combined with masonry.

Heights above 3.50m. Reception halls, floors with an exceptional high slab: the 90mm frame reaches its deflection limits. We then steer towards an aluminium or steel post-and-beam structure, integrated into the metalwork package.

In these three cases, we orchestrate the trade-off with your technical teams and propose the best-suited alternative, rather than forcing a standard solution outside its scope of use.

07
Method
  1. Technical survey
    Our teams come on site for 5 working days for the laser survey of the grids, the identification of HVAC networks, the identification of technical floors and raised floors. This diagnosis determines the accuracy of the layout and the control of the final Rw.
  2. Acoustic and light study
    In 10 days, we calculate the target Rw values per zone according to the acoustic standards applicable to office spaces, size the fixed glazing to comply with the regulatory requirements applicable to workplaces and simulate natural lighting. The deliverable is a zone plan with contractual performance per room.
  3. BIM or 2D plan validation
    Within 15 days, we deliver the frame dimensions, the board layout, the floor/ceiling/facade junction details and the materials schedule. This phase locks in the quantities before procurement and limits site uncertainties.
  4. Coordinated procurement
    Our 11 branches pool orders: BA13 or BA18 boards, 48/70/90mm studs, 45mm mineral wool at a density of 17kg/m³, made-to-measure glazing (4 to 6 week lead time). Logistics coordination eliminates installation stoppages.
  5. Installation and handover with a sound level meter
    Installation in occupied or vacant premises by teams, with actual Rw control using a sound level meter and documented handover within 48h. Traceability follows the standard, with material recovery of at least 70% on the removal of existing partitions.
08
Frequently asked questions

Which drywall partition thickness should you choose for an office?

The choice depends on the use and the target Rw defined by NF S 31-080. For a visual divider, a 48 mm frame with double-sided 12.5 mm plasterboard is enough, giving 72 mm overall and Rw 38 dB. For a private office, KYTOM specifies a 70 mm frame, double-sided 12.5 mm board and 45 mm mineral wool at 17 kg/m³, giving 96 mm and Rw 42–44 dB. For a confidential meeting room or executive office, the frame increases to 90 mm with 18 mm or double 12.5 mm board per side.

05 — Inspirations

Browse our
projects

Explore Explore

Planning a fit-out project?

Get a complimentary audit of your spaces: an expert eye, concrete recommendations, no commitment.

Request my free audit