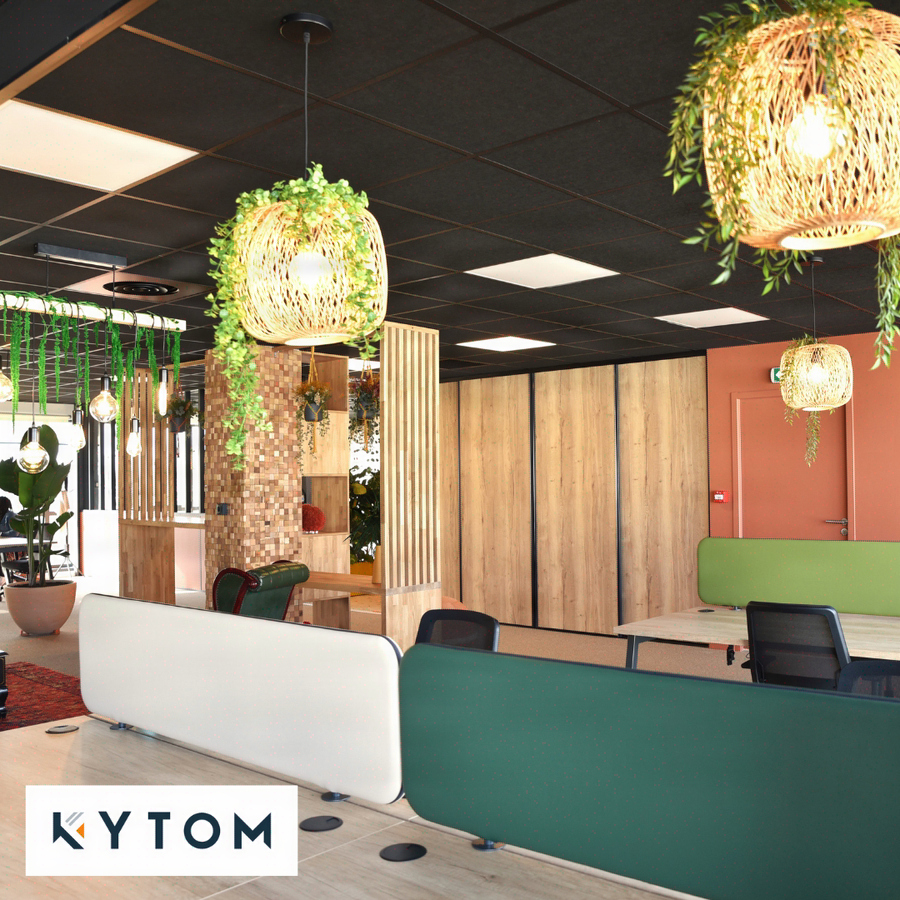
High-end wood partitions: marquetry panels, style
Office context and noble species: 3 leading references
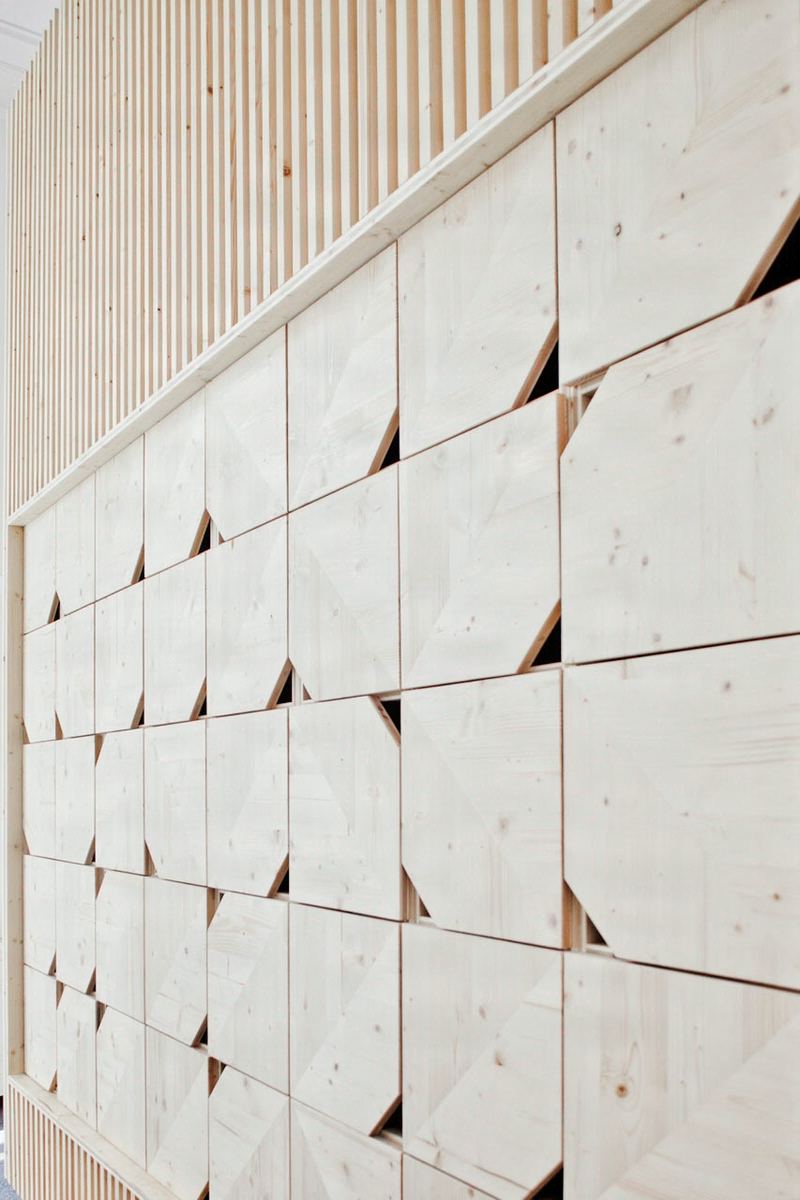
On an executive floor, high-end marquetry wood costs 4 to 8 times standard plasterboard and only makes architectural sense above Rw 38 dB and on contained surfaces: below that, the investment is about image with no structural coherence. The acoustic performance of solid or marquetry panels reaches Rw sound reduction of 38 to 44 dB depending on configurations measured in the laboratory. Kytom, founded in 2006, specifies solid or marquetry panels in oak, walnut or wenge, with veneers of 0.6 to 2.5 mm, 4 mm shadow gaps and hierarchical suites. Three challenges structure each project for the architect: signature, acoustic performance with a minimum of 38 dB RA for solid partitions, 28 dB with an integrated door and 36 dB for glazed partitions, and DTU durability.
Interior office partitions rely on two families of 75 mm framing, wood or galvanised steel. Neither plays a structural role. Wood allows direct fixing of tall cabinets or loaded bookcases up to 60 kg per fixing, whereas metal profiles require reinforcement for heavy suspended loads.
In the high-end segment, Kytom specifies solid or marquetry panels with PEFC- or FSC-certified species, and veneers of 0.6 to 2.5 mm.
- Oak: light tone, regular grain, the most requested species on our executive projects.
- Walnut: high-end signature, favoured for hierarchical suites and executive committee floors.
- Wenge: dark contrast, a recurring choice for boardrooms and VIP areas.
The French office building stock represents more than 235 million m², with a portion being upgraded to meet energy performance targets. Environmental and quality-of-use reference frameworks value wood for its acoustic and health comfort. Kytom frames each project according to the requirements applicable to wood-derived panels and the DTU on interior joinery.
Kytom’s position, at odds with industry doxa: the systematic specification of marquetry panels in hierarchical suites across all executive floors is, in most cases, an architectural over-specification. Our reading drawn from more than 1200 projects differs from common practice: the hierarchical suite only delivers perceptible value in boardrooms and the chairman’s office, areas of pure representation. On standard executive offices, a solid noble-species panel is sufficient: the cost differential remains significant compared with a marquetry solution, with no perceptible justification for the occupant.
When a marquetry wood partition is not the right answer: on open-space floors intended for flex office with a high density of workstations, the marquetry wood material ratio is not justified. The signature is not visible in a dense environment, and removal for reconfiguration damages the veneers. In that case, favour a painted plasterboard partition with wood accents on closed meeting rooms only, or steer towards a standard demountable partition.

The Kytom method in 4 contractualised steps over 12 weeks
Kytom’s management is structured into 4 steps aligned over 12 weeks for an 850 m² floor.
- Diagnosis, weeks 1 to 2: dimensional survey, target acoustic audit according to the reference framework applicable to office spaces, validation of admissible loads, selection of species (oak, walnut, ash, eucalyptus, wenge) and arbitration on marquetry panels in hierarchical suites.
- Design, weeks 3 to 5: 2D plans, 3D perspectives and physical veneer samples compliant with the requirements applicable to wood-based panels (plywood, MDF, OSB, LVL).
- Manufacturing, weeks 6 to 9: machining at a partner workshop, quality control, application of the mandatory waterproof film between the lower board and the concrete floor, compliance with the DTU.
- Installation, weeks 10 to 12: assembly possible on an occupied site, laser alignment, treatment of floor/ceiling junctions compliant with suspended ceiling requirements, handover in the presence of the client.
The delivered panels carry an E1 formaldehyde classification and an A+ VOC classification, compatible with the environmental and health requirements of HQE processes.
For the architect / IRB, project integration reading: scheduling from the standard lead time onto the overall all-trades programme is the critical arbitration. The 5 weeks of manufacturing require execution drawings (APD stage) to be frozen by W+5 at the latest; any later client amendment on species or marquetry rhythm generates a 3 to 4 week shift in our site delivery. The wood sequencing must be locked before launching the painting and flooring trades, failing which finishing co-activity damages the veneers delivered on an occupied site.
Limit of the three-month method: below 200 m² or for fewer than 4 partitions, industrial sequencing is not cost-effective. The fixed costs of 3D design and sampling then represent a disproportionate share of the project budget, making the approach economically irrelevant at this scale. In that case, favour a catalogue of pre-validated species without a hierarchical suite, or steer towards one-off bespoke joinery outside the industrialised process.
Acoustic performance: Rw between 32 and 52 dB depending on the partition configuration
Insulation targets are based on the requirement levels applicable to office premises.
| Configuration | Target Rw (dB) | Kytom solution |
|---|---|---|
| Standard closed office | 32 dB | 75 mm single-skin wood partition |
| Executive office | 38 dB | 75 mm wood partition + 45 kg/m³ mineral wool |
| Boardroom | 45 dB | Double-skin wood + technical void |
| Absolute confidentiality | 50 to 52 dB | Sandwich assembly + acoustic door |
Interior joinery between closed offices or meeting rooms must reach Rw = 32 dB for standard confidentiality, and Rw greater than or equal to 38 dB for executive offices, a high-performance category. The density of the mineral wool (45 kg/m³ minimum), the thickness of the skin (19 to 25 mm) and the treatment of perimeter junctions determine the in-situ result. A handover test with a sound level meter, carried out after 14 days of hygrometric stabilisation, validates the effective sound reduction. Kytom documents each test report in the DOE, with a maximum tolerated deviation of 3 dB from the laboratory value announced by the manufacturer.
When aiming for Rw > 50 dB makes no sense: on an executive floor with no regulated confidential data (defence, M&A, sensitive legal matters), moving from 45 to 52 dB doubles the acoustic budget for a marginal gain in perceived comfort. The extra cost of the sandwich assembly and the acoustic door is only justified in a boardroom handling matters under secrecy, or in a law firm.
Frequently asked questions
What is the extra cost of a marquetry wood partition compared with standard plasterboard?
The material ratio is generally between 4 and 8 times the cost of an equivalent painted plasterboard partition, depending on the species (oak, walnut, wenge), the veneer thickness (0.6 to 2.5 mm) and the hierarchical suite arrangement. The extra cost is only justified above Rw 38 dB and on contained surfaces.
Does marquetry wood hold up on an occupied site with finishing co-activity?
Installation on an occupied site remains feasible, with laser levelling and treatment of floor/ceiling junctions. However, the wood sequencing must be locked before the paint and flooring packages begin. Without this, finishing co-activity degrades the delivered veneers. KYTOM therefore requires execution drawings to be frozen before the APD stage to secure delivery on an occupied site.


