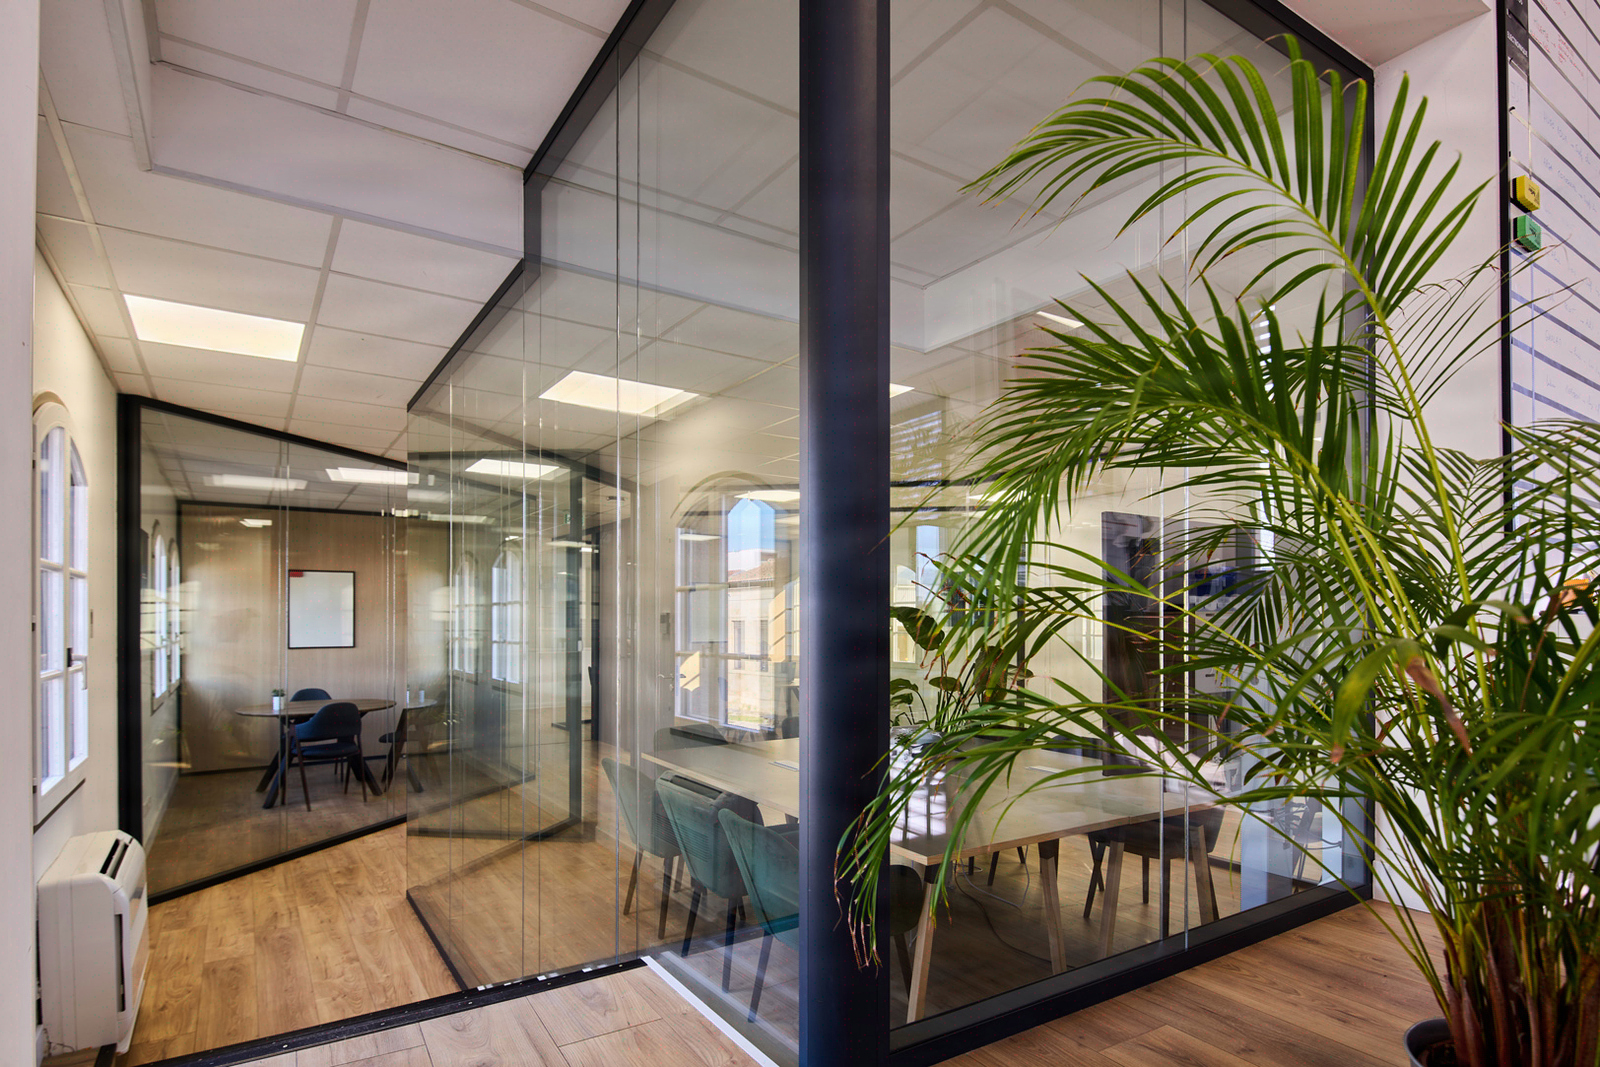
Demountable and repositionable partitions: controlled flexibility
Office context: reconfiguration every 3 to 5 years and the [tertiary decree setting reduction targets per decade for the 2030, 2040 and 2050 deadlines, expressed in relative or absolute terms](https://www.cstb.fr/)
A demountable partition is not a partition: it is a depreciable furniture asset over 5 to 10 years (PCG art. 214-9), whereas a plasterboard partition is depreciated over 20 to 30 years. This accounting shift, often overlooked in the bills of quantities, changes the CFO’s trade-off before that of the project manager. Our projects cover a wide range of configurations, with acoustic performance (Rw) and costs that vary depending on the systems selected: our teams provide you with a detailed estimate tailored to your floor plate, within an overall timeframe of 12 weeks. Demounted and reinstalled in a few hours per module, these systems turn a large office floor plate into an evolving space, without rubble.

The French office market regularly reconfigures its spaces, a cycle to which the demountable partition naturally responds: it is taken down, stored and reinstalled without heavy works, whereas a BA13 plasterboard partition generates 25 to 40 kg of waste per m² (FDES INIES, plasterboard partition sheet, 2023 data). The Éco Énergie Tertiaire scheme requires a reduction in final energy consumption of at least 40% by 2030 compared to 2010 for the office building stock, and the European circular economy directive reinforces the appeal of these reversible systems.
Regulatory requirements are structured around 4 axes:
- Labour Code: lighting, ventilation, first aid (Title I, R4211 to R4217).
- Fire safety: fire performance from M1 to A2-s1,d0 depending on the building, ERP/IGH requirements depending on the property.
- Acoustics: as a regulatory reference, the order of 30 June 1999 sets for housing a minimum standardised weighted acoustic insulation DnT,A of 53 dB between a main room and premises of another dwelling; in offices, targeting an Rw of 32 dB at standard level and 38 dB at high-performance level between enclosed offices constitutes market practice.
- Accounting: depreciation over 5 to 10 years as movable fixed asset, versus 20 to 30 years for a fixed partition (General Chart of Accounts, art. 214-9 and fiscal useful lives).
Our reading here differs from the widespread practice in project management. The professional doxa treats the demountable partition as an aesthetic variant of drywall, and defaults it to account 213 (constructions). Yet its movable and demountable nature makes it eligible for account 2184 (furniture) with accelerated depreciation, subject to technical documentation of its demountable character (manufacturer’s certificate, dismantling-reinstallation report). This point, to be validated with the statutory auditor, changes the equation for the architect: the partition ceases to be a fit-out item imposed on the CFO, it becomes an investment aligned with the occupancy cycle.

For the architect and the project manager: integrate the demountable partition from the sketch stage, not at the execution phase
The most useful professional reframing for the office architect can be summed up in one sentence: the grid of demountable partitions is designed at the preliminary design stage, not at the tender stage. On Kytom projects from 2022-2024, the best-performing projects in terms of timeline are those where the structural grid, the technical plenum and the networks were set with the project manager upstream, around 4 parameters:
- Load-bearing module: most often 1,200 mm wide, to be aligned with the suspended ceiling grid and the luminaire pitch (average lighting to be maintained of 500 lux and minimum CRI 80 at the office workstation, AFE).
- Top and bottom connections: acoustic plenum junction systematised on confidential offices, raised access floor with perimeter grooving for low-current cabling.
- Permissible floor loads: the full-height solid glazed partition can reach 35 to 55 kg/linear metre, to be verified on older slabs (structural assessment mandatory before 1995).
- Network reversibility: high-current in demountable trunking, low-current in accessible cable trays, air conditioning independent of the partition grid.
The project manager who specifies these 4 parameters at the preliminary design stage saves 2 to 3 weeks at the execution phase and avoids the most costly pitfall: the demountable partition installed on a grid designed for drywall, which loses its reversibility from the first reorganisation. In our portfolio, it is not uncommon for a project to inherit a poorly set upstream constraint: we systematically flag it at the diagnosis phase, as the cost of catching up can be significant.
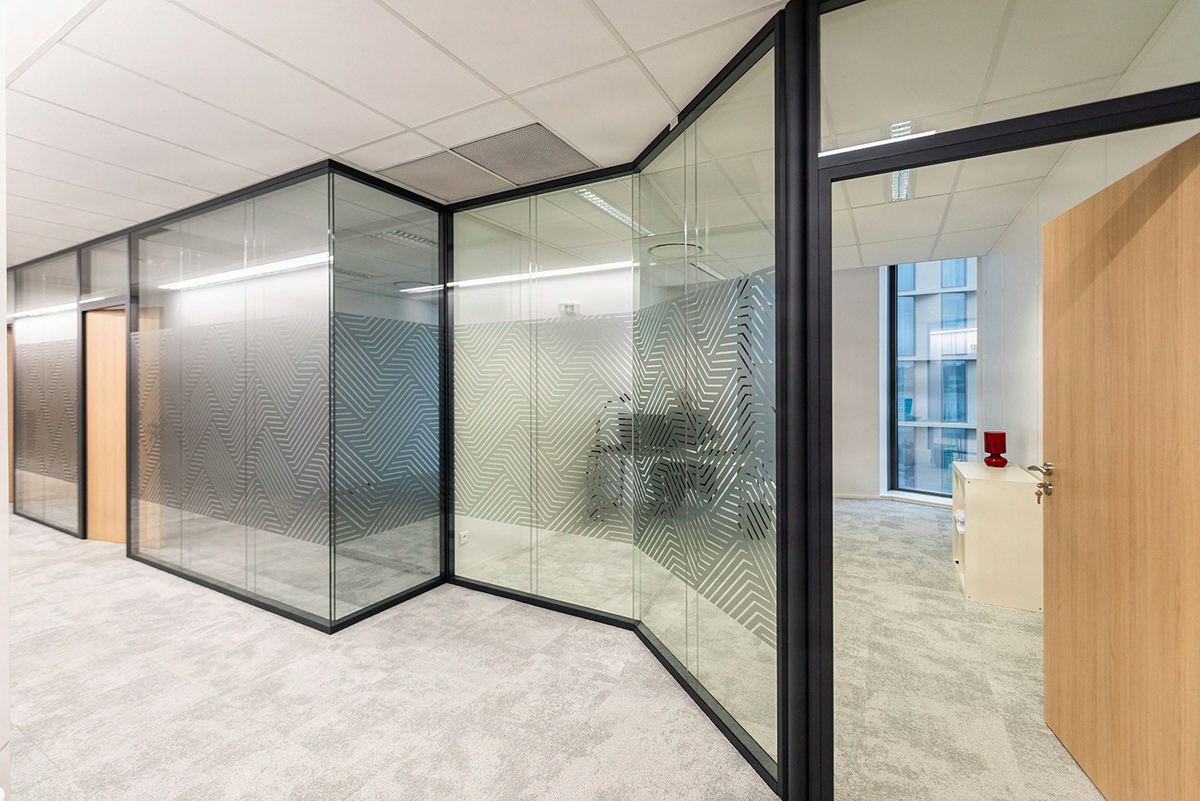
Kytom design and build method: 6 steps over 12 weeks
The design and build process unfolds in six structured stages.
- Surveyor’s measurement and existing-condition assessment (3 to 5 days): suspended ceiling grid, raised access floor, networks, permissible floor loads.
- Functional programming with the Office Manager and HR Director: ratio of enclosed to open offices, project rooms, phone booths, taking into account the real needs for enclosed spaces expressed during client briefings.
- 3D design and system selection according to target acoustic performance, with 3 to 5 finish variants per project.
- Detailed estimate item by item, with 3 finish variants.
- Installation on occupied sites during 6pm-6am slots or weekends, by teams of 4 to 6 trained workers.
- Quality handover: acoustic report, 24-month after-sales service for parts and labour.
Each project has a dedicated site manager, a shared weekly schedule and daily photo reporting.
When this method is not the right one. Kytom design and build on demountable partitions ceases to be relevant below 150 m² or for a fixed layout with no reorganisation plan within 5 years: the additional cost compared to BA13 drywall is not amortised on this type of floor plate. Likewise, beyond 4 major reconfigurations over the life cycle, joint wear and profile oxidation become visible: drywall rebuilt new at each cycle becomes competitive again. For these two cases, we recommend a masonry or standard drywall partition.
Comparison of systems according to target acoustic performance
The choice of system is calibrated to the confidentiality required by use. The Rw values below correspond to the laboratory reports provided by partner manufacturers, to be weighted by 4 to 12 dB in DnT,A in-situ measurement depending on the treatment of plenums and bottom connections.
| System | Laboratory Rw | Target use | Indicative cost excl. tax/m² |
|---|---|---|---|
| Single-glazed | 38 dB | Project rooms, partitioned open-space | 280-380 EUR |
| Double-glazed | 45 dB | Management, HR | 420-520 EUR |
| Solid melamine | 48 dB | Legal, board of directors | 380-480 EUR |
| Mixed glazed/solid | 42-46 dB | Shared confidential offices | 450-650 EUR |
The indicative costs above correspond to the range observed in our recent portfolio (supply and installation excluding options), to be updated upon consultation. Operations aiming for a recognised environmental approach accept a tolerance of -5 dB on the regulatory target.
Method
- Mapping the scenarios
List the likely changes within 3 years: team growth, flex office, temporary project rooms. This projection determines the choice between demountable and traditional plasterboard. - Laser survey and 3D layout
Our team scans the floor plate to the millimetre and produces a 3D layout that can be validated. This step secures the floor/ceiling junctions and reveals technical constraints (beams, ducts). - Technical choices and final artwork
Validation of acoustic performance (certified Rw), fire (EI 30 minimum), finishes and hardware. The signed final artwork triggers the dedicated factory production run. - Preparing the occupied site
Information note to teams D-7, marking out, protective films, dust protocol with HEPA vacuum. A Kytom representative is dedicated to the daily coordination meeting. - Two-pass installation
First pass: frames and technical works (high-current/low-current, sockets). Second pass: panels and finishes. This sequencing halves the disruption felt by occupants. - Handover and after-sales service
Handover report with in-situ acoustic tests, delivery of the QR code traceability file, activation of the 72h after-sales service. First reconfiguration possible from D+30.


