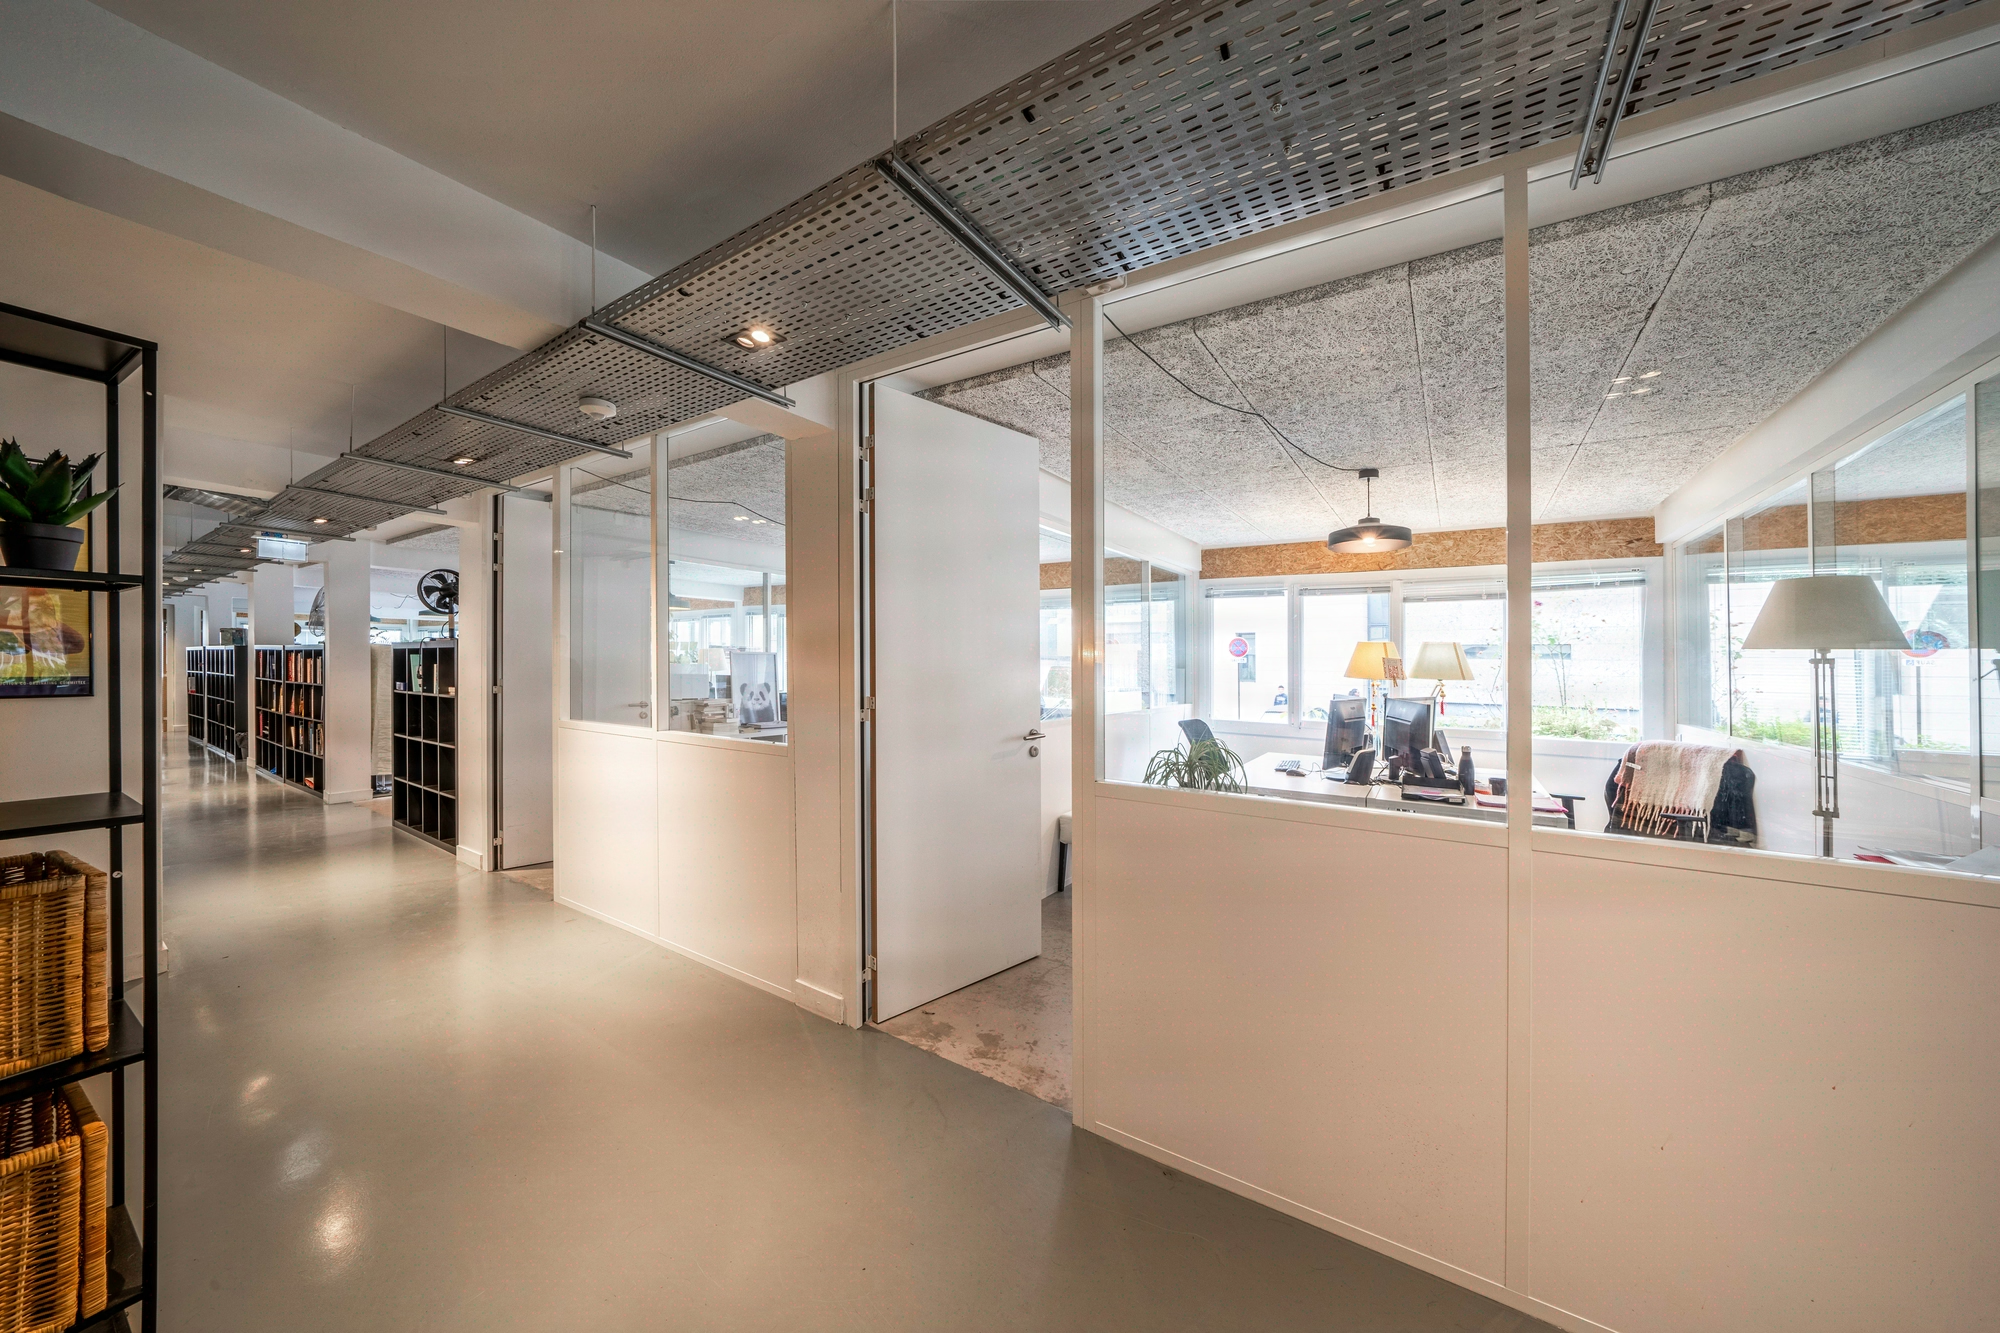
Glazed partitions with spandrel panels: combining glazing and solid sections
Three acoustic levels structure the design of workspaces
The glazed partition with a spandrel panel only makes sense beyond 8 continuous linear metres and 12 sq m per occupant: below that, it represents 15 to 25% of unjustified additional cost per linear metre. For an internal real estate architect, the issue is not the glazing: it is the trade-off between architectural transparency, visual privacy of 24 to 27 inch screens, and acoustic performance governed by NF S 31-080:2006. This mixed typology combines a solid lower section of 0.80 to 1.20 m with upper glazing, reaching Rw 38 to 40 dB with 10.8 mm laminated glazing and a spandrel panel insulated with 70 mm mineral wool. Kytom has supported this type of fit-out since 2006; in our practice, a spandrel height of 1.00 m stands out as the most commonly chosen configuration.
Three acoustic levels are used for enclosed commercial spaces, translated by Kytom into glazing/spandrel configurations.
| Level | Use | Min. Rw | Kytom configuration |
|---|---|---|---|
| Standard | Enclosed office | 32 dB | 8.8 mm laminated glazing, standard spandrel |
| Confidential | Management, HR | 38 dB | 10.8 mm glazing, 70 mm MW insulated spandrel |
| Reinforced | Committees, legal | 42-44 dB | Double glazing 6/12/8.8, double-faced spandrel |
The solid lower section, 0.80 to 1.20 m high, conceals work surfaces, low screens and cable runs. The upper glazing frees up 1.00 to 1.80 m of height to the suspended ceiling, allowing natural light to penetrate further from the facade than with a solid partition. The target illuminance used is 500 lux on a commercial work surface, and the ratios commonly applied in commercial fit-out set 7 to 12 sq m per workstation in open space and 12 to 18 sq m in an enclosed office: the spandrel partition becomes relevant from 12 sq m per occupant. The reference acoustic test is carried out in an accredited laboratory, with a technical approval for industrialised systems.
When this typology is not justified. Below 8 linear metres of continuous partition, the glazing/spandrel additional cost is not amortised: a solid partition plus a decorative vinyl film provides privacy at half the budget. On a deep floor plate less than 6 m from the facade, the lighting gain becomes marginal and no longer offsets the investment. In a coworking zone with weekly evolving use, the modular solid partition remains more relevant than the spandrel partition, which assumes partition stability of at least 18 to 36 months.

For the internal real estate architect: transparency/privacy trade-off translated into dimensions
The commercial client brief almost always arrives with two contradictory requirements: “a bright, open floor plate” and “privacy for management screens”. The architectural translation comes down to three dimensions to lock in at the detailed design stage, before the contractor consultation.
Dimension 1, spandrel height set against the actual furniture. The spandrel must exceed the standard 0.73 m work surface by at least 7 to 15 cm. Kytom uses 0.90 m in open space and 1.10 m in enclosed offices, dimensions drawn from our site practice. At 1.10 m, a 24 inch screen placed on a 0.73 m desk is completely hidden from a standing visitor (geometric verification, viewing angle 1.65 m to 1.80 m).
Dimension 2, modulation set against the facade grid. Standard 1.20 m modulation or bespoke up to 1.50 m, CE-marked glazing selection according to the standards applicable to laminated and insulating glazing. The grid must be coordinated with the mullion grid to avoid disruptive visual misalignments.
Dimension 3, suspended ceiling junction in accordance with DTU 25.51. The detail booklet and the system’s Technical Approval specify the EPDM joint sections, the type of sealant and the treatment of corners. The Rw performance drops by 4 to 8 dB if the spandrel-glazing junction is not fitted with a continuous EPDM joint (observation drawn from supplier system data sheets under Technical Approval consulted internally).
Unlike the widespread practice of setting the spandrel height at 1.00 m by graphic convention, Kytom sets this dimension against the delivered furniture and the user’s silhouette. On the majority of our projects, the spandrel height chosen is 1.00 m, but it can drop to 0.90 m in open space or rise to 1.10 m in a management office depending on the furniture delivered: the trade-off is about furniture, not symbolism.
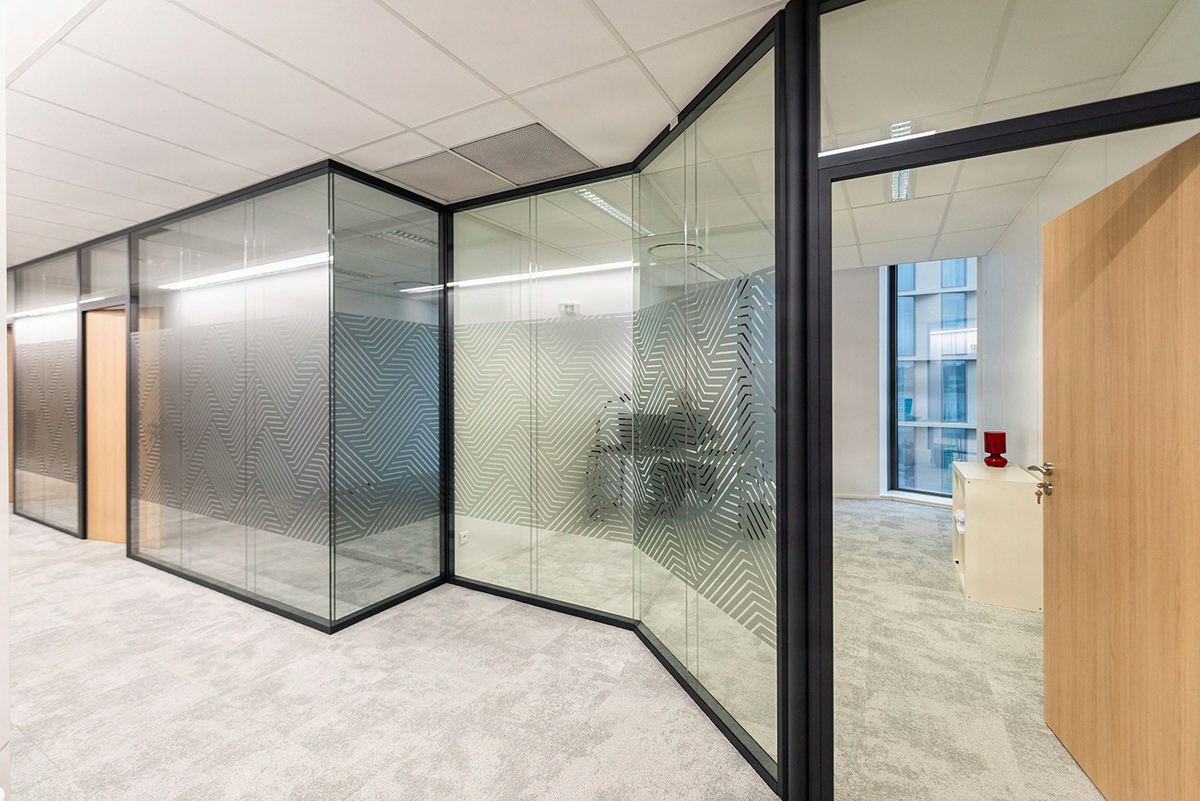
The Kytom method in 4 phases over 12 weeks
The glazed office partition with spandrel panel project follows a sequencing aligned with commercial site scheduling, typically over 12 weeks.
- Weeks 1-3, survey and programming: laser dimensional measurements, acoustic study with an Rw objective defined according to the acoustic standard applicable to office spaces, choice of spandrel height based on furniture (0.90 m open space, 1.10 m management office).
- Weeks 4-7, detailed design: standard 1.20 m modulation or bespoke up to 1.50 m, selection of CE-marked glazing compliant with the applicable product standards (laminated NF EN 14449:2005, insulating glazing compliant with the product standards in force), spandrel finish in melamine, HPL laminate, paint or wood panel.
- Weeks 8-10, workshop manufacturing: production in France or Spain, 100% quality control of modules, traceability of laminated glass.
- Weeks 11-12, installation and handover: implementation connected to the suspended ceilings in accordance with DTU 25.51, integration of blinds or blackout films, optional in situ acoustic test.
The coordination plan provides for a weekly site meeting, with a dedicated lead project manager for movable partitions.

Increased lit depth and targeted privacy
Three benefits are measured on the projects delivered by Kytom since its inception.
- Measurable lighting gain: natural light penetrates significantly further from the facade than with a solid partition, reducing the use of artificial lighting in the central zone.
- Targeted visual privacy: the 1.10 m spandrel completely conceals 24 inch screens placed on desks at 0.73 m. Compliance with 500 lux on the work surface is achieved without artificial supplementation across a large part of the floor plate, reducing reliance on artificial lighting during the day. The sense of space is preserved, an aspect regularly documented in sector studies on quality of life at work.
- Maintained acoustic performance: 10.8 mm laminated glazing with a spandrel insulated with 70 mm mineral wool achieves the management confidential level qualified in tests carried out on partner supplier systems.
On the budget side, the additional cost remains contained compared with an equivalent solid partition: light transmission reduces the use of artificial lighting in the central zone, and floor plates with strong natural light are generally better valued on the Paris region commercial market.

Three technical pitfalls to check before ordering
Consistency between spandrel height and furniture. The spandrel must exceed the standard 0.73 m work surface by at least 7 to 15 cm. A 0.80 m spandrel on a 0.73 m desk leaves an insufficient 7 cm visual drop: the screen remains visible from the corridor. Check the dimension at the detailed design stage with the actual furniture, not the theoretical furniture from the specifications.
Continuity of the spandrel-glazing EPDM joint. The horizontal junction between the solid section and the glazed section is the acoustic weak point: Rw drops by 4 to 8 dB if the EPDM joint is not continuous along the entire length.


