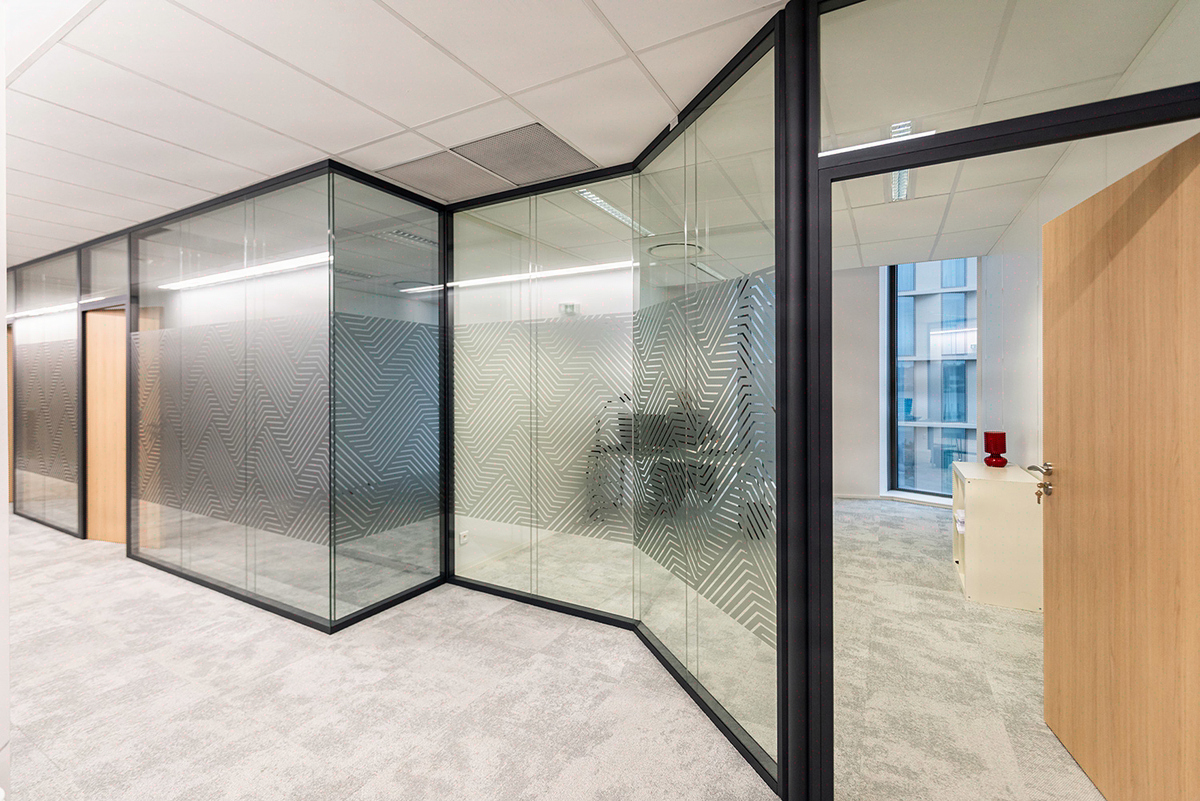
Glazed partitions: balancing transparency and acoustic performance
4 structuring tensions in any glazed partitioning project
On the glazed partitioning projects we deliver, the majority of post-delivery acoustic issues do not come from the glazing itself but from the partition/slab/ceiling junctions. Common targets in the office sector sit around Rw ≥ 32 dB between enclosed offices and Rw ≥ 38 dB for confidential rooms, but no 44.2 laminated glazing will hold these levels if the profiles and multi-trade coordination are decided on site rather than at the detailed design stage. For the architect and the project owner’s representative, the issue is not the choice of glass: it is the consistency of the ceiling layout, the routing of building services and the target Rw matrix per room, validated from the design phase onward. Kytom, established since 2006 with 10 offices in France and Spain, structures every project around a flow audit, integrated profile/glazing sizing and a measured acoustic acceptance before delivery.

Glazed partitioning involves 4 structuring trade-offs that programmes frequently underestimate.
- Transparency versus privacy. HR, legal and management areas require occasional screening (electrochromic films, integrated blinds, frosting) over a significant portion of the glazed surface depending on use.
- Acoustic performance versus cost. A 44.2/16/44.2 laminated glazing represents a notable extra cost compared to a simple 10 mm glazing, but improves the Rw attenuation by 8 to 12 dB, which meets the acoustic requirements applicable to offices.
- Flexibility versus airtightness. Demountable systems make medium-term reconfigurations easier, but the partition/slab/ceiling junctions concentrate most of the acoustic leaks observed on site.
- Aesthetics versus maintenance. Thin profiles (28 to 35 mm) appeal to management, but complicate the integration of building services and require a precise ceiling layout from the detailed design stage.
Contrarian Kytom position: industry orthodoxy overvalues the glazing and outsources the junctions. Our reading of in-situ DnT,A measurements reverses the priority: a 10 mm glazing installed with controlled compriband seals holds its target Rw better than a 44.2 laminate on standard junctions. The glass is a catalogue product, the junction is a site skill.
When glazed partitioning is not the right answer. Below 80 m² of total partitioned surface, the extra cost of the profiles and acoustic coordination is not justified: a 98/48 drywall partition with mineral wool insulation reaches Rw 42 dB for 110 to 140 EUR/m², that is half the price.

3 common mistakes that compromise acoustic performance
Three recurring mistakes compromise glazed partition projects in the office sector.
- Neglecting the preliminary acoustic study. Choosing a glazing without measuring the ambient noise (adjacent open space, air handling units, circulation areas) generates significant underperformance compared to the targeted acoustic objective. An in-situ measurement represents a negligible fraction of the overall budget of an office floor project.
- Under-sizing the junctions. Most acoustic leaks come from the corners, ceiling connections and duct passages, and not from the glazing itself. A poorly installed compriband seal cancels out the investment made on the glazing. Our site feedback confirms the predominance of installation defects over product defects in the office sector.
- Omitting building services coordination. Integrating lighting, detection or mechanical ventilation into the profiles after the fact significantly degrades the Rw and multiplies thermal bridges.
For the architect and the project owner’s representative: the acoustic trade-off is decided at the detailed design stage, not at the tender stage. The role of the project manager is not to specify a product Rw (laboratory data that is never achieved in real installation) but to impose a target Rw matrix per room, enforceable at acceptance via in-situ DnT,A measurement according to NF S 31-057. This reversal of logic (site target rather than product target) secures the project owner’s representative’s liability against regulatory acoustic requirements from the outset and avoids post-delivery disputes over performance discrepancy.
Limit of the Kytom approach. Sizing profiles at the detailed design stage to accommodate technical networks, even at the cost of wider sections, is only relevant beyond 150 m² of glazed partitioning and 3 technical trades to integrate. Below that, the over-thickness degrades the aesthetics without any measurable performance gain.

Kytom methodology in 4 phases: audit, sizing, coordination, acceptance
The design and build methodology applied by Kytom structures the project in 4 successive phases, aligned with the acoustic requirements in force for office spaces.
- Flow and use audit. Mapping of confidentiality needs by zone, inventory of sound sources (air handling units, coffee machines, circulation areas), identification of passages. Deliverable: target Rw matrix per room.
- Integrated technical sizing. Joint selection of glazings, profiles, screening systems, consistent with building services constraints and fire safety (French Labour Code R4216-2 et seq.). The asymmetric laminated double glazing 8.8/12/6.4 reaches Rw 42 dB in laboratory, sufficient for most meeting rooms.
- Anticipated multi-trade coordination. Planning of ceiling, electrical and air conditioning interfaces. Objective: zero unauthorised drilling after installation.
- Acoustic acceptance. In-situ DnT,A measurements before delivery, in line with the applicable acceptance protocols.
For the project owner’s representative: the per-room Rw matrix is the critical deliverable, not the glazing specification. A specification that states “44.2/16/44.2 laminated glazing” without an enforceable Rw matrix leaves the company as sole judge of the performance delivered. The Kytom approach records in phase 1 a three-column matrix (room, target Rw, acceptance verification method), appended to the contract: this document transforms the obligation of means into an obligation of measurable result, which is the normal expectation of an architect carrying their ten-year liability under article 1792 of the French Civil Code.
When the 4-phase sequence is oversized. For a project of fewer than 6 glazed partitions on a standard floor without confidentiality constraints (target Rw ≤ 32 dB), a 2-phase audit is sufficient. On projects eligible for this complete sequence, our experience shows a noticeable reduction in site lead times and greater user satisfaction compared to projects carried out in separate trades.

Observed economic framework: 180 to 320 EUR/m² depending on acoustic performance
Across all glazed partitioning projects delivered by Kytom in the French office sector, complete installed costs range between 180 and 320 EUR/m² depending on the target acoustic performance.
- 180 to 220 EUR/m²: 10 mm tempered single glazing, 35 mm aluminium profiles, site Rw 28 to 32 dB. Suitable for visual separations without confidentiality requirements (open space, creativity rooms).
- 240 to 280 EUR/m²: 44.2 laminated glazing, 50 mm acoustic profiles with compriband seals, site Rw 36 to 38 dB. Standard for meeting rooms and enclosed offices compliant with NF.


