Skip to content
Removable and demountable partition walls for offices — KYTOM
Team Works

Removable and demountable partition walls for offices

Four reconfigurations over ten years: below this threshold, your removable partition costs 15 to 30% more than a plasterboard partition and will never pay for itself.

Across 47 commercial partitioning operations managed between 2022 and 2024, we measure a real cost of 250 to 600 EUR per linear meter depending on glazing and acoustics, and a subsequent dismantling time of 2 to 4 hours per module.

Since 2006, Kytom has orchestrated these projects on average floor plates of 850 m2, delivered in 12 weeks on average, with a module layout of 90 to 120 cm and a guaranteed Rw sound insulation between 35 and 52 dB.

Our team handles the 3D scanner audit, BIM design, industrial manufacturing and coordinated installation, within the strict framework of the applicable DTU standards, the acoustic benchmarks in force for workspaces and article R.4213-1. Three levers structure our approach: the life-cycle economic trade-off, control of plenum junctions and consistency of the module layout with your facade grid.

Removable and demountable partition walls for offices

12 areas of expertise under "Removable and demountable partition walls for offices"

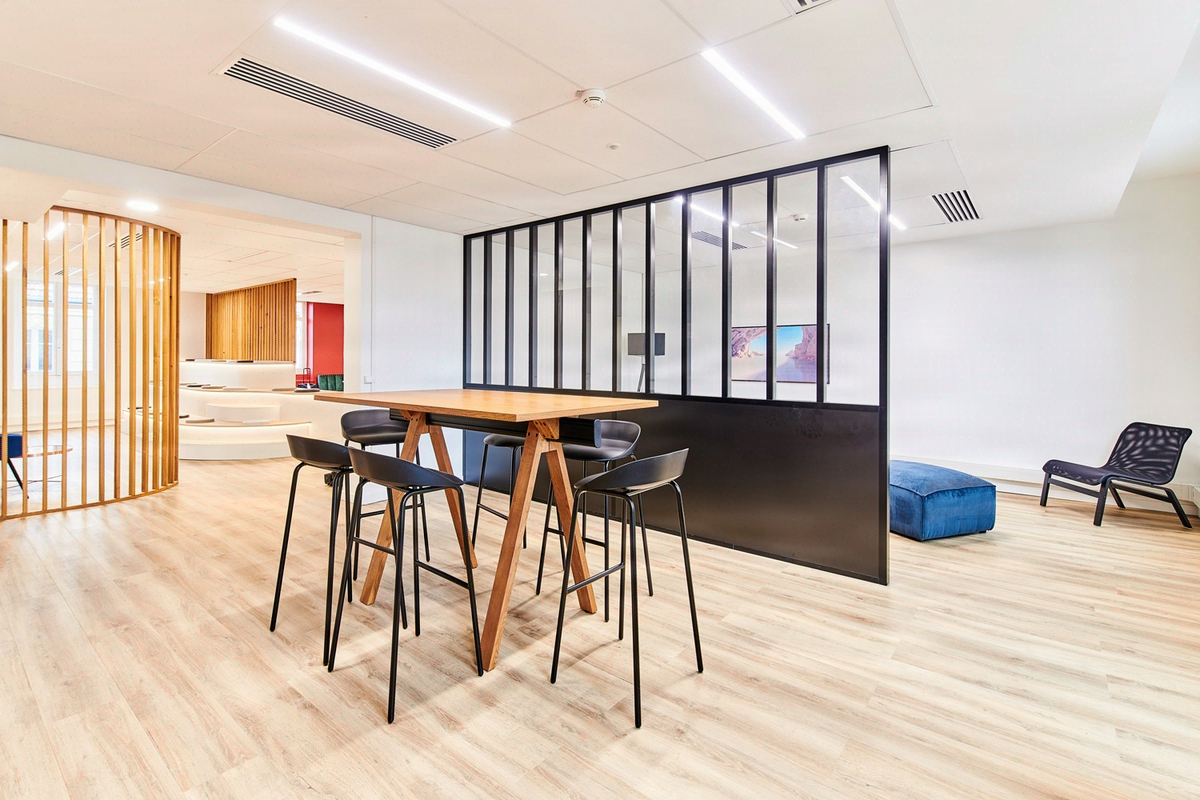
  1. Workshop-style partitions and glazed walls: matte black, slim framing

    Workshop-style partitions and glazed walls: matte black, slim framing

    A workshop-style glazed partition is an architectural choice at 550-950 EUR excl. VAT/linear metre, not just a partition. The applicable acoustic threshold for an enclosed office…

  2. Monobloc and bi-bloc partitions: systems, and

    Monobloc and bi-bloc partitions: systems, and

    An Rw of 52 dB in a 90 mm bi-bloc costs 35 to 50% less than an equivalent masonry partition, but loses 3 to 6 dB on site if the slab-to-slab junction is not documented in the…

  3. Acoustic double glazing: balancing sound performance and natural light

    Acoustic double glazing: balancing sound performance and natural light

    38 dB Rw in the laboratory almost never translates to 38 dB DnTA,tr in situ: a significant structural gap is systematically observed on glazed partition walls, and it is this…

  4. Office partition walls: flexibility serving your performance

    Office partition walls: flexibility serving your performance

    A movable partition is only cost-effective beyond 3 reconfigurations over the term of a 3-6-9 lease: below that threshold, the initial 15 to 25% premium compared to drywall…

  5. Glazed partitions with spandrel panels: combining glazing and solid sections

    Glazed partitions with spandrel panels: combining glazing and solid sections

    The glazed partition with a spandrel panel only makes sense beyond 8 continuous linear metres and 12 sq m per occupant: below that, it represents 15 to 25% of unjustified…

  6. Demountable and repositionable partitions: controlled flexibility

    Demountable and repositionable partitions: controlled flexibility

    A demountable partition is not a partition: it is a depreciable furniture asset over 5 to 10 years (PCG art. 214-9), whereas a plasterboard partition is depreciated over 20 to 30…

  7. High-end wood partitions: marquetry panels, style

    High-end wood partitions: marquetry panels, style

    On an executive floor, high-end marquetry wood costs 4 to 8 times standard plasterboard and only makes architectural sense above Rw 38 dB and on contained surfaces: below that…

  8. Single-glazed office partitions: the bright and cost-effective solution

    Single-glazed office partitions: the bright and cost-effective solution

    Most partitioning on an office floor does not warrant double glazing: standard confidentiality requires an Rw greater than or equal to 32 dB, and 8-12 mm laminated single glazing…

  9. Solid partitions: balancing acoustic stability and usage flexibility

    Solid partitions: balancing acoustic stability and usage flexibility

    Specifying Rw ≥ 44 dB across an entire office floor generates an unjustified cost overrun on the partitioning package: NF S 31-080:2006 calibrates three distinct levels (32, 38…

  10. Glazed partitions: balancing transparency and acoustic performance

    Glazed partitions: balancing transparency and acoustic performance

    On the glazed partitioning projects we deliver, the majority of post-delivery acoustic issues do not come from the glazing itself but from the partition/slab/ceiling junctions…

  11. Removable acoustic partition: Rw insulation 38 to 52 dB

    Removable acoustic partition: Rw insulation 38 to 52 dB

    Aiming for Rw 50 dB everywhere is an economic misconception: this level is only justified for absolute confidentiality, i.e. 10 to 15% of office space. The removable acoustic…

  12. Sliding partitions: pocket doors, accordion, modular

    Sliding partitions: pocket doors, accordion, modular

    The laboratory acoustic performance of a sliding partition drops noticeably under in situ measurement (NF EN ISO 16283-1): a catalogue Rw of 45 dB can fall to a real-world 38-40…

01
The framework

Rw 32 to 38 dB minimum: what the standard really requires

The French commercial property stock amounts to roughly 1 billion m2 and 38% of employees work remotely at least one day a week. The result: demand for partitioned meeting rooms, pods and phone booths is soaring at the expense of fixed workstations. Three sets of rules govern your removable partitions in commercial offices.

Benchmark Key requirement Application
Article R.4213-1 Natural light, ventilation, comfort Full-height glazed partitions, preserving up to 80% of light input
Reference acoustic standard Rw 32 dB minimum between closed offices, 38 dB for enhanced confidentiality A floor, not a target
DTU Installation rules, junctions, tolerances 3 mm/2 m Removable and demountable partitions

These acoustic thresholds are a floor, not a target. In practice, a well-sealed Rw 38 outperforms a poorly installed catalogue Rw 52: the execution quality of plenum junctions takes precedence over the performance stated in the laboratory. Demountable partitions, reusable across several reconfiguration cycles, fit into a circular economy logic. BREEAM certifications and the complementary NF Habitat profiles reward these solutions through credits dedicated to spatial flexibility.

02
The technical families

Removable, demountable, modular: three realities, one overused word

Selling any non-masonry partition as « removable » is a commercial misuse: only a minority of partitions labelled « removable » are actually moved during their service life. The correct word is almost always « demountable », sometimes « modular », rarely « removable » in the strict sense.

Family Handling Typical use
Removable (strict sense) Moving on rails or castors, in a few minutes Seminar rooms, events
Demountable Full removal, high reuse potential over several cycles Adaptable closed offices
Modular Industrial layout 90/100/120 cm, interchangeable panels Standard commercial floor plates

In our recent closed-office projects, the demountable modular solution is predominantly chosen, combining flexibility and acoustic performance up to Rw 52 dB. Finishes cover laminated glass, melamine, laminate and stretched acoustic fabric, with EPDs available for your environmental justifications and commercial certifications.

03
Your trade-offs

The real criterion: cost per reconfiguration, not price per linear meter

Choosing a removable partition is not an interchangeable fit-out item. It is an architectural trade-off that commits the reading of your floor plate over 10 to 15 years. Three questions structure the program on the project management side.

  • Dimensional tolerance of the existing floor plate. The applicable DTU requires 3 mm over 2 m, but on 1970-1990 buildings, a significant fraction of floor plates exceeds 8 mm of residual deflection. Your modular partition must then incorporate levelling jacks: an additional cost of 8 to 12% of the package.
  • Acoustic continuity at plenum and raised floor. The catalogue Rw is measured in the laboratory, without a through-plenum. In real conditions, the absence of an acoustic return in the plenum drops performance by 5 to 10 dB. This gap is the designer’s responsibility, not the supplier’s.
  • Layout consistency with the facade grid. Modules of 90, 100 or 120 cm. On the 1.35 m spandrel grid common in Haussmann-era commercial retrofits, no standard pitch lands exactly: adjustment modules must be planned at the end of each run.

The relevant economic criterion is not the price per linear meter but the cost per reconfiguration over the life cycle. At 4 reconfigurations over 10 years, the demountable partition costs a fraction of a plasterboard demolition-reconstruction, whose worksite mobilises labour, rubble removal and a complete repainting. Below 2 reconfigurations, the trade-off reverses: let’s talk about it before you commit the budget.

04
When to step back

When the removable partition is not the right answer

Commercial honesty requires naming the cases where we will steer you towards another solution. Three configurations make the removable partition unsuitable.

  • Fewer than 2 reconfigurations planned over 10 years. The initial extra cost of 15 to 30% never pays for itself. A traditional plasterboard partition, more acoustically efficient at the same budget, remains the rational choice.
  • Floor plates of less than 200 m2 with stable use (medical practice, notary’s office, local agency). The reversibility promise remains theoretical: your budget is better invested in reinforced acoustic insulation and premium finishes.
  • Buildings with very high structural irregularity (deflection greater than 15 mm, undocumented old technical floors). The cost of levelling jacks and junction adjustments then exceeds the flexibility benefit.

In these three cases, Kytom tells you during the audit phase, before the costing. Our 11 agencies in France and Spain support hundreds of commercial clients each year: our commercial interest is your satisfaction over 10 years, not the sale of an unsuitable package.

05
Method
  1. 3D scanner audit of the existing floor plate
    We scan your entire floor plate in 5 working days, with flatness checks to DTU tolerance (3 mm over 2 m). The deliverable includes the point cloud, the identification of structural defects and the diagnosis of plenum and raised-floor constraints. This phase conditions everything that follows: a botched audit generates 8 to 12% in extra cost from levelling jacks during installation.
  2. BIM design and module layout
    In 3 weeks, our engineering office models your partitions in BIM, finalises the modular 90/100/120 cm layout, selects the acoustic performances Rw 35, 44 or 52 dB according to the use of each room and validates the finishes (laminated glass, melamine, laminate, stretched acoustic fabric). You receive a navigable model and a dimensioned execution plan.
  3. Detailed costing and model validation
    The costing breaks down package by package: panels, glazing, hardware, doors, junctions, installation, acceptance. You validate the solution on a physical model presented in one of our 11 agencies in France or Spain. No manufacturing commitment is made before this validation, which secures your final trade-off on the visible finishes.
  4. Traceable industrial manufacturing
    4 to 6 weeks of manufacturing in our partner workshops, with full material traceability and EPDs available for your environmental justifications as part of certification processes. The modules are packaged by installation zone to limit on-site handling and accelerate deployment.
  5. Coordinated installation and acceptance in 3 phases
    Installation is coordinated at a sustained pace per installer, planned to meet the worksite milestones. Acceptance takes place in three stages: technical inspection with in-situ acoustic measurement, aesthetic inspection of alignments and finishes, then clearing of reservations within 15 days. Your floor plate is delivered compliant with the reference acoustic requirements and the DTU, ready to occupy.
06
Frequently asked questions

From how many reconfigurations does a removable partition become profitable?

The break-even threshold lies at 4 reconfigurations over 10 years. At this pace, the demountable partition generally costs a fraction of a plasterboard demolition-reconstruction, whose worksite mobilises labour, rubble removal and a complete repainting. Below 2 reconfigurations, the plasterboard partition remains 15 to 30% cheaper and the economic trade-off reverses. This is precisely the diagnosis we make during the audit phase, before any budget commitment on your part.

05 — Inspirations

Browse our
projects

Explore Explore

Planning a fit-out project?

Get a complimentary audit of your spaces: an expert eye, concrete recommendations, no commitment.

Request my free audit