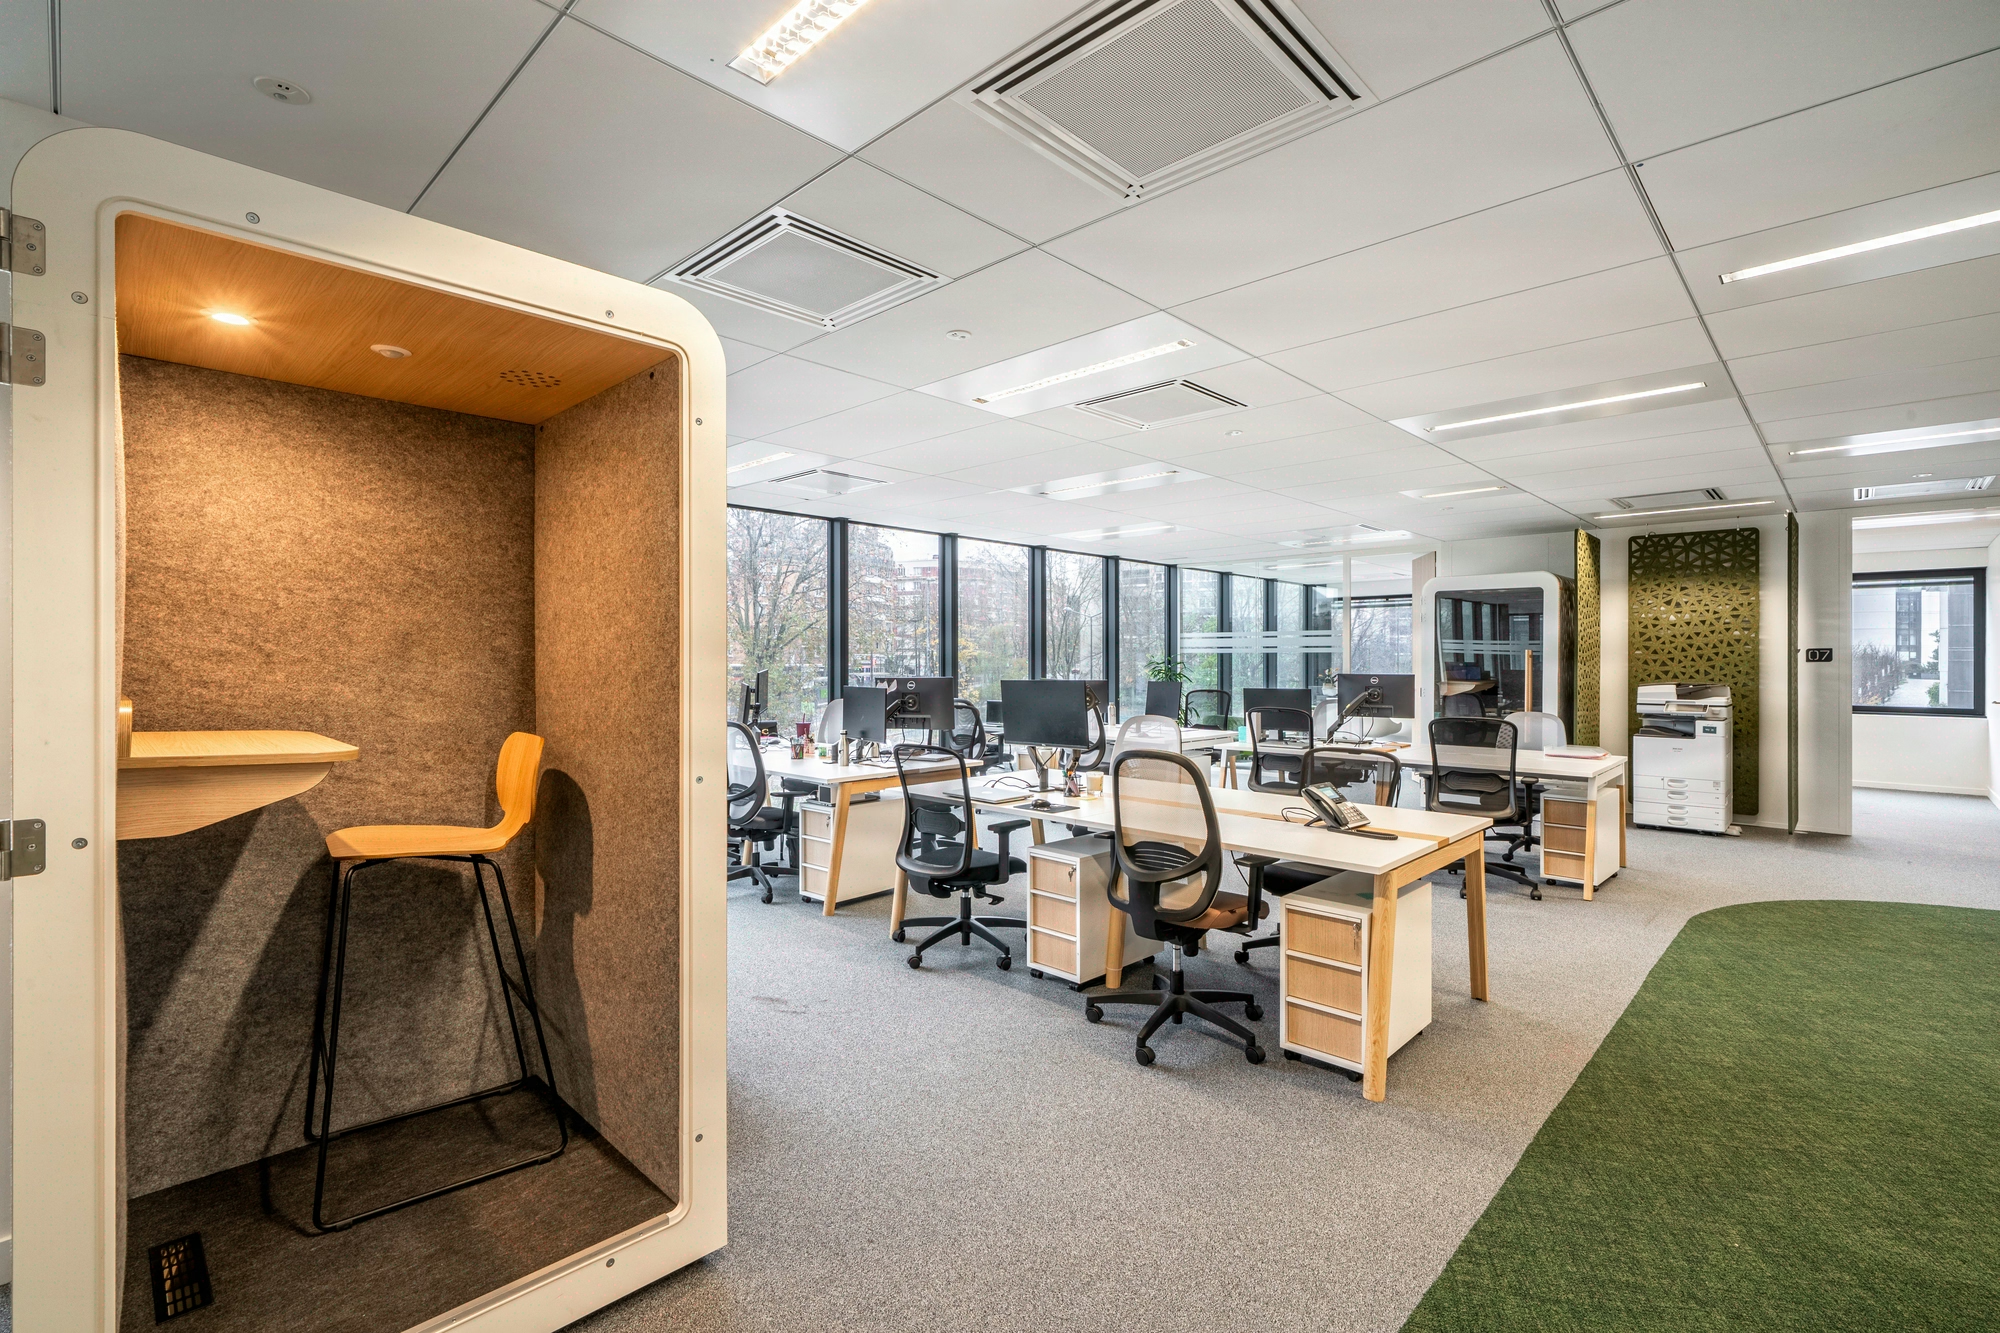
Modular reconfigurable partitions: balancing flexibility and acoustic performance
Flexibility/acoustics trade-off: 4 calibration criteria frame this compromise.
Beyond 4 major reconfigurations over 10 years, the modular reconfigurable partition pays for itself. Below that, modular flexibility represents an extra cost that will never be amortised if reconfigurations remain infrequent, a trade-off to anticipate from the programme stage. Calibration rests on 4 criteria: reconfiguration frequency, target sound insulation (Rw 32 to 38 dB), clear height and permissible loads. Average lead time observed: 6 to 10 weeks based on our site experience. For the architect, choosing a modular system is not just a matter of the supplier’s catalogue. Real performance depends on the match between the intended use and the mechanism selected: suspended tracks, solid or glazed panels, perimeter seals, connection to building services. On our sites, acoustic malfunctions most often stem from poor initial sizing, not from a defect in installation. The methodology below describes the behavioural audit, technical sizing and TCO analysis that allow a system to be calibrated consistently with real flows.

The technical trade-off pits two structural logics that are incompatible at full intensity. High-modularity systems (suspended tracks, quick mechanical assemblies, panels of 28 to 42 kg/m²) generate sound bridges at floor, ceiling and inter-panel junctions. High acoustic performance systems (compressible perimeter seals, panels of 50 to 80 kg/m², plugged fixings) reach Rw 38 to 44 dB but require a removal-reinstallation of 4 to 8 hours per module, based on our site experience.
Kytom calibrates the solution according to four structuring criteria:
- Reconfiguration frequency: monthly (ultra-modular system), annual (intermediate system), multi-year (fixed system with deferred demountability).
- Target acoustic insulation: Rw ≥ 32 dB for standard confidentiality between closed offices, Rw ≥ 38 dB for executive areas, values corresponding to the high-performing to very-high-performing levels in tertiary acoustic standards.
- Available clear height: presence or absence of a technical false ceiling, determining whether the stop is at slab underside or ceiling underside.
- Permissible loads of technical floors and load-bearing structures (typically 250 to 500 daN/m² in tertiary buildings).
Kytom’s position, against the industry’s received wisdom. Supplier messaging oversells modularity. Our reading differs: across our recent portfolio, the vast majority of tertiary sites have experienced very few major reconfigurations over five years. An intermediate system (Rw 36 dB, 2-3 h/module removal) covers almost all French tertiary cases and avoids specification debt. The ultra-modular option is a niche product (headquarters with high project rotation, R&D, agencies), not a floor-plate standard.
For the architect / IRB: architectural integration and consistency with DTU. Positioning at slab underside versus ceiling underside determines the luminaire grid and visual continuity. An Rw 38 dB requirement for executive areas calls for a stop at slab underside, hence a break in the modular 600×600 ceiling grid: to anticipate at the preliminary design (APS) stage, not at the execution (EXE) stage. Compliance with the DTU (dry partitions) and DTU (suspended ceilings) must be traced in the CCTP specifications by trade lot.

3 recurring mistakes: building services, floors, overestimating reconfigurations
Analysis of our tertiary projects involving modular partitions highlights three dominant pitfalls.
- Underestimating building services. High/low voltage wiring, primary ventilation and lighting determine the feasibility of future reconfigurations far more than the partition itself. A modular 600×600 false ceiling with luminaires fixed to a grid allows reconfiguration in a few days, versus several weeks for a plaster ceiling with individually recessed luminaires.
- Poor coordination with technical floors. An undersized raised floor (clear height < 100 mm) or poorly positioned openings block future changes. The plenum grid must be designed ahead of the partition choice.
- Overestimating reconfiguration frequency. The 3 to 5 year history of comparable sites generally reveals 1 to 2 major reconfigurations per cycle, justifying an intermediate rather than ultra-modular system.
When the modular reconfigurable approach is NOT the right option. Below a frequent reconfiguration need over 10 years, the dry plaster partition on framing remains more cost-effective: lower installation cost and superior native acoustic performance at equivalent mass. Likewise, on a floor plate smaller than 200 m² with a stable layout, the ultra-demountable system is counterproductive: it charges for illusory variability on a fixed budget.
Good practice combines a prior behavioural audit, mapping of existing services and a compatibility matrix between acoustic performance and ease of modification. This discipline avoids both over-specification and under-specification, two pitfalls that generate medium-term operational bottlenecks on poorly sized projects.

Kytom’s 4-step methodology: audit, acoustics, sizing, 10-year TCO
The Kytom assessment protocol breaks down into 4 phases, each producing enforceable technical deliverables.
- Step 1, Behavioural audit. Mapping of workstations, flows and interactions on the existing site or through internal sector benchmarking. Identification of stable zones (executive areas, server rooms) versus evolving zones (open-plan areas, project rooms). Deliverable: zoning plan by modularity level.
- Step 2, Acoustic study. On-site measurements (Class 1 sound level meter) or predictive modelling suited to collaborative spaces. Definition of target Rw by zone: 32 dB standard confidentiality, 38 dB executive areas, 44 dB sensitive meeting rooms, on a scale ranging from high-performing to very-high-performing. Deliverable: acoustic specifications.
- Step 3, Technical sizing. Verification of load-bearing capacities, service accessibility, fire constraints (fire resistance EI 30 or EI 60 depending on ERP/ERT classification). Deliverable: schematic diagrams and calculation notes.
- Step 4, 10-year TCO analysis. Comparison of installation, reconfiguration and maintenance costs across 2 to 3 scenarios, based on our recent site references. Deliverable: decision matrix and comparative costing.
The Kytom design and build approach coordinates partitions and service adaptation simultaneously, avoiding incompatibilities between trades. This methodology delivers its full added value on projects of significant floor area or substantial budget, where the simultaneous coordination of partitions and services generates measurable savings.
Frequently asked questions
From how many reconfigurations does a modular reconfigurable partition become cost-effective?
Beyond a certain number of major reconfigurations over the lease term, the initial extra cost of a modular partition compared with a dry plaster partition is generally amortised; below that, the dry partition remains the most economical solution to install, with native acoustic performance equivalent to or higher than at comparable mass.


