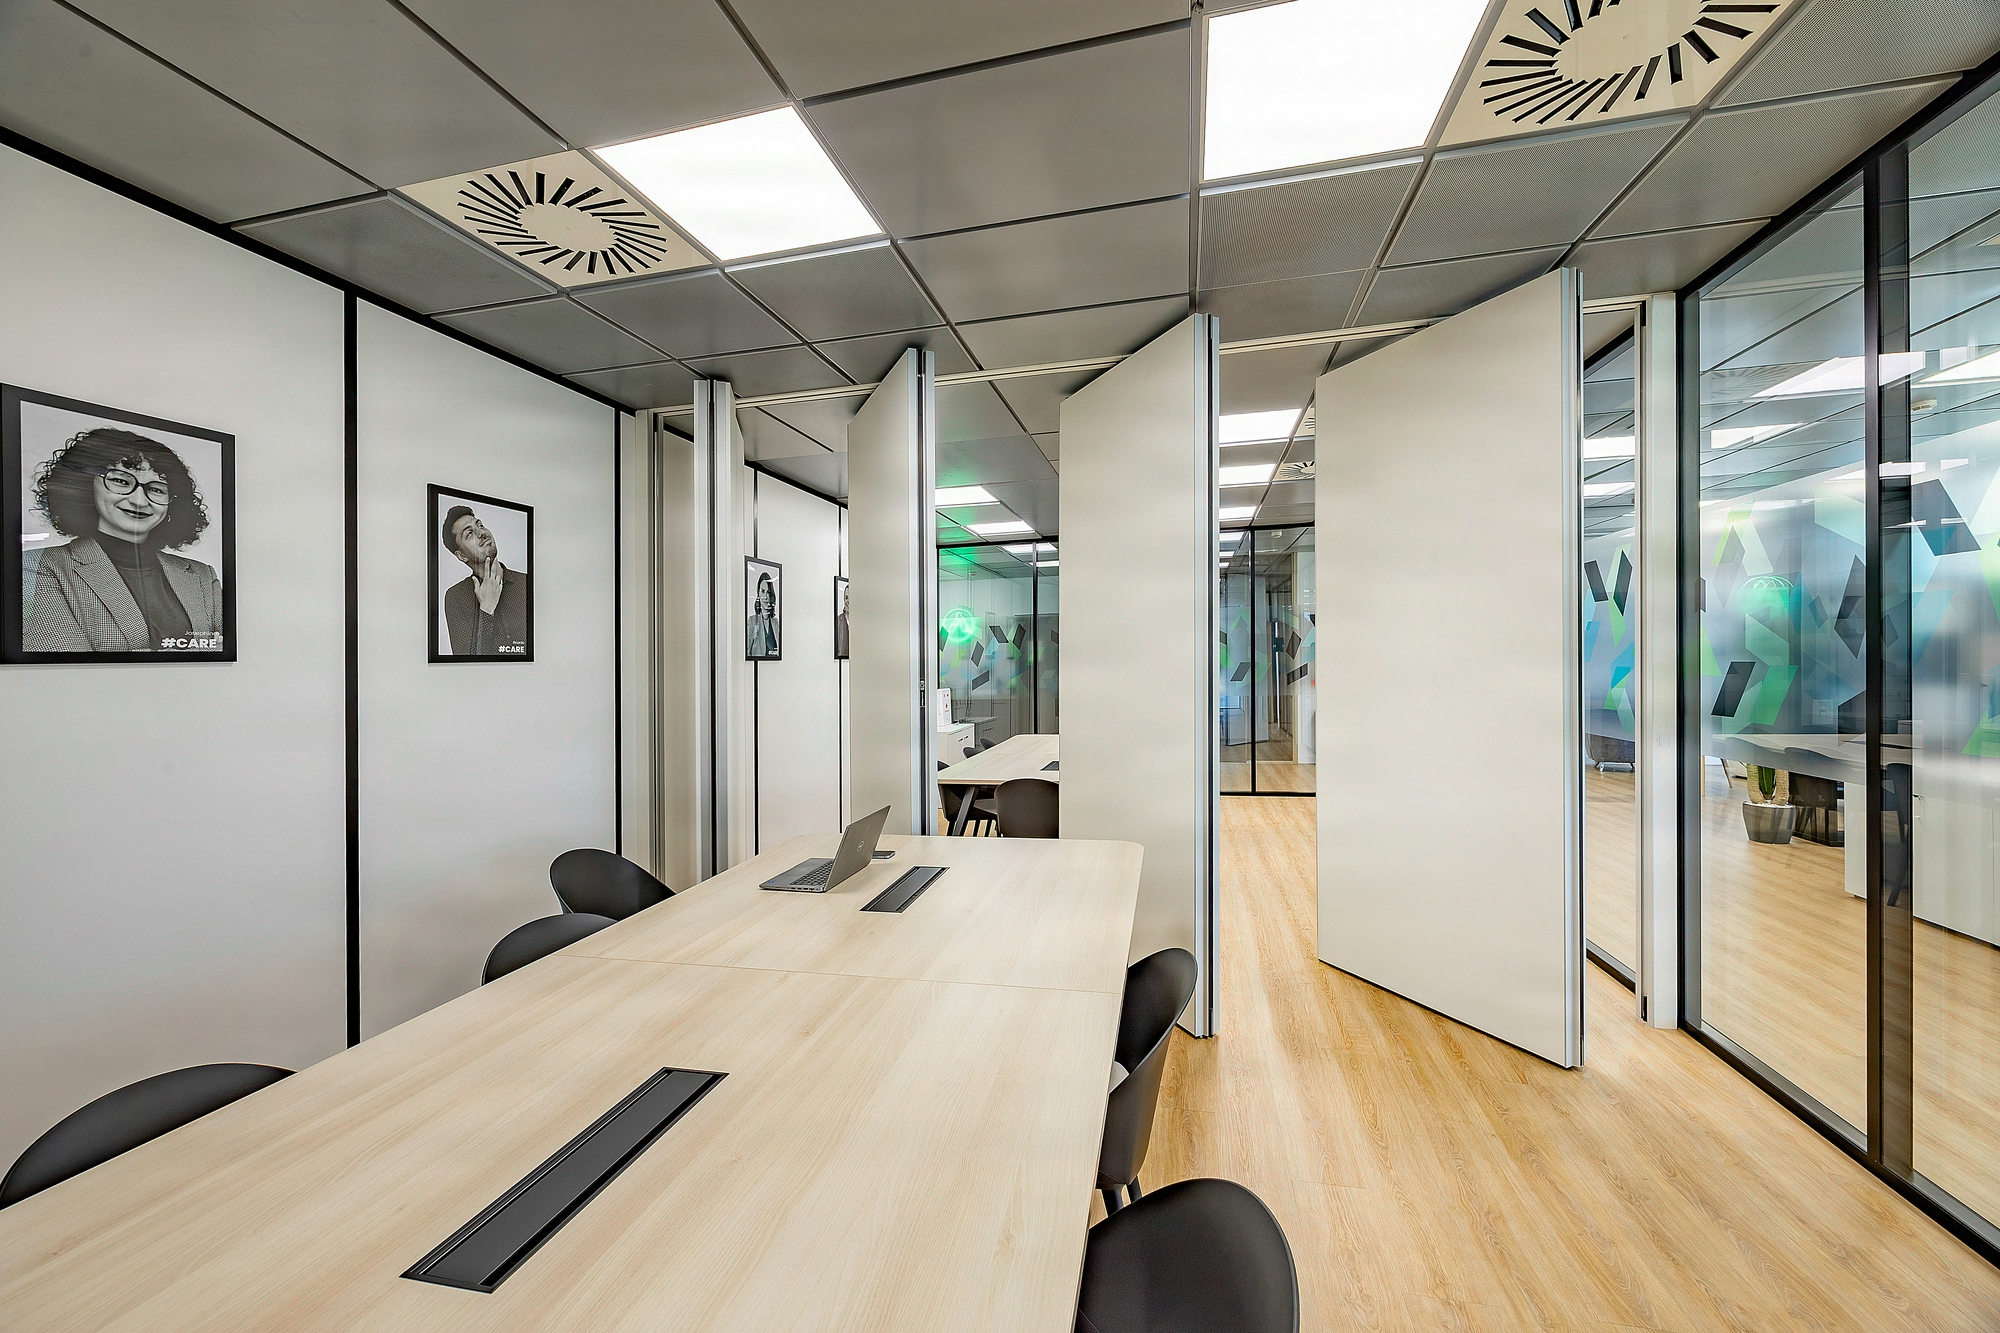
Office partition walls: flexibility serving your performance
A commercial property stock under triple regulatory, fire and ESG pressure
A movable partition is only cost-effective beyond 3 reconfigurations over the term of a 3-6-9 lease: below that threshold, the initial 15 to 25% premium compared to drywall framing is not recovered, despite the dominant marketing argument within the profession. The French commercial property stock represents several hundred million square metres of office space, and the majority of 3-6-9 leases give rise to at least one spatial reconfiguration during the contract term. Kytom has been deploying movable partitions since 2006, with measured acoustic performance ranging from Rw 32 to 52 dB and an average lead time of 12 weeks from audit to delivery. This guide is intended for architects and property managers facing four cumulative requirements: acoustic performance, fire resistance from EI 30 to EI 60, compliance and ESG-CSRD compatibility.

Three pressures converge on partitioning decisions and explain the rise of movable solutions in French commercial property programmes.
- Acoustic regulation: the NF S 31-080 standard defines 3 levels of acoustic performance and 7 types of workspaces for offices and associated areas, with a minimum Rw of 32 dB between enclosed offices, 38 dB for management offices and a target of Rw 44 dB for confidential meeting rooms. Regulatory compliance (articles R4213-1 to R4213-4) also covers lighting and ventilation, which must be addressed jointly with the partitioning.
- Fire safety: EI 30 to EI 60 classification depending on the position within circulation areas, with test reports updated within the last 5 years, validated by inspection bodies Apave or Bureau Veritas.
- Commercial property framework and ESG: a 40% reduction in consumption by 2030, with commercial buildings accounting for 17% of national CO2 emissions. The demountability of modular partitions directly feeds CSRD reporting on the circularity pillar.
For the architect and property manager: the real challenge does not lie in achieving Rw 44 dB in the laboratory, all catalogue ranges manage that, but in maintaining this performance after three partition relocations. Our reading here differs from the prevailing acoustic doctrine: an Rw declared in the initial test report loses 3 to 6 dB after three dismantling-reassembly cycles if the ceiling and skirting junctions are not re-sealed at each operation. The architectural integration must therefore provide for reversible connection details, rather than merely specifying a test report. In tight commercial property markets such as the Paris central business district, every month of unavailability weighs heavily in financial decisions.

The Kytom method in 5 steps calibrated over 12 weeks from audit to delivery
The method unfolds in five sequenced steps, calibrated to a standard 12-week lead time between signature and handover.
- Usage audit (1 to 2 weeks): mapping of the area, in-situ acoustic measurement according to the applicable standard protocol, interviews with 8 to 15 representative employees, analysis of flows and actual occupancy rates.
- Programming and space planning (10 working days): two to three costed scenarios with target ratios, namely 1 meeting room per 12 to 15 workstations and 1 phone box per 20 employees, ratios consistent with the orders of magnitude observed in the French commercial property market.
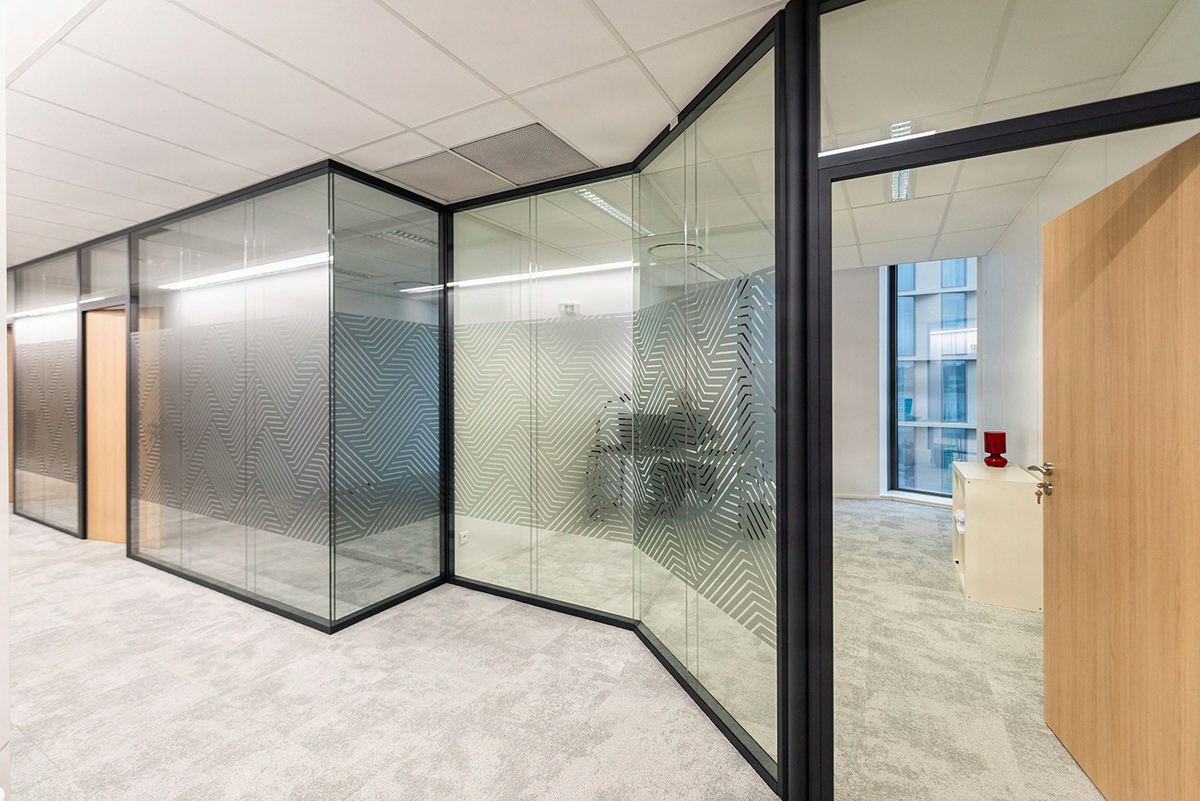
- Technical design: trade-off between single-glazed (Rw 32 to 37 dB), acoustic double glazing (Rw 44 to 48 dB) or solid technical partition (Rw up to 52 dB), validation of fire classifications and compliance.
- Manufacturing and logistics managed from the reference agency, with commitments on lead times and component traceability.
- Installation and handover: works on occupied sites managed during off-hours (6pm-1am or weekends), delivery with acoustic test report, fire certificates and clearing of reservations within 15 days.
Architect / property manager reading: contrary to the widespread practice of reserving in-situ acoustic audits for large programmes, Kytom systematises it from 400 m². Common practice considers a preliminary acoustic measurement dispensable for standard commercial property; in practice, a significant proportion of the floors audited show a background noise LAeq above 45 dB(A) that invalidates the theoretical calculation of the target Rw. Without this audit, the architectural integration is correct on paper and unsatisfactory at delivery. A single point of contact manages the whole process, from quote to ten-year structural warranty.
Masonry versus movable: the quantified trade-off across 4 dimensions
The table below illustrates the orders of magnitude observed in practice during reconfigurations of commercial property spaces, compared with a traditional masonry solution.
| Dimension | Masonry partition | Movable partition |
|---|---|---|
| Reconfiguration cost (euros/linear metre) | 600 to 900 | 150 to 300 |
| Relocation lead time (days) | 5 to 8 | 1 to 2 |
| Accounting depreciation (years) | 20 to 30 | 8 to 10 (article 39 CGI, BOI-BIC-AMT doctrine) |
| Demountability | low | high |
| Initial premium | reference | +15 to 25% |
The depreciation periods refer to article 39 of the General Tax Code and to the BOI-BIC-AMT tax doctrine for demountable assets qualified as furniture. The cost and lead-time ranges are operational benchmarks drawn from our on-site practice; they vary depending on the configuration and the area concerned. Furniture qualification shortens the depreciation period and frees up cash for finance departments. The economic tipping point lies between three and five reconfigurations planned over the term of the commercial lease.
When a movable partition is not the right answer: for a floor of less than 200 m² with a single reconfiguration planned over 9 years, the initial 15 to 25% premium will not be recovered and drywall framing remains more cost-effective. Likewise, as soon as a programme exceeds 5 cumulative reconfigurations over the lease term, the repeated dismantling-reassembly costs neutralise the advantage: it becomes preferable to switch to a mix of fixed drywall for stable zones and movable partitions targeted at only 30 to 40% of the floor.

For the architect: grid integration, plenum and environmental certifications
Beyond the financial trade-off, two families of benefits shape the decision in property committees, with particular weight for the architectural project manager.
- Architectural integration and comfort: post-delivery feedback reports a noticeable improvement in employee satisfaction after acoustic treatment. The modules align with structural grids of 1.35 m to 1.80 m and integrate into a plenum from 250 mm clear, with documented contribution to Effinergie+ requirements which impose a commercial air-tightness Q4 of less than or equal to 1.2 m³/(h.m²), as well as to environmental frameworks and to the CERFF Partitions framework, which requires an acoustic reduction of glazed partitions greater than or equal to 38 dB in line with the recommended sound insulation of 40 dBA for demountable partitions (Source INRS).
- Reversibility and compliance: transfer of fire responsibility to the inspection body (Apave or Bureau Veritas) via up-to-date Efectis test reports, ten-year structural warranty, demountability above 90% feeding the CSRD assessment on the circularity pillar.
Method
- Usage audit
Map the actual needs (concentration, meetings, phone calls) over 1 to 2 weeks before any technical specification. - Technical and ERP framing
Validate ERP classification, fire constraints, target fixed/movable ratio (80/20 recommended) within 1 week. - Detailed design
Plans, range selection, acoustic performance, locked budget within 2 to 3 weeks. - Procurement and installation
Manufacturing and installation coordinated by a single Kytom point of contact within 4 to 6 weeks. - Handover and acoustic test
In-situ measurements, clearing of reservations, reconfiguration training within 3 to 5 days.


