Contemporary Haussmannian
When the 19th century weds the 21st
300 sqm of a listed building reinvented in three months: preserved glass canopies, themed lounges and 21 workstations bathed in natural light.
- 300 m²
- 3 months
- 2022
haussmannien_contemporain
Concept
Paris elevated, not museumified. Heritage, glass canopies, themed lounges and modern flexibility—the 19th century embraces the 21st.

A Parisian investment fund reinvents 300 sqm of Haussmann-era space
Paris, the heart of the 8th arrondissement. An international investment fund settles its 21 employees into 300 sqm of a listed Haussmann building, with the ambition of blending 19th-century heritage with 21st-century uses.
The project stems from a complete overhaul: the fund wants to move beyond the generic open floor plate toward a space that embodies its positioning. Original glass partitions to preserve, mouldings to reveal, parquet flooring to restore, the raw material is there. What remains is to orchestrate a transformation that densifies without stifling, at 14.3 sqm per workstation, a comfortable ratio for a financial sector where the confidentiality of exchanges weighs as much as the image projected to investors received on site.

A listed building to transform in 3 months without altering the structure
The challenge lies in an equation with three unknowns. First, the listed building requires close dialogue with the Architectes des Bâtiments de France: every opening, every fixing in the moulded ceilings, every intervention on the joinery must be arbitrated before execution.
Next, the natural light from the glass partitions and tall windows must be preserved as the primary asset, which rules out full through-partitions and requires rethinking the enclosed zones around the perimeter. Finally, the multi-trade coordination (electricians, joiners, carpet fitters, furniture, signage) must hold to 12 calendar weeks, with no margin, with city-centre deliveries subject to municipal time windows.

Thematic lounges, revealed glass partitions and design and build in 12 weeks
The chosen approach is that of an integrated design and build, driven by the KYTOM design team from end to end.
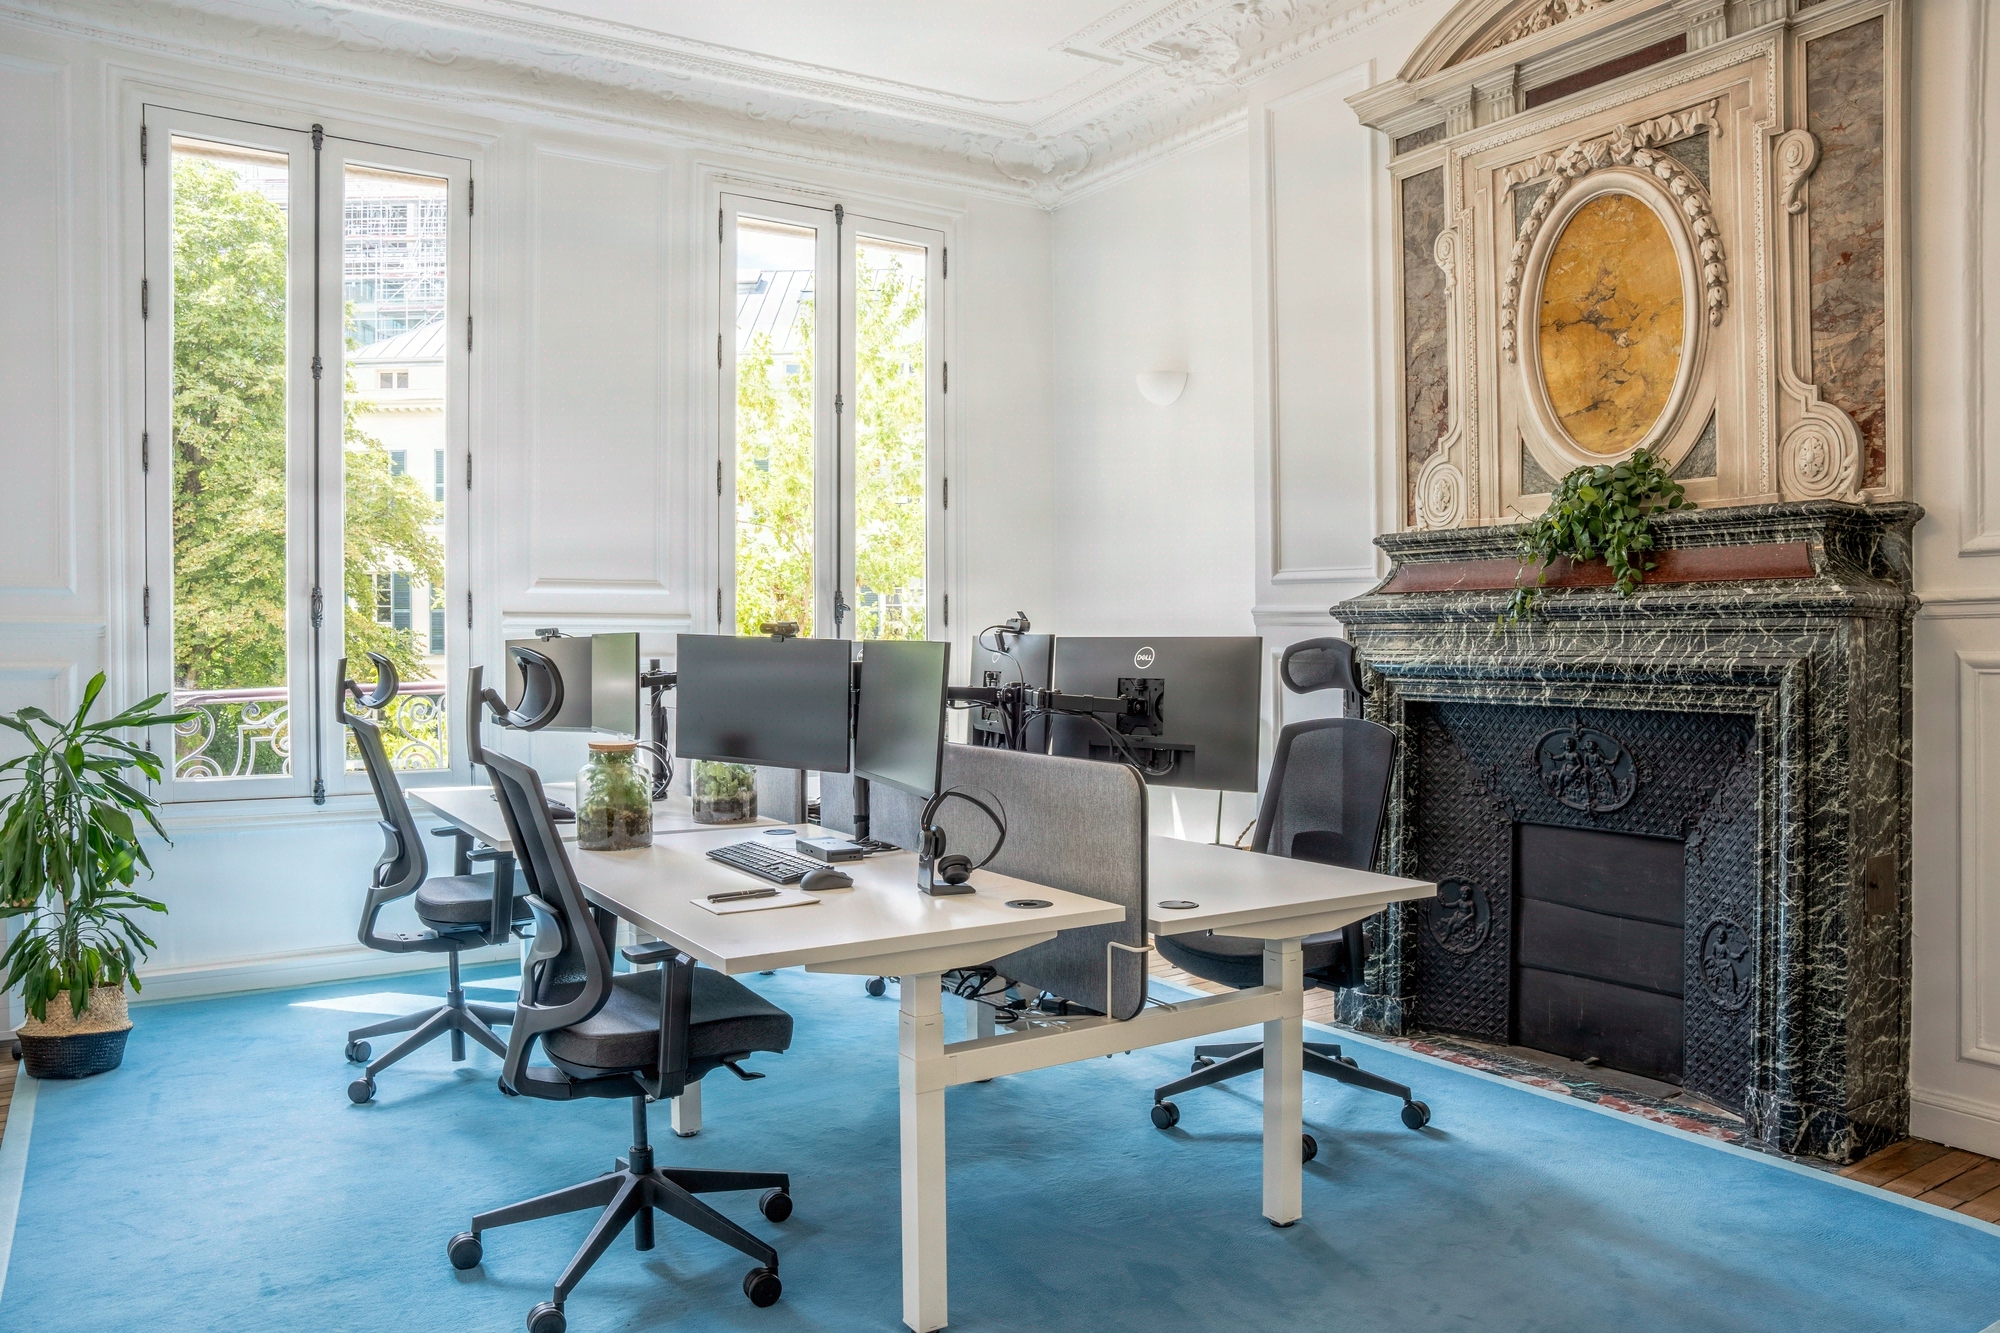
Act one, the heritage reading. Diagnosis of the mouldings, the Hungarian point parquet and the glass partitions, then a space planning layout that sets the glazed partitions back 40 cm from the load-bearing walls to let the cornices breathe. The enclosed zones (meeting rooms, phone boxes, partner’s office) are grouped on the courtyard side, while the open workstations benefit from the street-facing light.
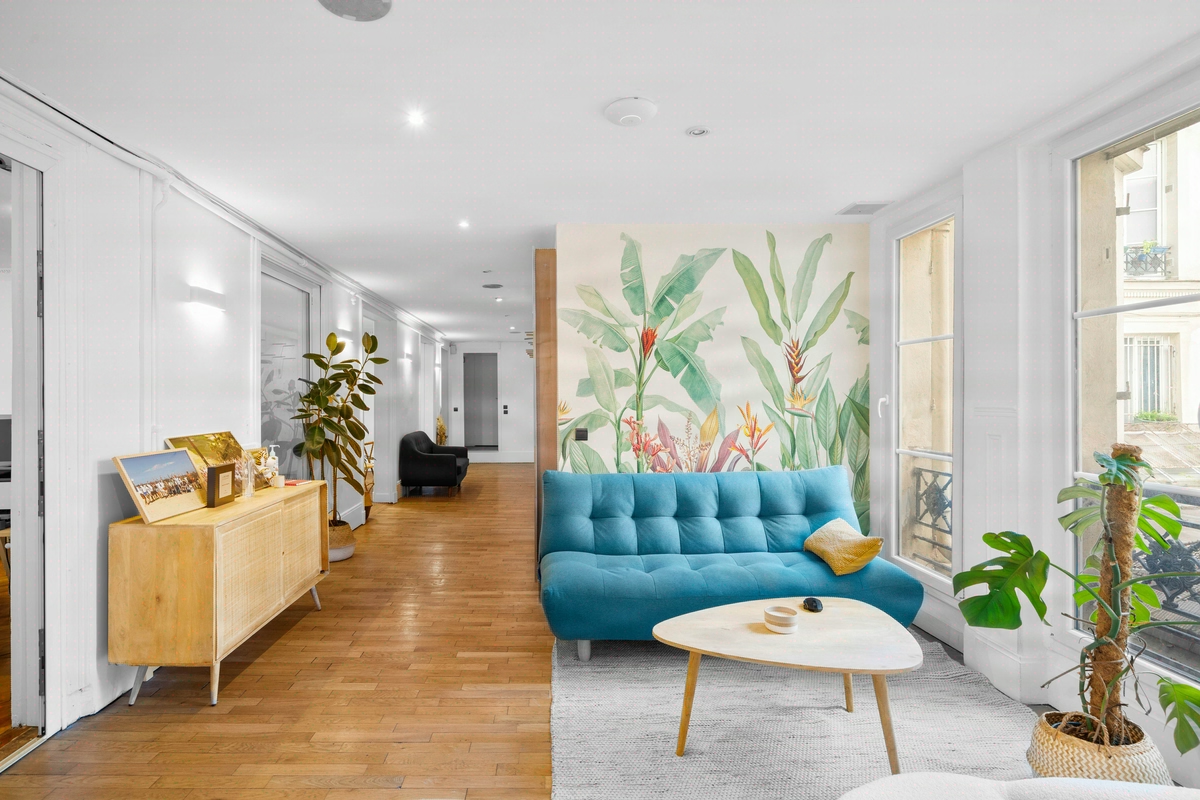
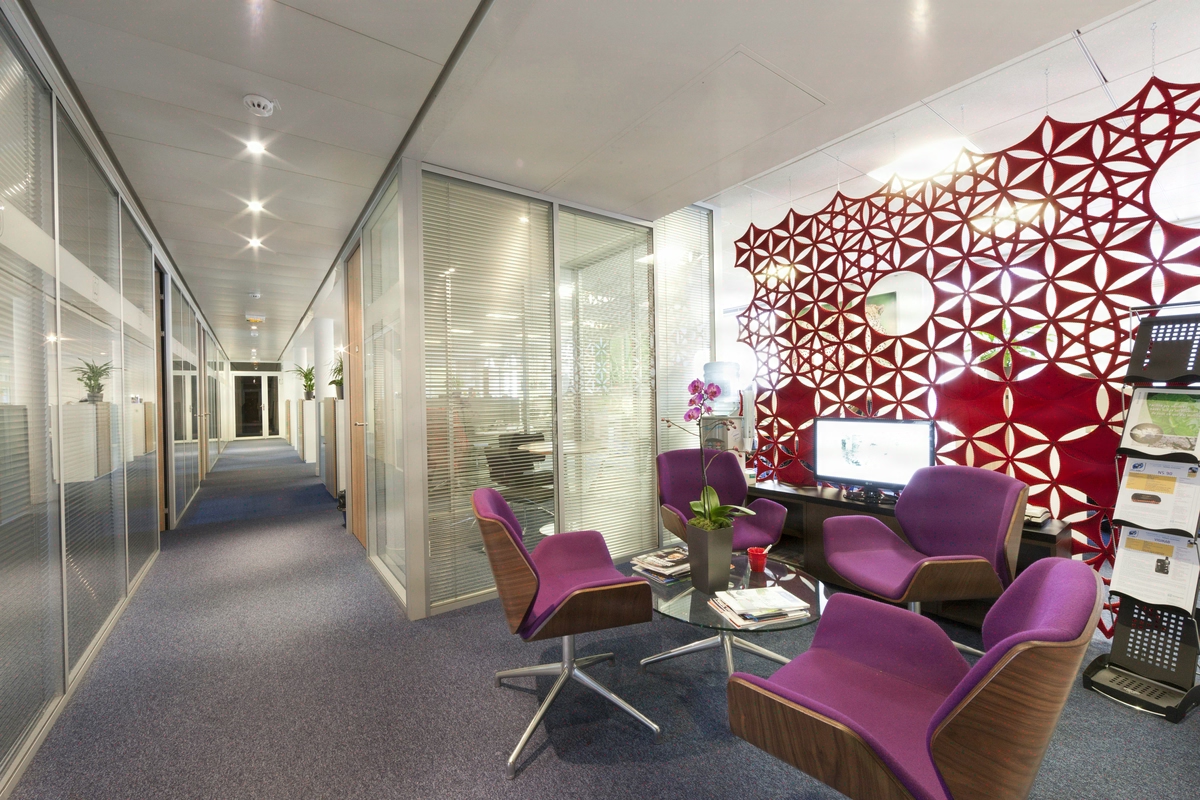
Act two, the scenography through thematic lounges. Each meeting room is given its own identity, distinct materials and palettes, rather than a uniform variation. Panoramic wallpapers, class 33 tufted carpet tiles, wood and brushed brass furniture, suspended luminaires sized to the 3.40 m ceiling heights.
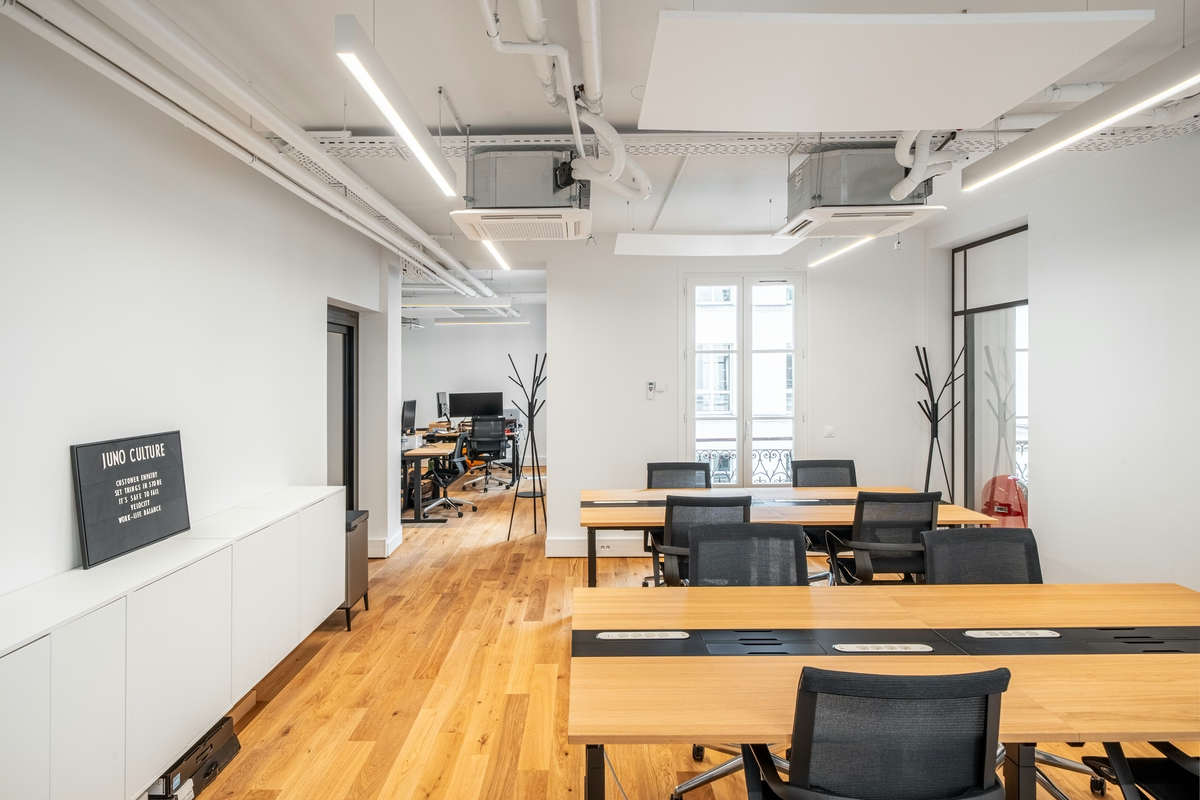
Act three, the invisible technical infrastructure. Category 6A data cabling run through technical skirting to avoid drilling the mouldings, electricity redistributed from the floor panels, engraved brass signage installed without drilling on the original door frames.
Act four, the turnkey handover. Furniture batch deliveries staggered over the final two weeks, commissioning tested workstation by workstation, handover of keys with a complete as-built dossier, including maintenance recommendations specific to the preserved period finishes.

21 workstations delivered in 3 months, 100% of natural light preserved
Delivery held to 12 weeks, with no schedule overrun despite the regulatory back-and-forth tied to the listed building.
The 21 workstations are operational from the day of handover, with a ratio maintained at 14.3 sqm per workstation, above the Parisian office standards that often cap at 10 sqm. The six glass partitions and all the original joinery are preserved, no opening has been sealed off. Four differentiated thematic lounges structure the reception of investors, each with its own material signature.
On the eco-design front, the existing parquet and mouldings are restored rather than replaced, reducing the material footprint of the project and enhancing the existing structure.
300
sq m transformed
3
months of work
21
workstations
Discover
More photos of the project


1 / 16
Implementation
Sustainability
REFERENCES
Related projects
Visualisations and diagrams are the property of KYTOM SAS; reproduction prohibited without written authorisation.