Hybrid collaboration
Code shapes space, space shapes the team
1,200 sqm designed as an interface: fluid open spaces, connected pods and creative rooms bring together 102 employees in three months.
- 1 200 m²
- 3 months
- 2025
hybrid_collaboration
Concept
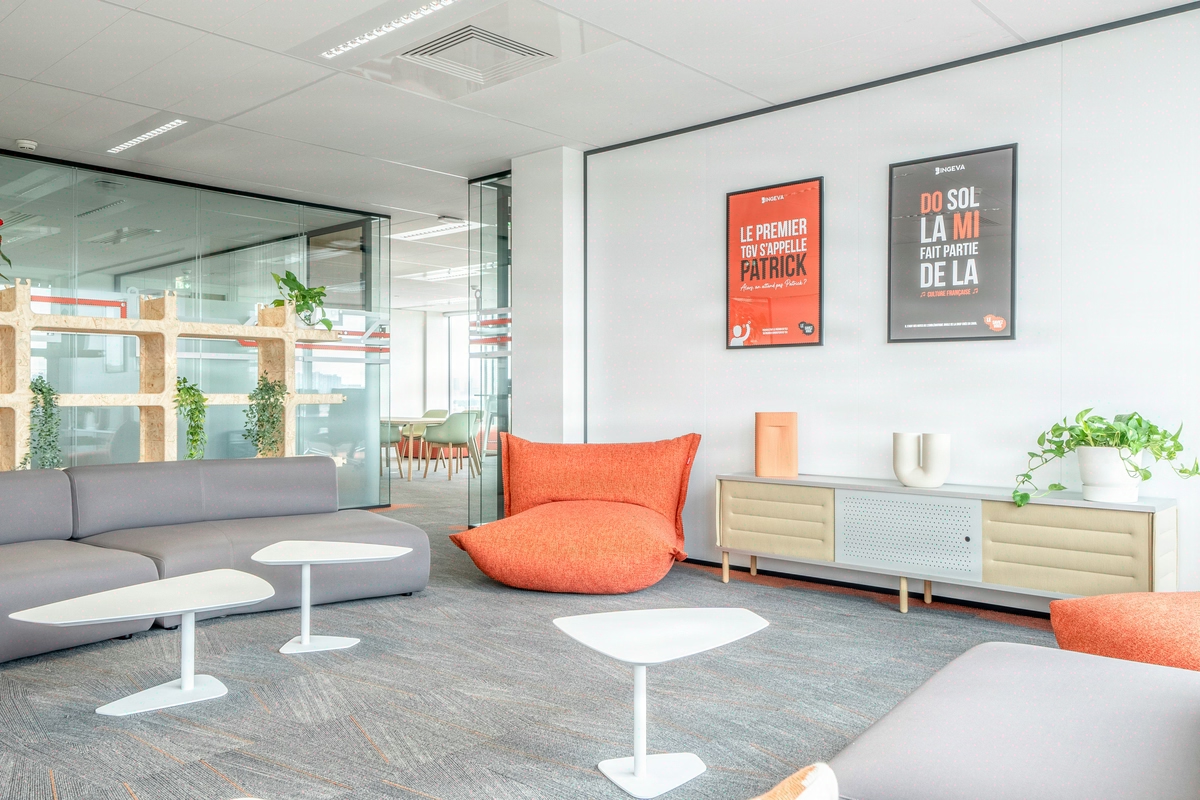
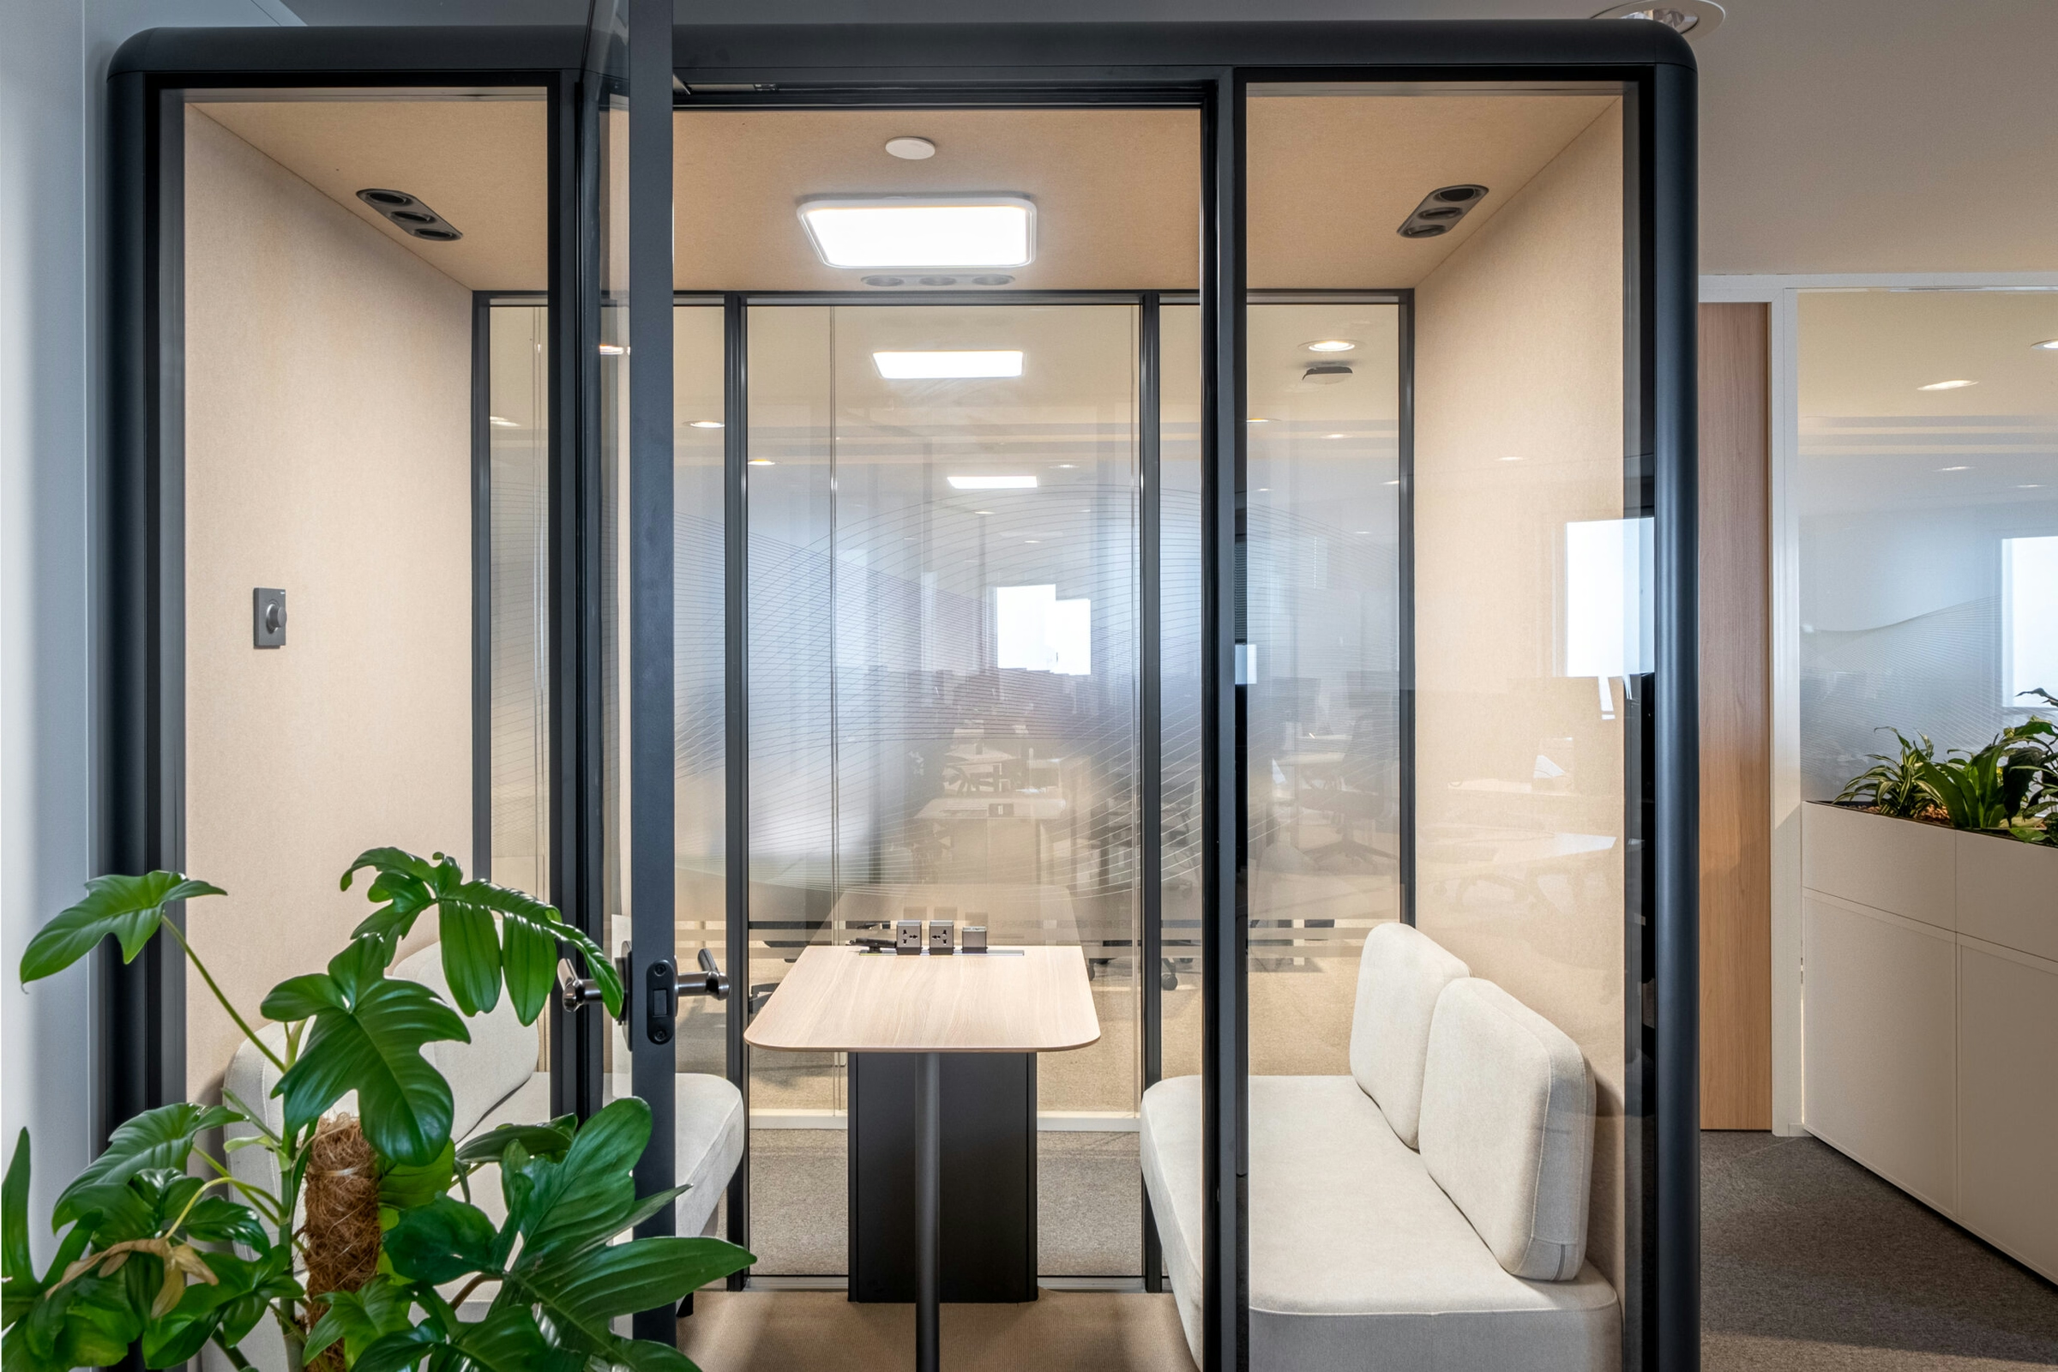
On-site and remote meet face to face. Open-plan spaces, connected pods, fully equipped creative rooms—collaboration is never split apart.

On-X sets up its offices at La Défense
Software publisher On-X is settling its teams across 1,200 sqm at the heart of the Paris La Défense business district. Driven by sustained growth, the software company was looking for a floor plate capable of accommodating 102 workstations while embodying its product culture: rigour, fluidity, ergonomics.
The move is part of a complete rethink of workplace practices, with hybrid on-site/remote working as its backbone. The technical, sales and R&D teams needed to coexist without disruption, in a high-rise building subject to strict safety regulations.
The client’s own words sum up the brief: “We wanted an office that looks like our software: precise, intuitive, pleasant to use day to day.” In other words, an architecture conceived as an interface.

1,200 sqm in a high-rise delivered within 3 months, on a tight budget
Three constraints put the project under pressure. First, the schedule: 3 months between kick-off and delivery, with no margin to reorder partitions or redo an electrical package.
Next, the high-rise regulatory framework, which imposes precise requirements on materials, smoke extraction and coordination with the building manager. Every penetration, every window graphic, every suspended-ceiling adjustment requires prior notification and technical approval.
Finally, the budget, tightened to around €209,358 excl. VAT for a floor plate of this size, an aggressive ratio per sqm. The challenge was to make trade-offs without compromising the acoustic comfort of the pods or the quality of the open-space furniture, two sensitive zones for a team that codes eight hours a day.
6 packages orchestrated on a high-rise site, from space planning to delivery
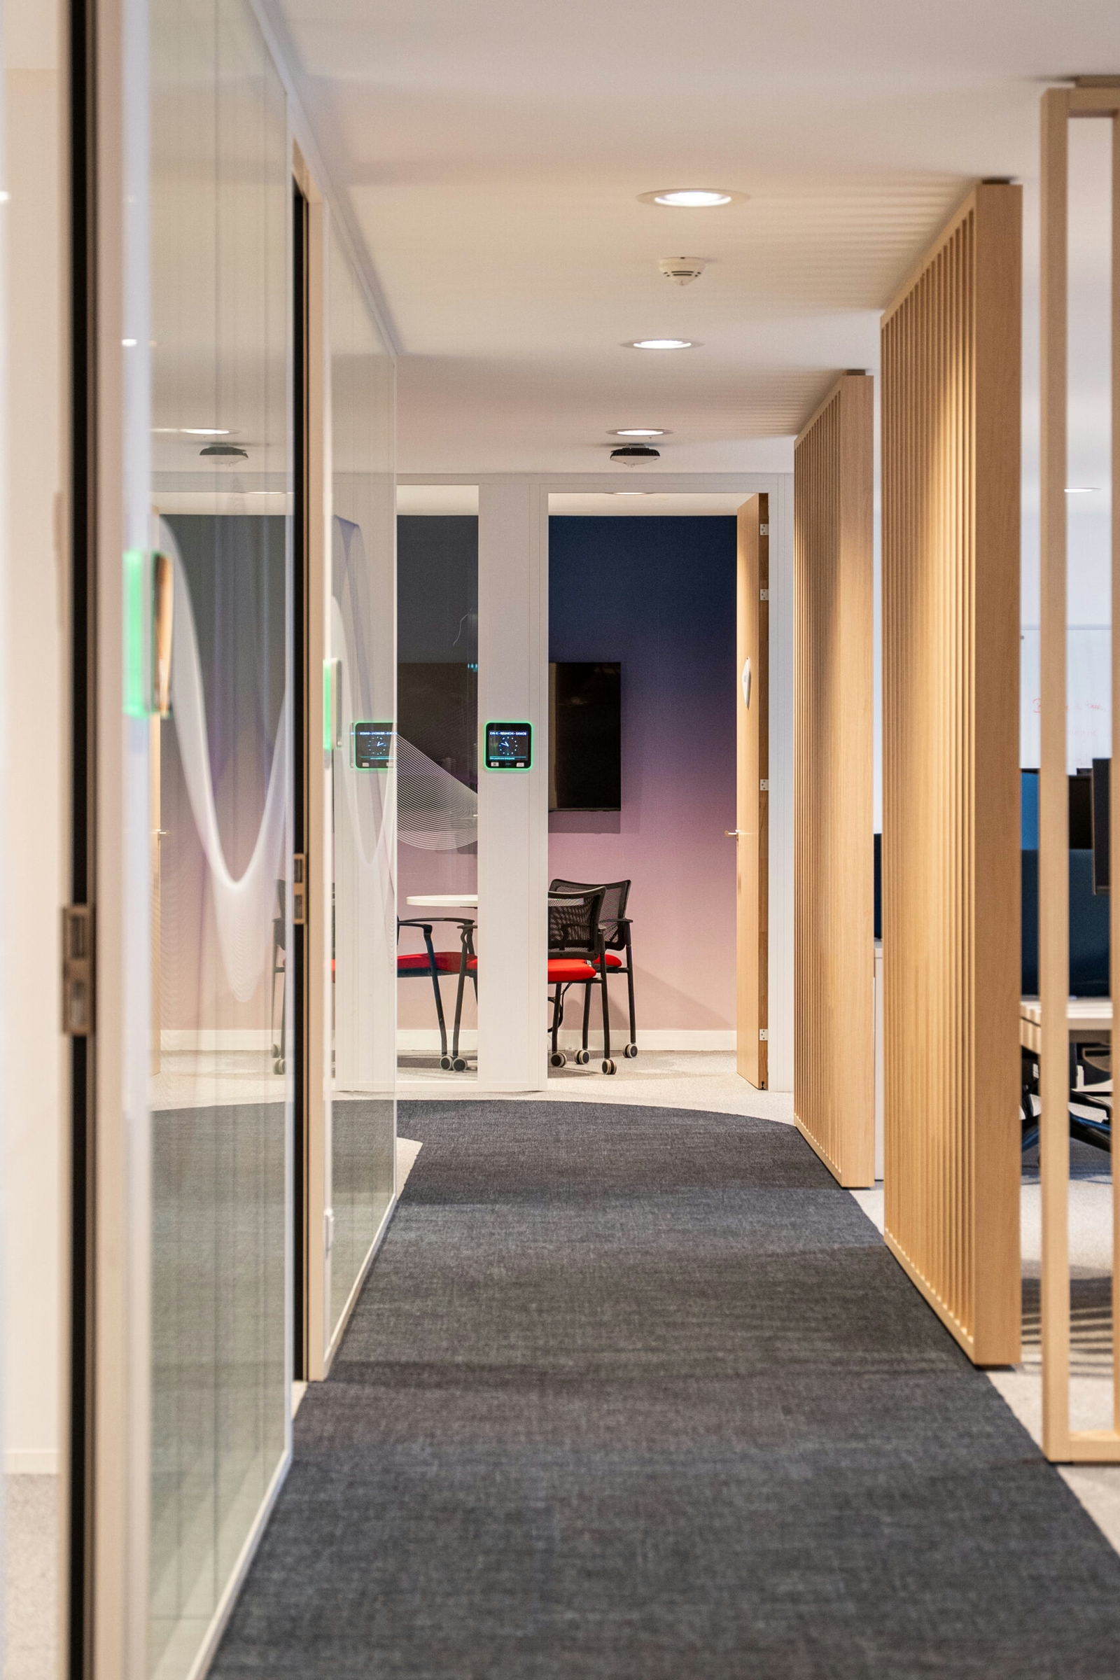
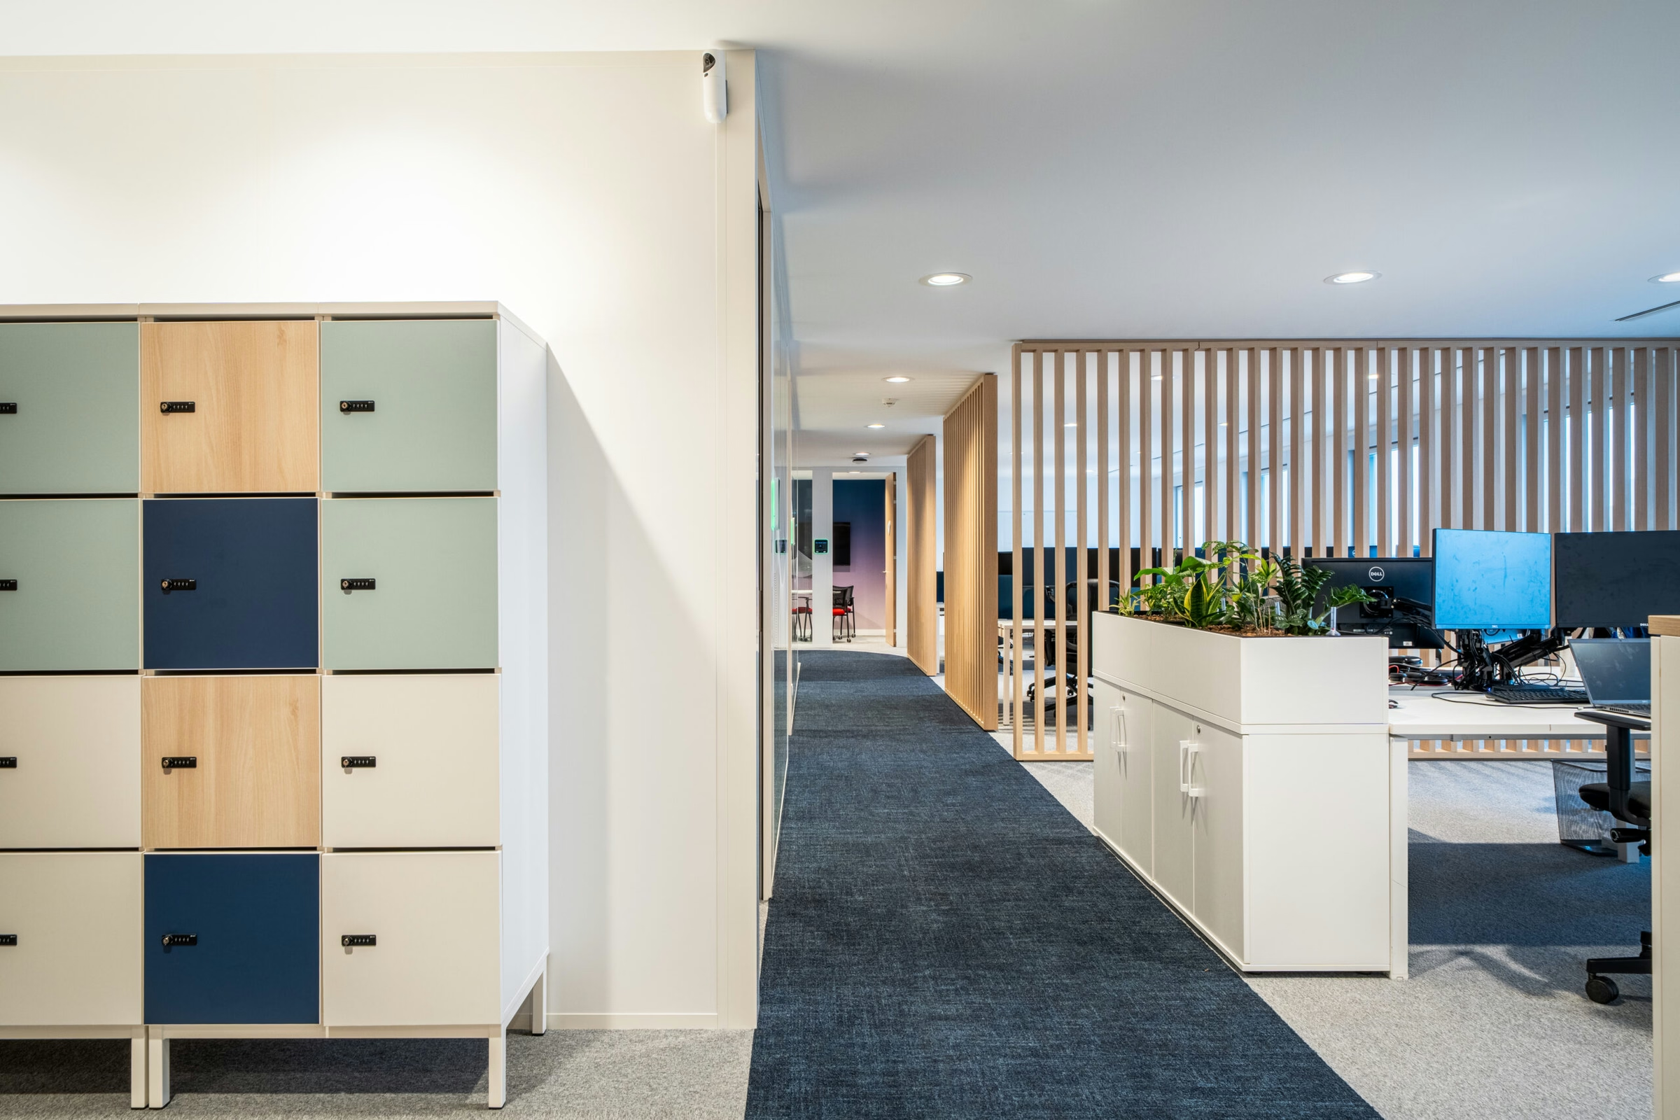
Space planning served as the matrix. With 11.8 sqm per workstation, the agency designed a layout that separates focus zones, connected pods for video calls and fully equipped creative rooms, while keeping generous circulation to absorb occupancy peaks.
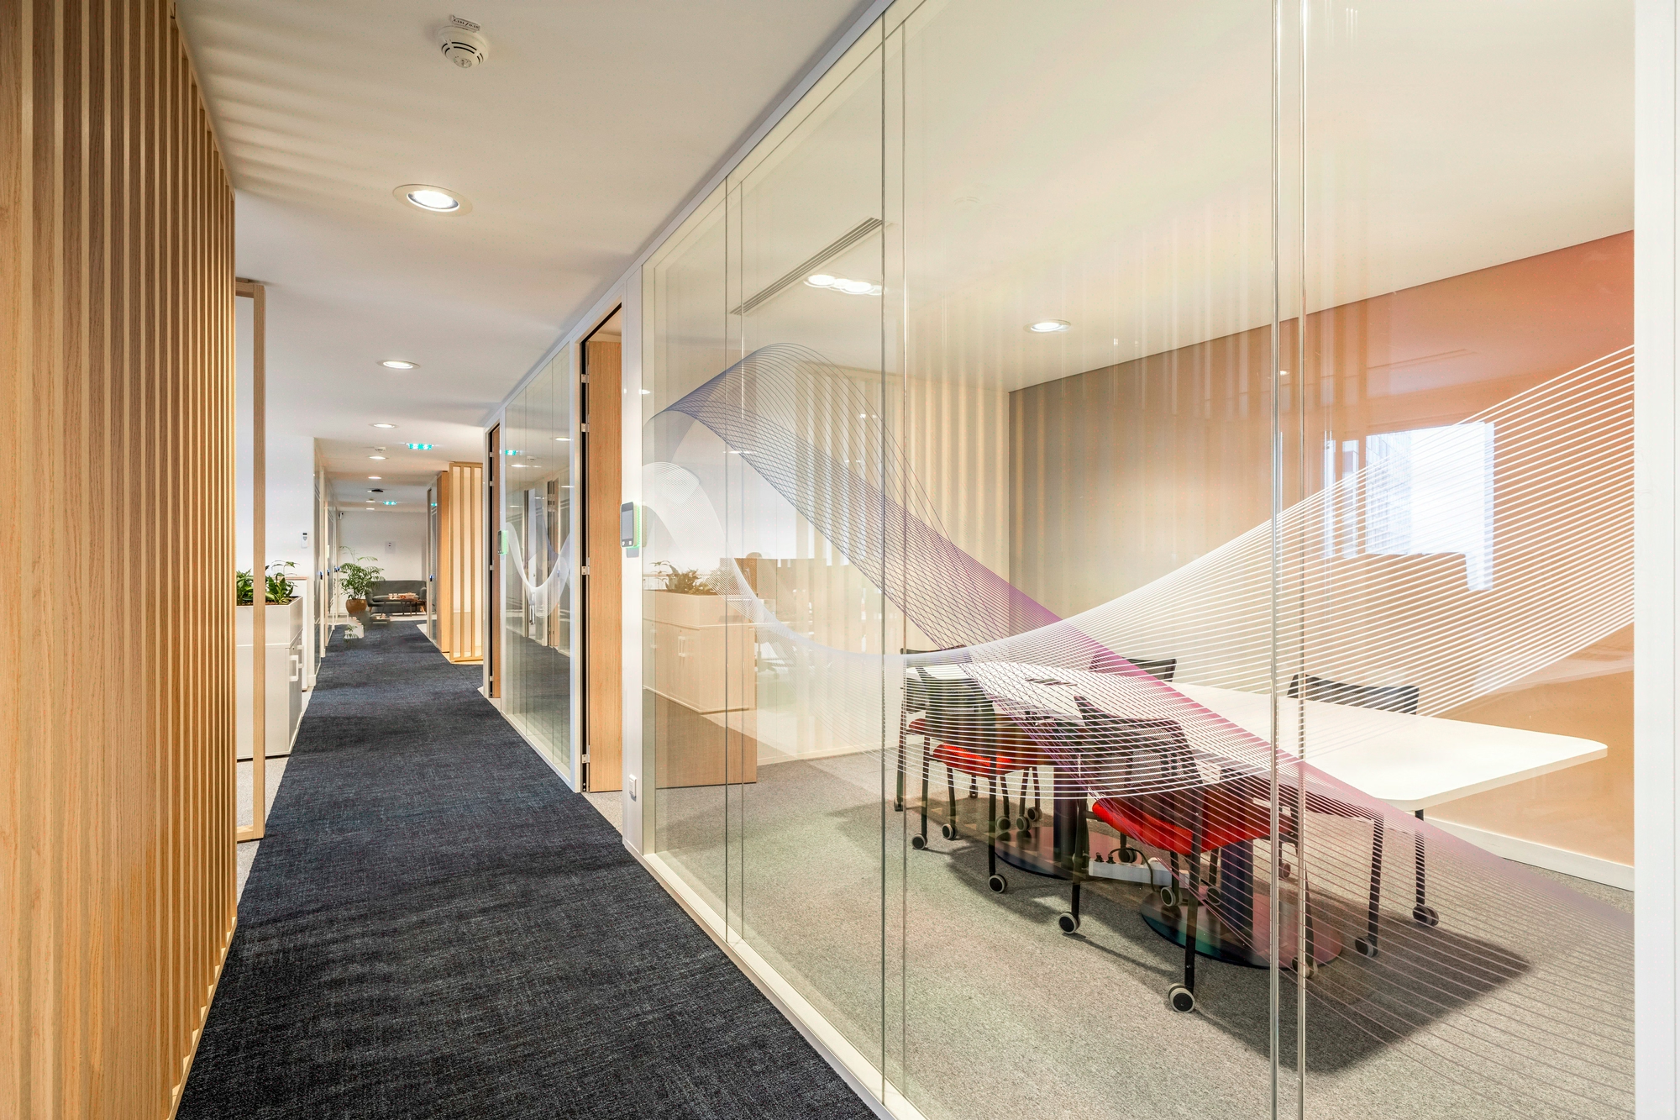
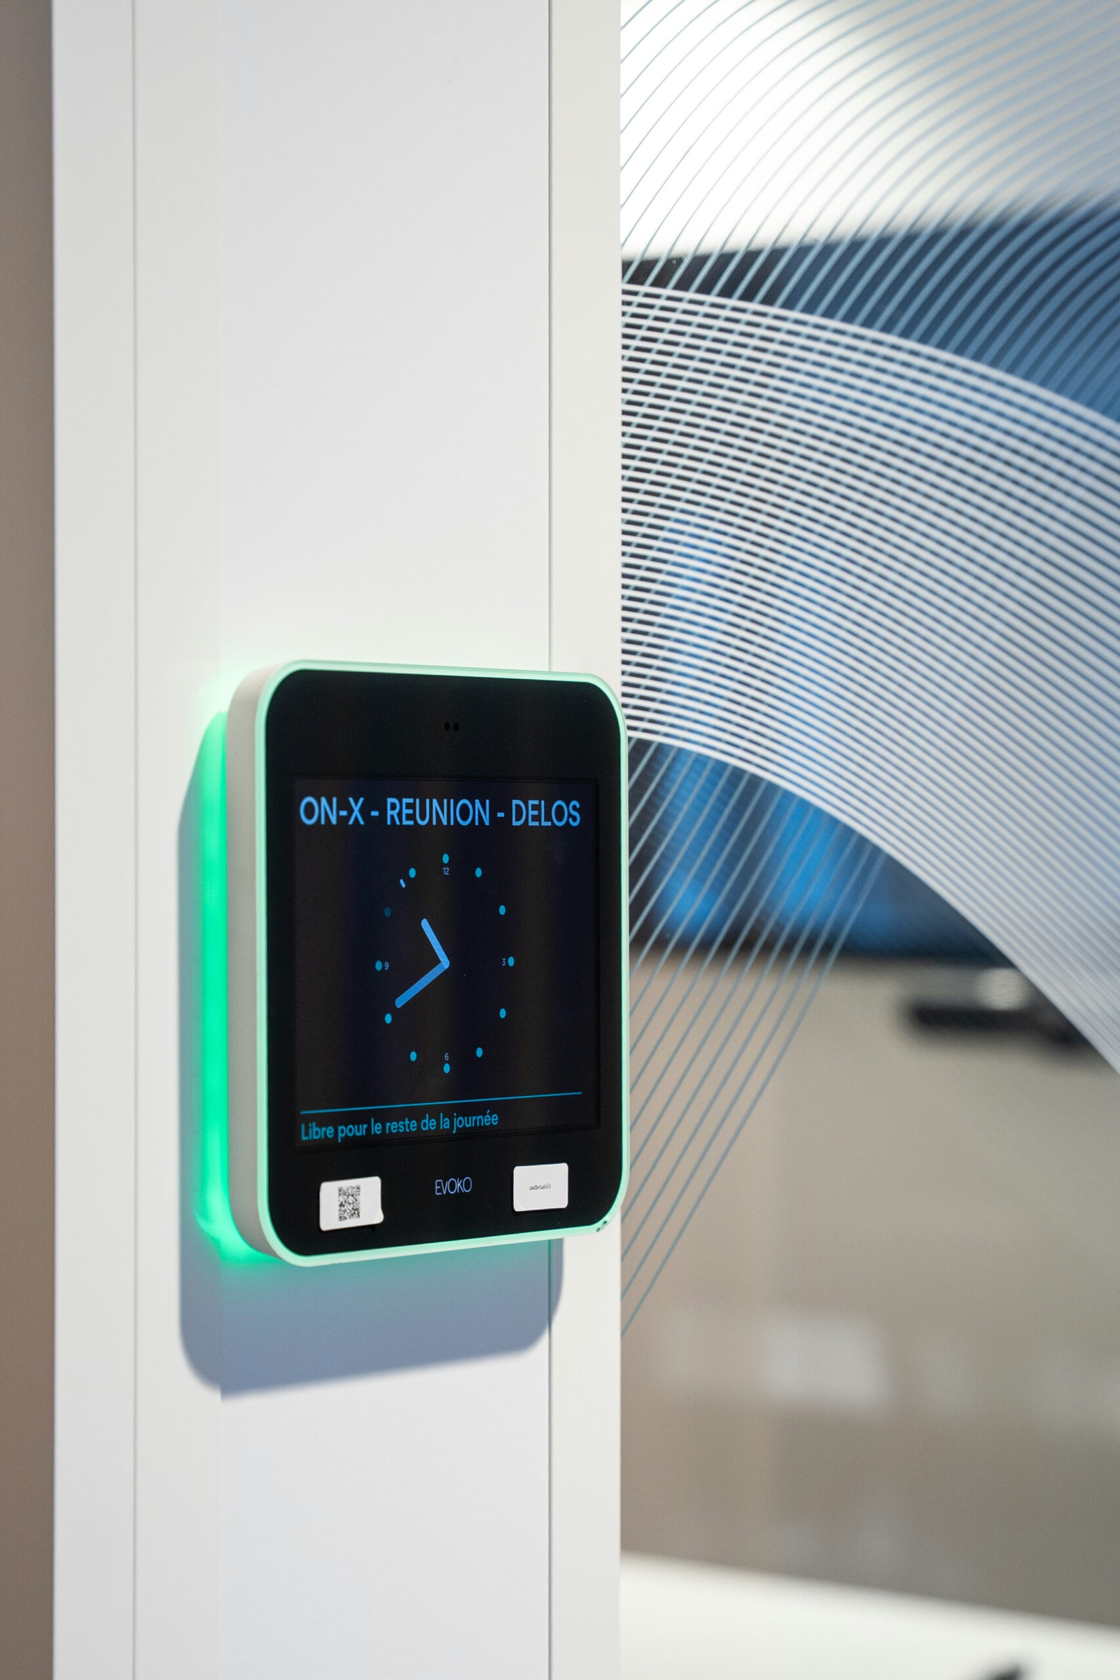
The glazed movable partitions structure the floor plate without closing it off. They let natural light reach the core of the plan, while ensuring the acoustic isolation of the meeting rooms. The window graphics pick up On-X’s graphic codes and double as signage, a low-cost item that personalises the whole space.
The IT network package was handled upstream, with a full low-voltage cabling run completed before the furniture was installed. This sequence avoided rework and secured the schedule on a high-rise site, where every out-of-hours intervention comes at a high cost.
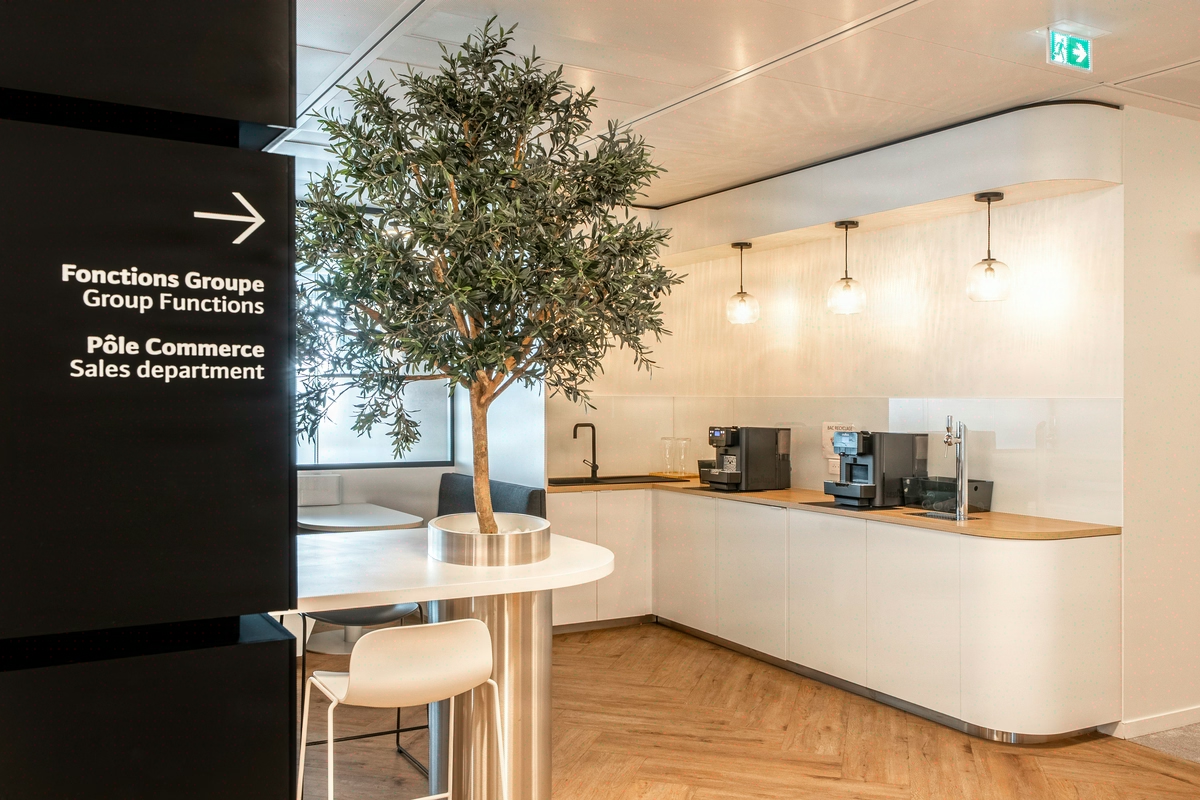
Plants, paint and furniture selected for its sit-stand comfort round out the fit-out. The plumbing works allowed the central kitchenette to be reconfigured, the floor’s informal meeting point. Three months later, the teams moved in with no transitional phase.

102 workstations delivered in 12 weeks, 11.8 sqm per employee
The project was delivered within the contractual 3-month deadline, i.e. 12 calendar weeks despite the intervention windows imposed by the high-rise. The 102 workstations were operational from the very first day of occupancy, network and furniture included.
The ratio of 11.8 sqm per employee sits above Parisian office standards, with a floor plate that retains two thirds of its surface as shared zones: pods, creative rooms, kitchenette, circulation. The functionality benchmark, a priority in the brief, reads directly in this ratio.
The budget of €209,358 excl. VAT was held, with no significant variation order. The glazed partitions and window graphics concentrated the personalisation effort, leaving the rest of the budget for the furniture and the network, the two items the On-X teams handle every day.
1 200
sq m transformed
3
months of work
102
workstations
Discover
More photos of the project






1 / 18
Implementation
Sustainability
REFERENCES
Related projects

Visualisations and diagrams are the property of KYTOM SAS; reproduction prohibited without written authorisation.