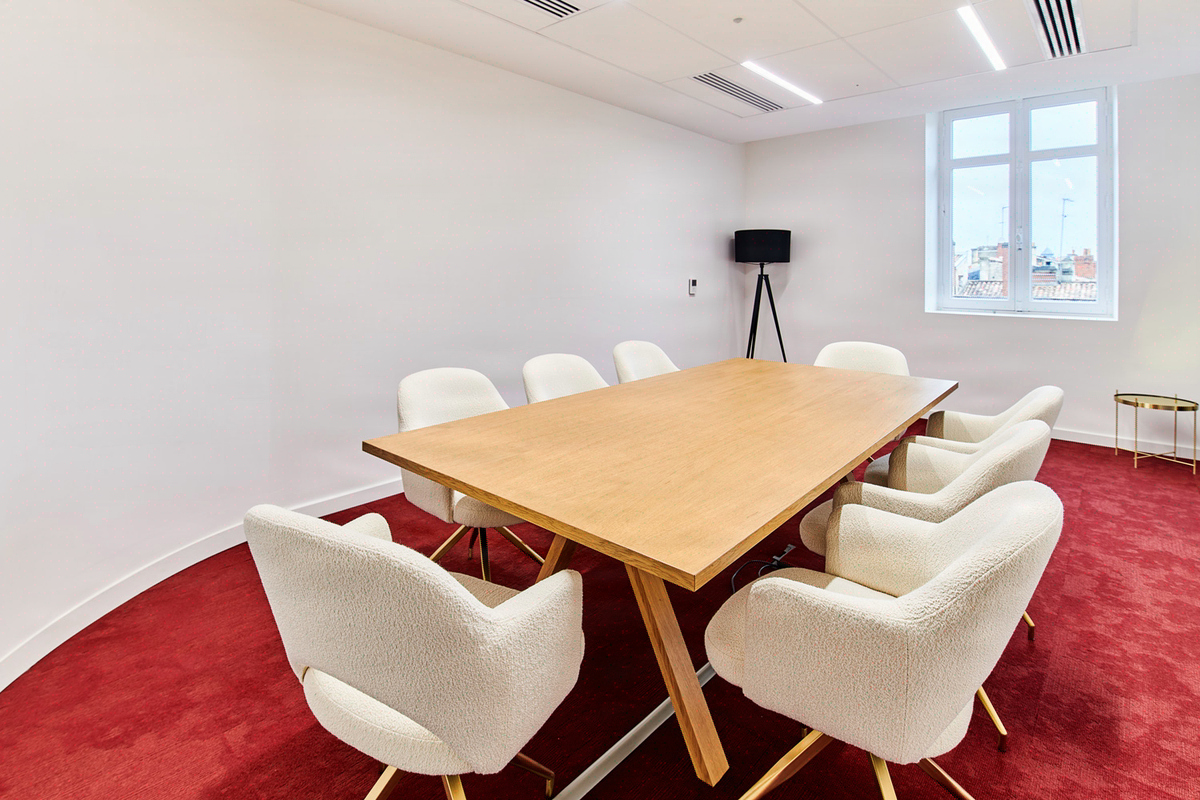
Blinds and solar protection: solar factor, thermal comfort
The solar factor g targets a range of 0.10 to 0.30, adjusted according to the bay's orientation.
A solar factor of g 0.15 on the exterior saves 15 to 25% on air conditioning, whereas an interior blind on a south-facing facade worsens the greenhouse effect, even when rated with high optical performance. Office solar protection is not decided by the choice of a fabric, but by where the radiation is intercepted relative to the glazing. An exterior ZIP screen intercepts solar radiation before it passes through the glazing, which sharply reduces summer heat gains on a south-facing facade. Installed budget: 80 to 350 EUR excl. VAT/m². Three technologies cover the vast majority of cases observed across our projects: interior screen, exterior ZIP screen, adjustable louvre brise-soleil.
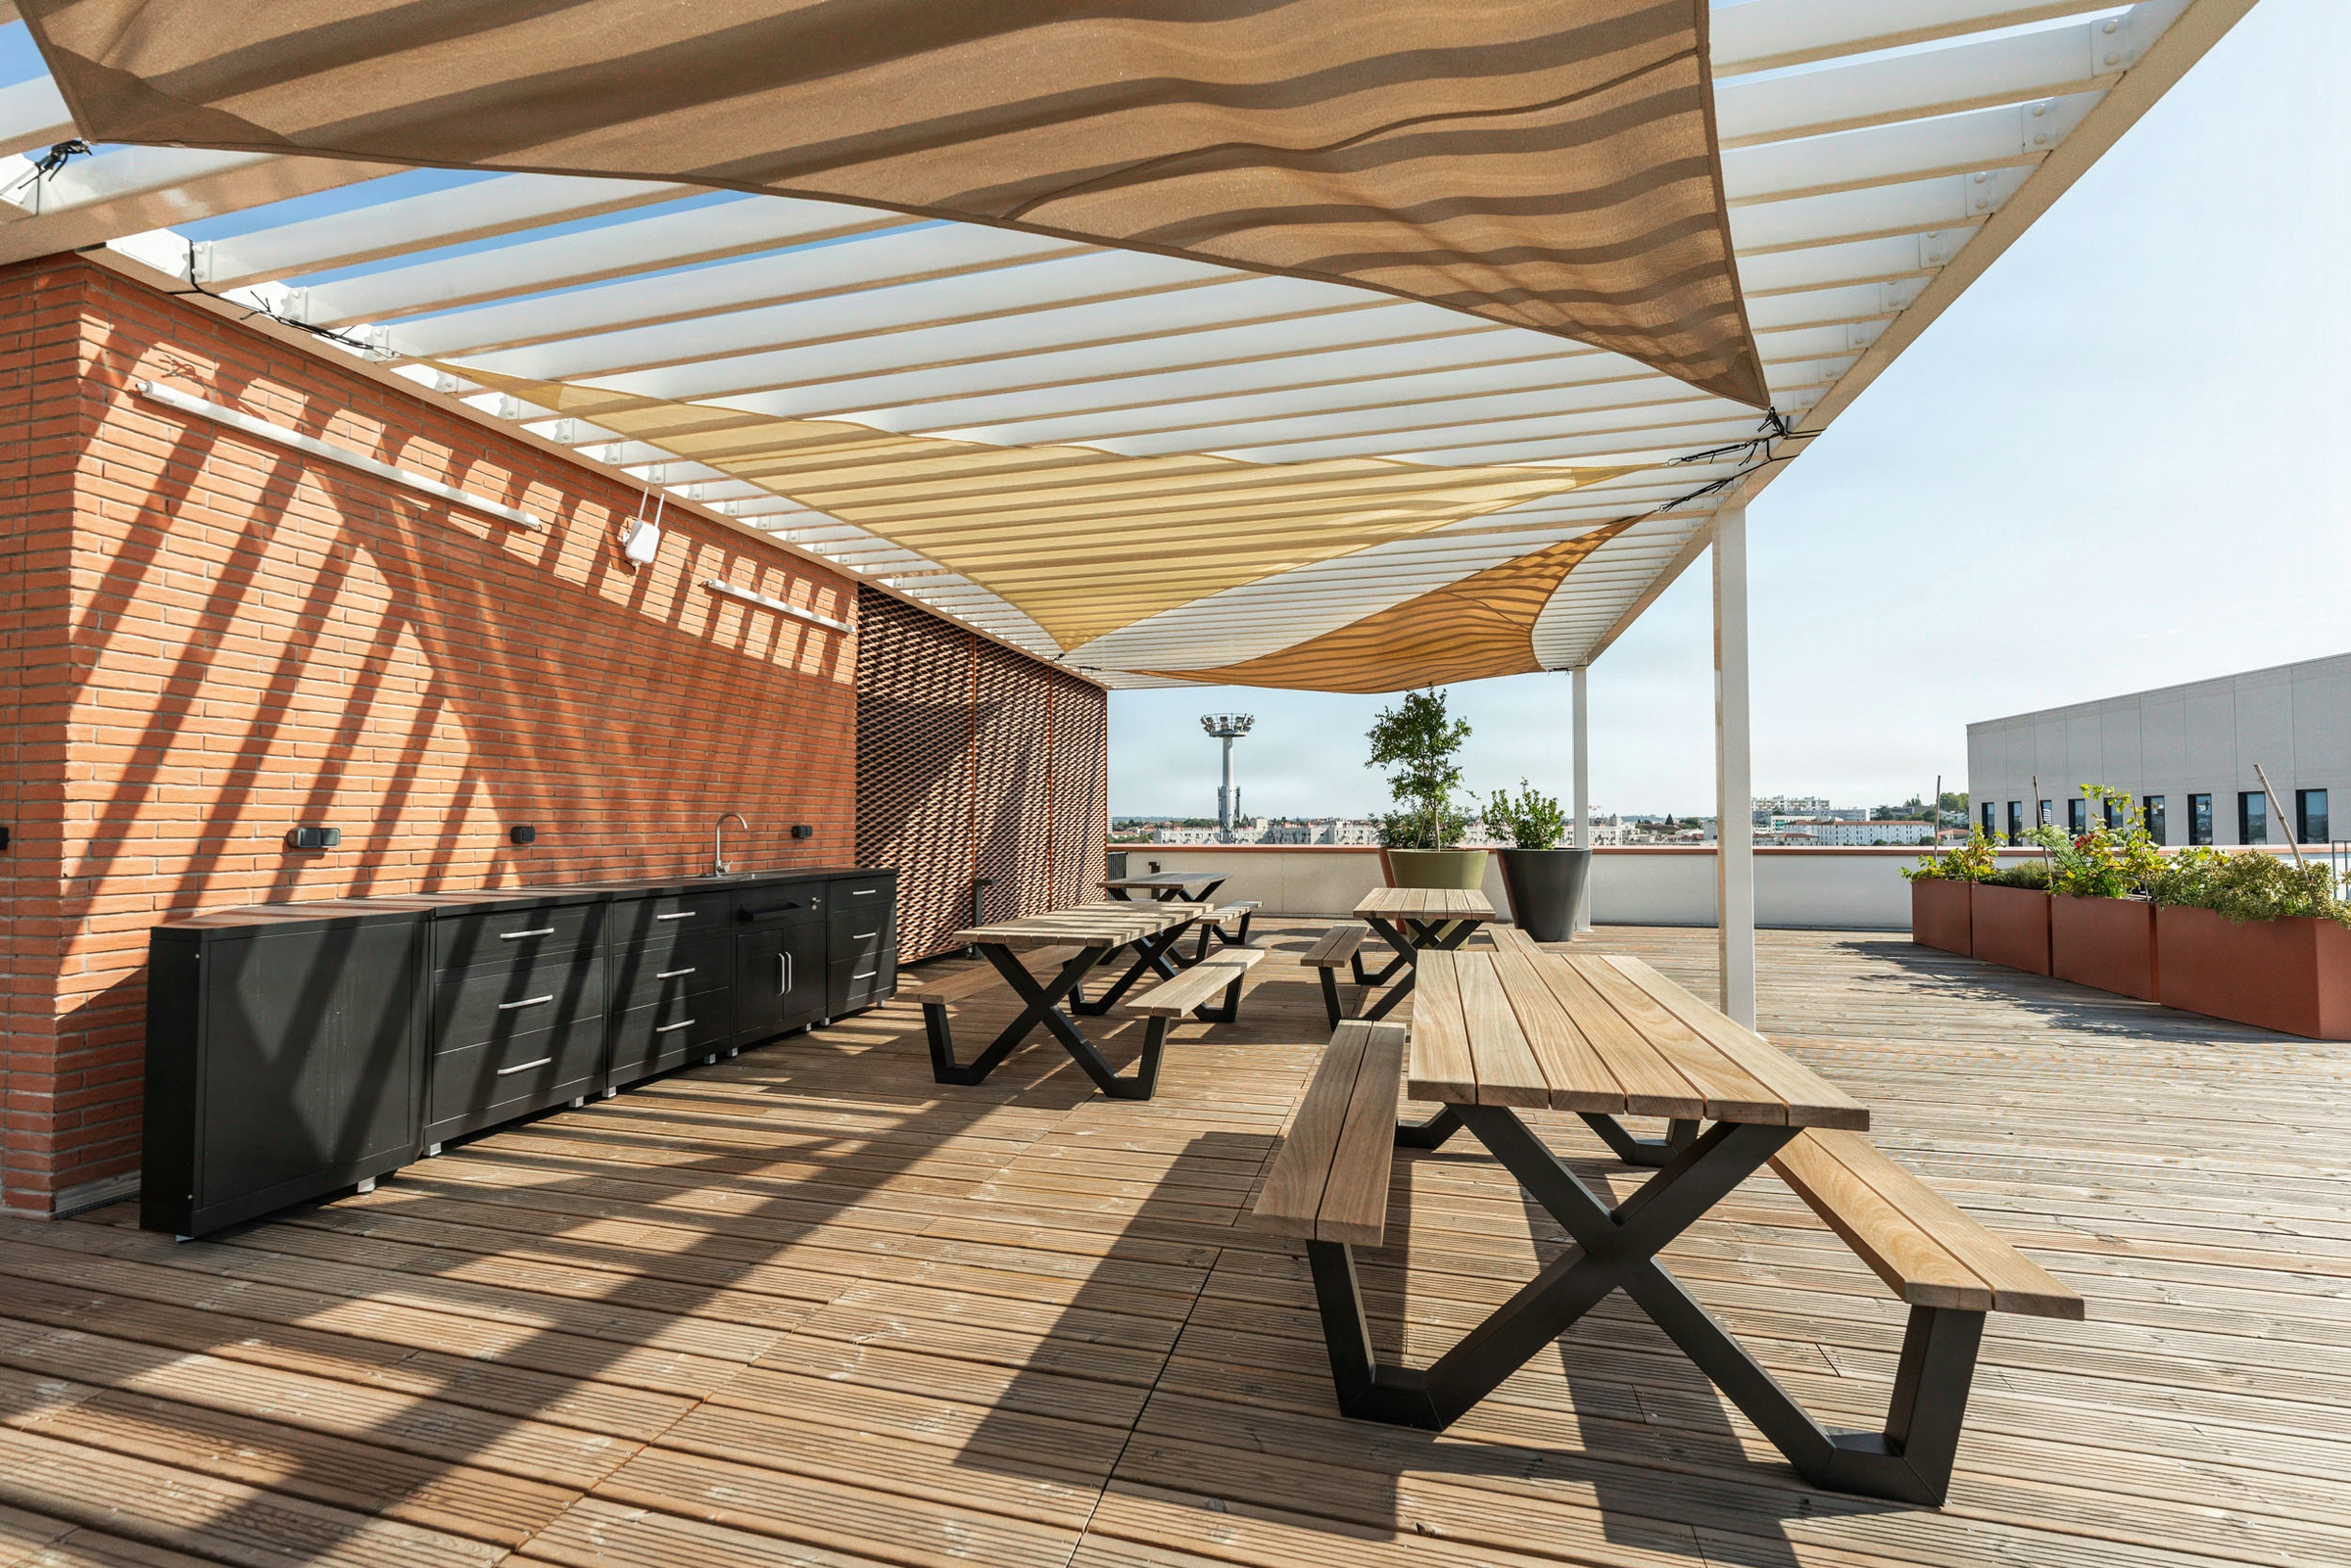
The solar factor g expresses the fraction of solar energy transmitted by the glazing + protection assembly: g 0.30 transmits 30% of the radiation, g 0.10 only 10%. A normative classification of the thermal (classes 0 to 4) and visual performance of blinds serves as a reference for sizing.
Target thresholds by orientation in a French temperate climate, for guidance:
- South facade: g 0.10 to 0.15, exterior protection recommended
- West facade: g 0.10 to 0.20, ZIP screen or BSO
- East facade: g 0.15 to 0.25, BSO or high-performance interior screen
- North facade: g 0.25 to 0.40, visual comfort prioritised over thermal
Exterior ZIP blinds commonly reach g ≤ 0.15 according to manufacturers’ technical data sheets, ahead of adjustable louvre brise-soleil (g 0.10 to 0.20 depending on slat inclination) and interior screens (g 0.25 to 0.30). Air conditioning represents a significant share of the energy bill of an office floor, which justifies particular attention to the solar factor of the glazing. Visual comfort completes the specification: luminance at the workstation below 3000 cd/m² in line with lighting requirements for indoor workplaces.
Our reading differs from professional doxa on one point. Systematically targeting the highest-performance normative class (class 4) in every orientation is a common sizing error in technical specifications: on a north facade, targeting g below 0.25 is counterproductive because direct solar gains are almost nil and over-shading degrades daylight autonomy, increasing artificial lighting consumption by 20 to 35%. Likewise, on a floor already fitted with solar-control glazing (Ug < 1.1, glazing-only g < 0.30), adding exterior protection offers a marginal gain below 8% and an energy ROI beyond 12 years: an interior anti-glare screen then suffices.

The 5-phase Kytom method combines solar study, the normative classification framework for solar protection and BMS.
The selection of solar protection follows an orientation-by-orientation sequence, with measurement of the Ug coefficient of the existing glazing and the glazed area per facade.
- Solar study: sun path, masks, glazed area, Ug of existing glazing
- Target g: definition of the targeted solar factor according to NF EN 14501 and orientation
- Costed scenarios: interior screen (g 0.25-0.30), exterior ZIP (g 0.10-0.15), BSO slats (g 0.10-0.20)
- Control: manual, 230 V motorised, KNX bus or BMS integration with anemometer and solar sensors
- Handover: workstation luminance measurement (< 3000 cd/m²) and radiant temperature at 1.10 m from the floor
For the architect and the thermal engineer: solar protection is a parameter of the Th-BCE calculation, not a joinery accessory. The solar factor g of the glazing + blind assembly enters directly into the Bbio and Cep coefficients of the regulatory calculation, and shapes the trajectory of the Tertiary Decree, whose first objective targets at least -40% final energy consumption by 2030. On a 1,000 m² south-facing floor, switching from an interior blind (g 0.28) to an exterior ZIP (g 0.13) reduces the installed cooling capacity by 15 to 25 W/m², i.e. an HVAC sizing lowered by 15 to 25 kW: the 200 EUR/m² additional cost of the ZIP is offset from the detailed design phase onwards by the savings on the chiller and ducting.
The selection combines budget (80 to 350 EUR excl. VAT/m² installed depending on the type of solution), facade constraints (co-ownership, ABF in a conservation area, IGH high-rise classification) and technical fabric (1 to 5% openness, M1 fire rating according to NF P 92-503). The works coordinate 4 trades: facade contractor, KNX electrician, BMS integrator, upholsterer for the fabrics. The ten-year warranty covers the installation, supplemented by 5 to 7 years manufacturer warranty on the motors.
Limits of the method. This sequence is only profitable on floors larger than 500 m² with at least two exposed orientations: below this threshold, the fixed cost of the detailed solar study and BMS integration generally exceeds the expected energy gain. For a single-room floor of less than 200 m², a motorised catalogue interior screen without BMS covers the bulk of the need without phase 1 or phase 4.
Three solar protection technologies compared: g, wind, price EUR/m²
The choice between interior screen, exterior ZIP screen and adjustable louvre brise-soleil depends on the targeted solar factor, the available wind resistance, the preservation of the outside view and the budget. The table below summarises the trade-offs we observe across our projects in France and Spain.
| Technology | Solar factor g | Wind resistance | Outside view | Price excl. VAT/m² installed |
|---|---|---|---|---|
| Interior screen | 0.25 to 0.30 | not applicable | partial | 80 to 150 EUR |
| Exterior ZIP screen | 0.10 to 0.15 | 80 to 120 km/h | none (fabric) | 250 to 350 EUR |
| Adjustable louvre brise-soleil (BSO) | 0.10 to 0.20 | 90 to 130 km/h | preserved | 200 to 300 EUR |
The g values come from manufacturers’ technical data sheets; the EUR/m² installed price ranges reflect the orders of magnitude observed on our recent projects. The interior screen remains the most economical solution but plateaus thermally: the radiation has already passed through the glazing before interception. The exterior ZIP, mounted on lateral guide rails, is the most efficient on a south facade but eliminates the view. The BSO with adjustable aluminium slats preserves the view while modulating g from 0.10 (horizontal slats) to 0.20 (slats inclined at 45 degrees), at the cost of more complex mechanics and reinforced maintenance on seals and bearings.
When each technology ceases to be relevant. The exterior ZIP is not suitable beyond 4 m of bay width in an exposed area (average wind > 100 km/h, Météo-France coastal station data): the fabric flaps, the guide rails deform, tear-out becomes likely despite the anemometric sensor. The BSO is not justified on a north facade or on a floor with low occupancy (< 6 h/day): the mechanical additional cost and bearing maintenance are never amortised. The interior screen is contraindicated on a fully exposed south facade without solar-control glazing: the greenhouse effect traps heat between glazing and fabric, degrading thermal comfort instead of improving it.
Frequently asked questions
What solar factor g should you target for office solar protection on a south-facing facade?
Target g 0.10 to 0.15 with exterior protection (ZIP screen or BSO). An interior blind on a south facade plateaus at g 0.25-0.30 and only intercepts the radiation after it has passed through the glazing, generating a greenhouse effect between fabric and glass. Switching to an exterior ZIP blind sharply reduces solar gains, whereas the interior blind merely attenuates radiation that has already entered the room.


