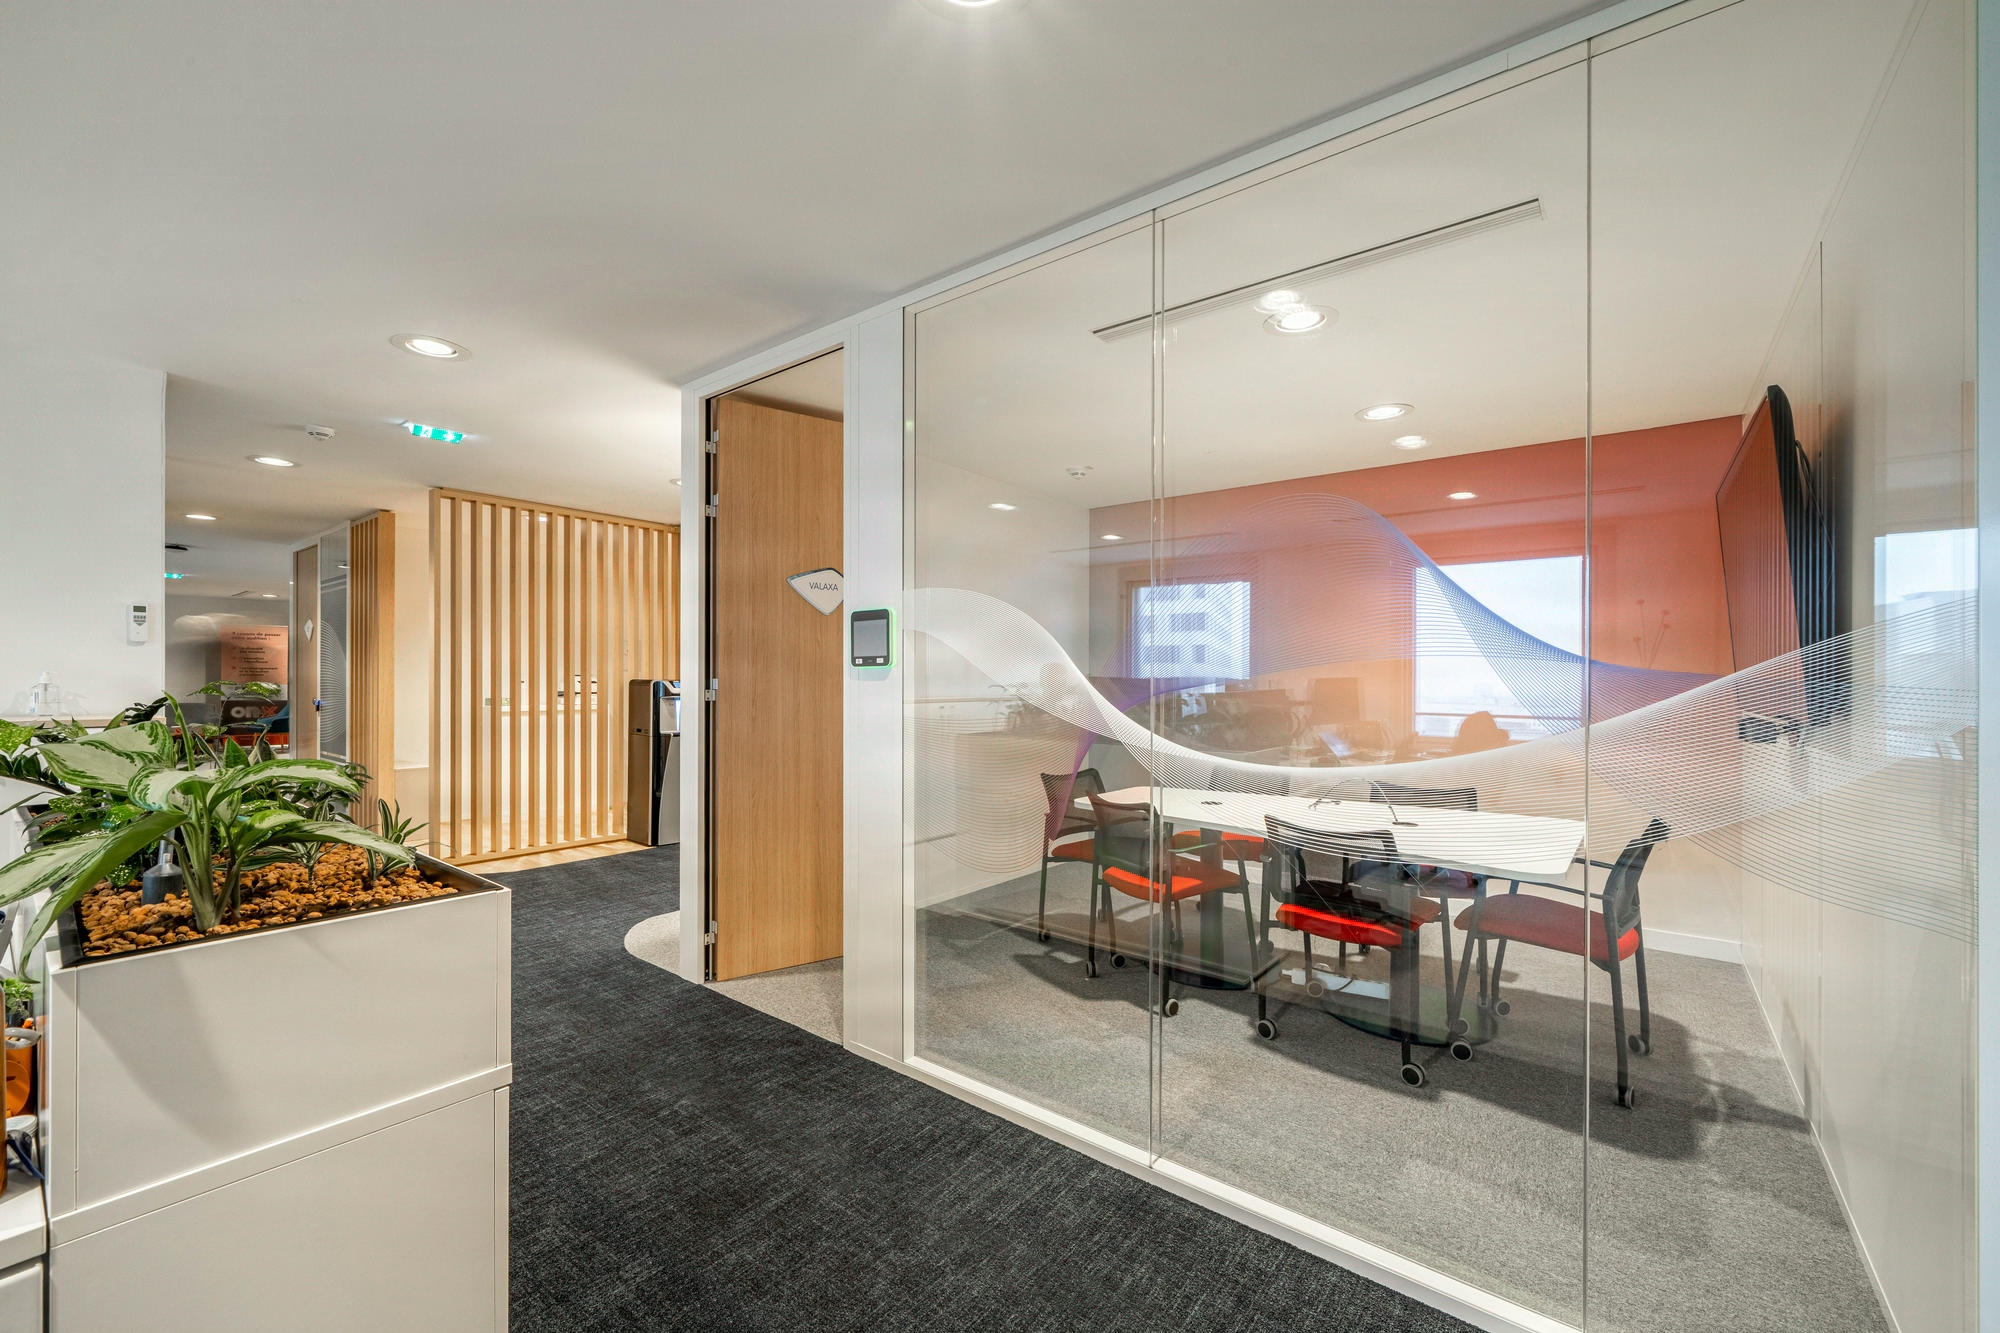
Removable acoustic partition: Rw insulation 38 to 52 dB
Acoustic targets and perception thresholds between offices
Aiming for Rw 50 dB everywhere is an economic misconception: this level is only justified for absolute confidentiality, i.e. 10 to 15% of office space. The removable acoustic partition addresses a challenge of architectural integration: adjusting the Rw insulation to the programme on a room-by-room basis, without oversizing. Kytom has designed and installed these partitions since 2006, with an average area of 850 m² per project across our recent portfolio. The solutions deployed cover Rw insulation from 38 to 52 dB, assessed according to the standardised method for measuring the sound reduction index, with 12 to 15 mm glazing or double gypsum and high-density mineral wool assemblies. The DnT,A targets between office spaces range from 28 dB for a standard meeting room to 45 dB for an absolute confidentiality room.

For the architect and the project owner’s representative: the acoustic target is a programming parameter, not a product choice. Insulation between offices determines concentration and confidentiality, particularly for finance, legal and HR departments. Four DnT,A insulation targets structure the trade-off between office spaces: 28 dB for a standard meeting room, 32 dB for a standard shared office, 38 dB for an executive office, 45 dB for an absolute confidentiality room (HR, legal, medical). Measuring the Rw and DnT,A indices relies on standardised protocols, complemented by the prediction of flanking transmissions.
Perception thresholds are well established: at Rw 40 dB a normal conversation remains audible, at 45 dB it becomes barely perceptible, at 50 dB only raised voices come through. A partition fixed only to the suspended ceiling leaves the plenum between the concrete slab and the suspended ceiling open: transmission through this technical void can significantly degrade the actual acoustic performance compared with the product’s theoretical value, a discrepancy frequently observed at project handover when no plenum barrier is installed. User feedback in open-plan spaces confirms that noise remains the leading reported irritant, ahead of temperature and light, which justifies arbitrating insulation targets from the programming stage.
Our reading differs from common practice on this specific point. Professional convention often aligns the perimeter partitions of a project floor with Rw 45 dB as a precaution, while the ambient background noise already reaches 50 dB(A) in collaborative mode. On a floor of less than 200 m² intended for open project mode, aiming for this level means paying for a performance that use renders invisible. Kytom recommends capping at Rw 38 dB and shifting the budget to absorbent baffles and plenum treatment, which bring reverberation below 45 dB(A), the recognised perceptible discomfort threshold.

Partition, ceiling, plenum triptych validated by a Technical Assessment.
The Kytom method relies on three components, validated by a CSTB Technical Assessment.
- Refraction wall (solid or glazed), the main barrier to sound waves: 12 to 15 mm glazing to target Rw 50 dB, solid double-gypsum walls with high-density mineral wool up to Rw 53 dB.
- Absorbent suspended ceiling of class alpha-w 0.80 minimum, attenuating the volume transmitted in the junction zone.
- High-density plenum barrier, installed in line with the separation, blocking residual noise that bypasses the partition through the technical void.
The preliminary diagnosis measures the existing background noise and identifies acoustic leaks over the area concerned. Kytom agencies coordinate study, manufacturing and installation, with a documented acoustic acceptance at delivery, compliant with the applicable standards and qualification. Baffles or dissipative ceilings can be added to reduce reverberation, particularly in open floors where glazed surfaces are extensive. Technical equipment (air handling units, fan coil units) must remain below 38 dB(A) in a closed office, a constraint integrated into the overall insulation calculation.
Limit of the triptych. When the plenum is less than 25 cm or technical ducts saturate it, the plenum barrier loses its effectiveness and the investment (60 to 90 euros excl. VAT/lm according to Kytom 2024 quotes) is no longer justified: it is better to switch to a full-height partition up to the concrete slab, a structural treatment that guarantees the nominal Rw without dependence on the technical void.

For the architect: arbitrating reversibility against 3-6-9 leases
The acoustic issue is decided at the programme stage, not during detailed design. For the architect delivering a floor to a tenant on a 3-6-9 lease, the question is not only the nominal Rw but the ability to evolve the partitioning without breaking the performance achieved. Three families cover the full range of acoustic insulation targets in offices. The removable glazed partition, with 12 to 15 mm glazing and perimeter seals, reaches Rw 34 to 48 dB and suits shared offices and meeting rooms. The solid demountable partition, in double gypsum and high-density mineral wool, rises to Rw 41 to 55 dB for management and confidentiality rooms. The solid-core wooden door block with automatic seals lies between Rw 28 and 48 dB and remains the weak link: the door is matched to the wall’s performance to avoid cancelling out the acoustic gain.
Real estate departments generally arbitrate a mix that is mostly glazed on open offices, complemented by solid partitions on confidential rooms. Reversibility makes it possible to preserve a large share of the components during a reconfiguration, versus a complete demolition with traditional partitioning: a depreciation lever aligned with 3-6-9 leases. The Rw performance stated corresponds to a laboratory test; on site, the effective DnT,A insulation can be significantly lower if the perimeter junctions, the plenum and the door block are not treated, with flanking transmissions taken into account in the predictive calculation.
When the removable partition stops being cost-effective. Beyond 4 reconfigurations over the term of a 9-year lease, or when the Rw target exceeds 50 dB across all rooms, the advantage of reversibility fades behind the acoustic performance of a traditional drywall partition, which reaches Rw 55 to 60 dB at a generally lower cost per m². Below 200 m² of partitioning or if the floor’s use is stable over 5 years, the demountable partition delivers no return on investment and traditional partitioning remains the right choice.
Frequently asked questions
Which Rw level should I choose between adjacent offices?
The choice relies on the reference target values: 28 dB for a standard meeting room, 32 dB for a shared office, 38 dB for an executive office and 45 dB for an absolute confidentiality room (HR, legal, finance, medical). Measurement relies on the standardised protocols for assessing acoustic insulation, and the prediction of flanking transmissions relies on the calculation methods recognised in building acoustics.
This package is part of a wider approach: see our Kytom acoustic correction approach.


