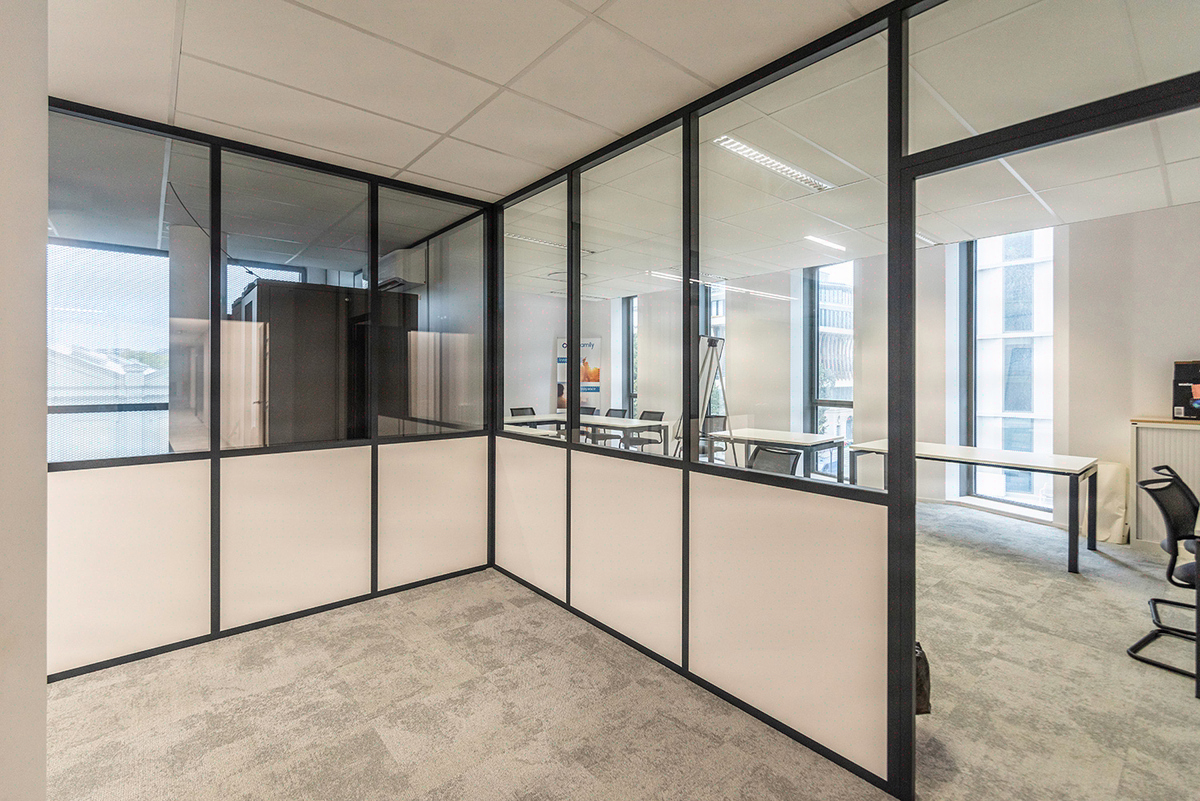
Workshop-style partitions and glazed walls: matte black, slim framing
Slim framing of 20 to 40 mm frees up a large glazed surface
A workshop-style glazed partition is an architectural choice at 550-950 EUR excl. VAT/linear metre, not just a partition. The applicable acoustic threshold for an enclosed office is set at < 35 dB(A): a 44.2 laminated glass at 36 dB Rw covers most configurations, whereas a 10/12/10 double glazing at 42-45 dB Rw is over-specification that increases the cost by 30 to 50%. The RAL 9005 powder-coated framing measures 20 to 40 mm and frees up a large glazed surface, a hallmark of the workshop style. Manufacturing 6 to 8 weeks, installation 2 to 4 days for 20 linear metres, CE marking of the profiles and A2-s1,d0 fire reaction. This guide informs specification decisions for architects and tenant representatives.
The workshop-style office partition targets engineering and concentration zones, where the reference acoustic target for enclosed individual offices is a sound level below 35 dB(A). The steel or powder-coated aluminium profiles measure 20 to 40 mm wide, compared with 60 to 100 mm on a standard solid glazed partition. This slimness frees up a glazed surface significantly larger than that of a conventional partition with wide framing, offering maximum transparency to the space.
| Configuration | Frame width | Glazed surface | Rw reduction |
|---|---|---|---|
| SP10 workshop glazed partition | 20-30 mm | 88-90% | 32 dB |
| 44.2 workshop glazed partition | 25-35 mm | 86-88% | 36 dB |
| 10/12/10 double-glazed workshop partition | 35-40 mm | 82-85% | 42-45 dB |
| Standard solid glazed partition | 60-100 mm | 70-75% | 35-40 dB |
The Rw values come from the acoustic test reports of Kytom partner suppliers, issued by COFRAC-accredited laboratories. The vertical grid is spaced 30 to 50 cm apart, with optional horizontal transoms at 90 or 110 cm. The profiles comply with CE marking for metal works and the A2-s1,d0 fire reaction essential in public-access buildings.
Our reading differs from the dominant specification regarding double glazing. Industry convention systematically recommends 10/12/10 for any concentration zone. In practice, monolithic 44.2 laminated glass at 36 dB Rw meets the acoustic target for enclosed offices in most configurations, at a cost appreciably lower than double glazing. Double glazing becomes relevant beyond a 40 dB Rw target (video conference rooms, executive spaces), not as standard.
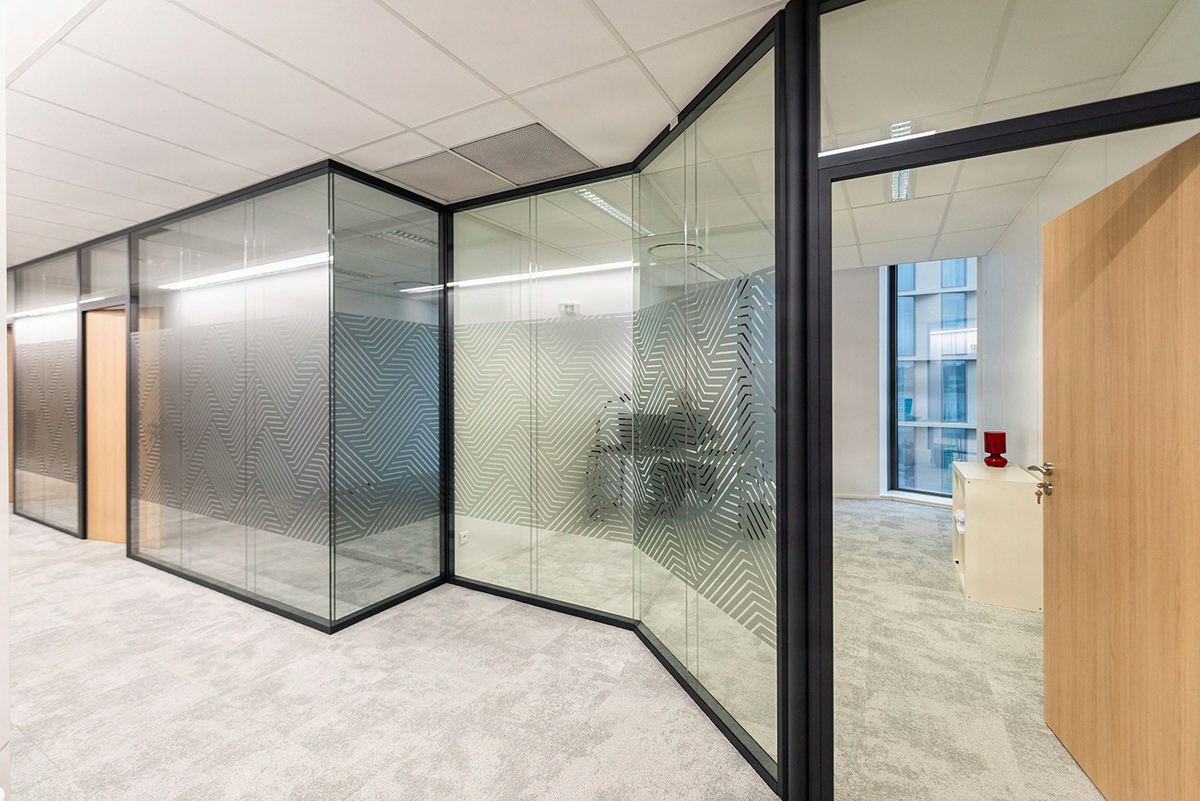
The Kytom method in 5 phases over 6 to 8 weeks of manufacturing
The design and installation of a workshop glazed partition follow a precise sequence, coordinated with the other technical fit-out trades.
- Laser dimensional survey: 2 mm tolerance, ceiling heights of 2.50 to 3.20 m, lengths of 2 to 12 linear metres, layout aligned with suspended ceiling grids of 600×600 or 1200×600 (1 day).
- Layout validation and glazing choice: monolithic SP10 for 32 dB Rw, 44.2 laminated glass (8+8 mm PVB film) for 36 dB Rw, 10/12/10 double glazing for 42 to 45 dB Rw depending on the target zone (3 to 5 days).
- Manufacturing at French partner workshop: powder-coated profiles in RAL 9005 satin matte black at 30% gloss, RAL 7016 anthracite or RAL 9011 graphite black, 10-year durability warranty indoors (6 to 8 weeks).
- On-site installation: framing, glazing, black EPDM joints, perimeter sealing with 50 mm mineral wool at 70 kg/m³ density at base and head, compliant with DTU standards (2 to 4 days for 20 linear metres).
- Adjustments and final inspection: matching hinged or pivoting door with a black tubular handle, useful passage width of 90 cm, threshold below 2 cm (1 day).
Kytom, founded in 2006, applies this 5-phase sequence over 12 weeks (average lead time recorded from order) across all the workshop glazed partition projects in its portfolio (1200+ projects delivered since its creation).
When the workshop glazed partition is NOT the right answer. The approach stops being relevant in three specific cases: (1) a confidential legal or medical zone requiring Rw > 45 dB, where a double-skin BA13 plasterboard partition reaches 50 to 55 dB for 180 to 250 euros excl. VAT/linear metre; (2) a floor plate < 30 m² where the dense rhythm of slim framing visually crushes the space, favour a solid glazed partition with 60 mm framing; (3) a budget-constrained project 80 m² with a strong visual identity requirement and acoustics of 32 to 42 dB Rw.

For the architect and tenant representative: an integrated architectural choice, not a catalogue product
The workshop glazed partition affects the coherence of the fit-out project well beyond the partition trade. For the architect, the layout of the vertical grids (30 to 50 cm) must align with the structural grid of the floor plate, with the suspended ceiling modules of 600×600 or 1200×600, and with the rhythm of the suspended LED light fittings. A visible grid misalignment degrades the architectural reading of the delivered project.
Three benefits set the workshop glazed partition apart from BA13 plasterboard partitions or conventional solid glazed partitions:
- Light contribution and lighting reduction: visible transmission of 88 to 92% with clear glazing, versus 0% for a solid partition. The reduction in artificial lighting needs in adjacent zones is a direct benefit to the floor plate’s energy balance.
- Visual identity and perception of space: our clients who have incorporated a workshop glazed partition regularly report a noticeable improvement in the spatial perception of their employees and visitors. The contribution of natural light is a recognised lever for quality of working life.
- Modularity and reversibility: a workshop glazed partition can be redeployed in a few days for 20 linear metres, compared with a week or more for an equivalent plasterboard partition, with full recovery of the profiles and glazing.
The budget is set according to glazing and finish, versus 350 to 500 euros excl. VAT/linear metre for a standard solid glazed partition and 180 to 250 euros excl. VAT/linear metre for a BA13 plasterboard partition. The aesthetic and functional return is measured over 10 to 15 years of use. For the tenant representative, reversibility is the key argument with the landlord: the glazed partition is dismantled without destroying the structural work, unlike the plasterboard partition that generates removal and reinstatement at the end of the lease.

4 technical trade-offs before specification: acoustics, maintenance, fire, accessibility
The pitfall of vibration transmission through slim framing. A 20 mm steel profile presents higher vibration transmission than a 40 mm powder-coated aluminium profile: this acoustic differential must be factored into the calculation note.
The multiplication of cleaning surfaces. The slim grid multiplies the angles and EPDM joints, appreciably lengthening maintenance time compared with a solid glazed partition: this operating overcost must be anticipated in the maintenance budget.
The A2-s1,d0 fire reaction mandatory in public-access buildings. The powder-coated metal profiles must justify this classification in accordance with the European regulation in force on fire classification. The inspection office (Apave, Bureau Veritas, Socotec or Qualiconsult depending on the contract) verifies


